

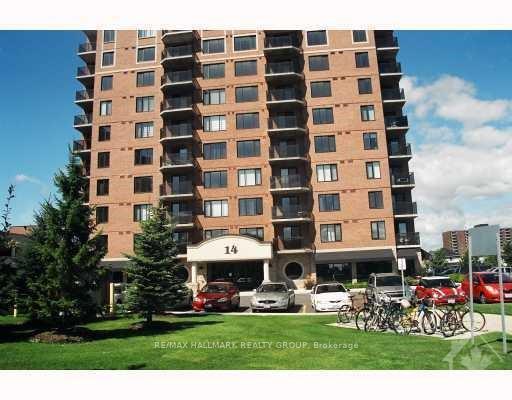
Unit 407, 314 Central Park Drive
Condo Apartment Rented
1/11Unit 407, 314 Central Park Drive
Condo Apartment Rented
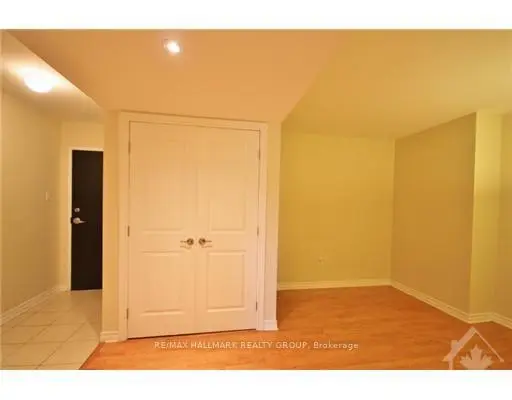
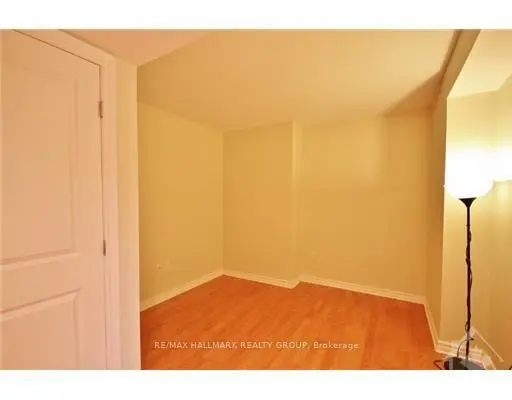
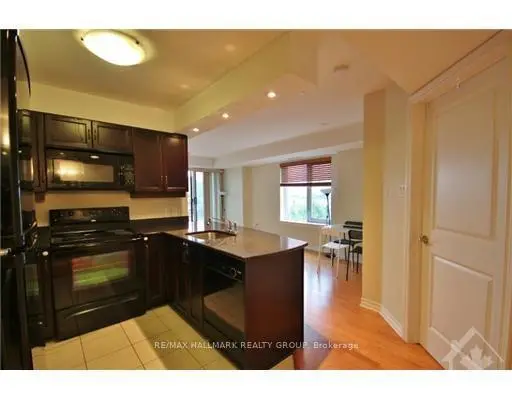
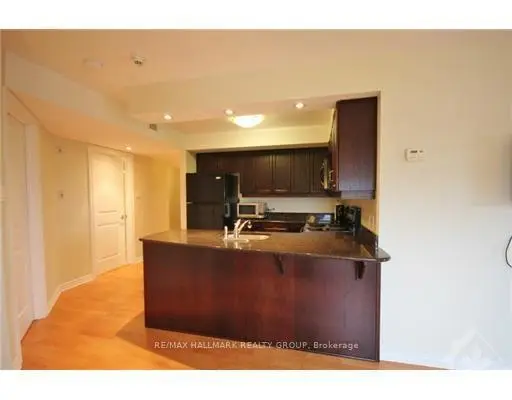 See all 11 photos
2 Bedrooms
2 Bathrooms
1 Parking
900–999 sq.ft
Entire Home
— Unit
Property history
Facts and features
- ExposureNorth east
- LaundryIn-suite
- LockerExclusive
- BalconyTerrace
What stands out
- Central air
The homeCondo Apartment, Apartment, 900–999 sq ft
- TypeCondo Apartment
- StyleApartment
- Living space900–999 sq ft
- BasementUnfinished
- ExposureNorth East
InsideIn-suite laundry, main level, Elevator Yes, Rooms above ground 2
- LaundryIn-suite laundry, main level
- ElevatorYes
- Rooms above ground2
- Rooms in the basement3
- Bedrooms2
- Bathrooms2
- Kitchens1
OutsideBrick veneer, Terrace
- ExteriorBrick veneer
- BalconyTerrace
Parking and locker1 Parking, Underground, Parking type Owned
- Spaces1 Parking
- GarageUnderground
- Parking typeOwned
- SpotB106
- LockerExclusive
- Locker numberB43
BuildingAshcroft Chorus, Condo corporation 797, Pets Not allowed
- NameAshcroft Chorus
- Condo corporation797
- PetsNot allowed
Heating, water and powerHeat pump, gas, Central air
- HeatingHeat pump, gas
- CoolingCentral air
Rent and termsRent $2,500 a month, Entire property, Unfurnished
- Rent$2,500 a month
- Space for rentEntire property
- FurnishedUnfurnished
- Lease12 months
- Rent includesParking, heat, water
- DepositRequired
- Credit checkRequired
- Employment letterRequired
- Rental applicationRequired
- ReferencesRequired
Listing detailsX13768678, Rented, Sep 10, 2026
- MLS® numberX13768678
- StatusRented
- Listed onSep 10, 2026
- Days on market32
- UpdatedOct 12, 2026
- Possession2026-11-01 / 30-59 days
- Occupied byTenant
- Listing brokerageRE/MAX HALLMARK REALTY GROUP
About this home
Unit 407, 314 Central Park Drive, Ottawa (Central Park), ON K2C 0R2
Welcome to 314 Central Park. Flooring: Tile, Flooring: Hardwood, Immaculate condo apartment 2 bedroom + Den, 2 full bathroom with ensuite. Property has a balcony and underground parking. Granite countertops, hardwood floors. Minutes to shopping, Queensway and beautiful parks.
Read more
Ask about this home
A HOMEH agent will answer your questions about this home.
Ask a question
Know more about Ashcroft Chorus
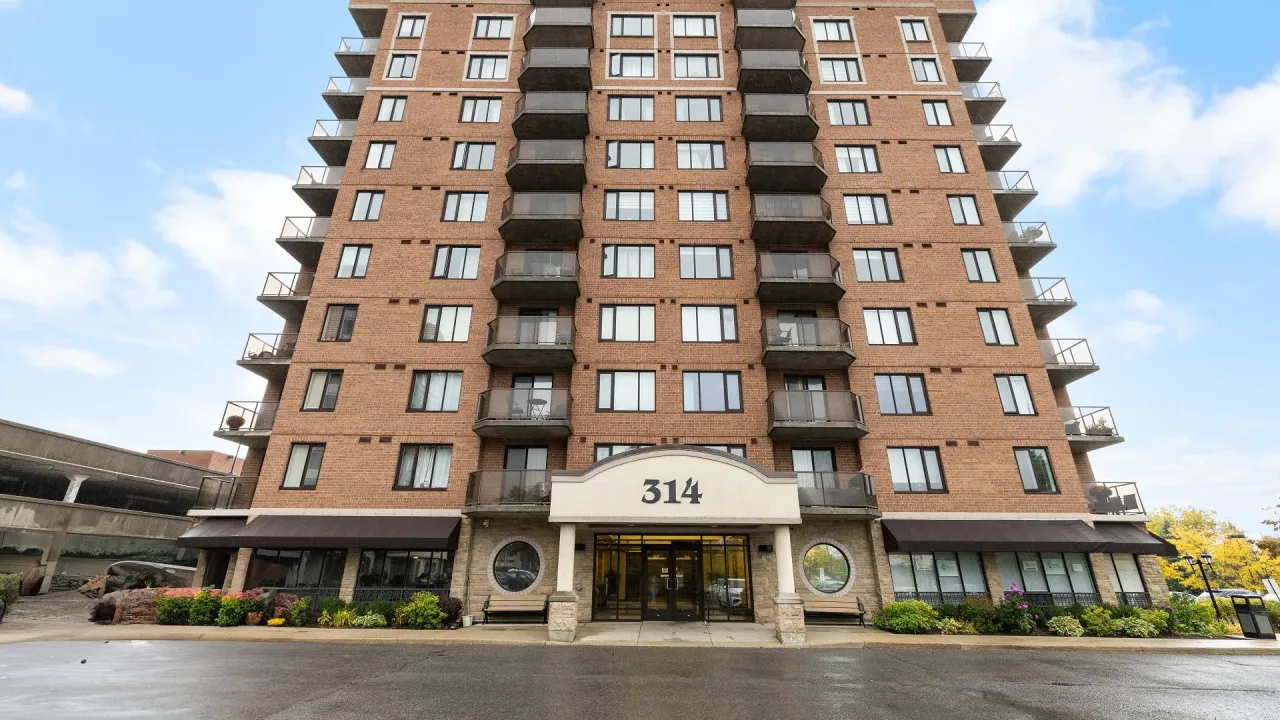
Condo building · 314 Central Park Drive
Ashcroft Chorus is a condo. Right now 5 for sale are on the market here.
- $429/sq ft
No similar units for rent in Ashcroft Chorus right now.
Around this home
Merivale
Errands
Parks
Schools
Daily convenience, out of 100, from the distances below
ParkCelebration Park · 13 within 1 km2 min walk101 m
GrocerySheger Addis6 min walk339 m
SchoolOttawa Islamic School16 min walk970 m
PharmacyHealthMed Pharmacy1 min walk89 m
Cafés & foodPunjabi Canteen · 15 within 1 km5 min walk293 m
Gym & rec centreCelebration Park Ice Rink1 min walk69 m
LibraryOttawa Public Library - Emerald Plaza Branch23 min walk1.4 km
WalkDriveStraight-line distance, open map data
Grocery0.3 km
Park0.1 km
Coffee0.3 km
Dining0.4 km
Gym0.6 km
Schools nearby
School rating, out of 10.
Ottawa Islamic Schoolelementary · Private · 1.0 km
—
Revel Academyelementary · Private · 1.3 km
—
Roberts/Smart Crisis and Secure Unit - Melementary · Public · 1.5 km
—
Contact agent
Helpful calculators
Rent vs buy
Affordability
Mortgage
Down payment
Stress test
CMHC insurance
Your HOMEH agent

KimHOMEH agent · Ottawa
"I would see it this week."
Ask Kim