
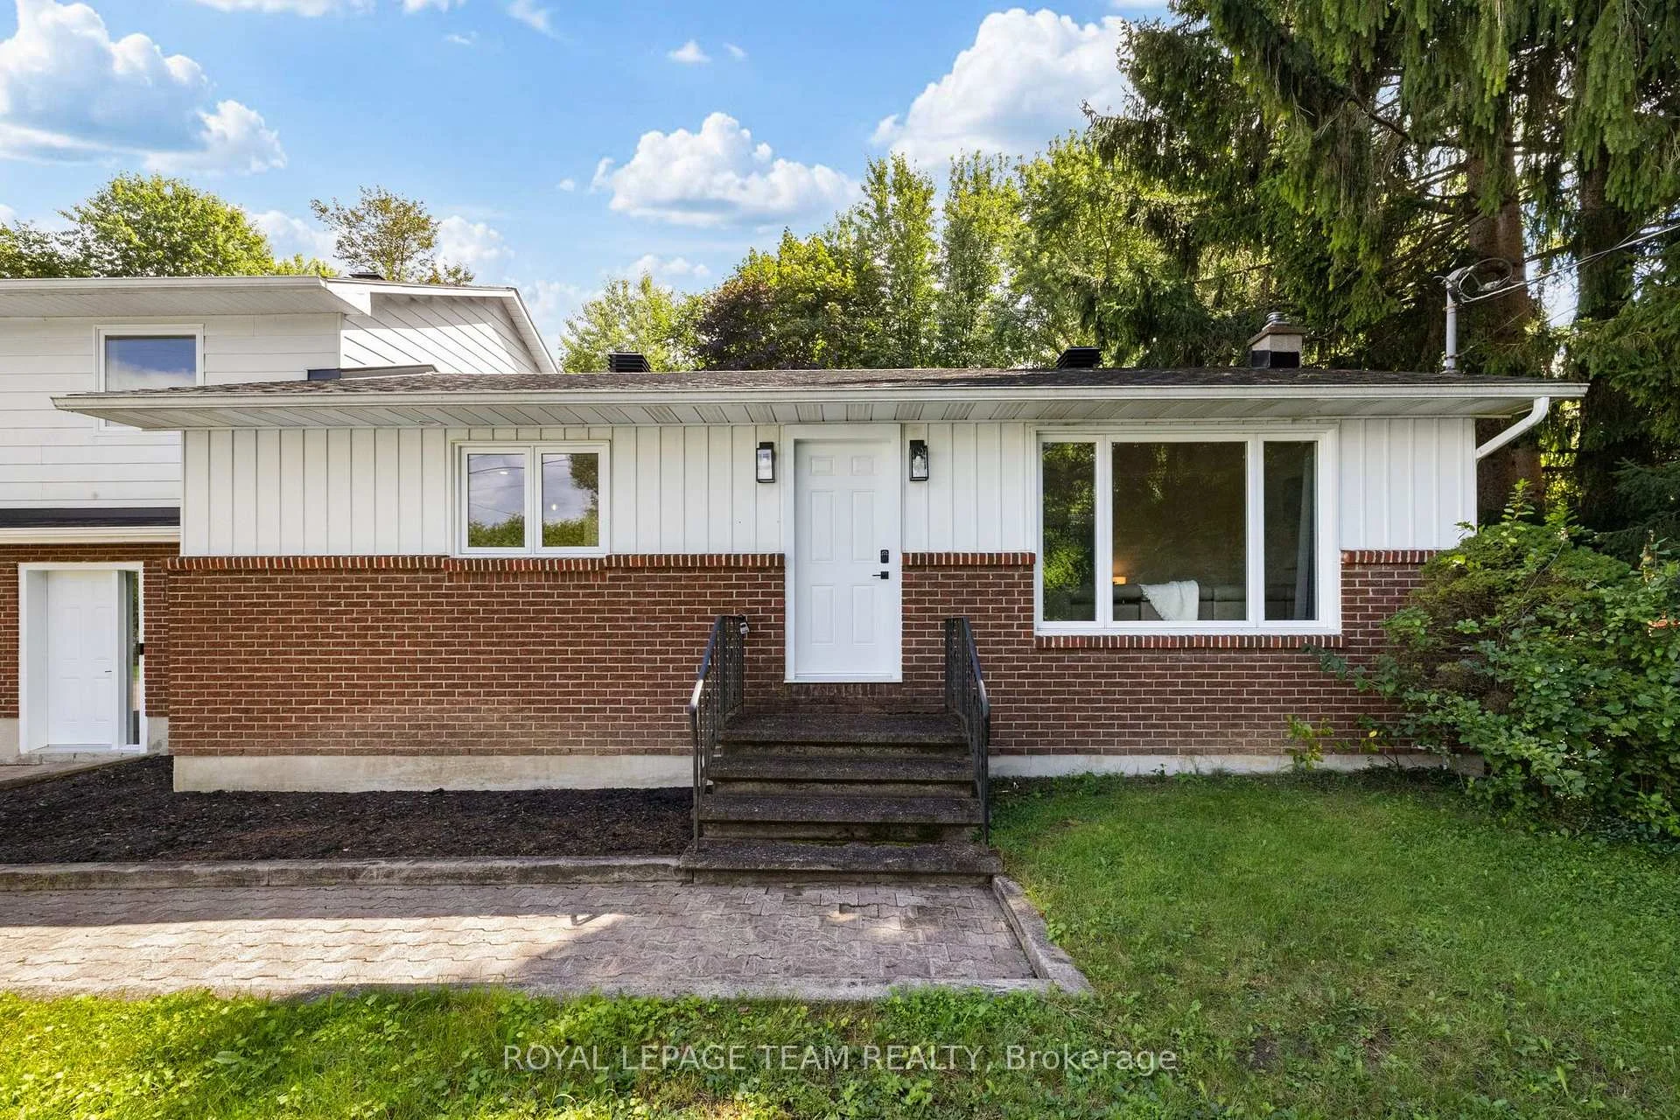
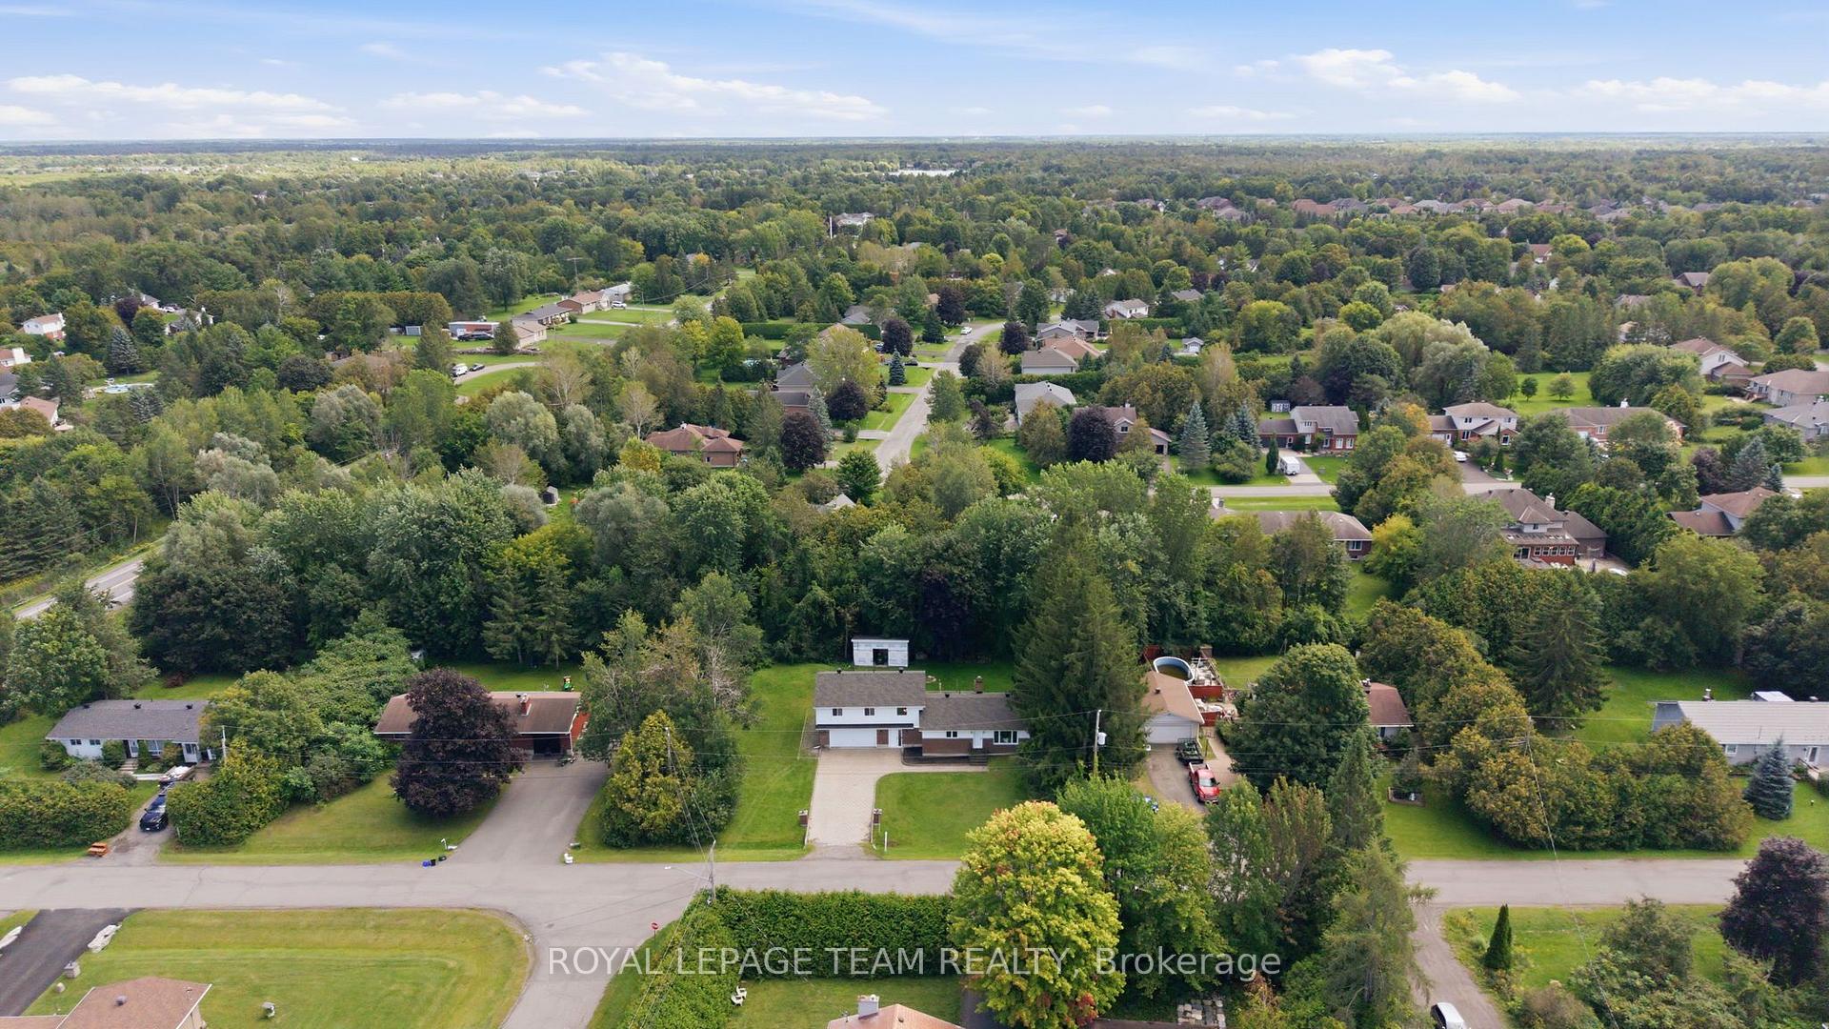
6572 Jack Pine Crescent
Ottawa (Greely), ON K4P 1E1
- 4Bedrooms
- 2Bathrooms
- 2Garage
- 1500–2000Sq Ft
- $4,269Tax
- 130×125 ftLot Size
 Estimated Value:$661,000See Free Estimate Report

Property not available for sale or for rent.
HOMEH One: full-service selling for a 1% listing fee. The buyer's agent commission is separate.
Free Home EvaluationHow Much Is My Home Worth?Homes for Sale NearbySale & Price History for 6572 Jack Pine Crescent, Ottawa, Greely
| Start Date | End Date | Price | Event | MLS# |
|---|---|---|---|---|
| 2026-09-10 | 2026-09-26 | Login to See Prices | Sold | x13768812 |
Real estate boards require you to or to see the full details of this property.
*Sold prices and complete sale & price history are regulated data. Under the Trust in Real Estate Services Act, 2002 (TRESA) and the rules of the Real Estate Council of Ontario (RECO), and pursuant to the Multiple Listing Service® rules of the Canadian Real Estate Association (CREA) and the Toronto Regional Real Estate Board (TRREB), this information may be shown only to registered users who have agreed to the applicable terms of use (a Virtual Office Website, or "VOW," arrangement). HOMEH Inc., Brokerage therefore provides it to signed-in members only. Creating an account is free and takes under a minute.
About 6572 Jack Pine Crescent, Ottawa, Greely
Summarized Description
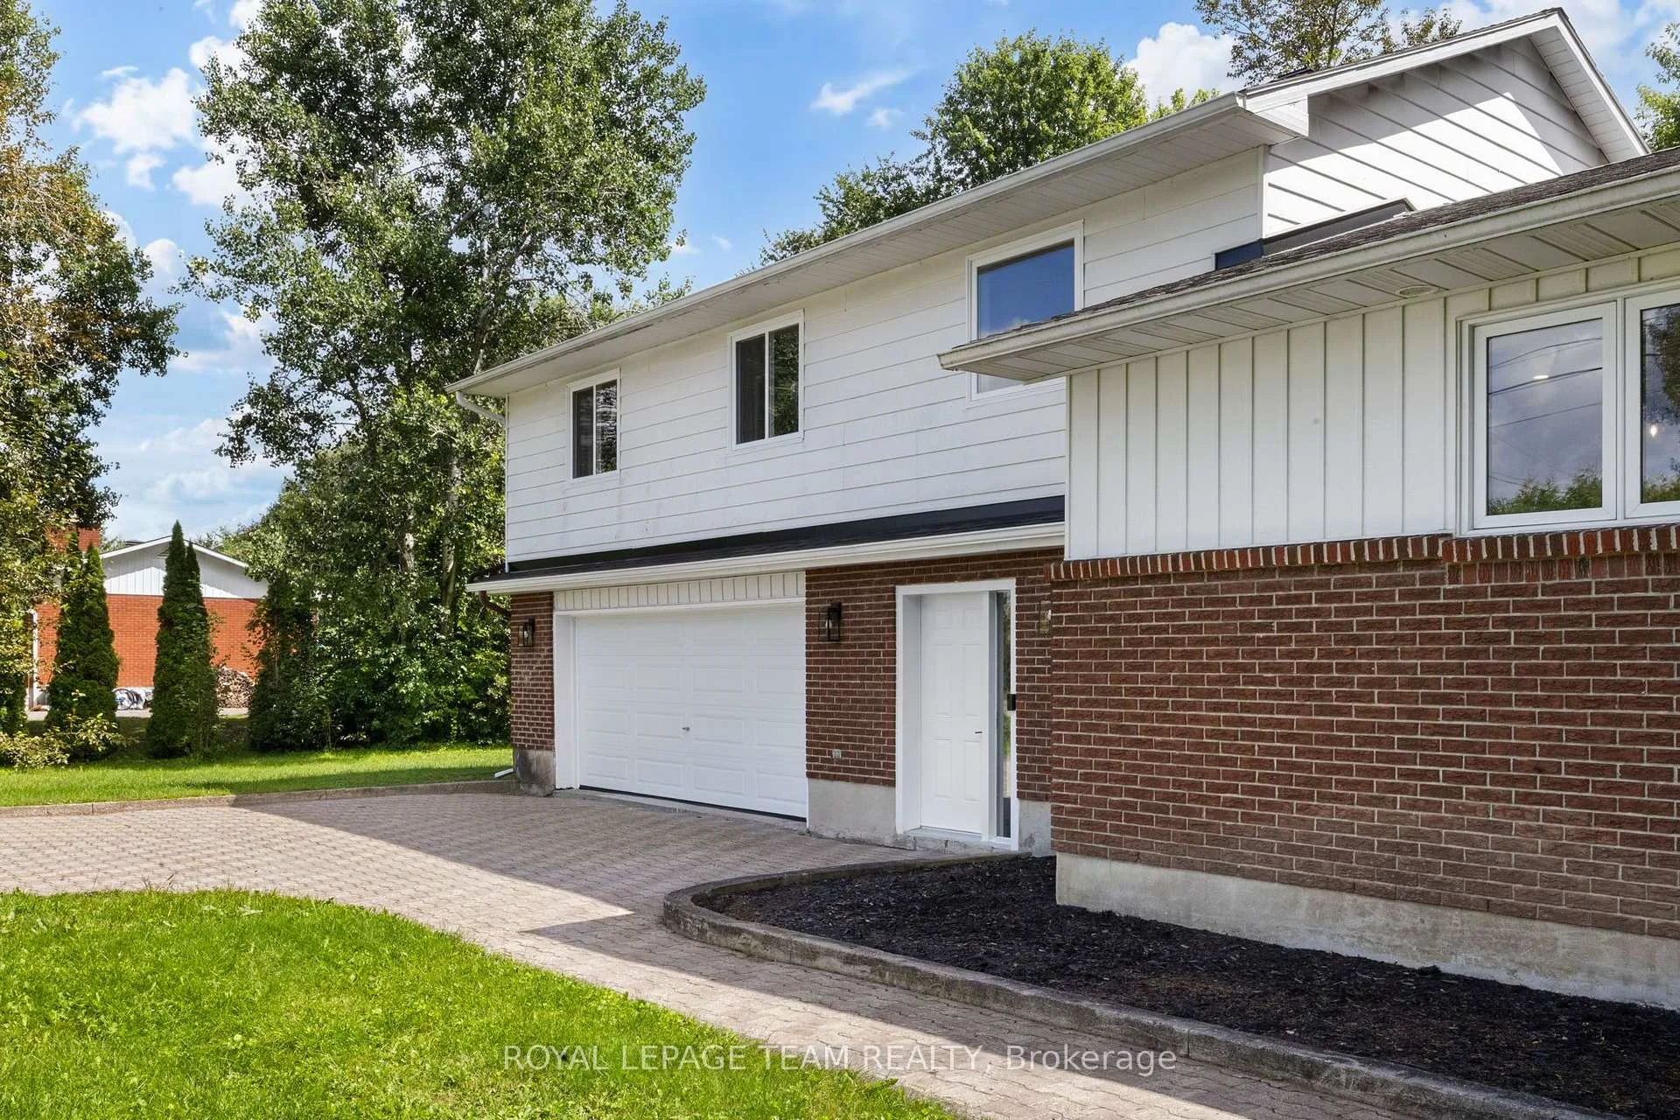
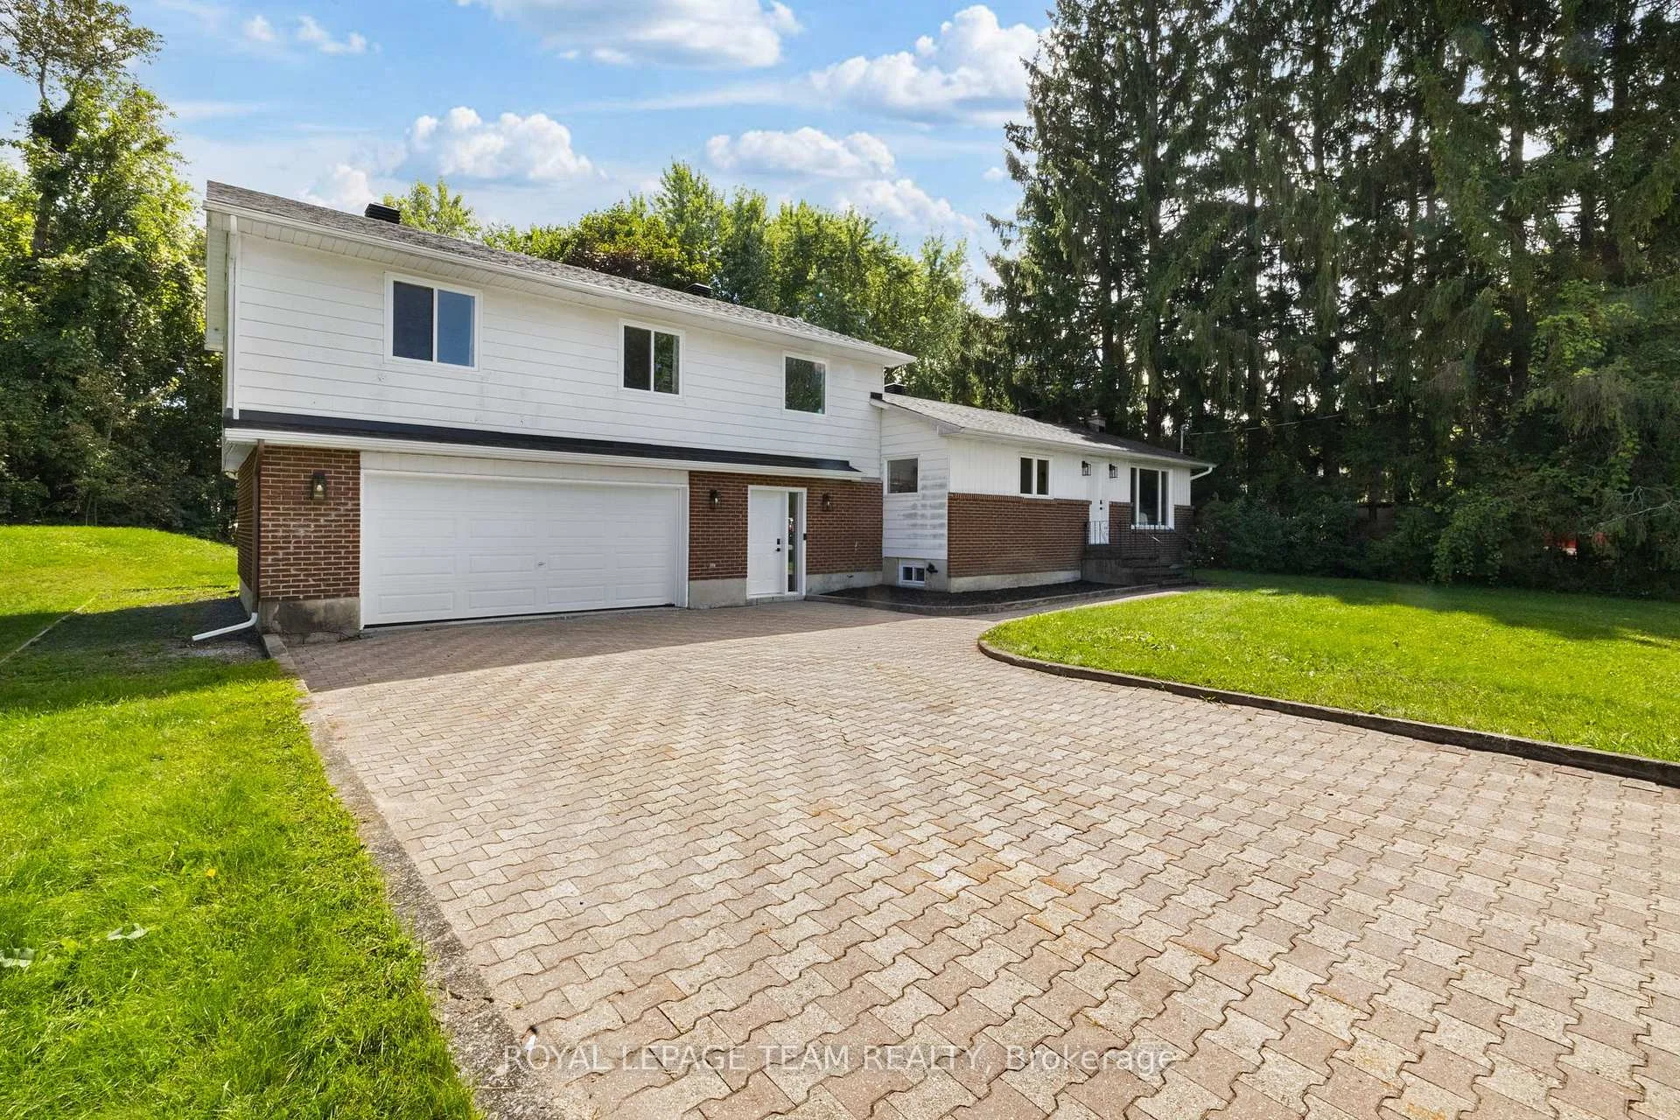
- Thoughtfully updated 4-bed, 2-bath sidesplit home
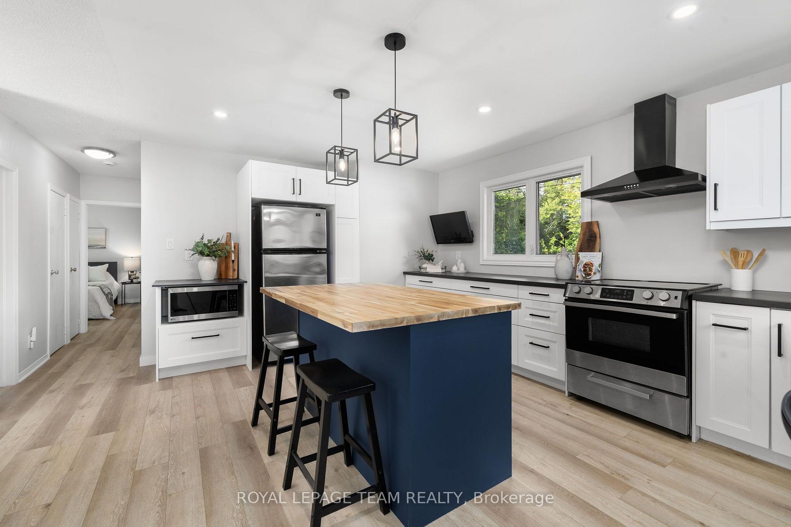
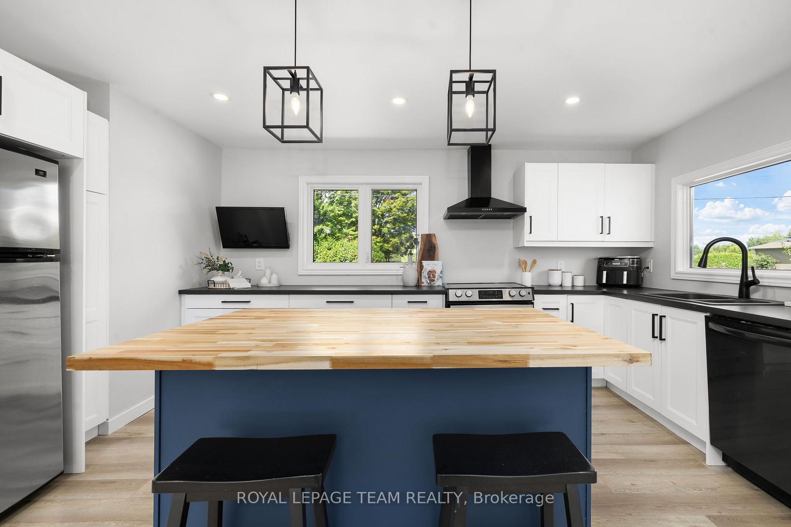
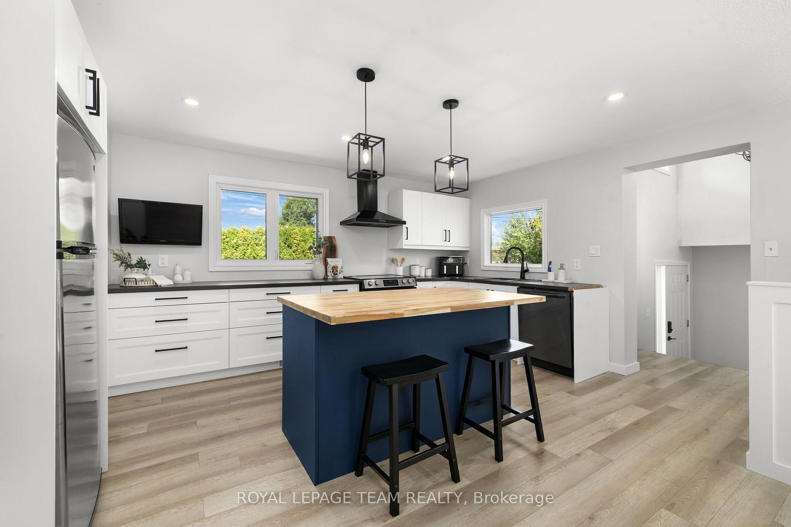
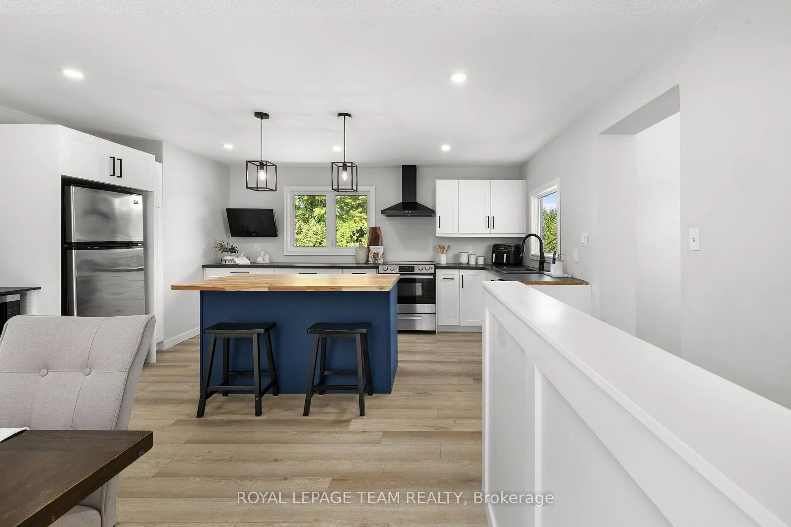
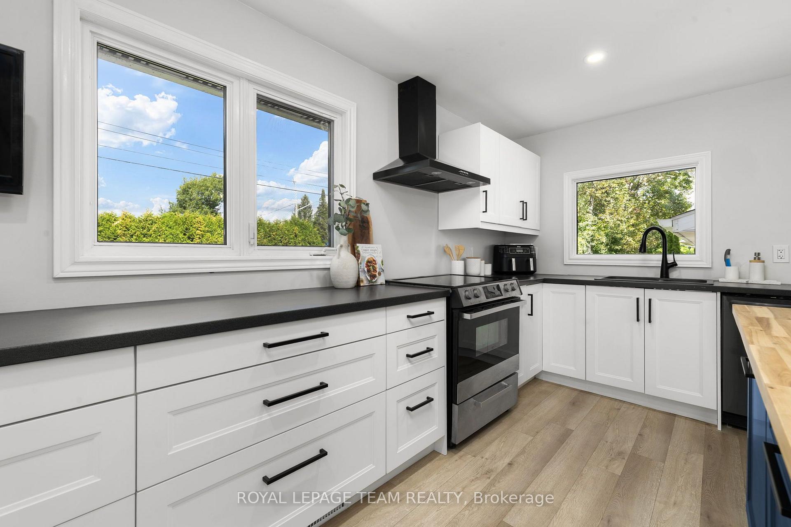
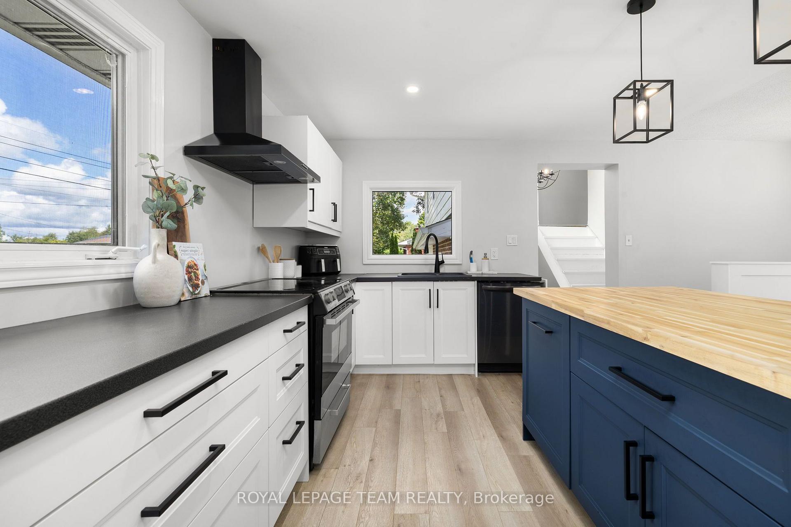
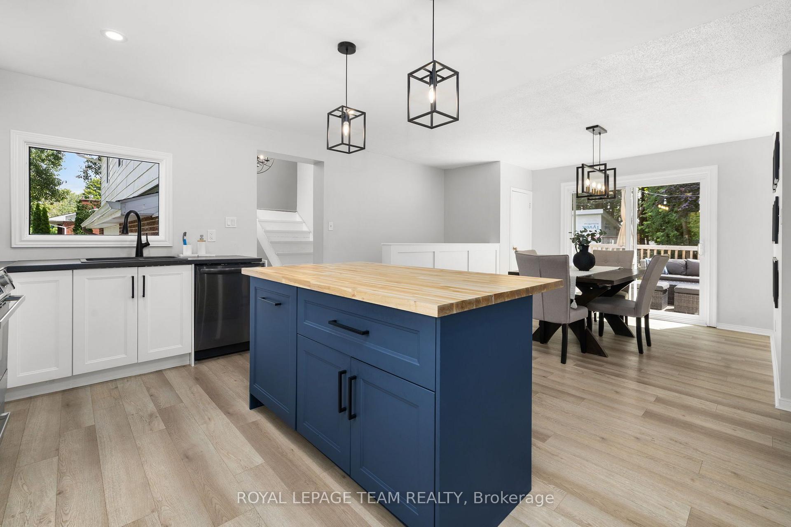
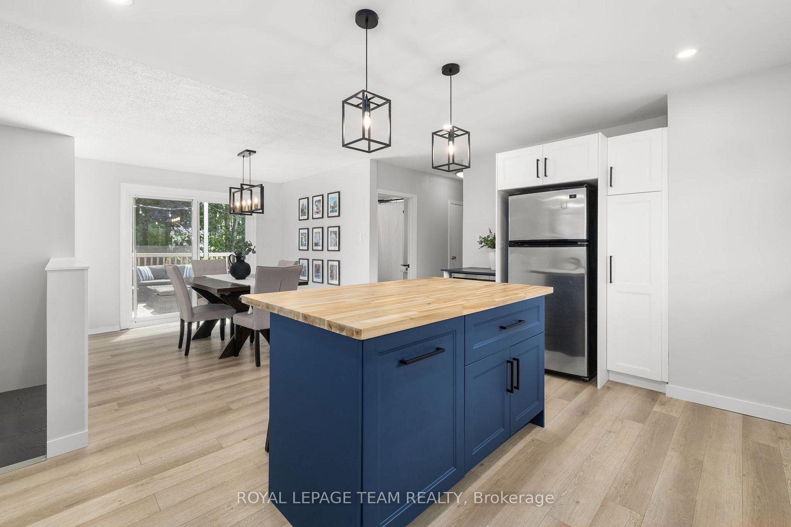
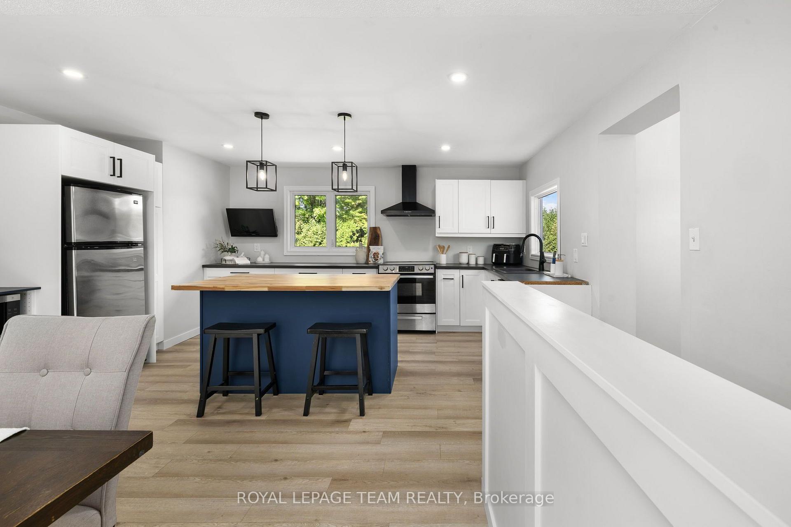
- Renovated kitchen with ample cabinetry and island
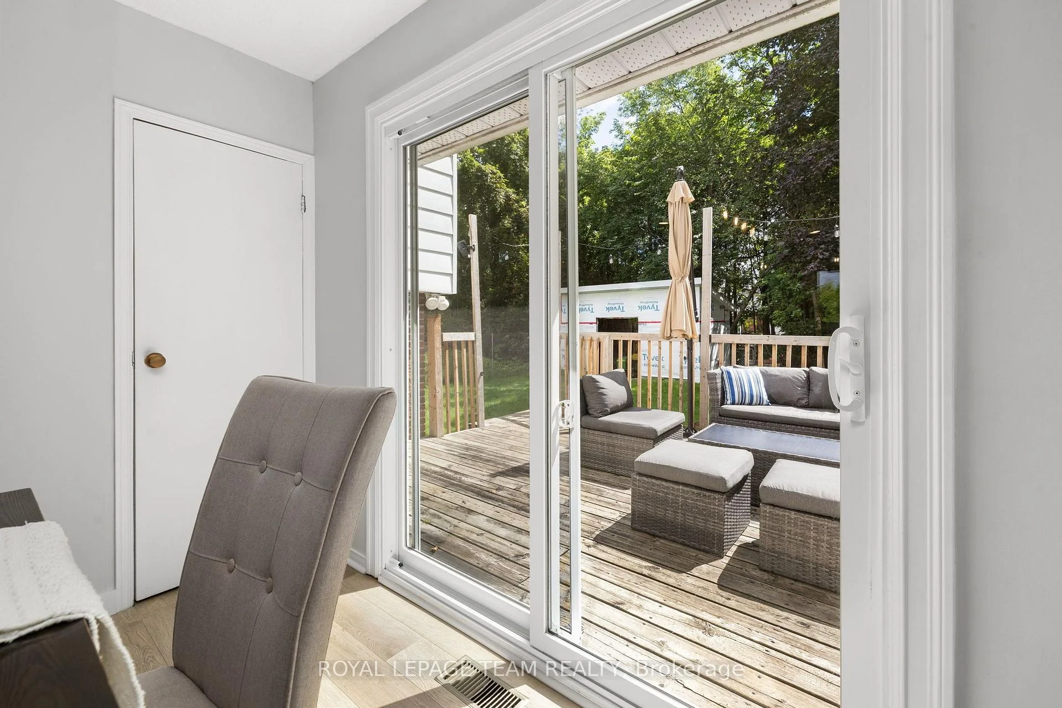
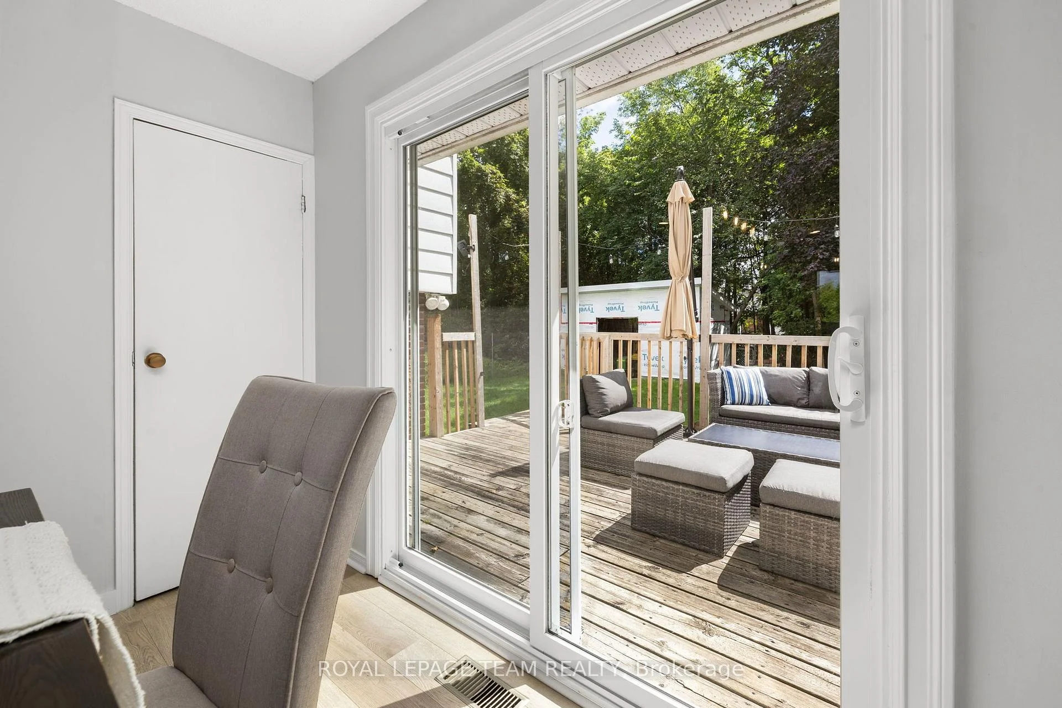
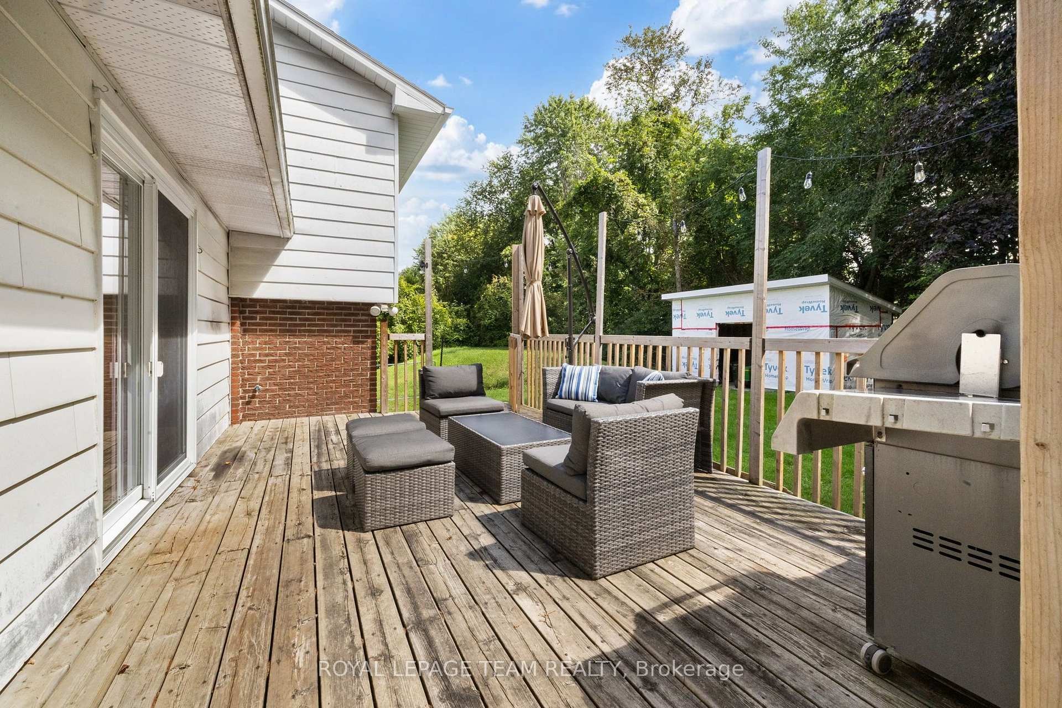
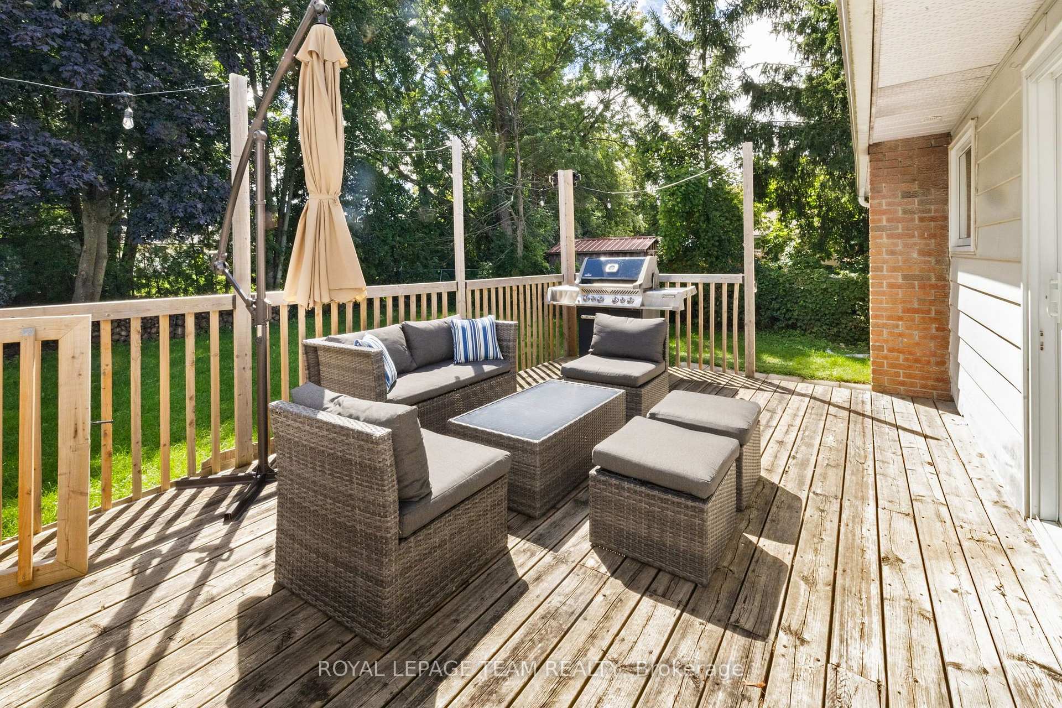
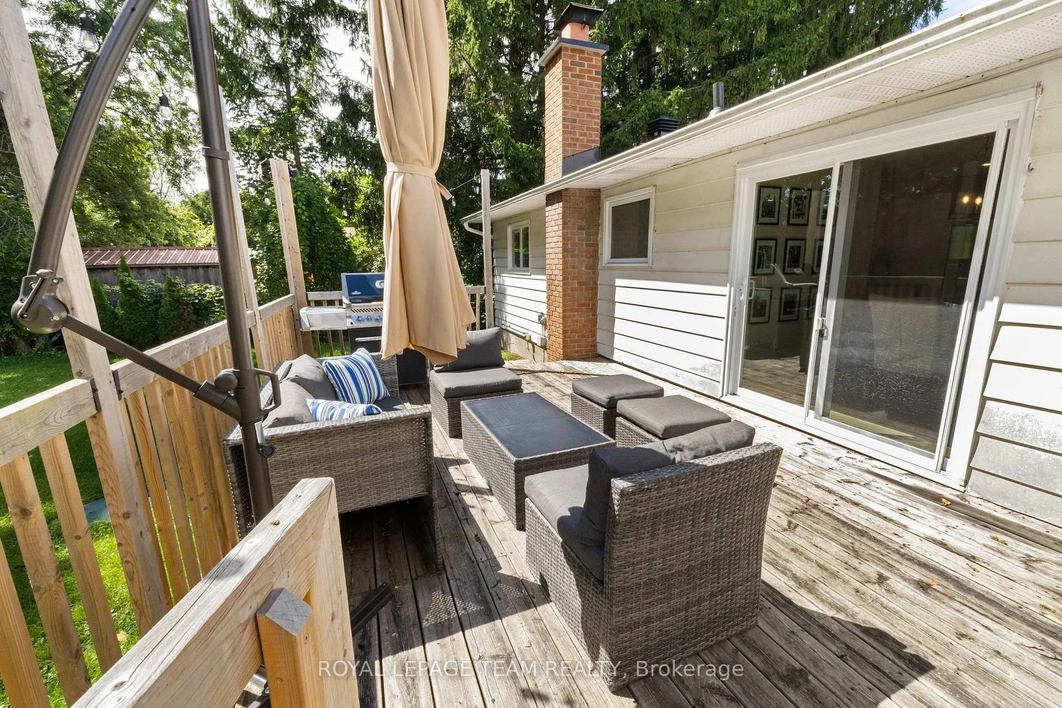
- Spacious rear deck for indoor-outdoor entertaining
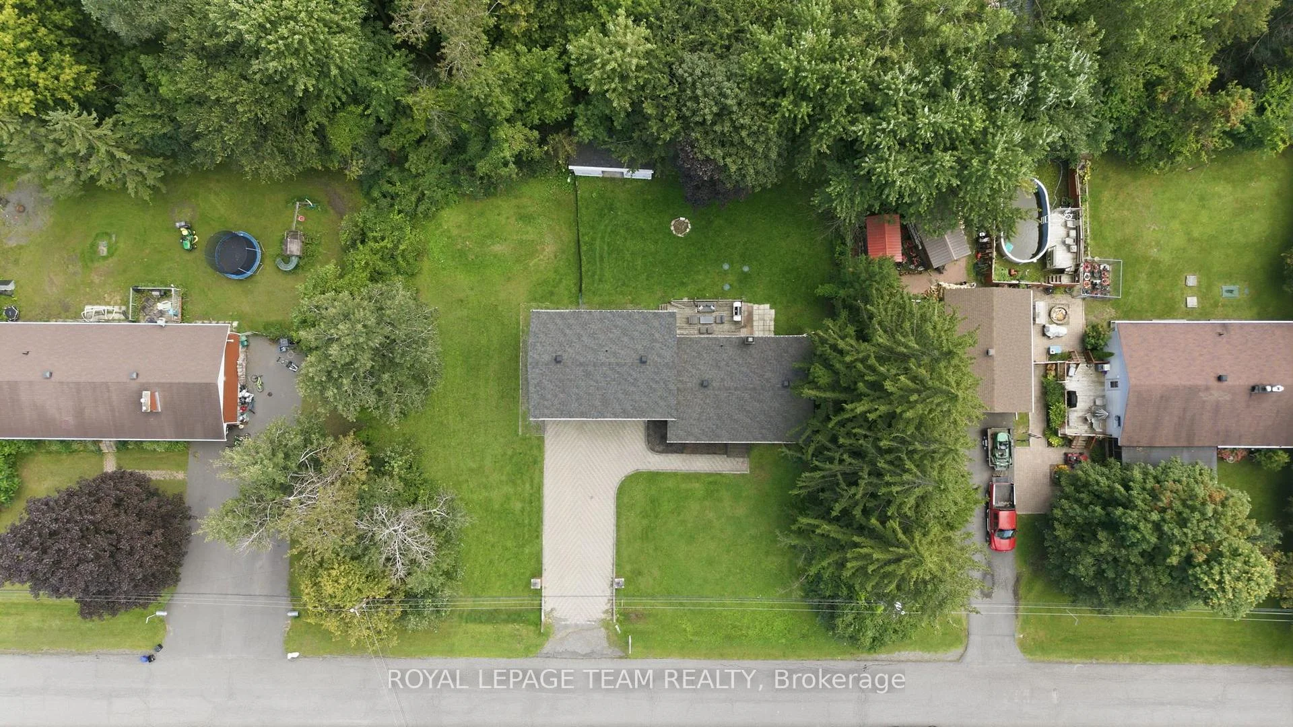
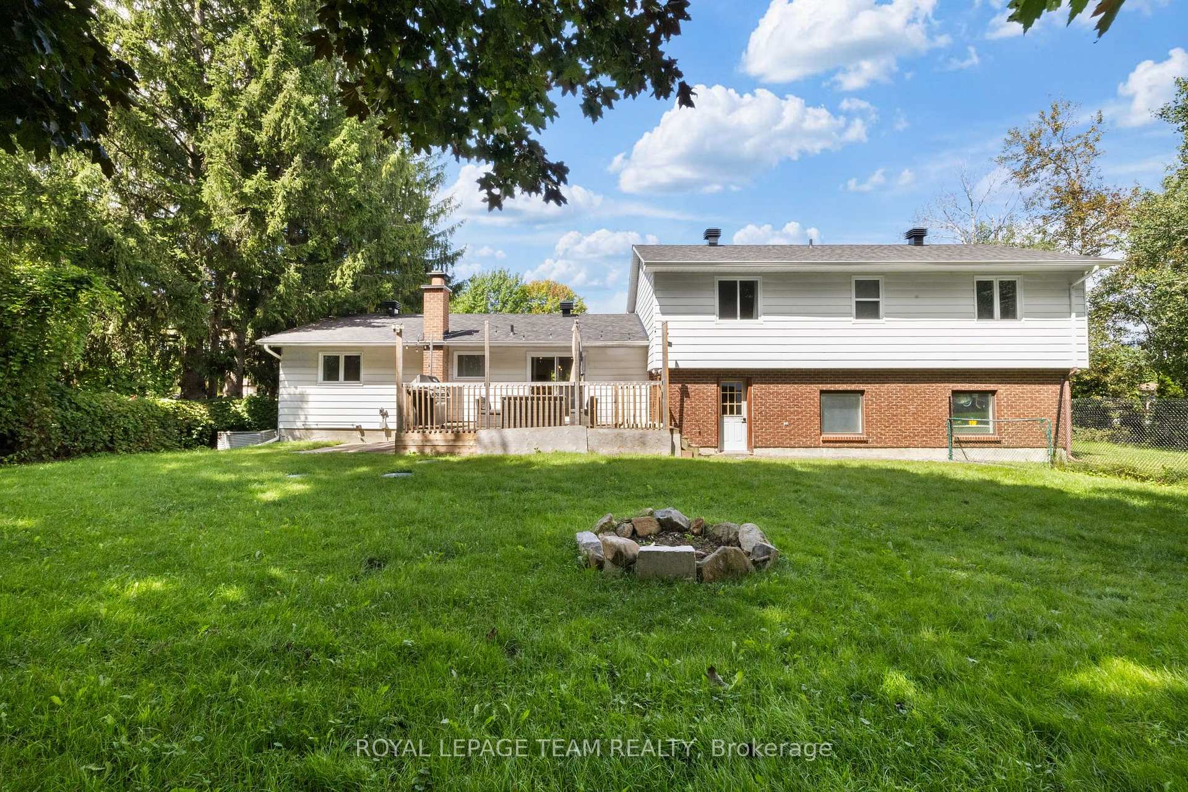
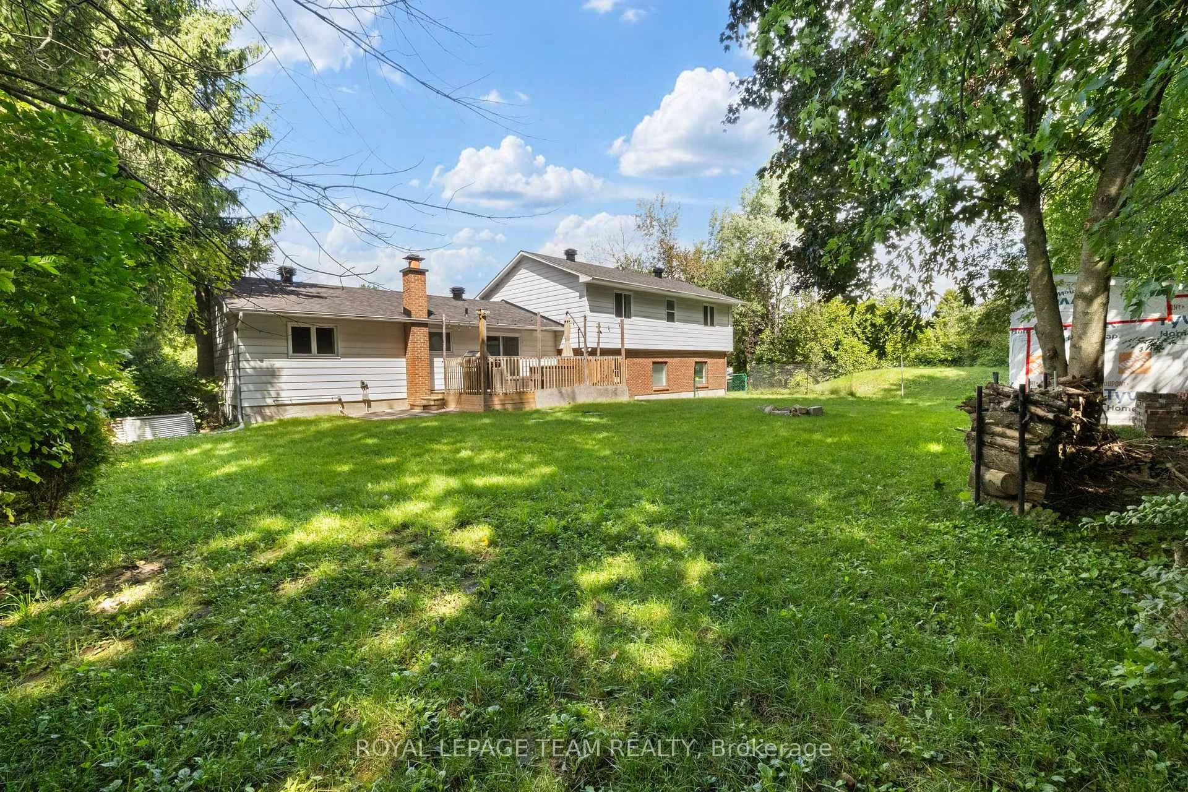
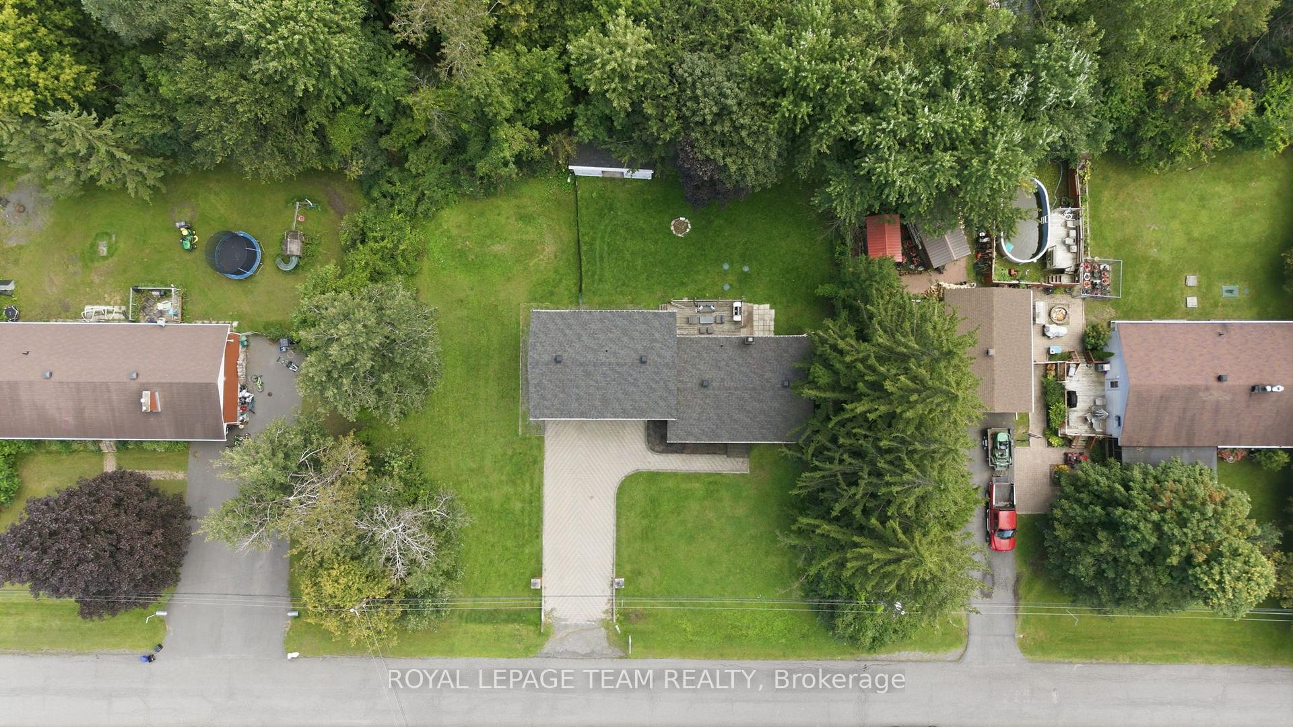
- Expansive fenced backyard with BBQ hookup
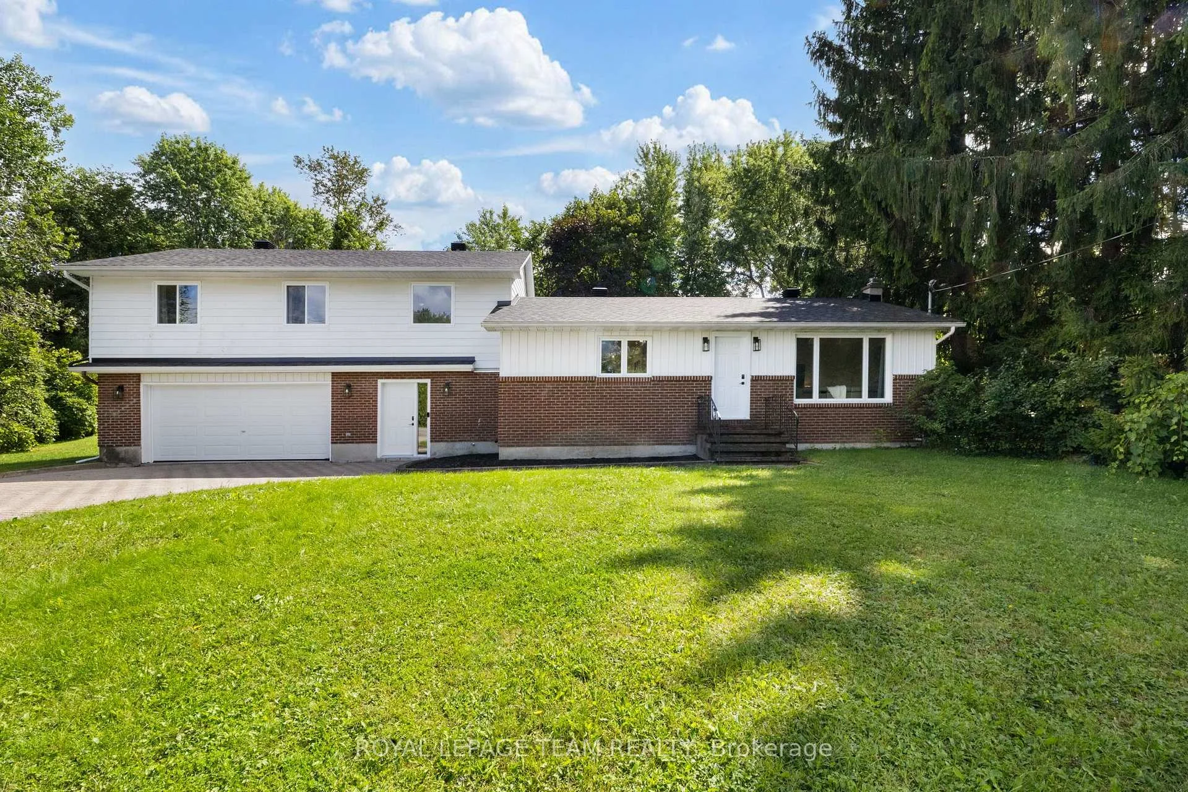
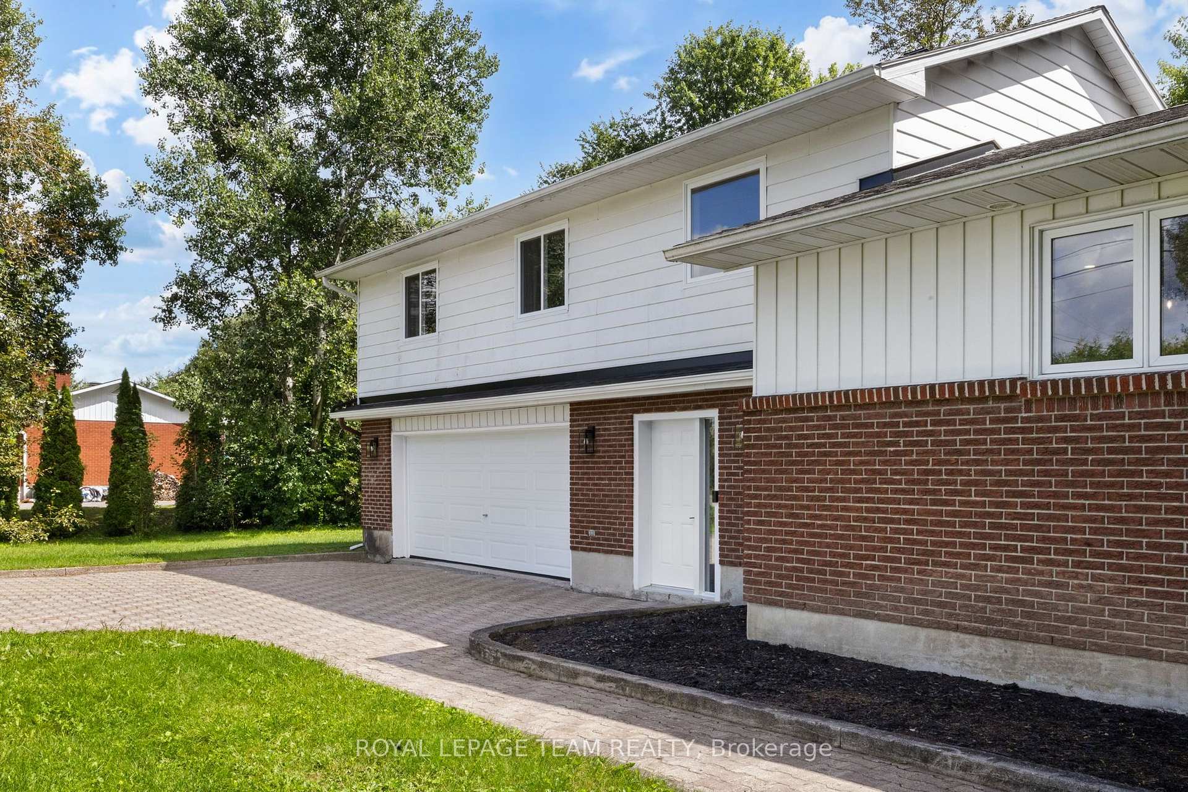
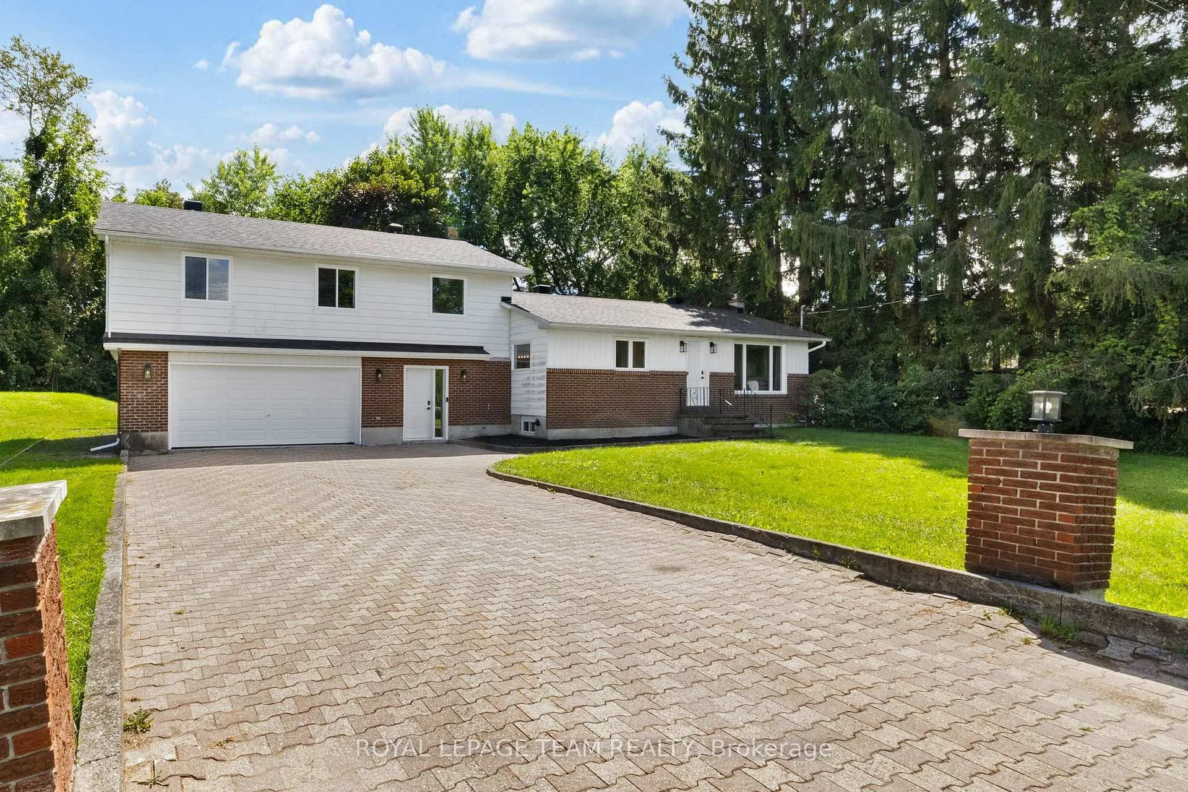
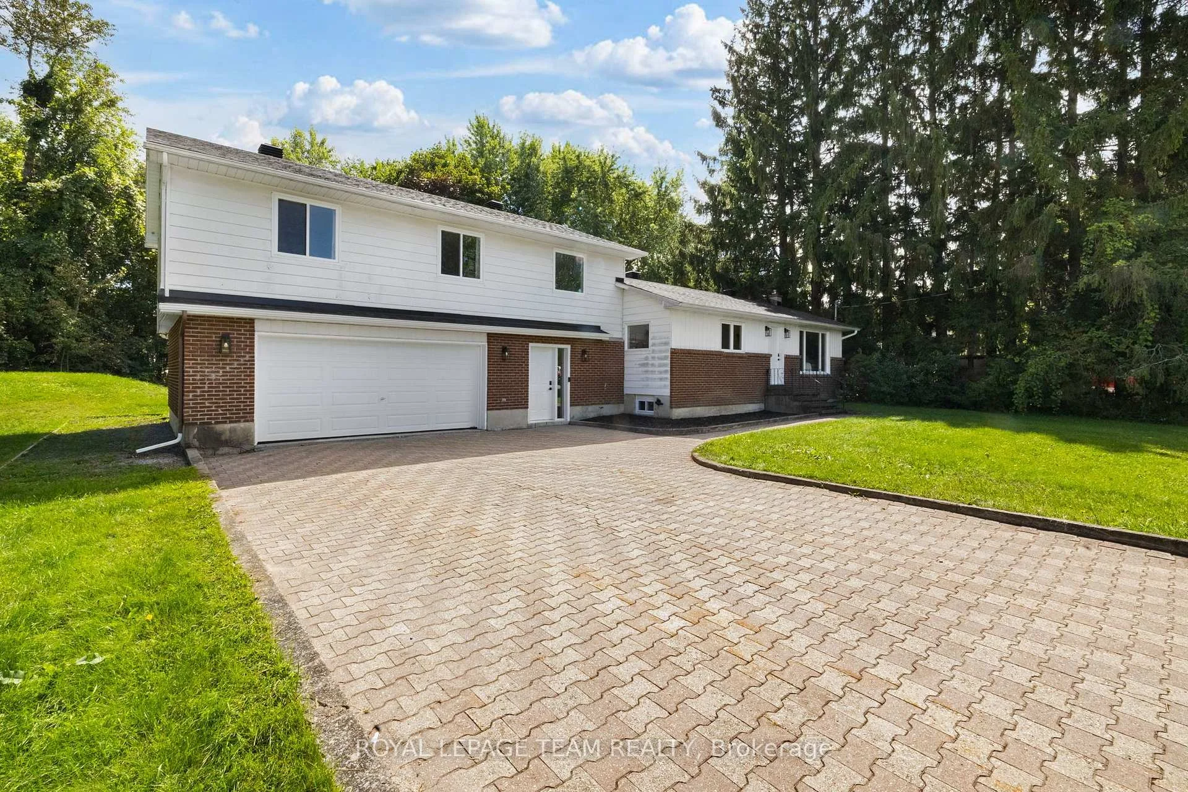
- Attached double garage and interlock drive for 6 cars
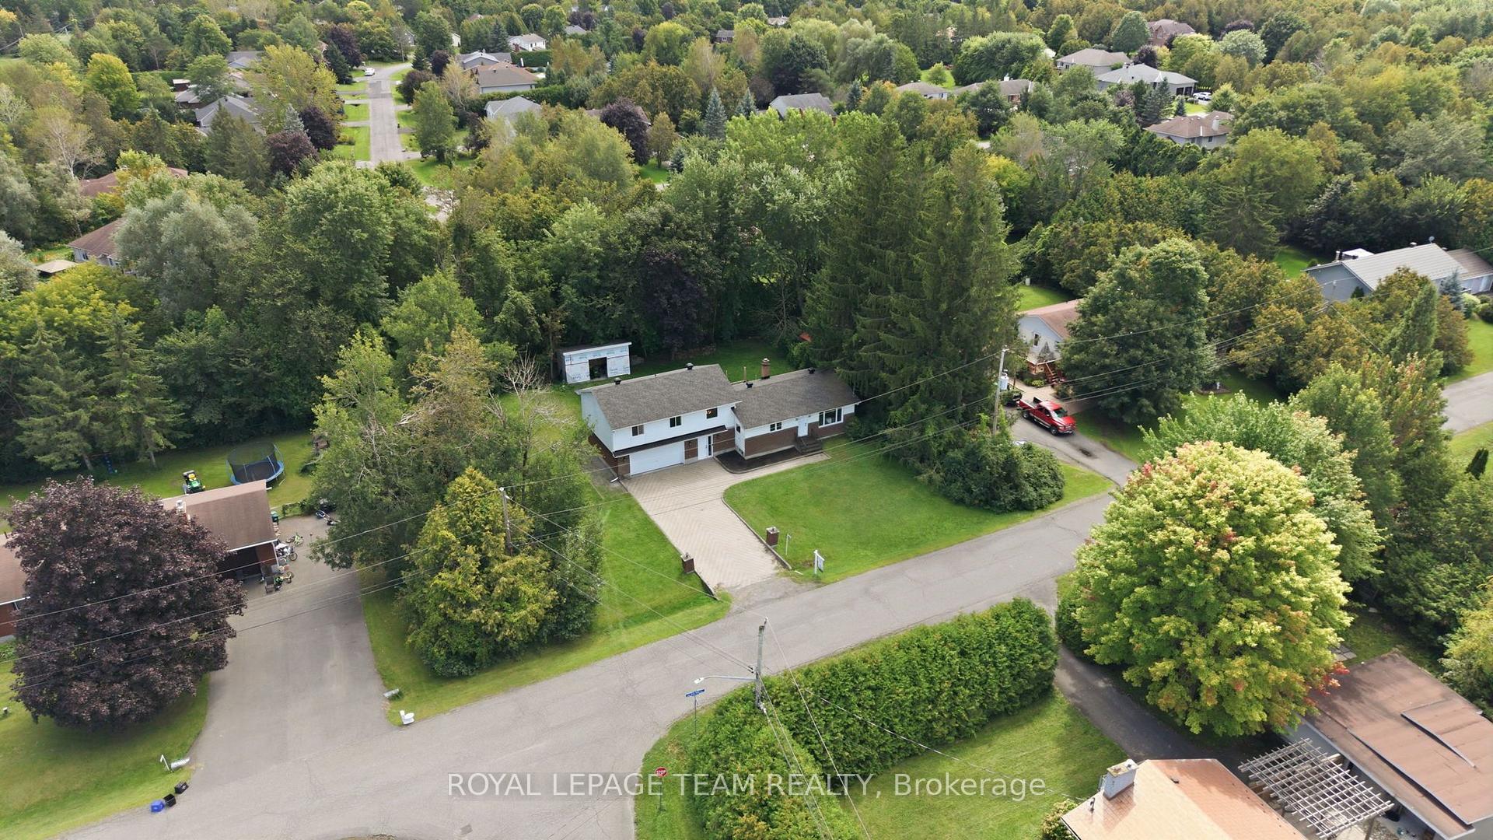
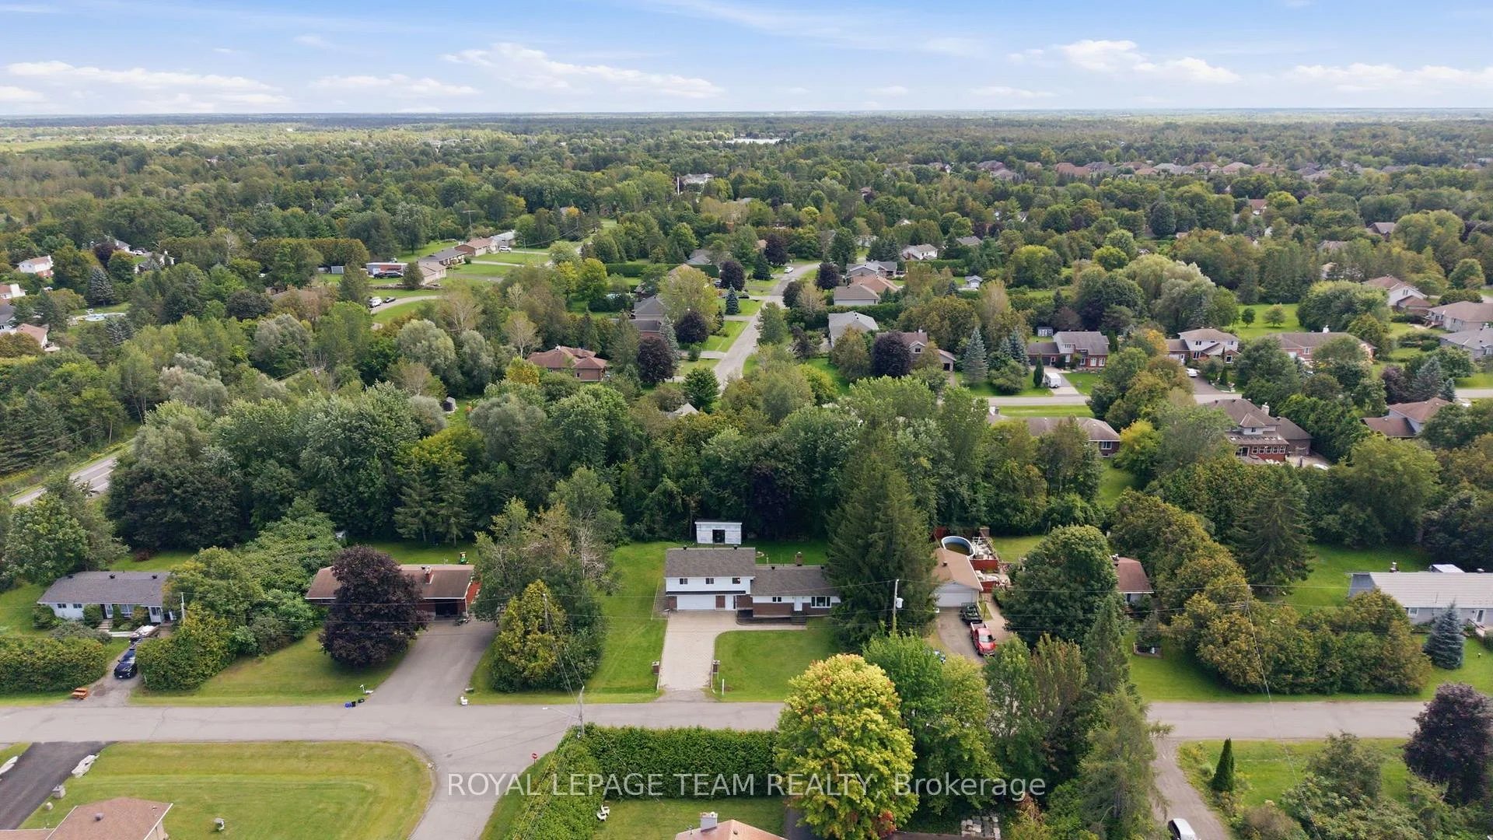
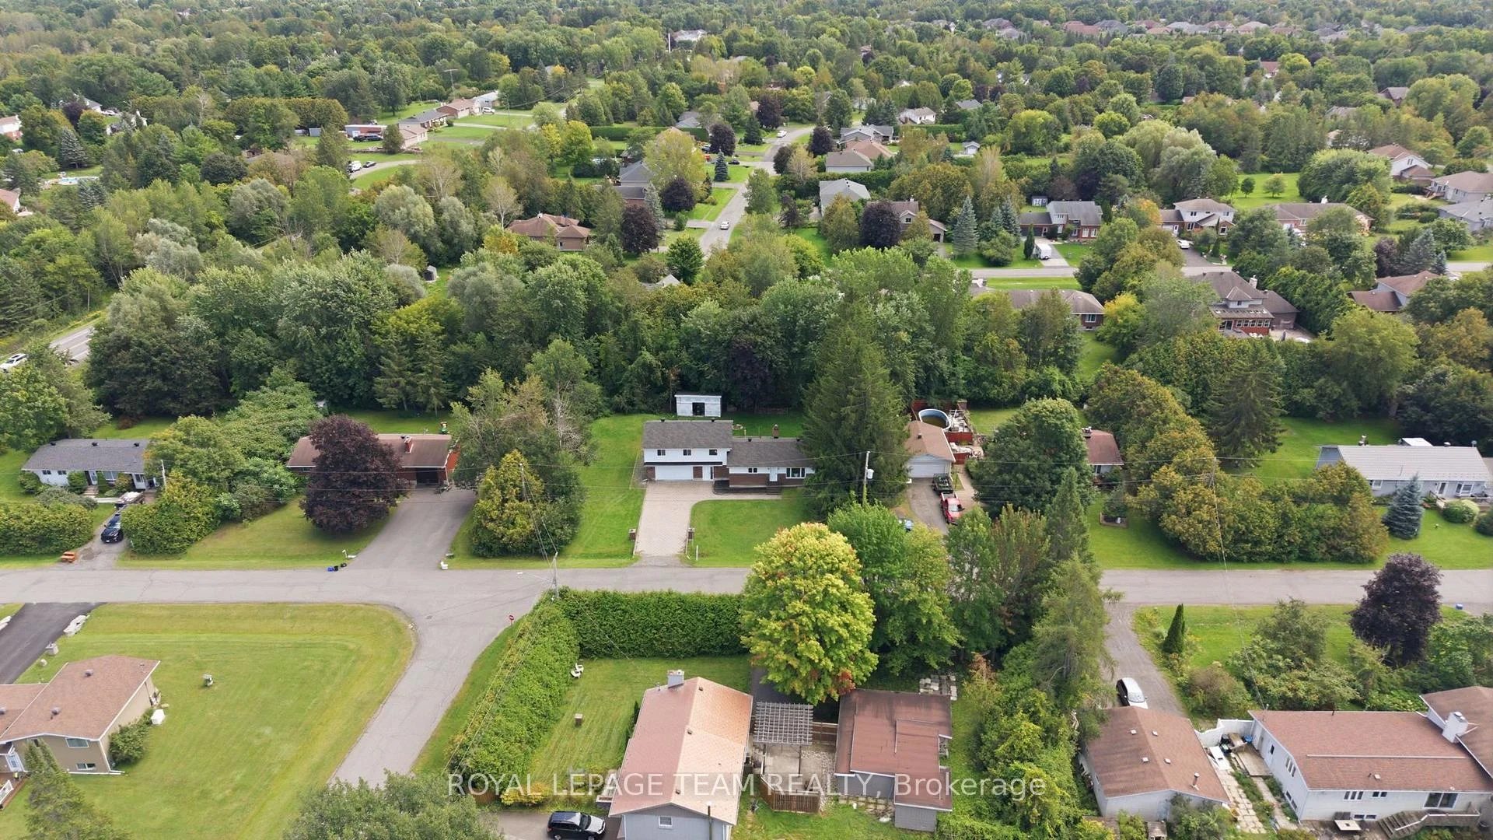
- Excellent privacy with mature trees on over 1/3 acre
- Versatile main-level bedroom for guests or office
- Close to parks, schools, and shopping amenities
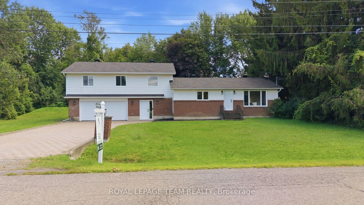
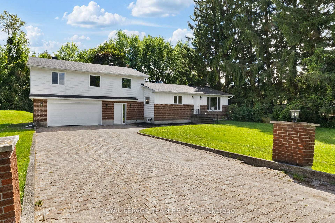
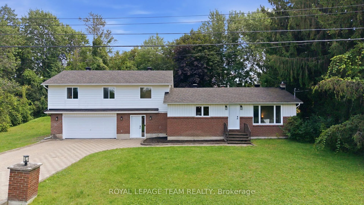
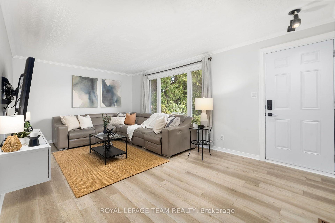
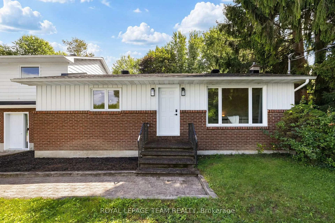
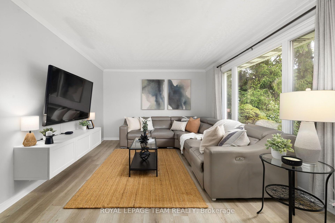
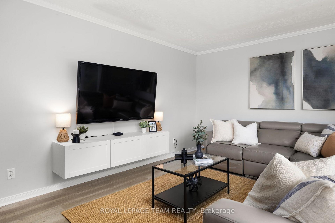
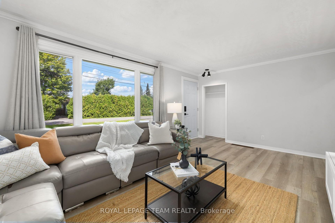
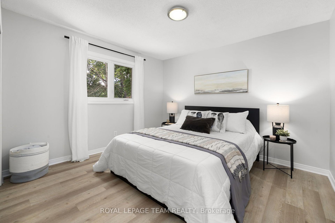
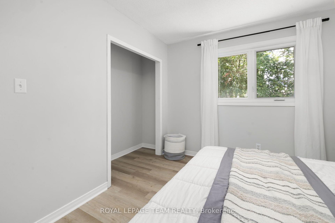
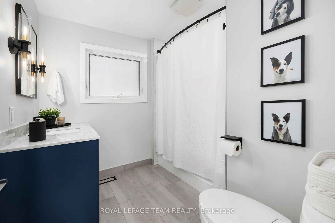
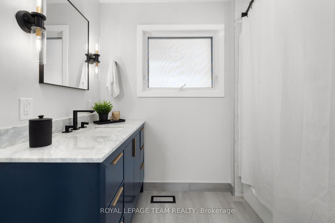
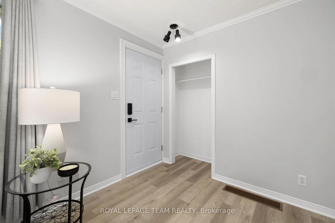
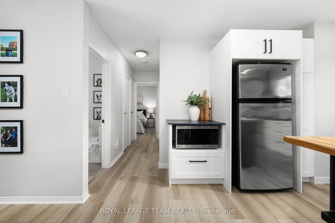
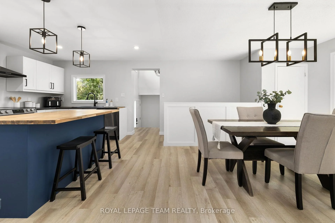
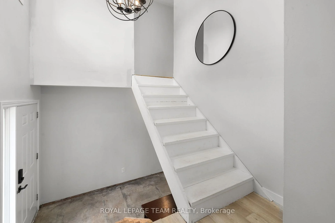
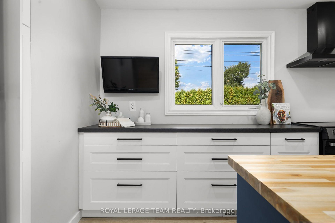
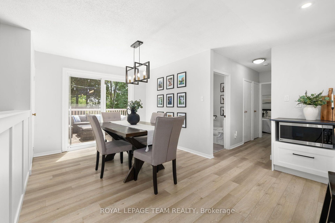
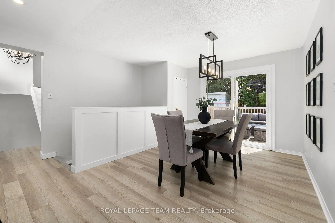
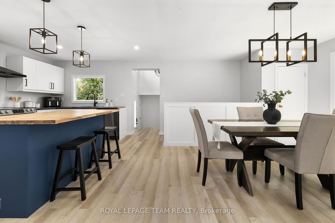
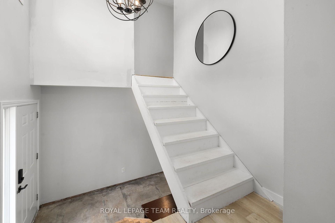
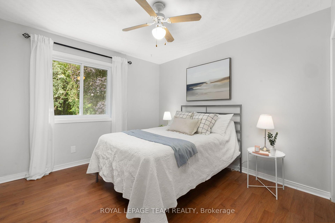
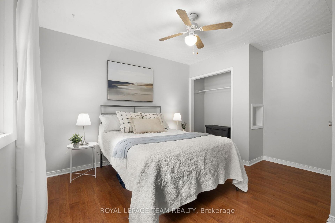
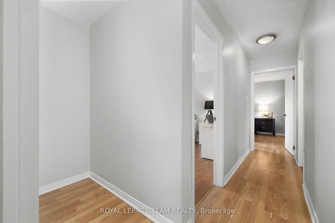
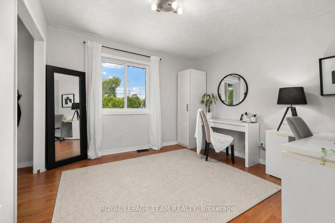
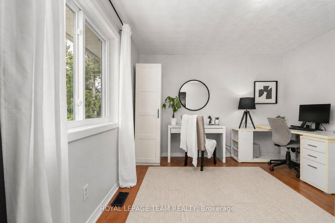
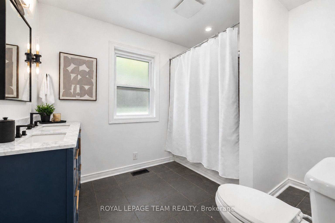
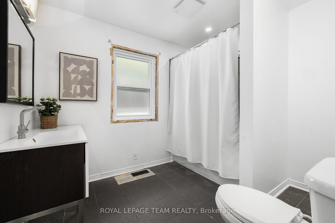
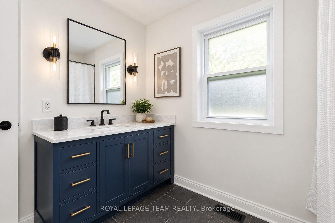
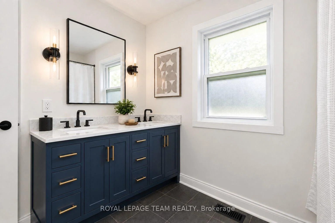
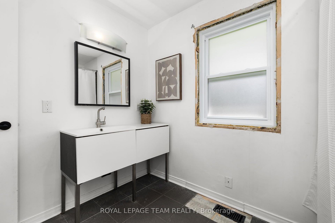
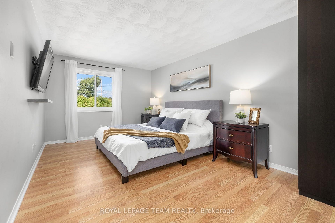
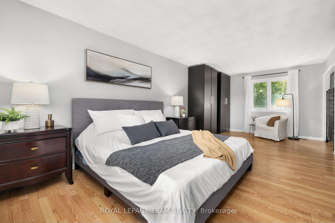
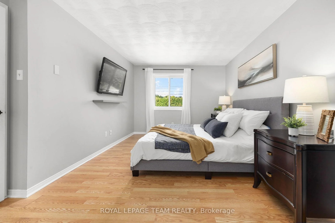
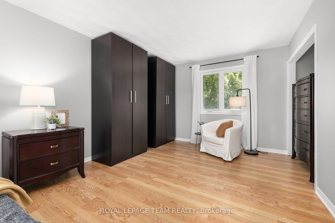
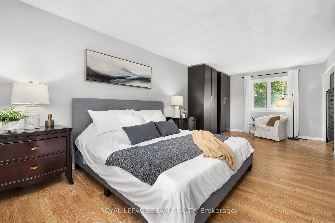
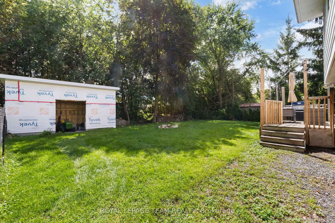
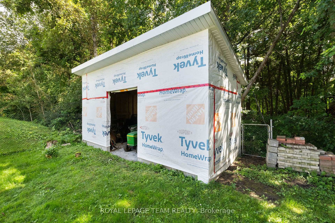
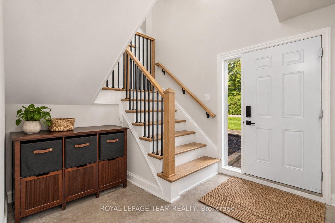
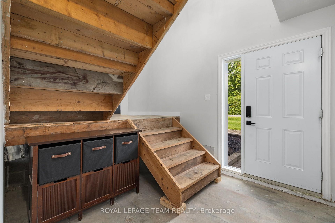
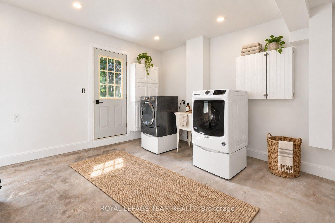
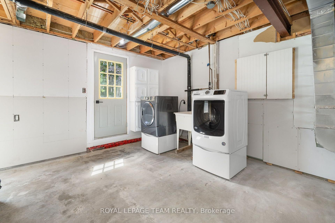
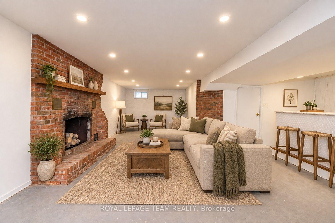
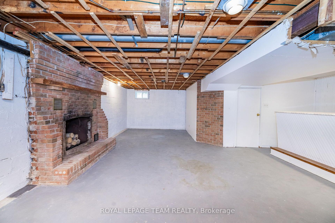
Set back on a quiet Greely crescent, this thoughtfully updated 4-bed, 2-bath sidesplit blends beautifully renovated living spaces w/ room to make it your own. Framed by towering mature trees on over 1/3 of an acre offering excellent privacy, an expansive interlock drive w/ pkg for 6 & an attached double garage. Inside, wide-plank vinyl & tile flooring flow through the main-level, while pristine laminate extends across the upper bedrooms & hallway. Updated lighting & fresh paint further enhance the bright, inviting interior. At the heart of the home, the renovated eat-in kitchen features ample cabinetry, pot drawers, pantry storage, butcher-block island, pot lights & a sleek black chimney-style range hood. A new panelled knee wall defines the open dining area, while patio doors provide direct access to the spacious rear deck for easy indoor-outdoor entertaining. A fully renovated main bath completes this level. Upstairs, the expansive primary bed spans the depth of the home, w/ views of both yards & room for a sitting area. Two additional beds complete the upper level, while a versatile main-level bed is ideal for guests or a home office. The ground-level entry & laundry/mudroom offer convenient garage & backyard access - ready for your finishing touches. The spacious lower level offers incredible potential to create a warm, inviting retreat tailored to your lifestyle. Living space extends outdoors to an expansive fenced backyard where a large deck, firepit & BBQ w/ natural gas hookup creates an ideal setting for dining, entertaining & play, complete w/ a shed for additional storage. Enjoy Greely's sought-after balance of country-sized space & everyday convenience, w/ parks, schools, golf & recreation nearby & the shops, dining & services of Findlay Creek, South Keys & Manotick just a short drive away.
Key Facts & Features
Property Costs
- Annual Property Tax Amount
- $4,269
- Land Transfer Tax Fee
- $9,073
Rental Items
- Rental Equipment
- Hot water tank
- Under Contract
- Hot Water Tank-Gas
- Basement Type
- Full, Partially Finished
Interior Features
- Laundry Level
- Lower Level
- Interior Extras
- In-Law Capability, Sump Pump, Water Softener
- View
- Trees/Woods
- Fireplace/Stove
- Yes
- Fireplace Features
- Wood, Fireplace Insert
- Elevator
- No
Exterior Features
- Exterior Extras
- Deck, Privacy
- Pool
- None
- Property Features
- Golf, Park, Rec./Commun.Centre, School, Fenced Yard, Library
- Other Structures
- Fence - Full, Shed, Storage
Building
- Building Type
- Detached
- Building Style
- Sidesplit
- Approx Age
- 51-99
Construction
- Exterior Finish
- Brick, Metal/Steel Siding
- Roof
- Asphalt Shingle
- Foundation Details
- Block
- Special Designation
- Unknown
Lot
- Lot Front
- 130.00 ft
- Lot Depth
- 125.00 ft
- Lot Size
- 0.372
- Lot Shape
- Square
Inclusions
- Inclusions
- All attached light fixtures & ceiling fan light; All curtain rods; All bathroom mirrors; All attached shelving & hooks; Stove; Refrigerator; Dishwasher; Washer; Dryer; Furnace; Water softener; Well pump & pressure tank; Sump pump & pit; Office desk; Pax wardrobes & floating shelf in primary bedroom; Fire extinguishers; Freezer in garage; Hall closet door (currently in garage); Stair balusters + newel posts; Fireplace insert; Shed; Firewood by the shed; Shed window (uninstalled); Lawn roller.
Exclusions
- Exclusions
- All curtains & sheers; TV wall mounts (Kitchen, Primary Bedroom); TV cabinet in the living room
Parking & Garages
- Garage Type
- Attached
- Garage Spaces
- 2
- Parking Spaces
- 6
- Total Garage And Parking Spaces
- 8
Heating & Cooling
- Heat Source
- Gas
- Heat Type
- Forced Air
- Air Conditioning
- Central Air
- Water
- Well
- Sewers
- Septic
- Natural Gas
- Yes
- Hydro
- Yes
- Cable
- Available
- Telephone
- Available
- Bedrooms
- 4
- Washrooms
- 2
- Kitchens
- 1
Room sizes
- Other—Lower level
- Office—Upper level, Laminate
- Bedroom 2—Main level, Vinyl Floor
- Kitchen—Main level, Vinyl Floor, Pantry, Centre Island
- Dining Room—Main level, Combined w/Kitchen, W/O To Deck
- Laundry—In Between level, W/O To Yard
- Primary Bedroom—Upper level, Laminate
- Bedroom 3—Upper level, Laminate, Ceiling Fan(s)
- Utility Room—Lower level
- Living Room—Main level, Vinyl Floor
- Bathroom—Upper level, 4 Pc Bath
- Bathroom—Main level, 4 Pc Bath
- Recreation—Lower level, Fireplace, B/I Bar
- Mud Room—In Between level, Large Window
Washrooms
- 4-piece, Main
- 4-piece, Upper
- Municipality
- Ottawa
- Neighbourhood
- Greely
- Main cross streets
- Stagecoach Road
- Zoning
- V1l
- Directions
- From Hwy 416, take the Bankfield exit, turn left. Right onto Manotick Main St. Left onto Bridge St. Right onto Stagecoach Rd. Right onto Jack Pine Crescent, home will be on the left.
- MLS® number
- X13768812
- Data source
- Toronto Regional Real Estate Board
- Status change
- 2026-09-26
- Listed on
- 2026-09-10
- Days on market
- 16 days
- Possession type
- Flexible
- Co-op commission
- 2.0%
- Seller
- Listed by
- ROYAL LEPAGE TEAM REALTY
Home Market Value
Current home valuation for 6572 Jack Pine Crescent, Ottawa, Greely, Ottawa, ON. Listed for $629,900
HOMEH Estimate
$661,000
Estimated Sales Range
$522,190 - $799,810
HOMEH Estimate for 6572 Jack Pine Crescent, Ottawa, Greely
Calculated with a real agent's CMA method — 45+ years of experience, codified. Not an AI guess.
Mortgage Payment Calculator
Compare up to 4 down payment scenarios
5% on first $500K + 10% on $129,900 over $500K
$37,990
| Scenario 1 | Scenario 2 | Scenario 3 | Scenario 4 | |
|---|---|---|---|---|
−Down payment | % $ | % $ | % $ | % $ |
+CMHC insurance | $23,659 | $17,574 | $14,992 | $0 |
=Total mortgage | $615,135 | $584,484 | $550,407 | $503,920 |
Amortization | ||||
Mortgage rate | % | % | % | % |
| Payment frequency | ||||
=Mortgage payment | $3,003monthly | $2,854monthly | $2,687monthly | $2,460monthly |
Land Transfer Tax
$9,073
$9,073
Around this home
No schools found nearby
Data provided by OpenStreetMap & Fraser Institute School Rankings
Ask HOMEH
New!Hi there!
👋Text or call (416) 301-9001
Recommended for you
Based on homes you've looked at.
No recommended properties found.
Nearby similar homes
No nearby properties found.
More real estate resources
Other homes nearby
Explore this area
Nearby neighbourhoods
- 1603 - Osgoode homes for sale
- 3103 - Viscount Alexander Park homes for sale
- 8009 - North Gower homes for sale
- 8008 - Rideau Twp S of Reg Rd 6 W of Mccordick Rd. homes for sale
- 7711 - Barrhaven - Half Moon Bay homes for sale
- 7708 - Barrhaven - Stonebridge homes for sale
- 8007 - Rideau Twp S of Reg Rd 6 E of Mccordick Rd. homes for sale
- 7501 - Tanglewood homes for sale
No nearby listings available.