

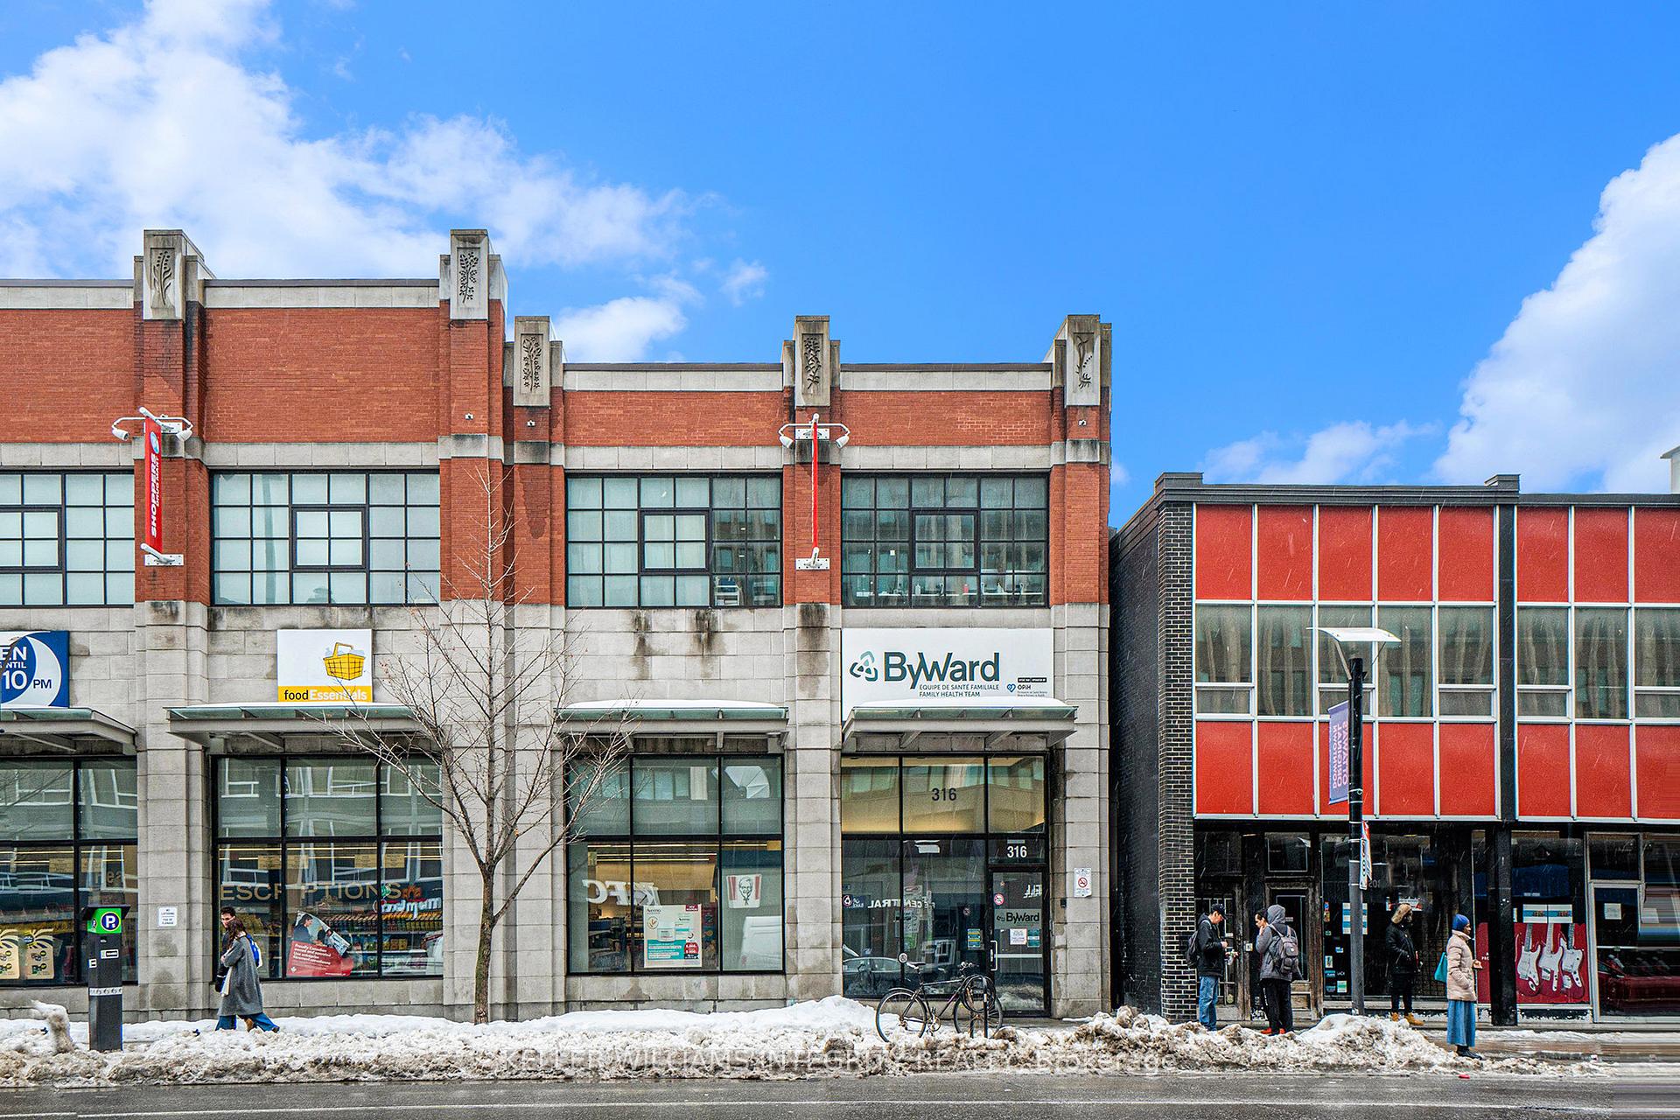
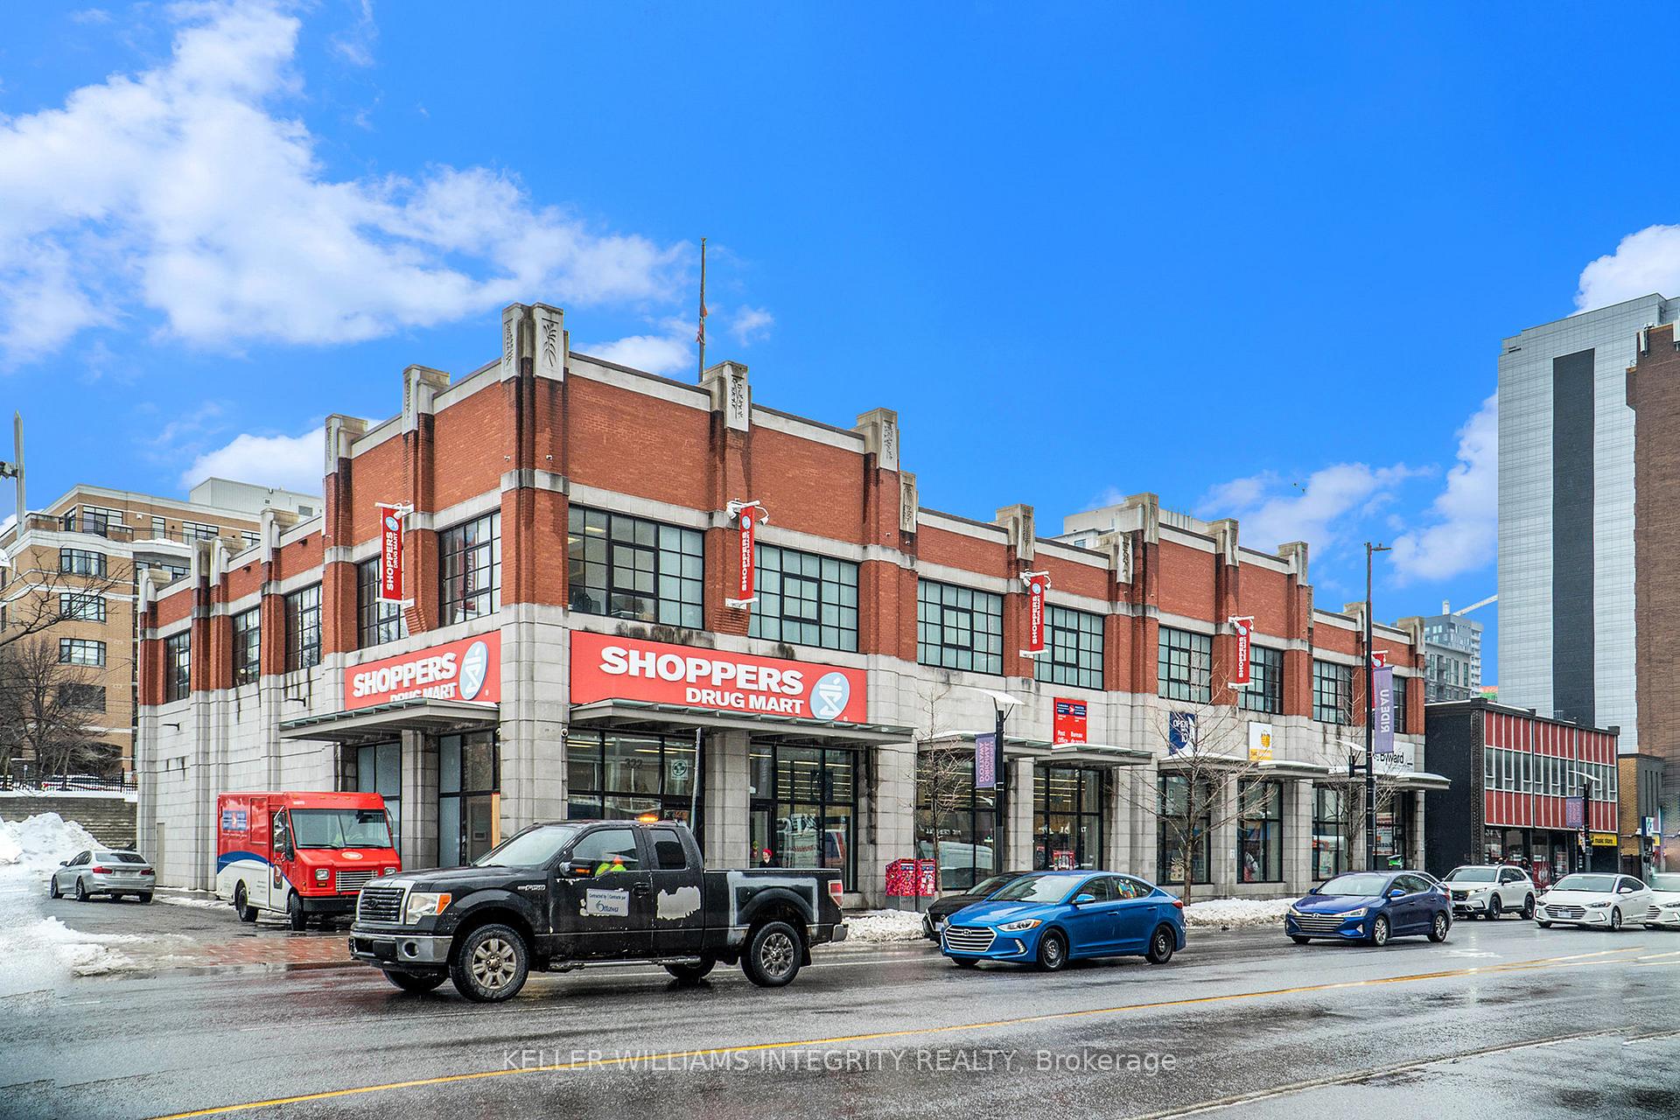
Unit 201, 316 Rideau Street
Unit 201, 316 Rideau Street
 See all 15 photos
Property history
Facts and features
- ExposureNorth
- LaundryRoom, in-suite
- LockerExclusive
- BalconyNone
- Fireplace
- Central air
The homeCondo Apartment, 1 storey/apt, 1,000–1,199 sq ft
- Type: Condo Apartment
- Style: 1 storey/apt
- Living space: 1,000–1,199 sq ft
- Basement: None
- Exposure: North
InsideFireplace Yes, Laundry room, in-suite laundry, Rooms above ground 3
- Fireplace: Yes
- Laundry: Laundry room, in-suite laundry
- Rooms above ground: 3
- Bedrooms: 1
- Bathrooms: 1
- Kitchens: 1
- Family room: Yes
OutsideBrick, concrete block, Balcony None
- Exterior: Brick, concrete block
- Balcony: None
Parking and locker1 Parking, Common, Reserved/assigned
- Spaces: 1 Parking
- Parking type: Common
- Driveway: Reserved/assigned
- Locker: Exclusive
Building316 Rideau Street, Condo corporation 0, Pets Not allowed
- Name: 316 Rideau Street
- Condo corporation: 0
- Pets: Not allowed
Heating, water and powerForced air, gas, Central air
- Heating: Forced air, gas
- Cooling: Central air
Rent and termsRent $1,995 a month, Entire property, Unfurnished
- Rent: $1,995 a month
- Space for rent: Entire property
- Furnished: Unfurnished
- Lease: 12 months
- Rent includes: Parking
- Deposit: Required
- Credit check: Required
- Employment letter: Required
- Rental application: Required
- References: Required
IncludedFridge, stove, washer, dryer, dishwasher
- Included: Fridge, stove, washer, dryer, dishwasher
Listing detailsX12133674, Rented, May 7, 2025
- MLS® number: X12133674
- Status: Rented
- Listed on: May 7, 2025
- Days on market: 29
- Updated: Jun 5, 2025
- Possession: Immediate
- Occupied by: Vacant
- Listing brokerage: KELLER WILLIAMS INTEGRITY REALTY
About this home
Unit 201, 316 Rideau Street, Ottawa (Sandy Hill), ON K1N 5Y5
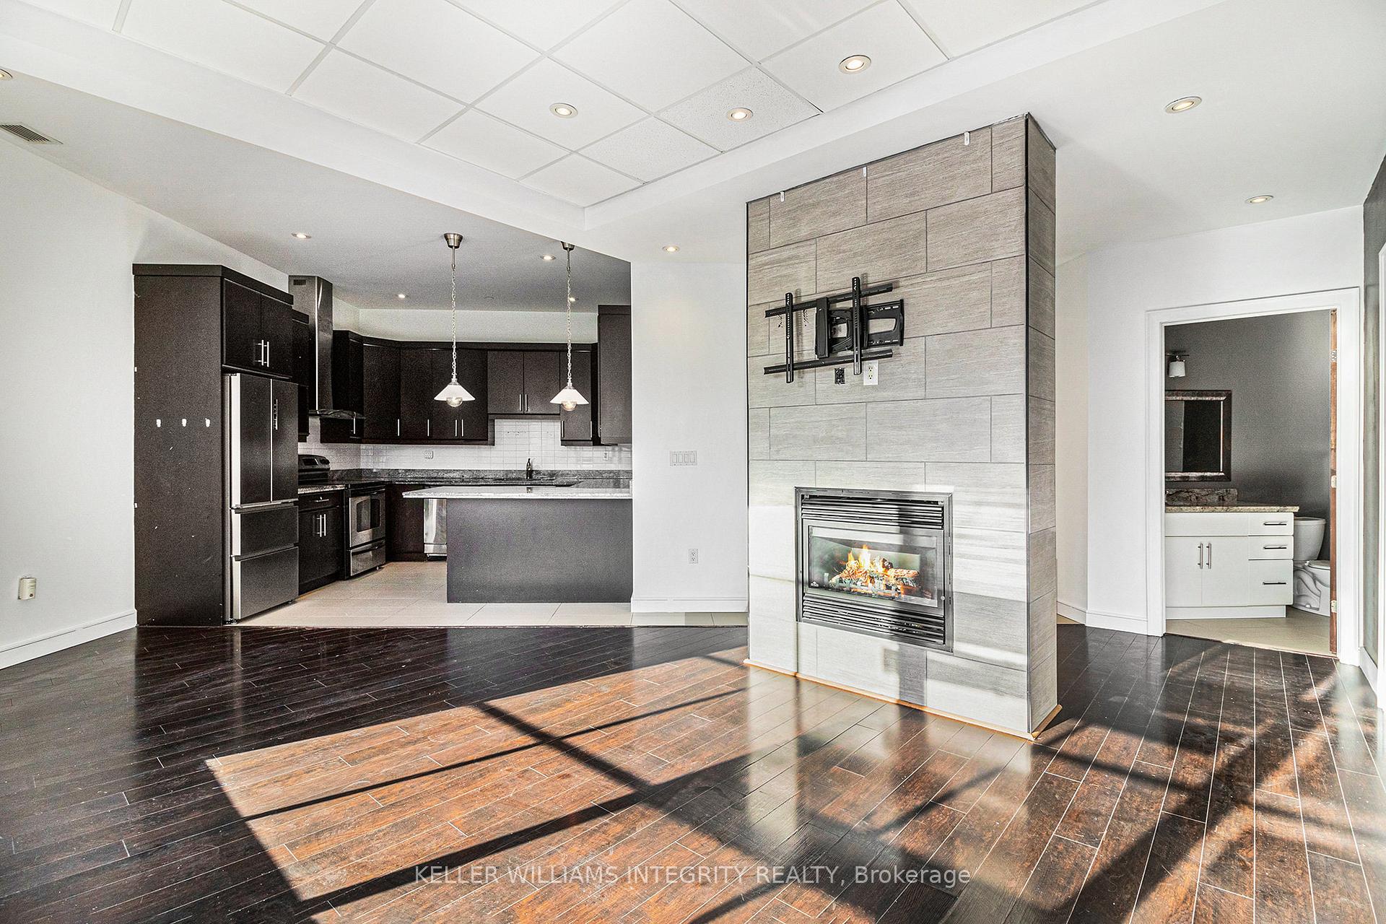
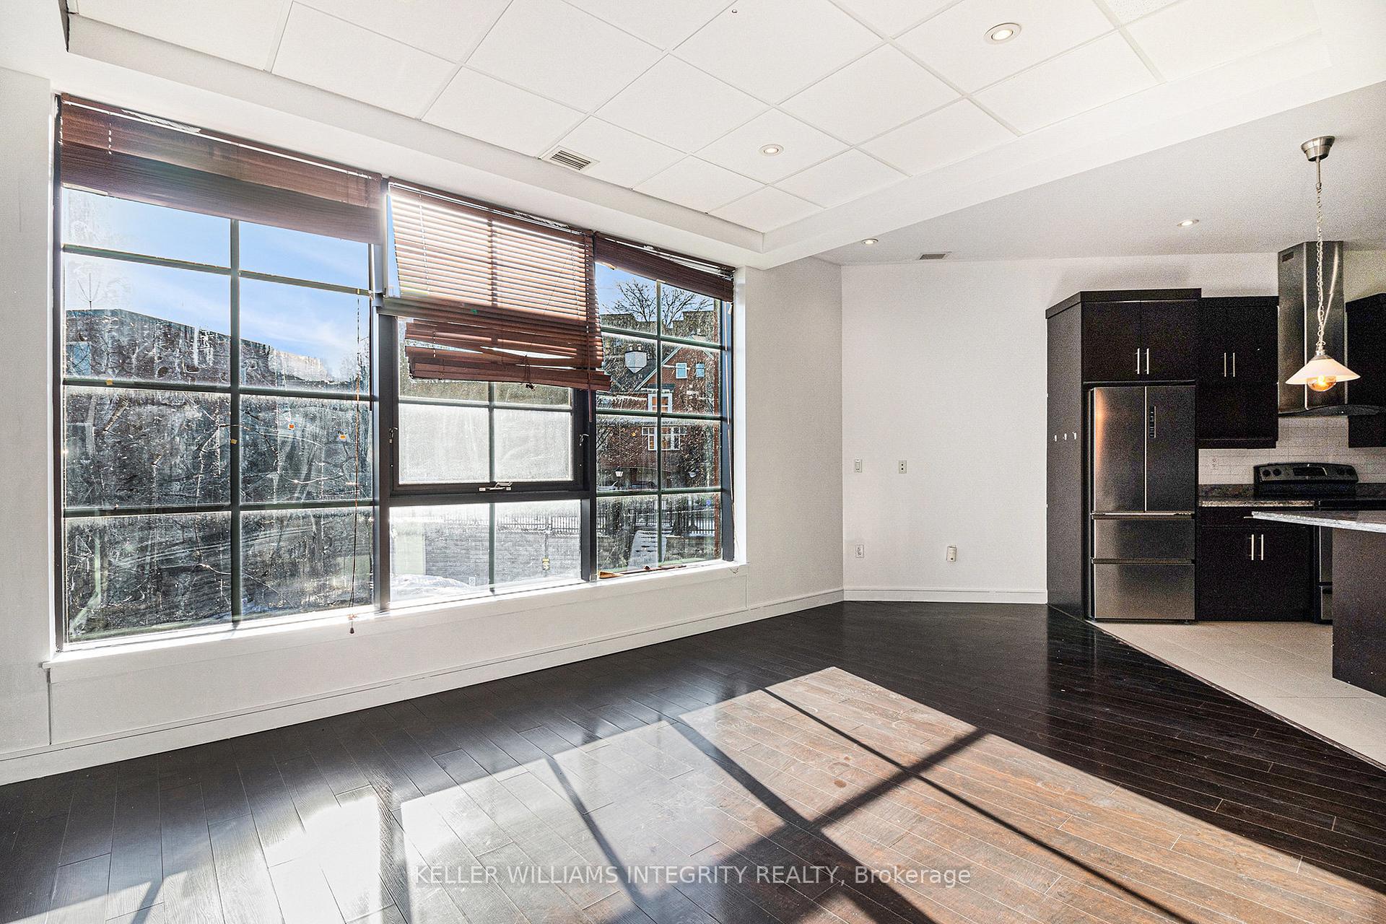
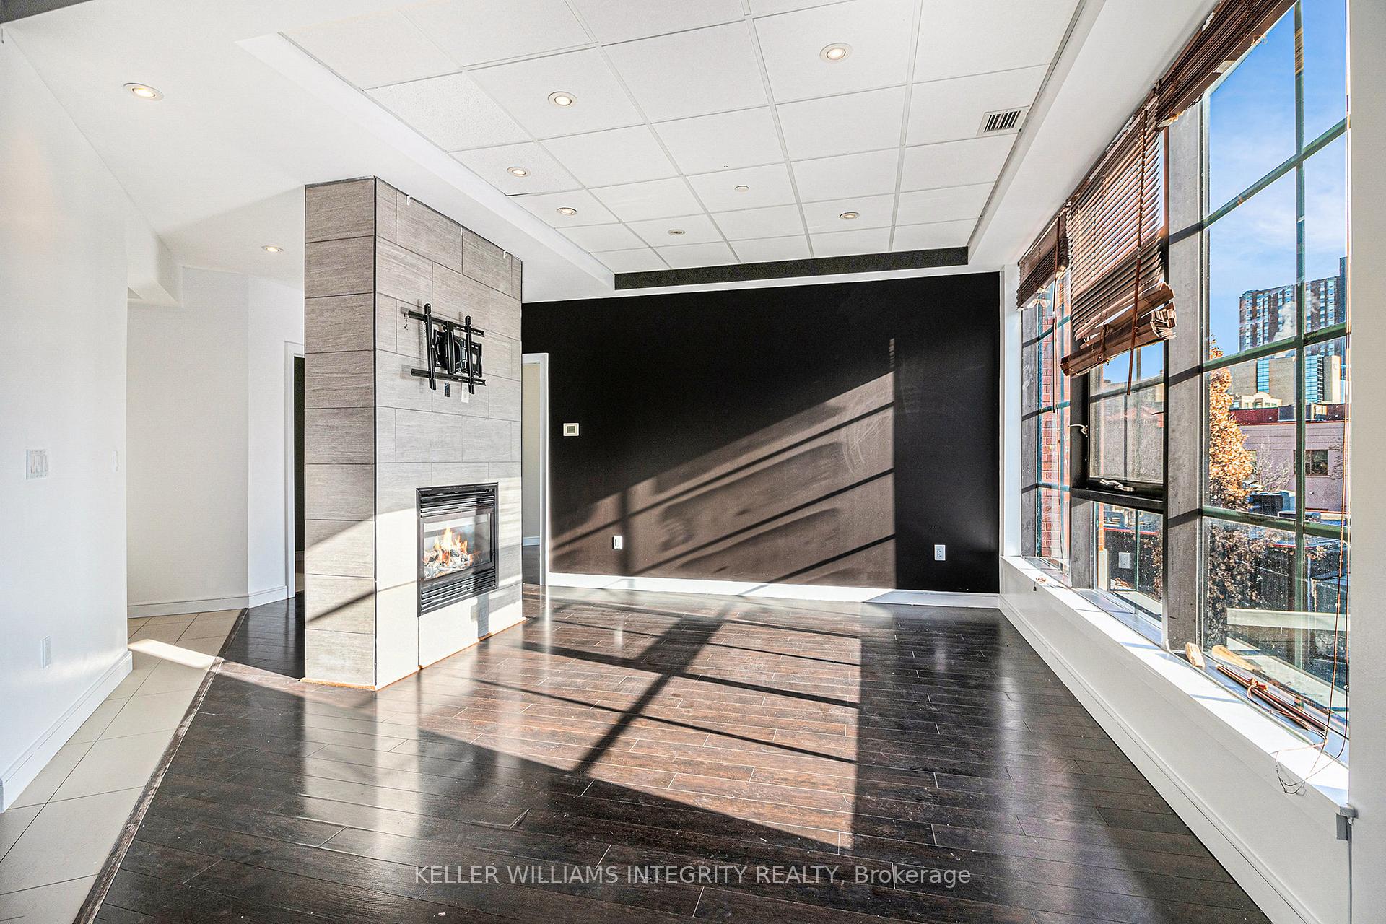
Welcome to this bright and spacious one-bedroom, one-bath apartment that perfectly blends comfort and style, all in a prime location. Situated just moments from the University of Ottawa, public transit, shops, restaurants, and so much more, you'll have everything you need right at your doorstep. From the moment you walk in, you're greeted by soaring ceilings and beautiful hardwood floors that carry throughout the entire space. The entryway offers a large storage closet and an oversized laundry room with an in-unit washer and dryer, adding practicality to your daily routine. The home opens into an expansive, open-concept living area filled with natural light from large windows. The living room features a cozy fireplace, creating a warm and inviting atmosphere, while the adjacent kitchen impresses with stainless steel appliances, a generous breakfast bar, and plenty of cupboard and counter space for all your cooking needs. The spacious bedroom is a true retreat with a full wall of windows, offering a bright and airy feel. Just steps away, you'll find a well-appointed full bathroom designed for comfort. With abundant in-unit storage, plus an additional storage locker in the building, you'll have space for everything. A dedicated parking spot is conveniently located behind the building, and when you're ready to enjoy some fresh air, the shared outdoor patio is the perfect spot to relax. This thoughtfully designed apartment is ready to welcome you home with all the space, storage, and modern conveniences you've been looking for.
Ask about this home
A HOMEH agent will answer your questions about this home.
Know more about 316 Rideau Street
Condo building · 316 Rideau Street
316 Rideau Street is a condo. No units are on the market here right now.
No similar units for rent in 316 Rideau Street right now.
Around this home
Daily convenience, out of 100, from the distances below
Schools nearby
School rating, out of 10.
Helpful calculators
Your HOMEH agent

"I would see it this week."