

Unit 318, 218 Viewmount Drive
Unit 318, 218 Viewmount Drive
 See all 31 photos
Property history
Facts and features
- ExposureSouth
- LaundryIn-suite
- LockerNone
- BalconyOpen
The homeCondo Apartment, Apartment, 800–899 sq ft
- TypeCondo Apartment
- StyleApartment
- Living space800–899 sq ft
- BasementNone
- ExposureSouth
InsideIn-suite laundry, Primary bedroom - main floor, water heater owned, Rooms above ground 3
- LaundryIn-suite laundry
- FeaturesPrimary bedroom - main floor, water heater owned
- Rooms above ground3
- Bedrooms2
- Bathrooms1
- Kitchens1
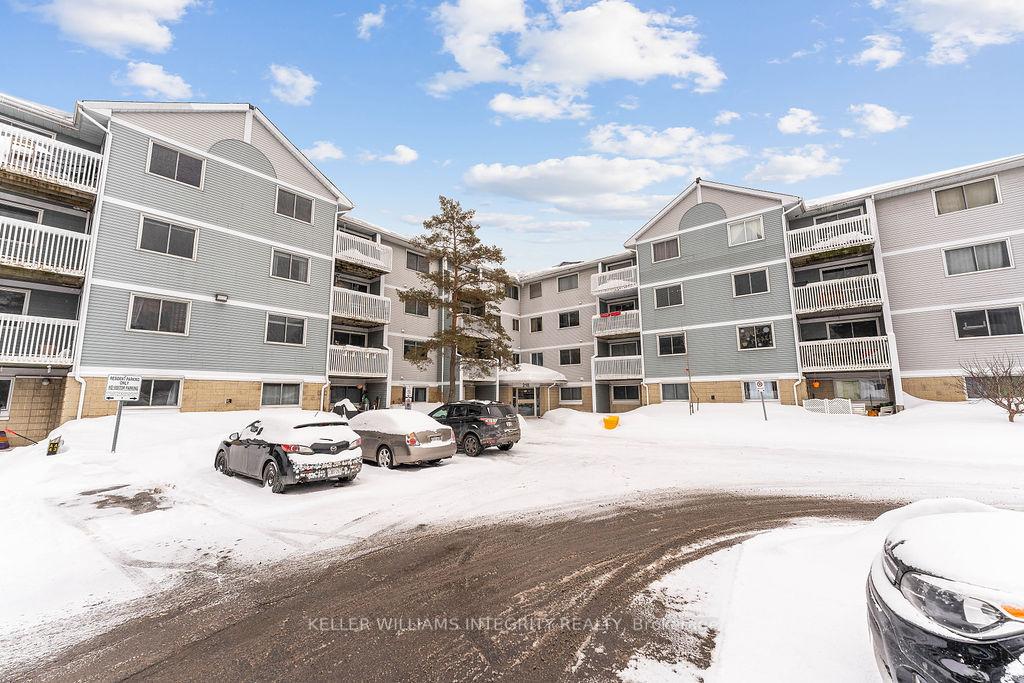
OutsideBrick, vinyl siding, Open
- ExteriorBrick, vinyl siding
- BalconyOpen
Parking and locker1 Parking, Surface, Exclusive
- Spaces1 Parking
- GarageSurface
- Parking typeExclusive
- LockerNone
Building218 Viewmount Drive, Condo corporation 401, Pets Allowed
- Name218 Viewmount Drive
- Condo corporation401
- PetsAllowed
Heating, water and powerBaseboard, electric
- HeatingBaseboard, electric
Costs and taxesTaxes $2,068 a year, Condo fee $448 a month, Water included, building insurance included, common elements included, parking included
- Taxes, 2024$2,068 a year
- Condo fee$448 a month
- Fee includesWater included, building insurance included, common elements included, parking included
- HSTHST included in the price
- Rental itemsNone
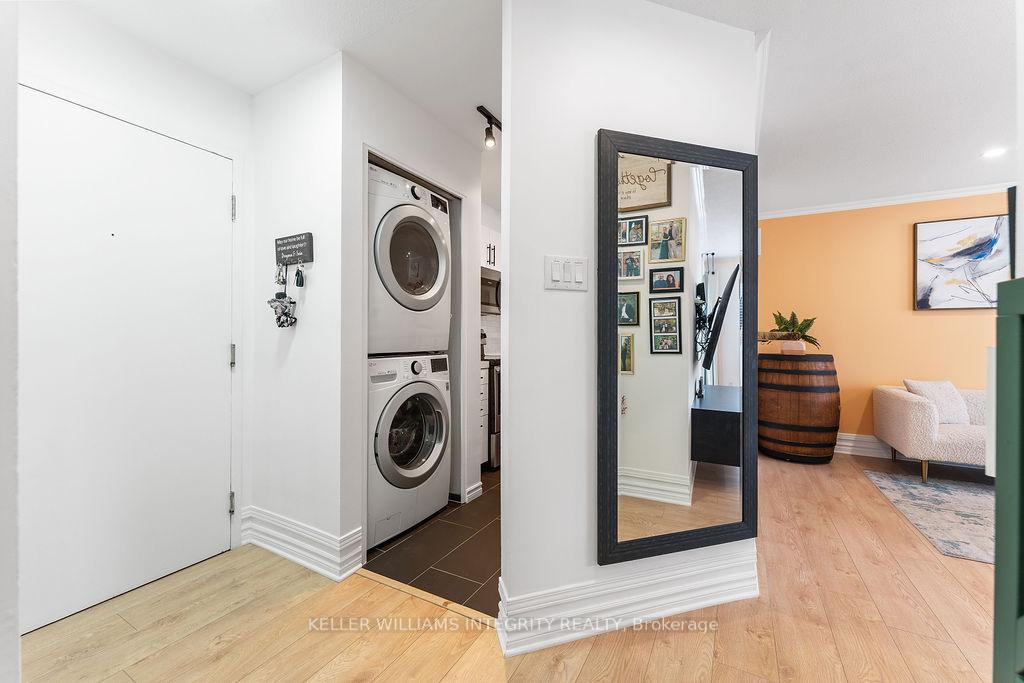
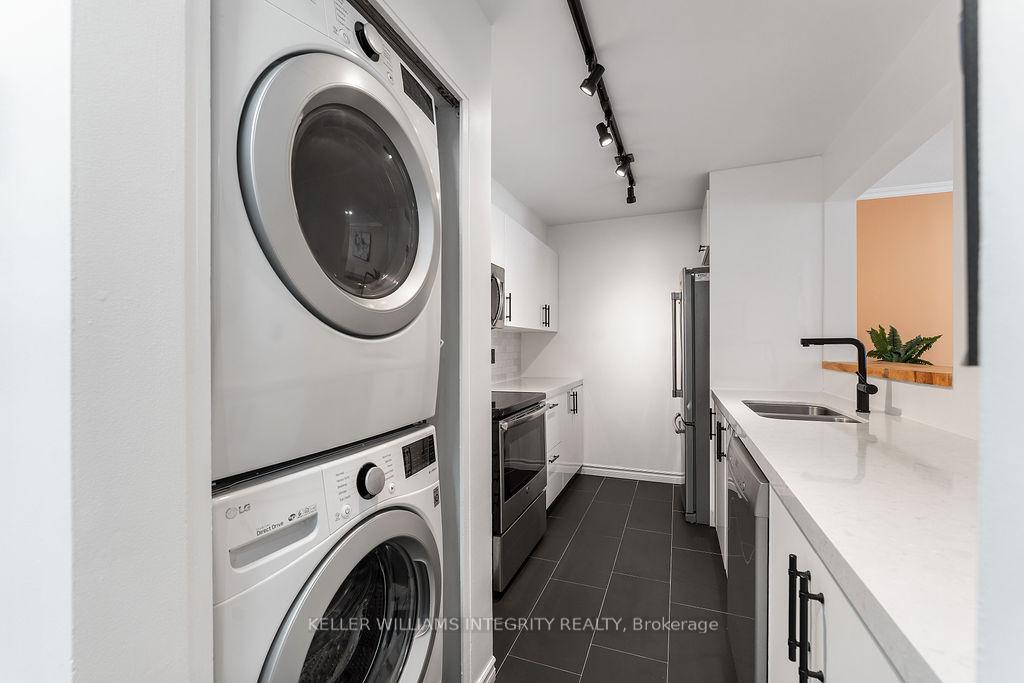
Included in the saleRefrigirator (maytag)hood fan/microwave combo (frigidaire)stovefull size stackable washer dryer (lg)all the window coverings, both bedrooms have black out blinds and roll upsfront porch door has a curtainliving room window has blinds, all light fixtures, hot water tank is owned(changed 2024), built in shelving in living area can say also., Not included None
- IncludedRefrigirator (maytag)hood fan/microwave combo (frigidaire)stovefull size stackable washer dryer (lg)all the window coverings, both bedrooms have black out blinds and roll upsfront porch door has a curtainliving room window has blinds, all light fixtures, hot water tank is owned(changed 2024), built in shelving in living area can say also.
- Not includedNone
NearbyCul de sac/dead end, library, park, public transit, river/stream, school
- Close toCul de sac/dead end, library, park, public transit, river/stream, school
Listing detailsX12001192, Sold, Mar 4, 2025
- MLS® numberX12001192
- StatusSold
- Listed onMar 4, 2025
- Days on market14
- UpdatedMar 18, 2025
- Possession90+ days
- Occupied byOwner
- Listing brokerageKELLER WILLIAMS INTEGRITY REALTY
About this home
Unit 318, 218 Viewmount Drive, Ottawa (Borden Farm/Stewart Farm/Carleton Heights/Parkwood Hills), ON K2E 7X5
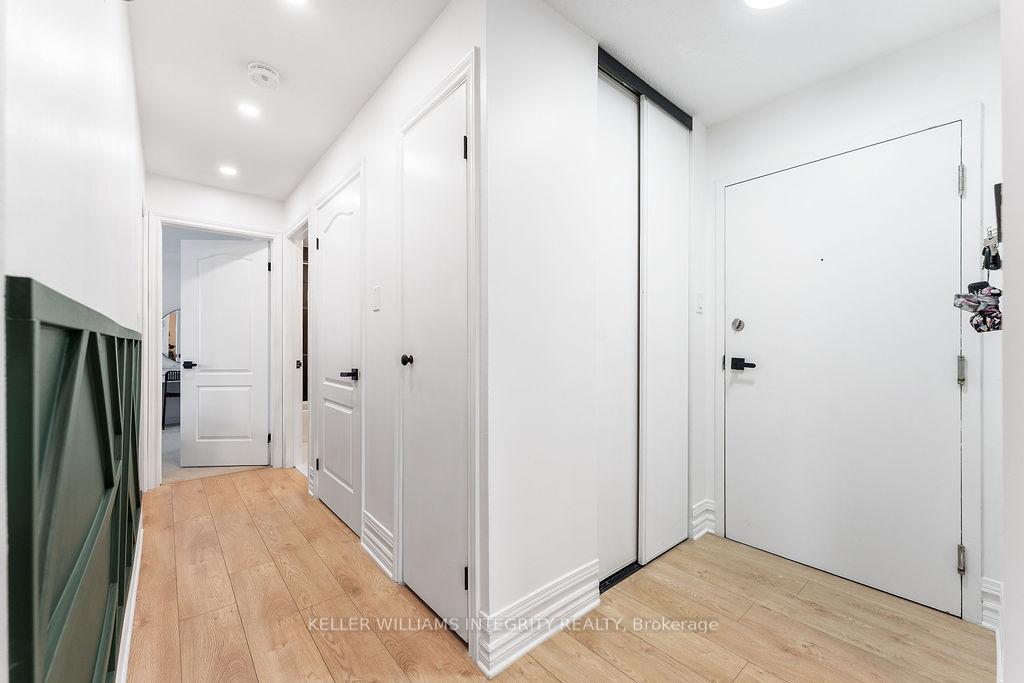
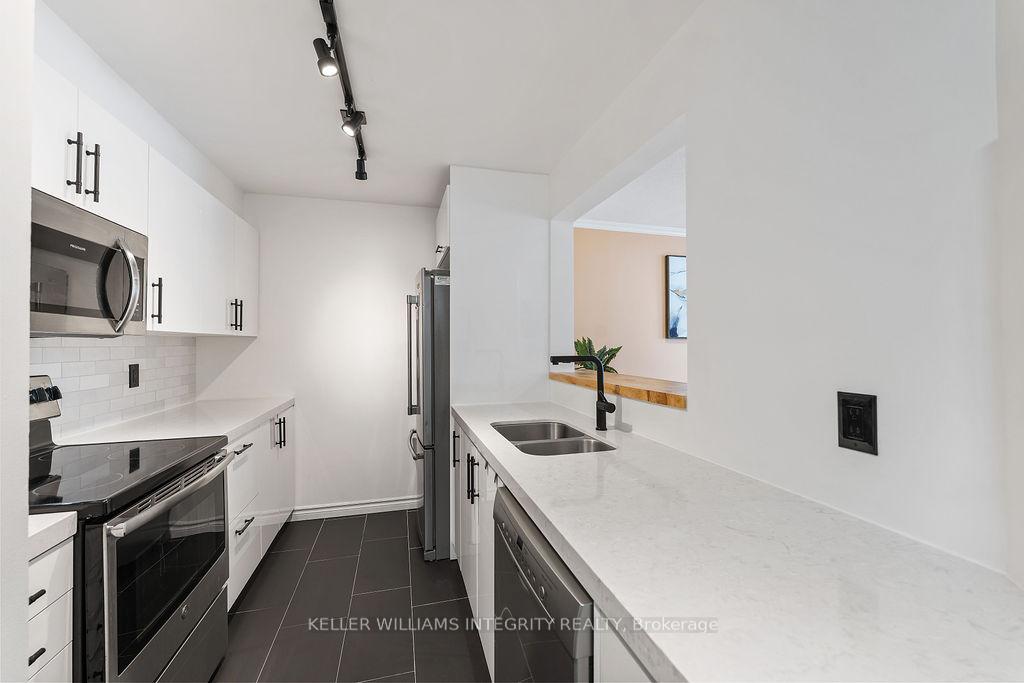
Welcome Home to luxury condo living in the heart of a sought-after neighborhood without the cost! This meticulously updated 2-bedroom, 1-bathroom unit is a dream for first-time buyers, professionals, and investors alike. Nestled in an unbeatable location, you're just steps from Merivale Mall, Cafes, grocery stores, and Merivale High School, home to the prestigious International Baccalaureate (IB) program. Outdoor enthusiasts will love the walking and biking trails, offering a perfect escape into nature just a few steps away. The open-concept design is accentuated by wide-plank, warm-toned flooring and recessed pot lighting throughout, creating a seamless and inviting ambiance. The stunning new kitchen is a true showstopper, featuring sleek white cabinetry, premium quartz countertops, and a stylish backsplash, offering both elegance and functionality. Retreat to the large primary bedroom, where a barn door leads to a custom walk-in closet, combining rustic charm with contemporary convenience. The European-style bathroom is a spa-inspired oasis, wrapped in floor-to-ceiling designer tile, creating a luxurious retreat for relaxation.With nearly everything brand-new, this condo is truly move-in ready. Whether youre looking for a stylish home or a prime investment opportunity, Unit 318 at 218 Viewmount Dr is an absolute must-see! Dont miss outschedule your private viewing today! 1 Parking Spot included plus plenty of visitor parking available
Ask about this home
A HOMEH agent will answer your questions about this home.
Know more about 218 Viewmount Drive
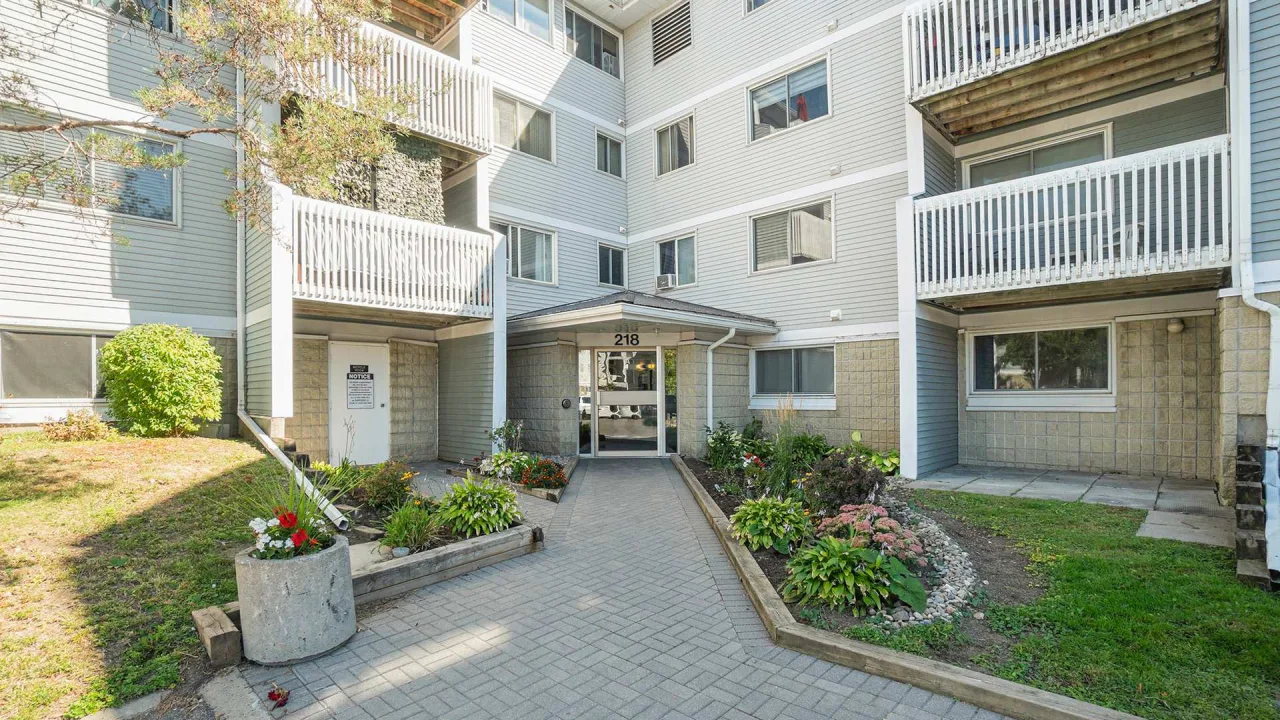
Condo building · 218 Viewmount Drive
218 Viewmount Drive is a condo. Right now 3 for sale are on the market here.
No similar units for sale in 218 Viewmount Drive right now.
Around this home
Daily convenience, out of 100, from the distances below
Schools nearby
School rating, out of 10.
Helpful calculators
Your HOMEH agent

"I would see it this week."