

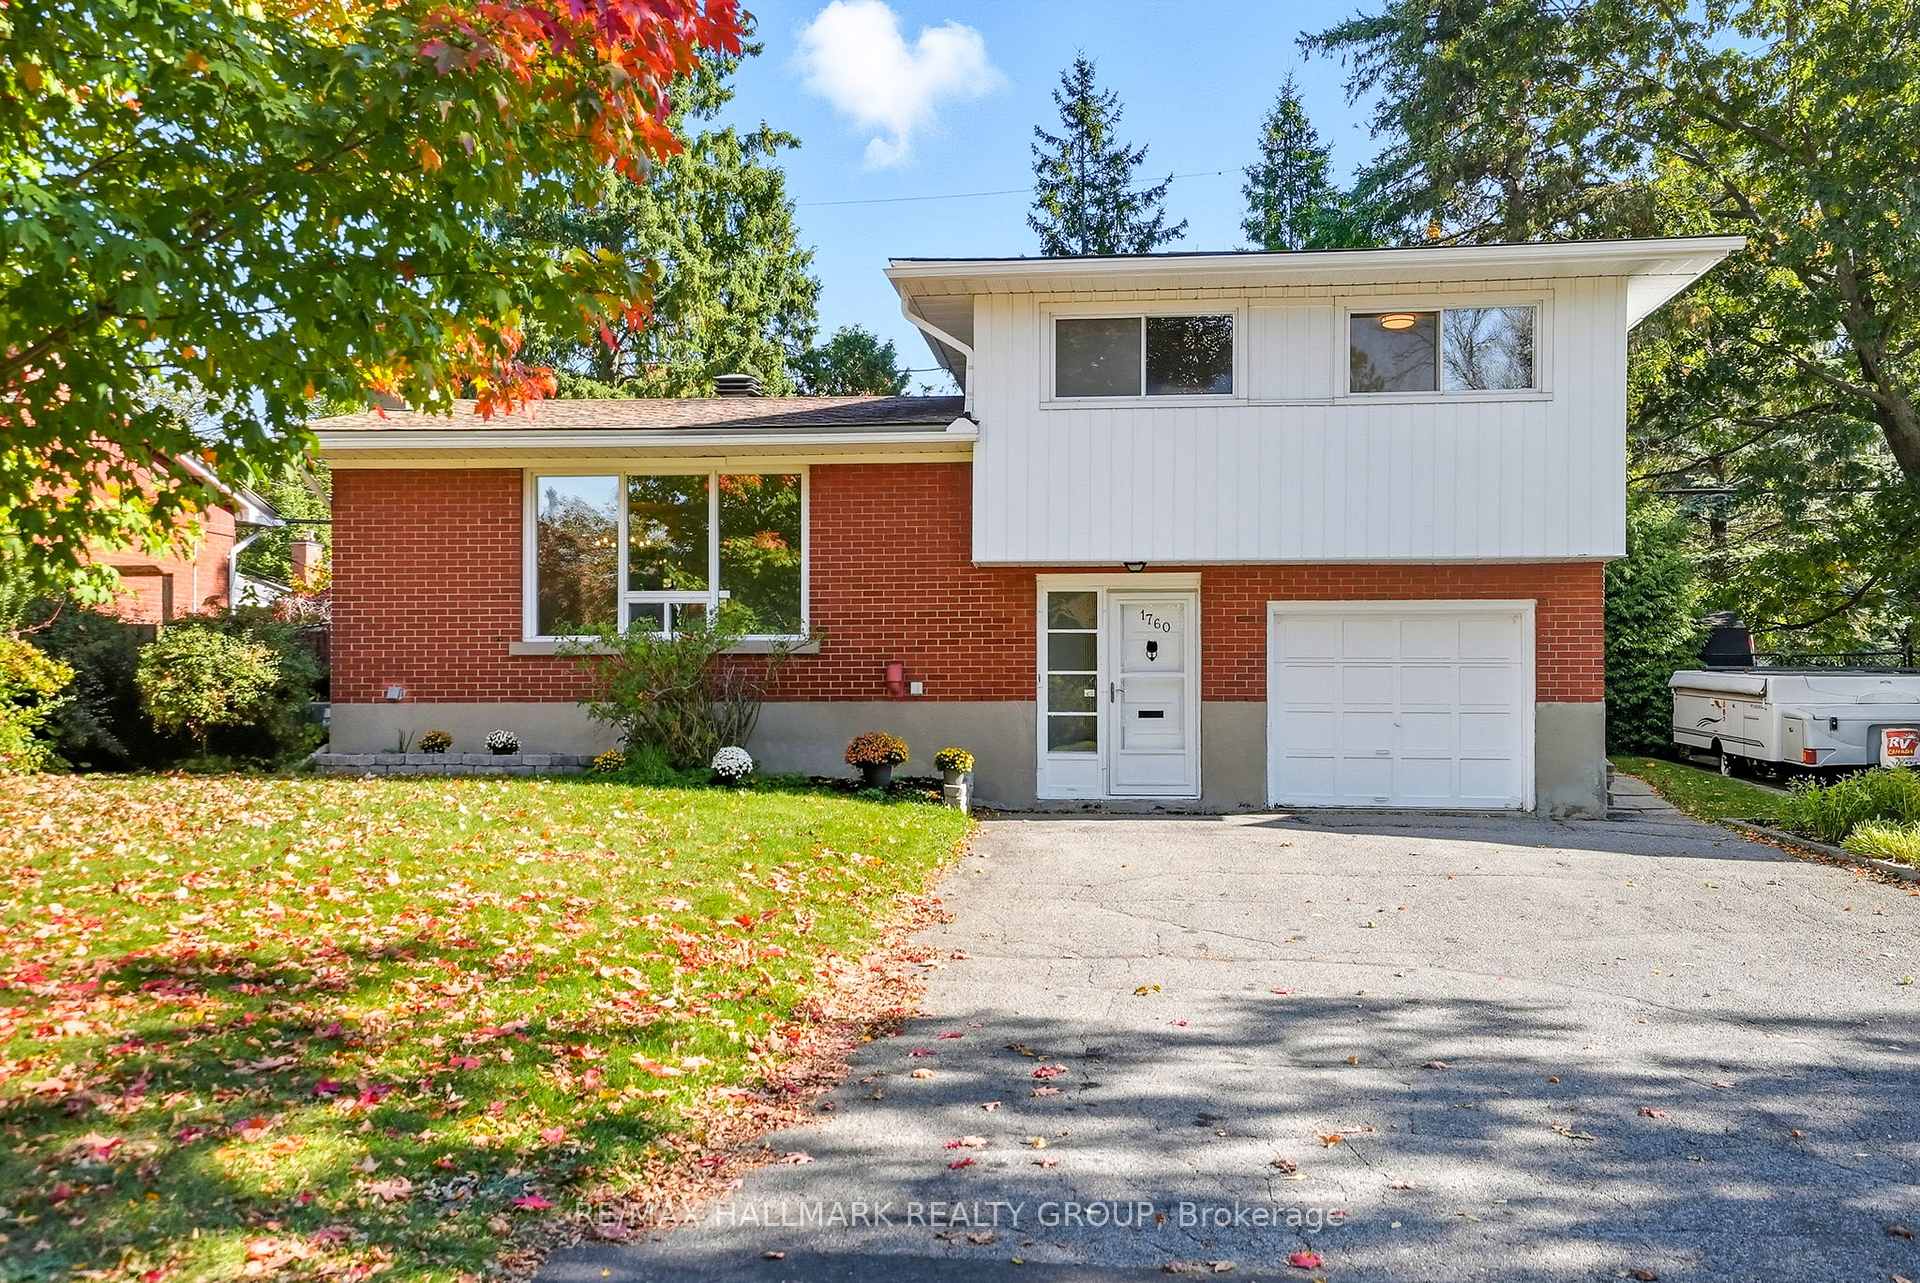
1760 Laxton Crescent
1760 Laxton Crescent
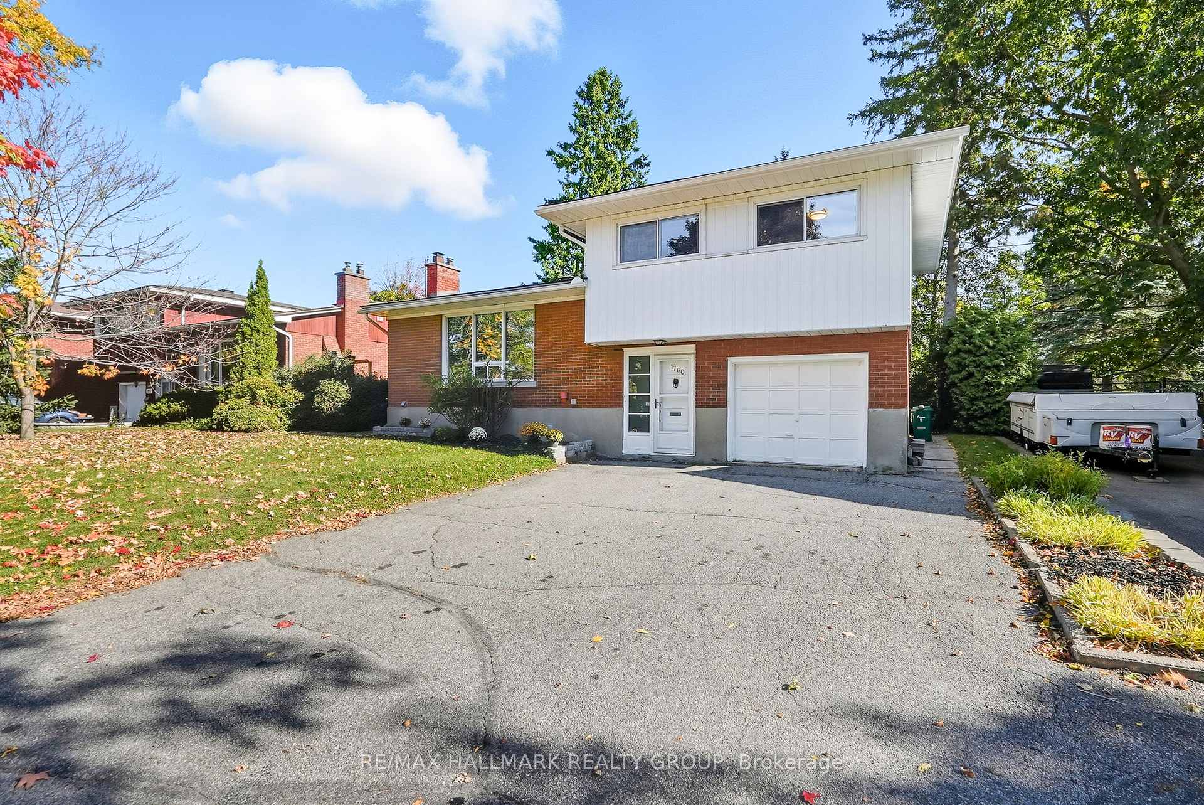
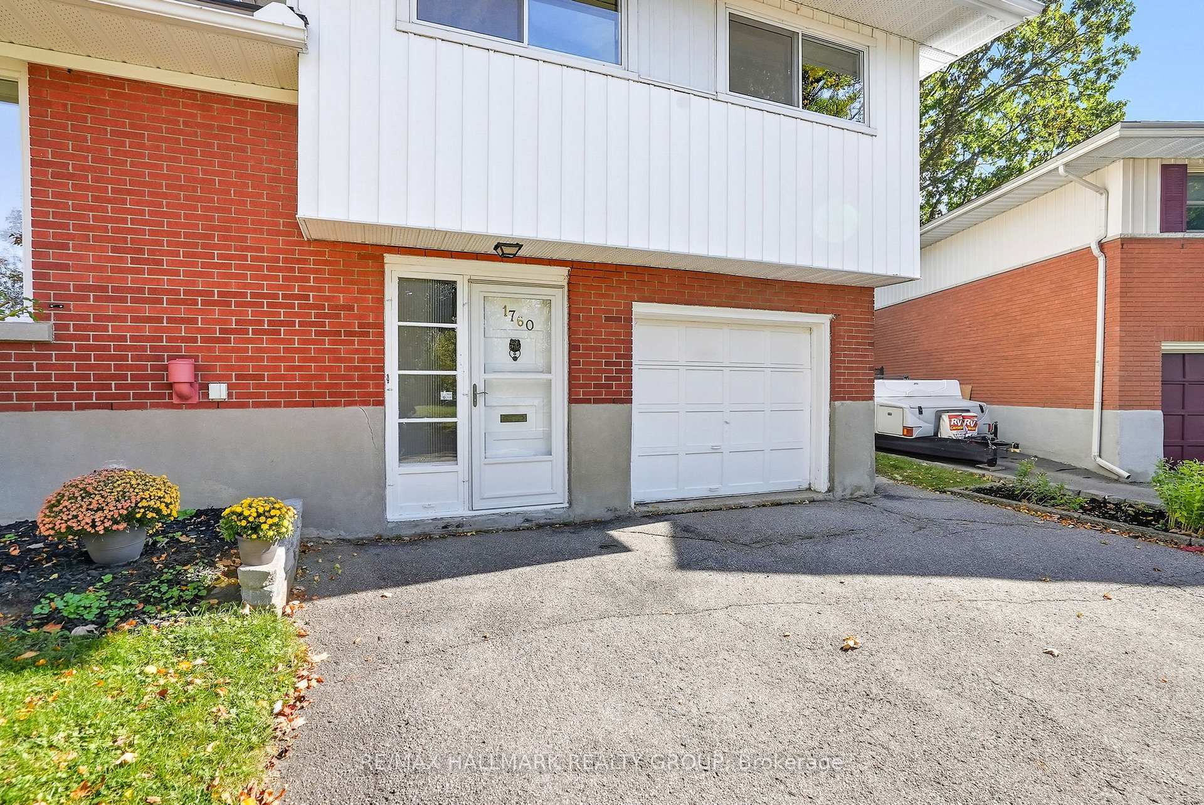
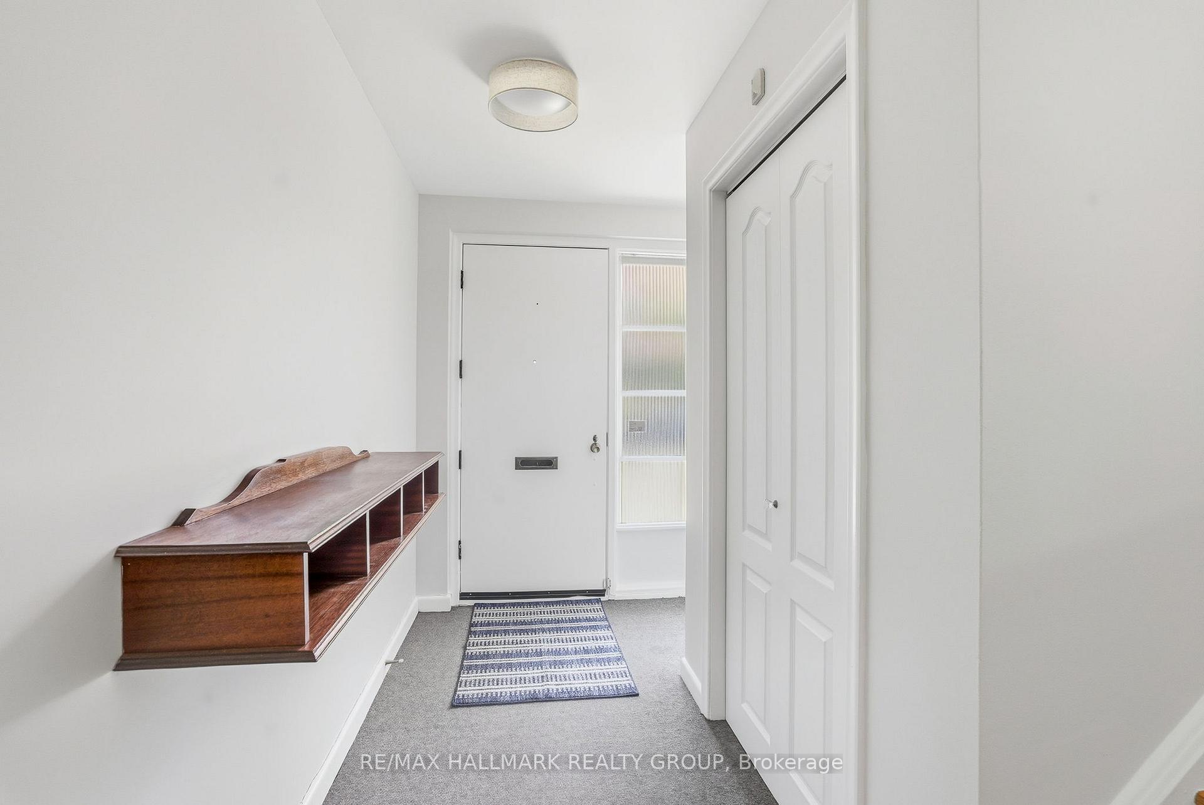
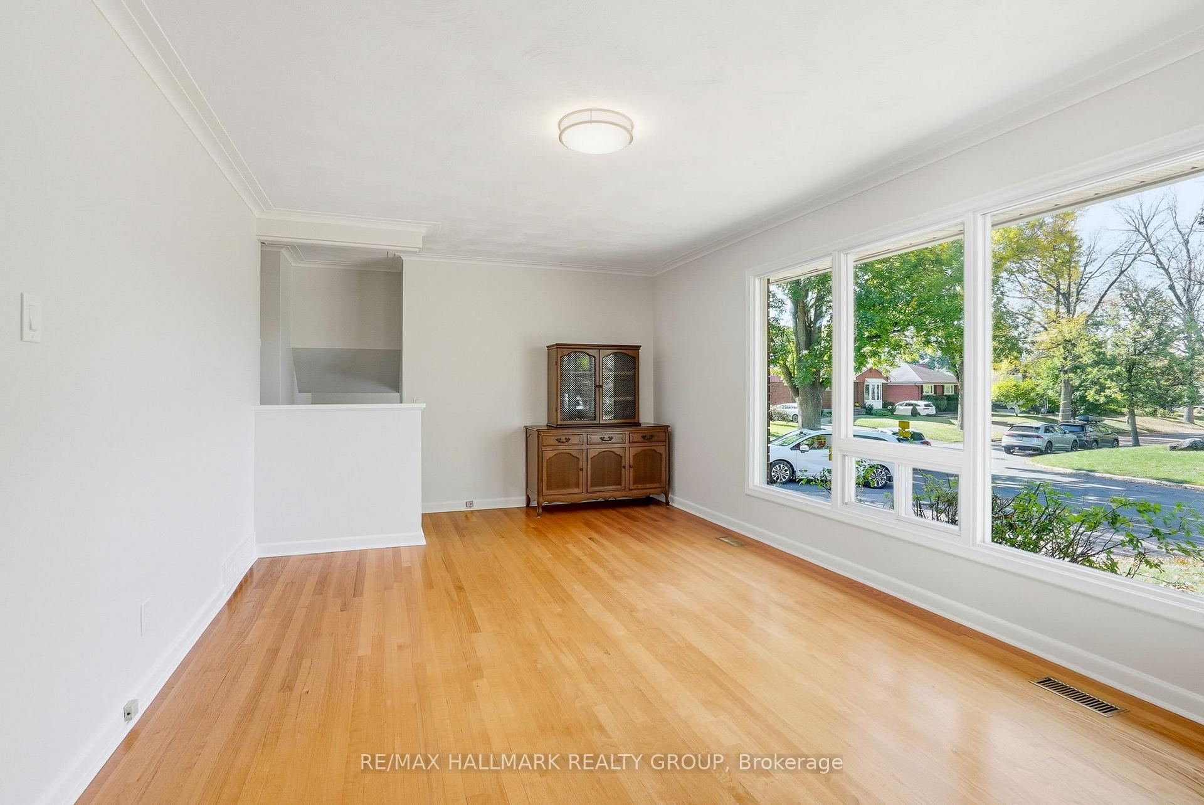 See all 40 photos
Property history
Facts and features
- BasementFinished
- Water, sewerMunicipal
- HeatingForced air
- CoolingCentral air
- Fireplace
- Central air
The homeDetached, Sidesplit, 1,100–1,500 sq ft
- TypeDetached
- StyleSidesplit
- Living space1,100–1,500 sq ft
- BasementFinished, full
InsideFireplace Yes, Rooms above ground 8, Bedrooms 3
- FireplaceYes
- Rooms above ground8
- Bedrooms3
- Bathrooms2
- Kitchens1
Outside and lotBrick, Asphalt shingle, Poured concrete
- ExteriorBrick
- RoofAsphalt shingle
- FoundationPoured concrete
- Size56 × 90 ft
Parking1 Garage, Attached
- Spaces1 Garage
- GarageAttached
Heating, water and powerForced air, gas, Central air, Municipal water
- HeatingForced air, gas
- CoolingCentral air
- WaterMunicipal water
- SewerMunicipal sewer
Costs and taxesTaxes $4,746 a year, HST included in the price, Furnace and air conditioner: $155.14 + hst / month
- Taxes, 2025$4,746 a year
- HSTHST included in the price
- Rental itemsFurnace and air conditioner: $155.14 + hst / month
Included in the saleStove, hood fan, dishwasher, refrigerator, washer, dryer
- IncludedStove, hood fan, dishwasher, refrigerator, washer, dryer
Listing detailsX12489432, Sold, Oct 30, 2025
- MLS® numberX12489432
- StatusSold
- Listed onOct 30, 2025
- Days on market7
- UpdatedNov 6, 2025
- Possession2025-10-22 / Immediate
- Occupied byVacant
- Listing brokerageRE/MAX HALLMARK REALTY GROUP
About this home
1760 Laxton Crescent, Ottawa (Bel Air Heights), ON K2C 2N3
- SUNDAY OPEN HOUSE CANCELLED - Property Conditionally Sold - Welcome to 1760 Laxton Crescent - a classic Campeau-built home nestled on a quiet, tree-lined street in the desirable community of Bel Air Heights. This well-cared-for property offers a functional layout with three bedrooms, two bathrooms, and bright, inviting living spaces. Recently refreshed with a full interior paint job and upgraded light fixtures (September 2025), the home feels warm and welcoming throughout. The main floor features an L-shaped living and dining area with a cozy fireplace and large window that fills the space with natural light. The kitchen provides plenty of cabinet and counter space, and the bedrooms are comfortably sized with ample closet storage. The lower level offers additional living or recreation space, along with generous storage and utility areas. Situated on a spacious lot and just minutes from parks, schools, shopping, transit, Algonquin College, and the 417 - this is an ideal opportunity to make a solid family home your own in one of Ottawa's most convenient locations.
Ask about this home
A HOMEH agent will answer your questions about this home.
Around this home
Daily convenience, out of 100, from the distances below
Schools nearby
School rating, out of 10.
Helpful calculators
Your HOMEH agent

"I would see it this week."