

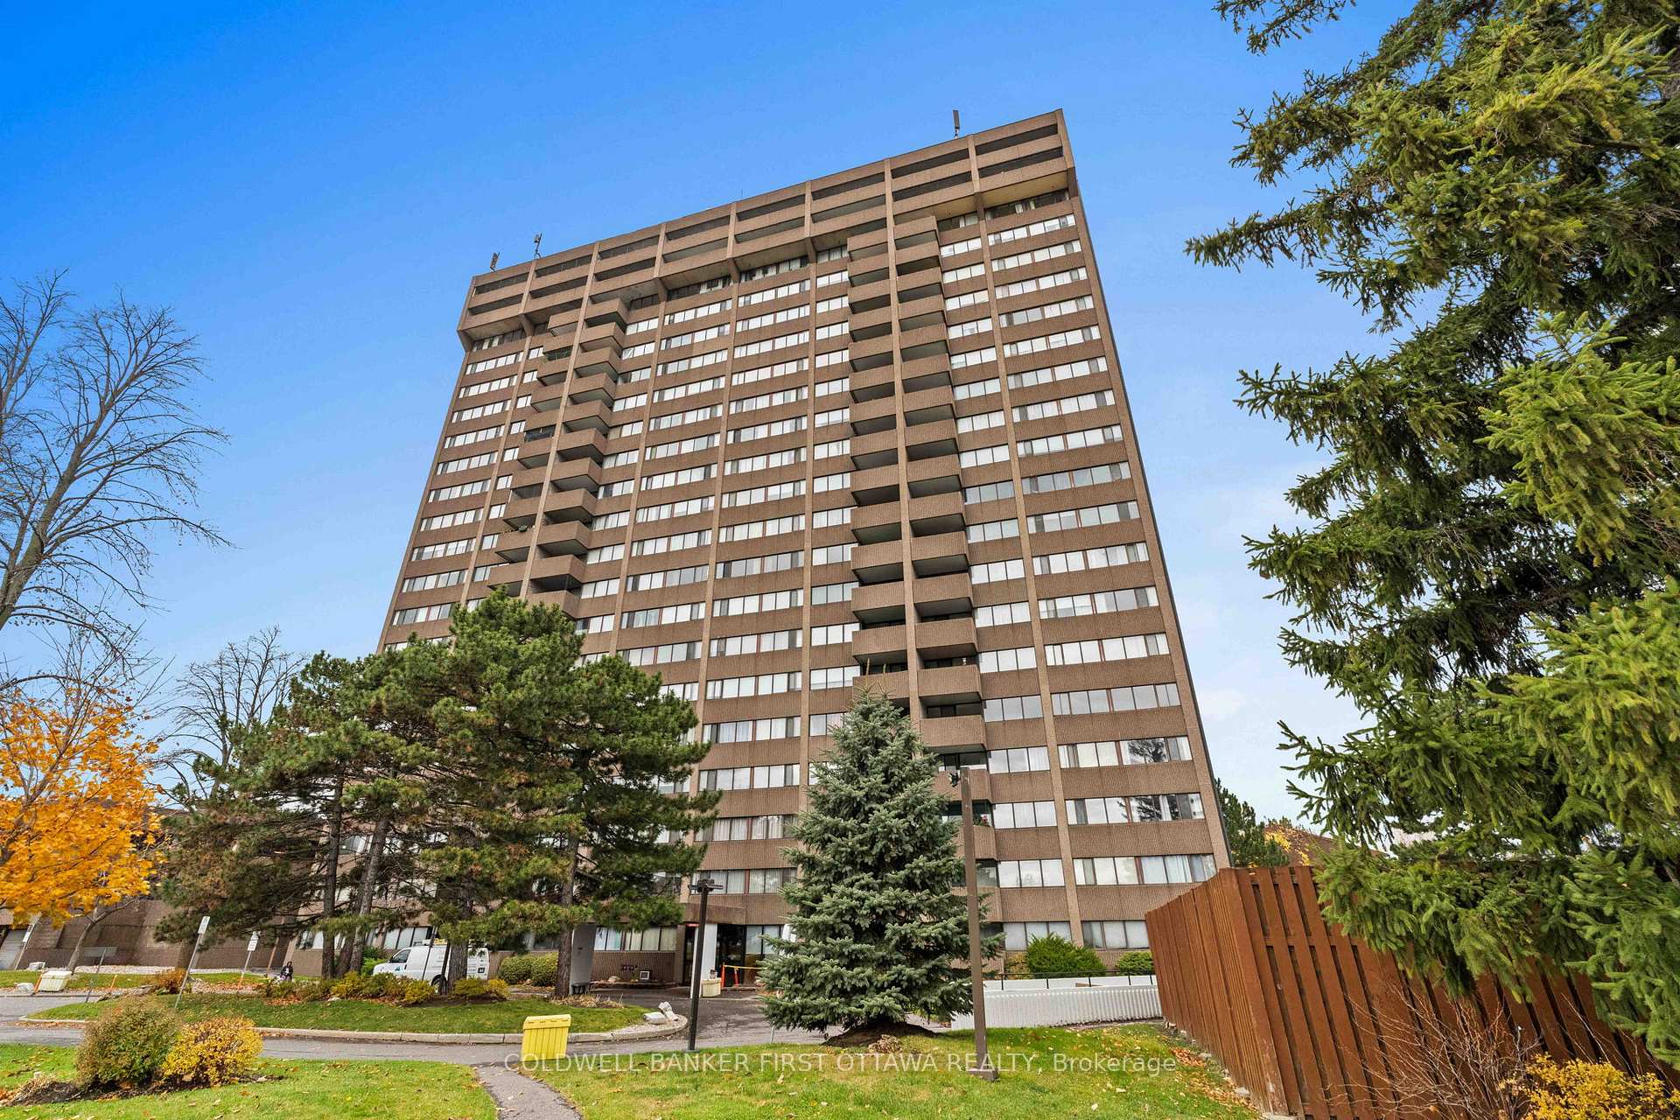
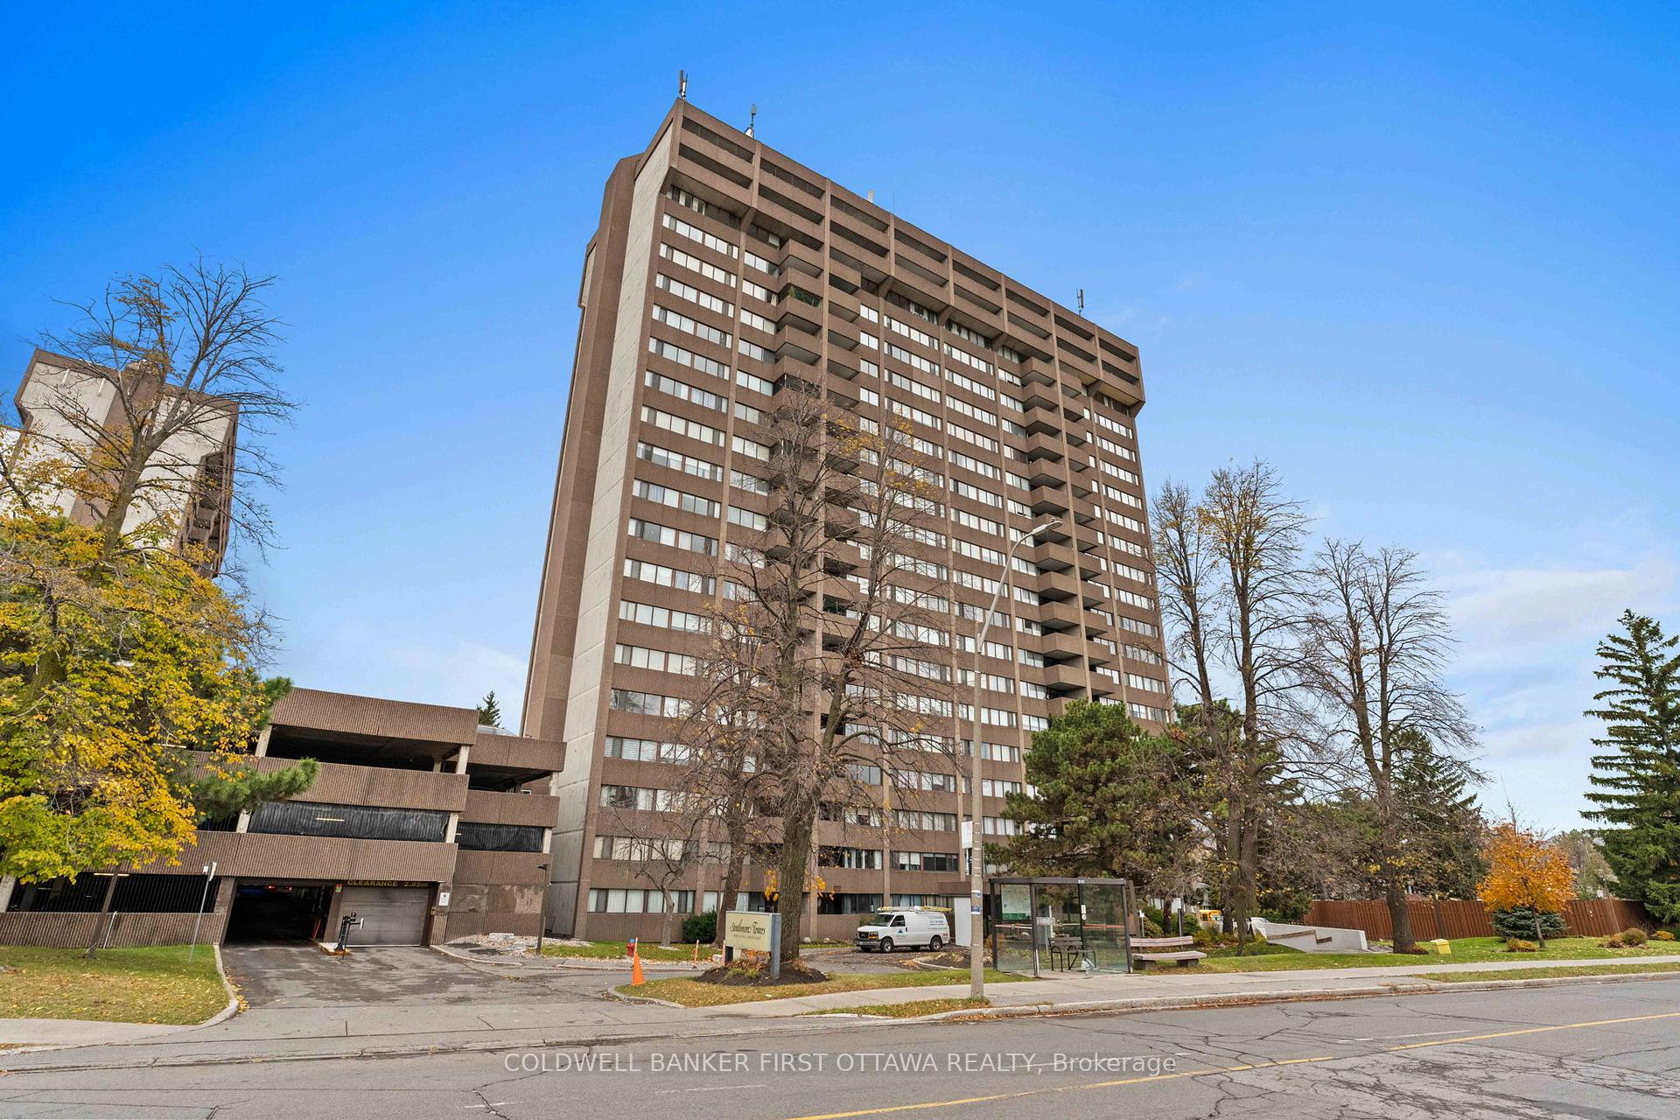
Unit 507, 1285 Cahill Drive
Unit 507, 1285 Cahill Drive
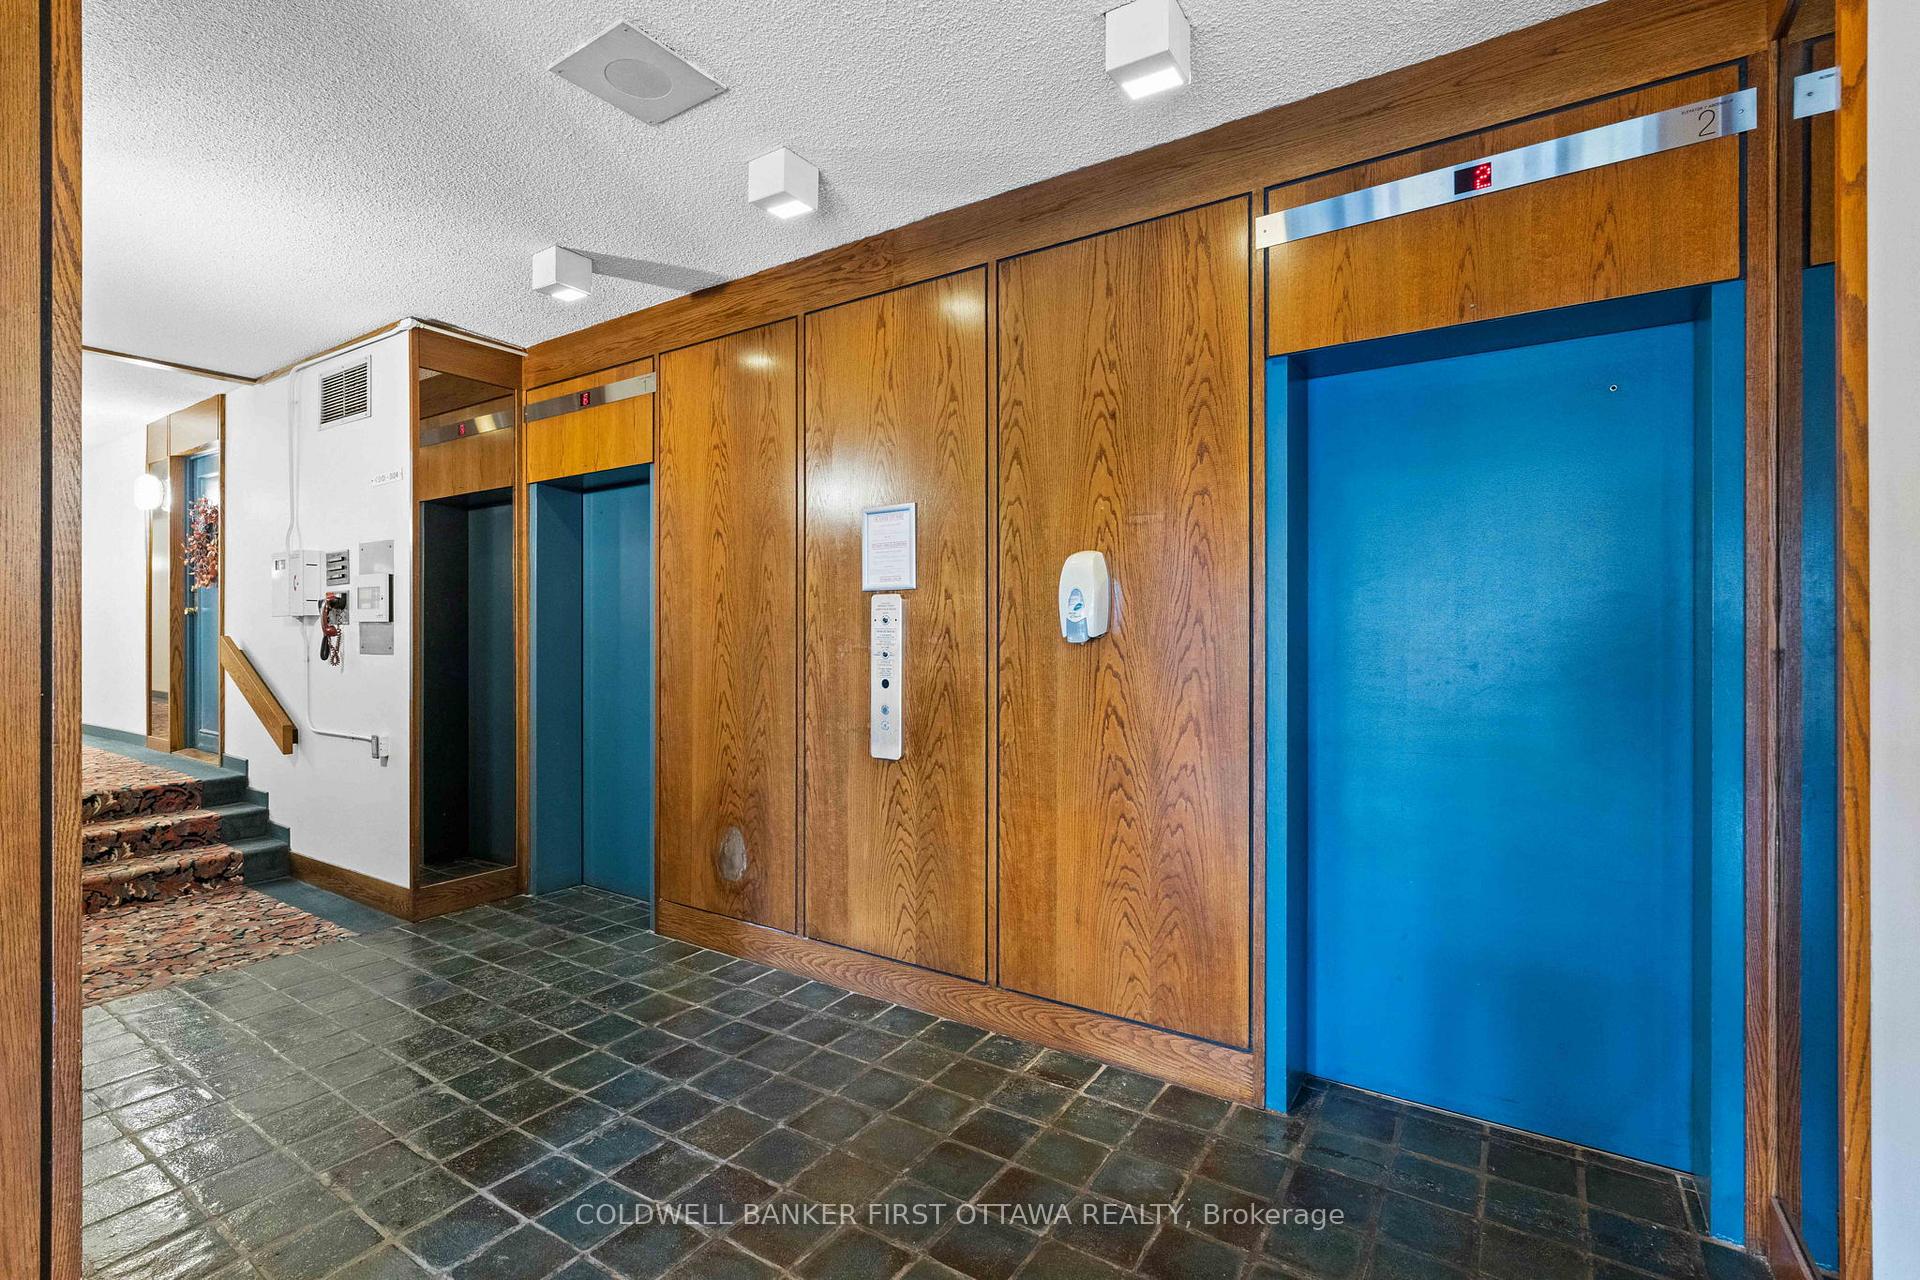 See all 40 photos
Property history
Facts and features
- ExposureSouth
- LaundryIn-suite
- LockerExclusive
- BalconyOpen
- Outdoor pool
- Party room/meeting room
The homeCondo Apartment, Apartment, 900–999 sq ft
- TypeCondo Apartment
- StyleApartment
- Living space900–999 sq ft
- BasementNone
- ExposureSouth
- ViewPool
InsideIn-suite laundry, Storage, storage area lockers, sauna, carpet free, Elevator Yes
- LaundryIn-suite laundry
- FeaturesStorage, storage area lockers, sauna, carpet free
- ElevatorYes
- Rooms above ground8
- Bedrooms2
- Bathrooms2
- Kitchens1
- Family roomYes
OutsideBrick, Open
- ExteriorBrick
- BalconyOpen
Parking and locker1 Parking, Attached, Exclusive
- Spaces1 Parking
- GarageAttached
- Parking typeExclusive
- DrivewayCovered, inside entry
- Spot32
- LockerExclusive
- Locker unit5
- Locker number507
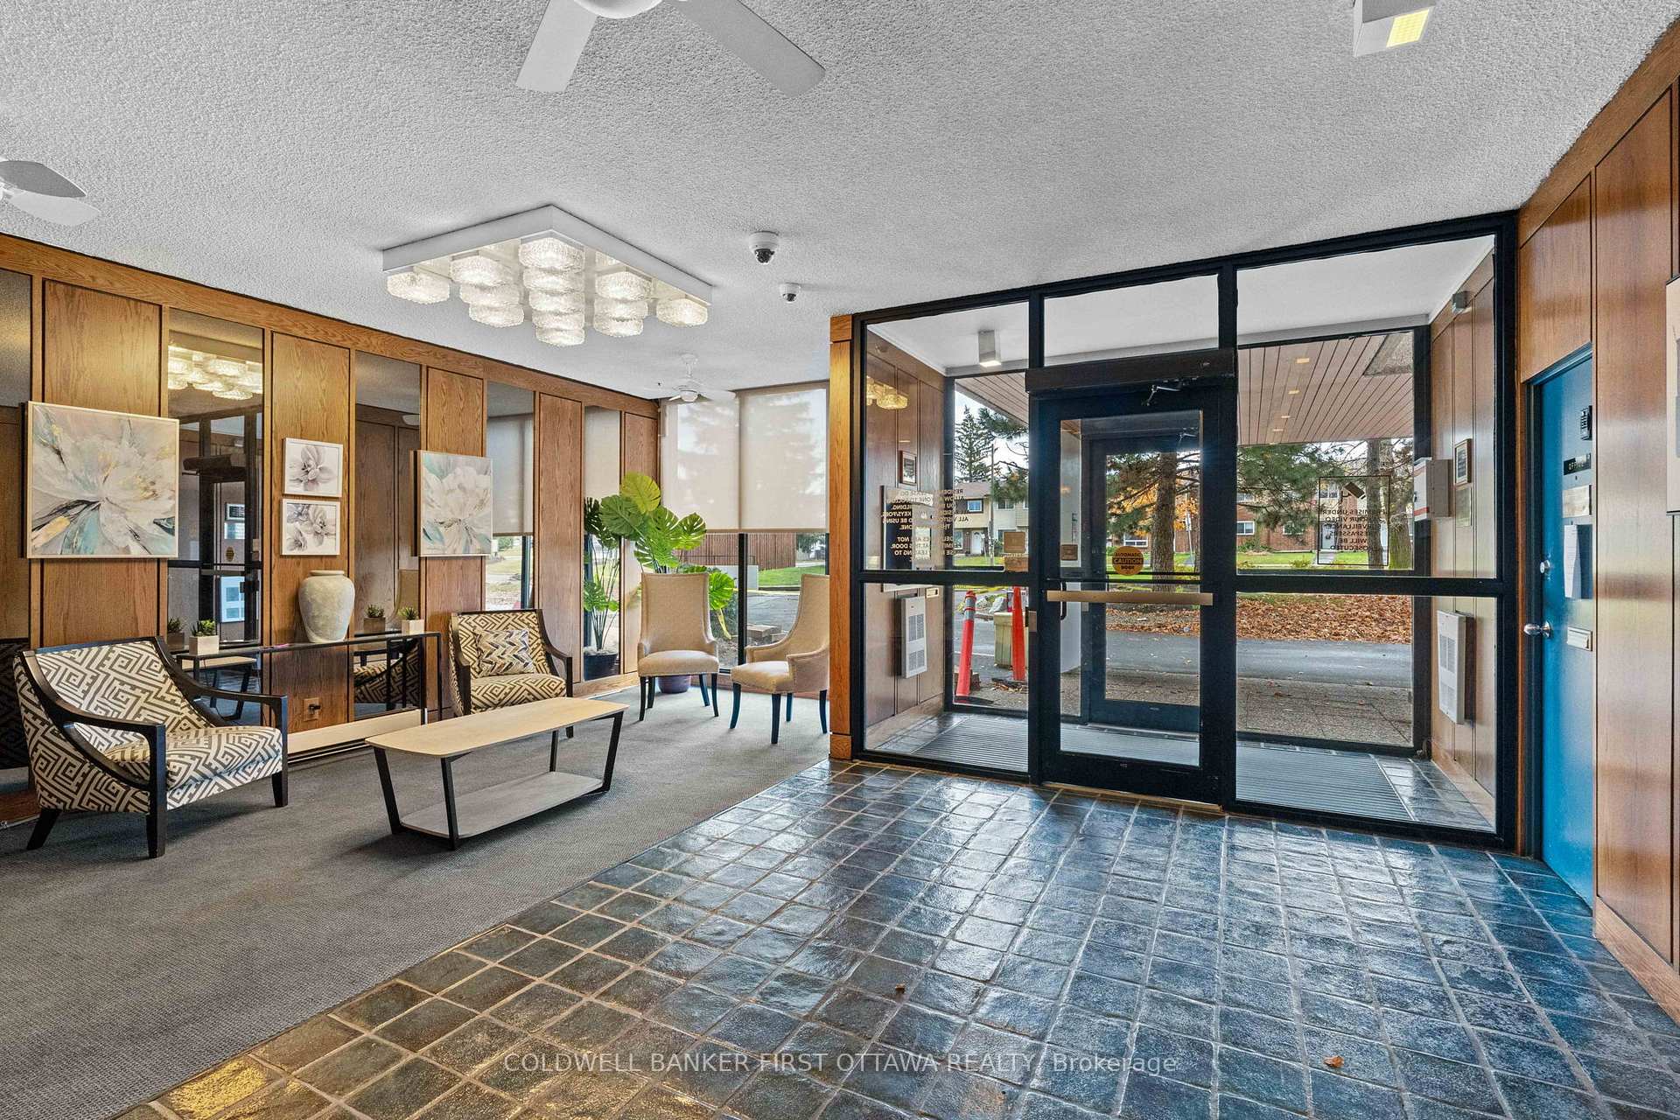
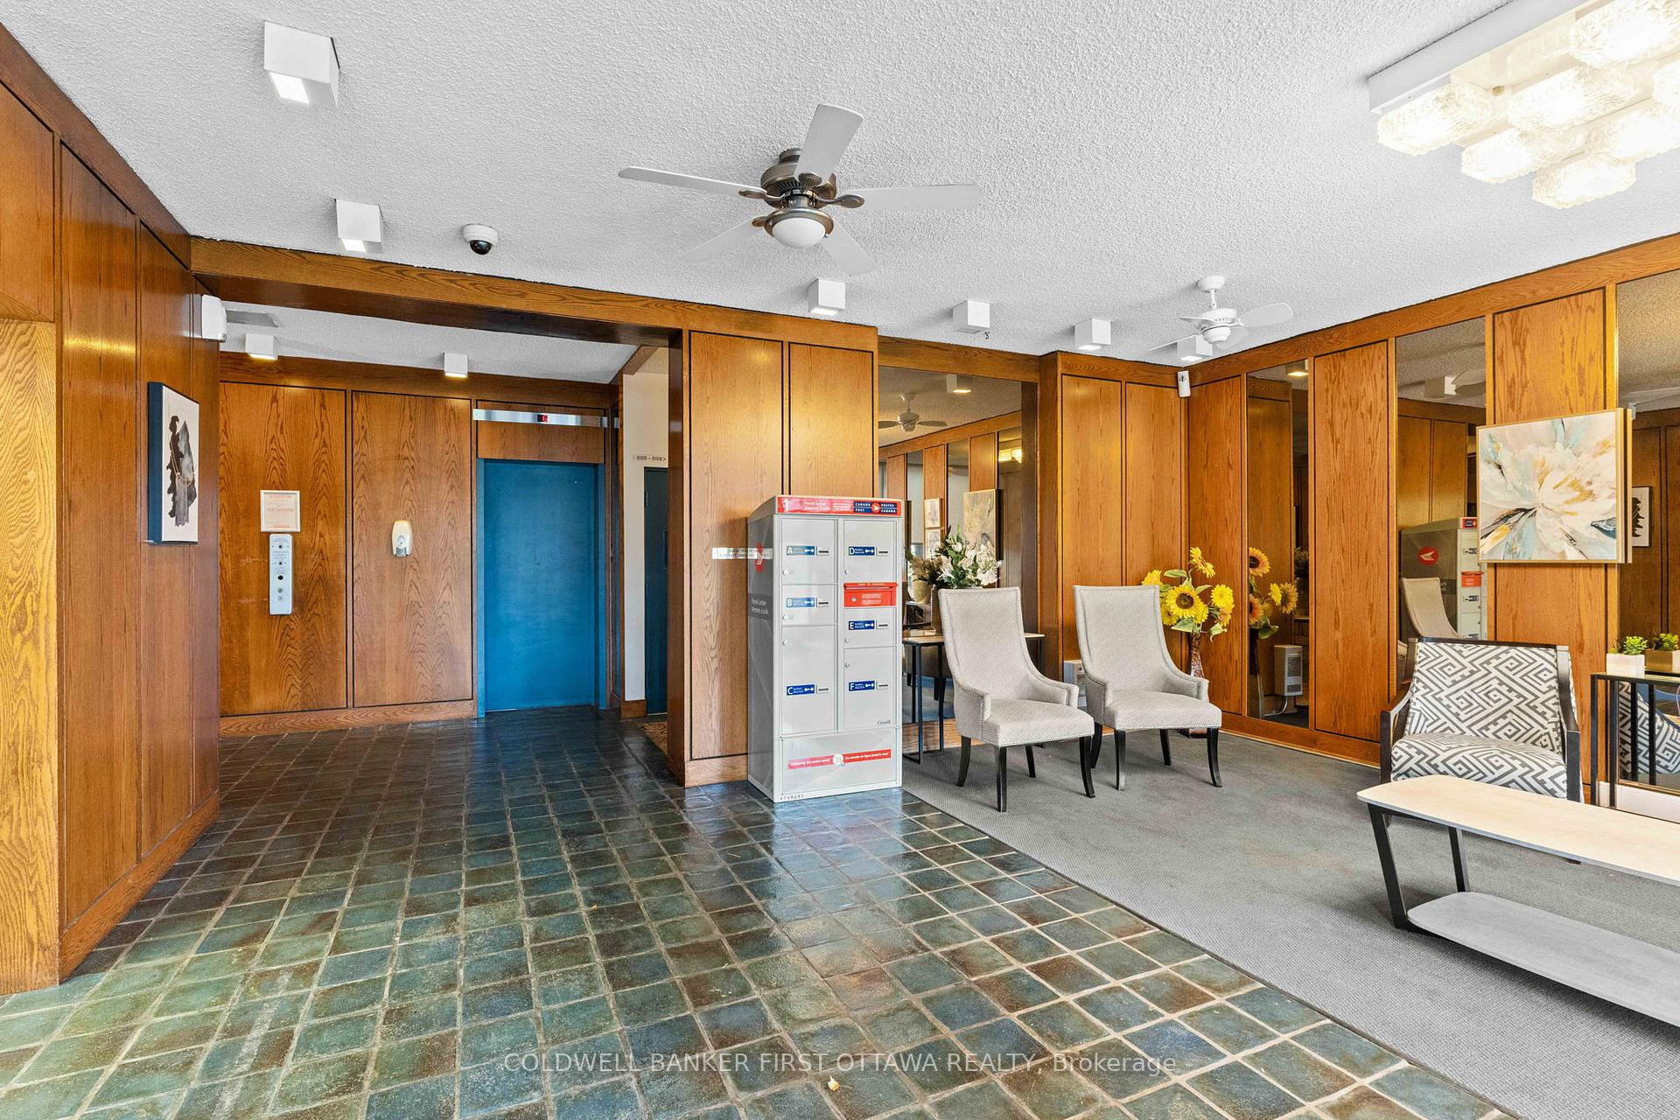
BuildingStrathmore towers, Condo corporation 75, Game room, outdoor pool, party room/meeting room, recreation room, sauna, visitor parking
- NameStrathmore towers
- Condo corporation75
- AmenitiesGame room, outdoor pool, party room/meeting room, recreation room, sauna, visitor parking
- PetsNot allowed
Heating, water and powerForced air, gas, Wall unit(s)
- HeatingForced air, gas
- CoolingWall unit(s)
Rent and termsRent $2,250 a month, Main, Unfurnished
- Rent$2,250 a month
- Space for rentMain
- FurnishedUnfurnished
- Lease12 months
- PaidMonthly
- Rent includesBuilding insurance, heat, hydro, parking, water, common elements, building maintenance
- DepositRequired
- Credit checkRequired
- Employment letterRequired
- Rental applicationRequired
- ReferencesRequired
IncludedStove, microwave/hood fan, dryer, washer, refrigerator, dishwasher
- IncludedStove, microwave/hood fan, dryer, washer, refrigerator, dishwasher
Listing detailsX11941604, Rented, Jan 27, 2025
- MLS® numberX11941604
- StatusRented
- Listed onJan 27, 2025
- Days on market3
- UpdatedJan 30, 2025
- Possession2025-01-27 / January 27, 2025
- Occupied byVacant
- Listing brokerageCOLDWELL BANKER FIRST OTTAWA REALTY
About this home
Unit 507, 1285 Cahill Drive, Ottawa (South Keys), ON K1V 9A7
Well Maintained by Longtime Owner. Rent includes Utilities. Bright, updated corner-end unit condo w/ hardwood floors & large south-facing windows for loads of natural light. Professionally Painted (Nov 2024) Spacious, tiled kitchen w/ in-unit laundry closet. The dining room feat. a dimmable light fixture & walkout to balcony w/ southern vistas & views of pool area. The expansive living room boasts wall-to-wall windows. Down the hallway, a renovated 3pc bath (2023), bed w/ double closet & the primary w/ double-door closet, wall-to-wall windows & renovated 2pc ensuite (23'). Located between primary & ensuite is a flex space that can could be used as an office space, dressing area or add add'l cabinets for storage. Building amenities Incl. sauna, workshop, library, party/games rm & convenient guest suite. Outdoor-covered garage parking (Level 5 #32) & storage (Room #5, #507). Across the street to South Keys Shopping Centre, Restaurants, Movie Theatre, OC Transpo+LRT (Greenboro & South Keys Stations) & parks. 24 Hr Irrev on all offers. **Completed Rental application, Employment letter & pay stubs, full credit report, and ID required with all applications no exemptions** First & Last months rent deposit and proof of tenant insurance required.
Ask about this home
A HOMEH agent will answer your questions about this home.
Know more about Strathmore Towers
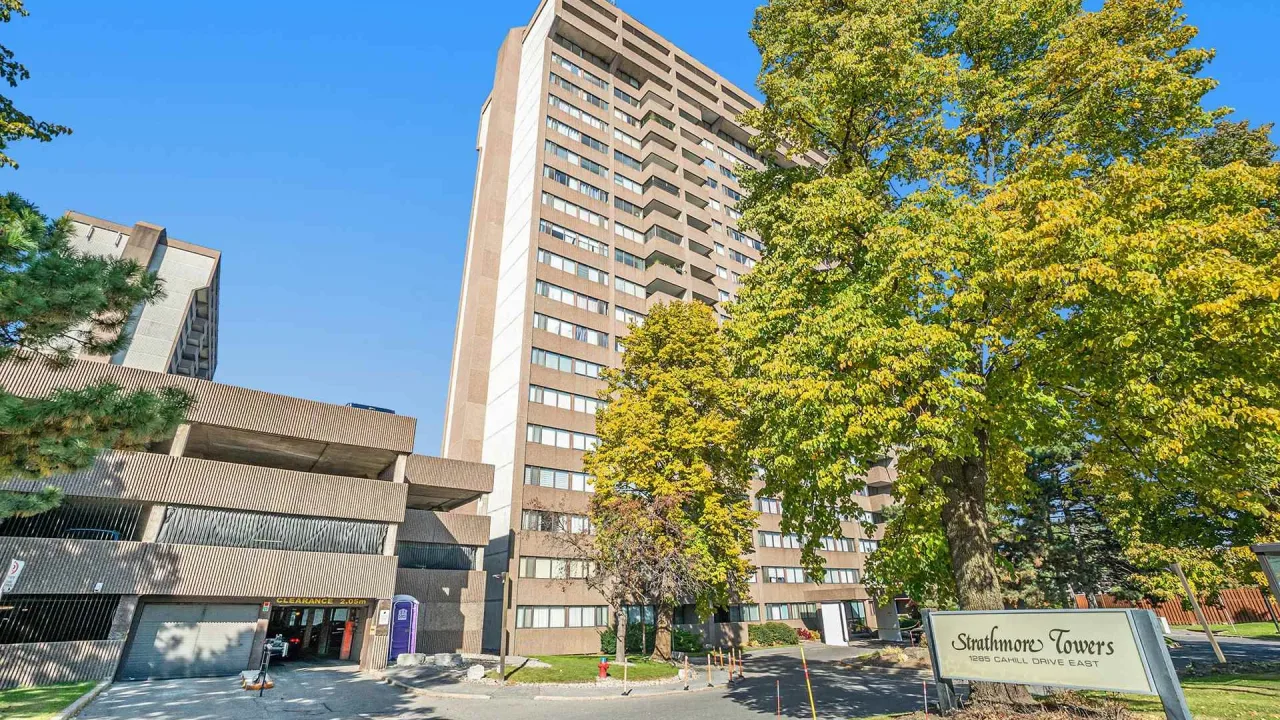
Condo building · 1285 Cahill Drive
Strathmore Towers is a condo. Right now 6 for sale are on the market here.
- $263/sq ft
No similar units for rent in Strathmore Towers right now.
Around this home
Daily convenience, out of 100, from the distances below
Schools nearby
School rating, out of 10.
Helpful calculators
Your HOMEH agent

"I would see it this week."