

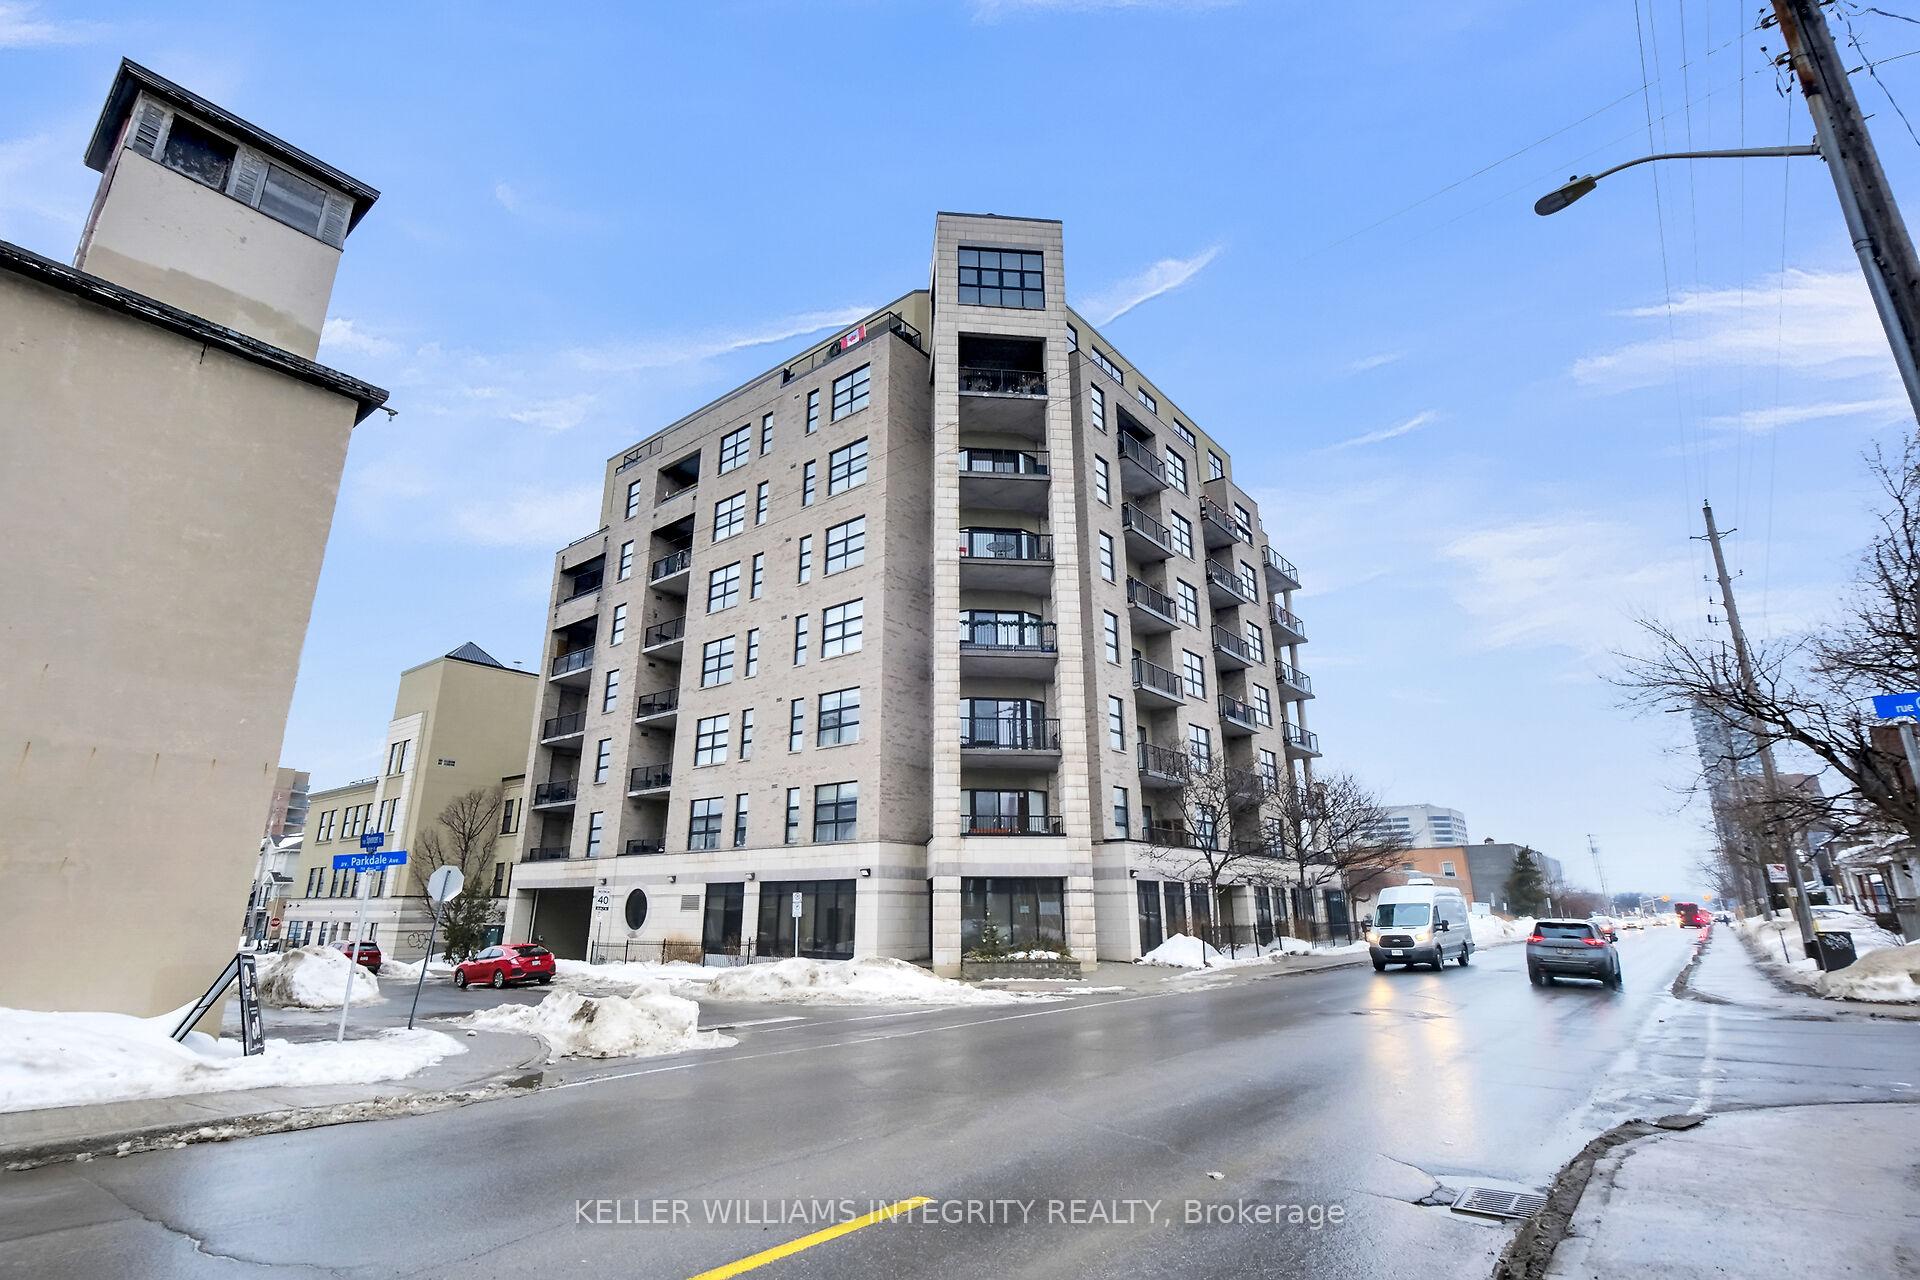
Unit 302, 320 Parkdale Avenue
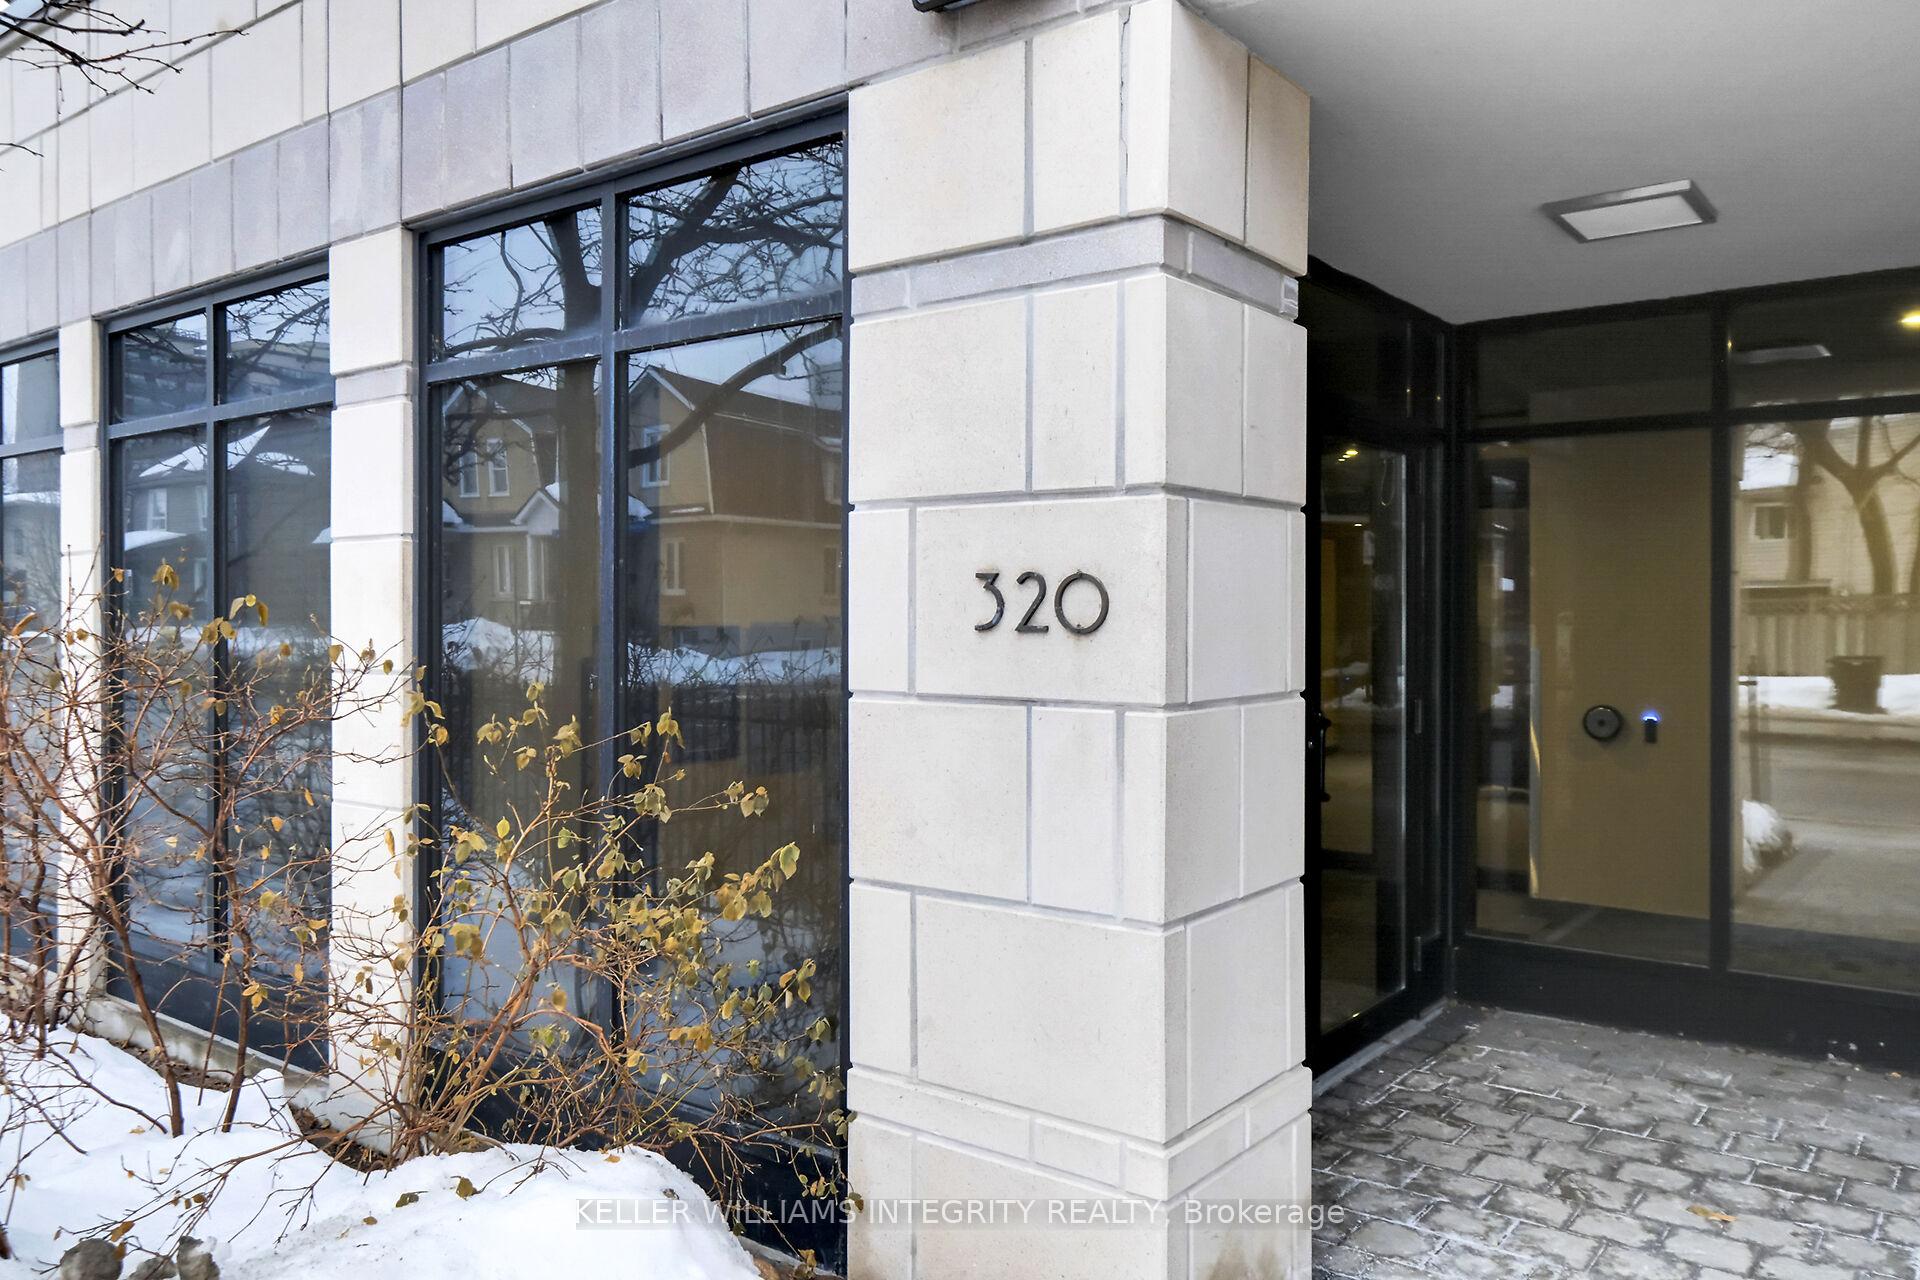
Unit 302, 320 Parkdale Avenue
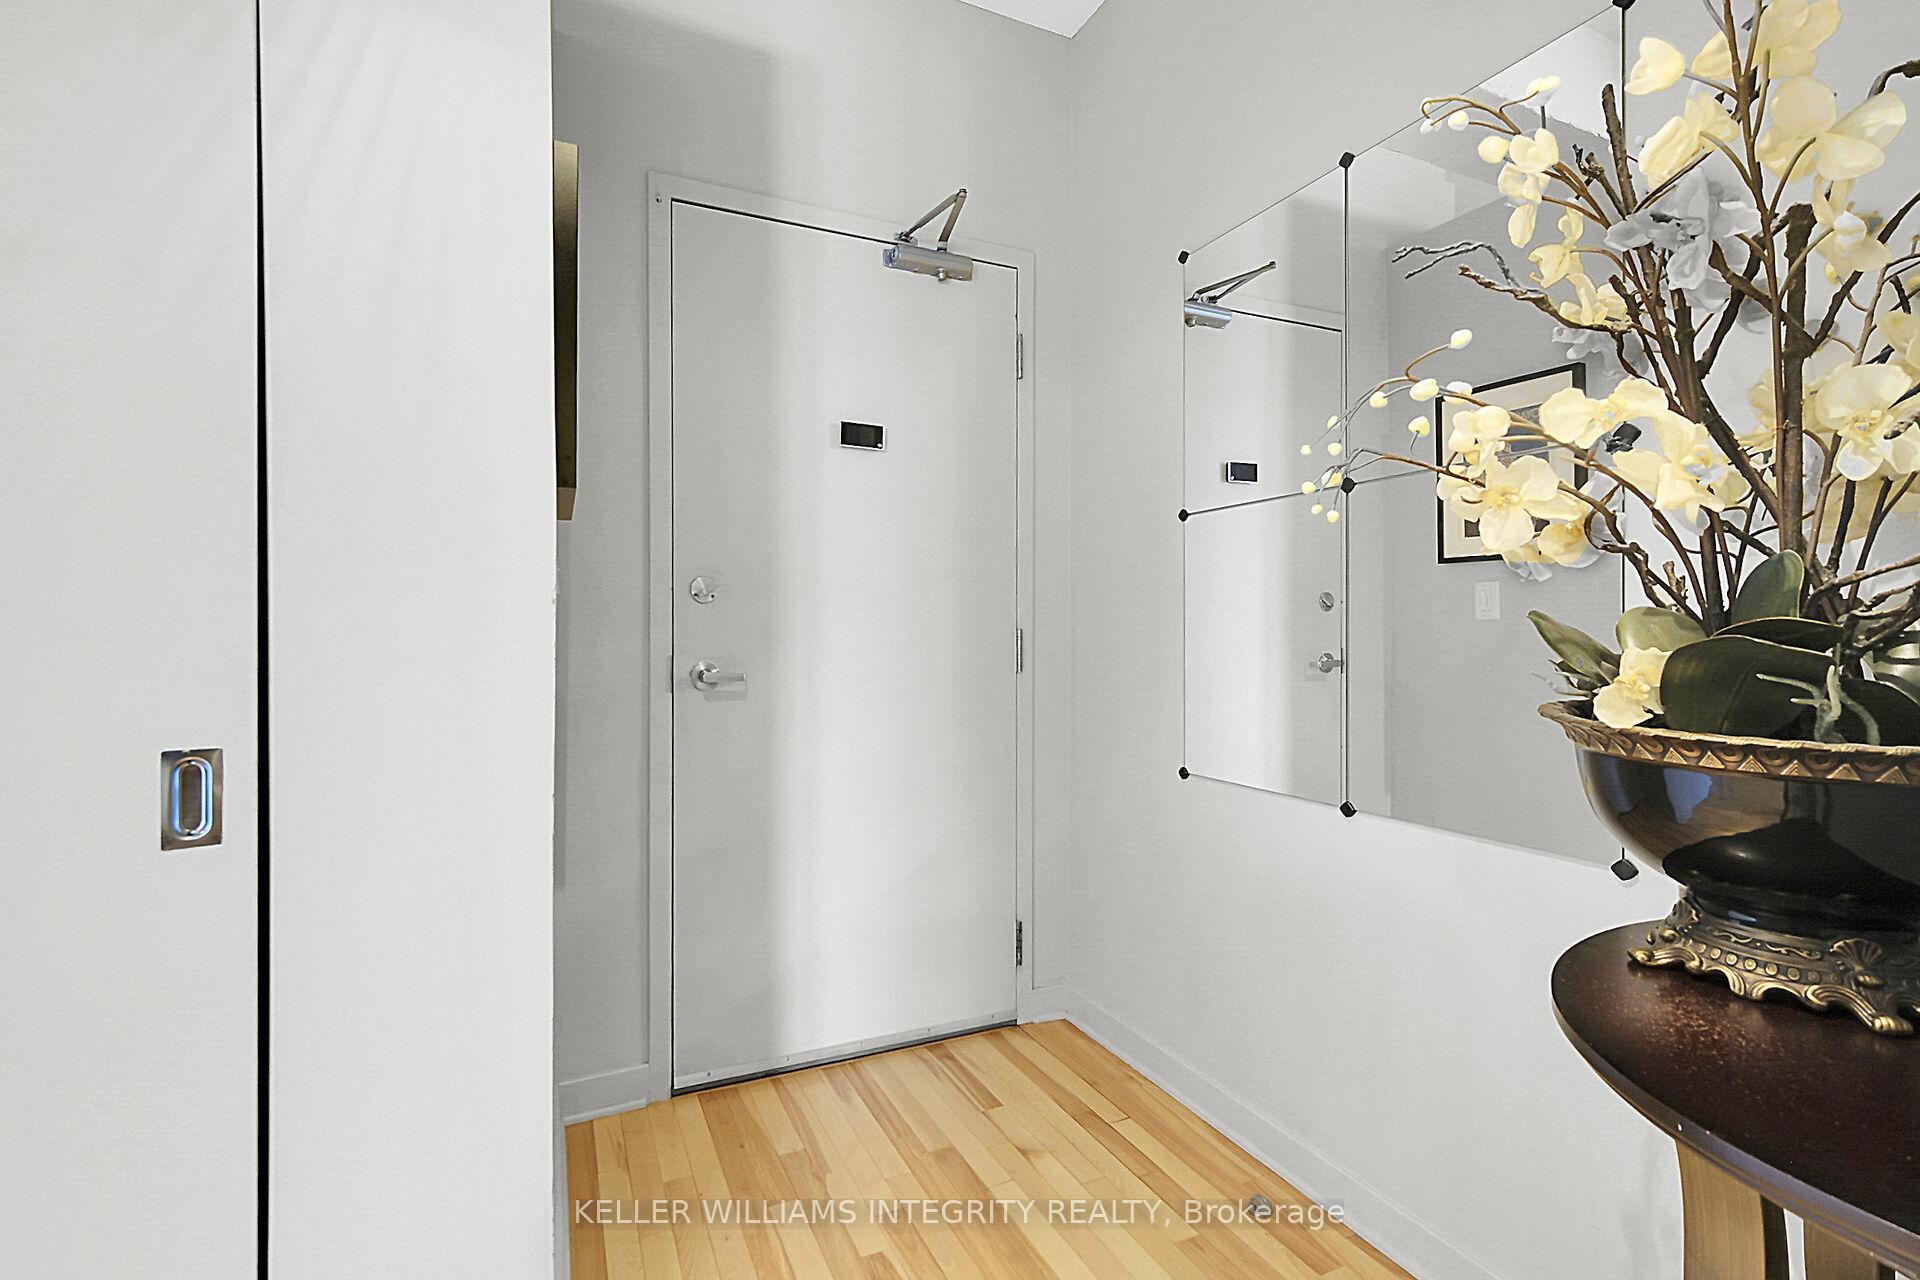 See all 31 photos
Property history
Facts and features
- ExposureSouth
- LaundryEnsuite
- LockerNone
- BalconyOpen
- Central air
- Party room/meeting room
- Exercise room
The homeCondo Apartment, 1 storey/apt, Age 16–30 years
- Type: Condo Apartment
- Style: 1 storey/apt
- Age: 16–30 years
- Living space: 1,000–1,199 sq ft
- Basement: None
- Exposure: South
- View: City
- Waterfront: None
InsideEnsuite, Storage, auto garage door remote, primary bedroom - main floor, on demand water heater, Alarm system, smoke detector, carbon monoxide detectors
- Laundry: Ensuite
- Features: Storage, auto garage door remote, primary bedroom - main floor, on demand water heater
- Security: Alarm system, smoke detector, carbon monoxide detectors
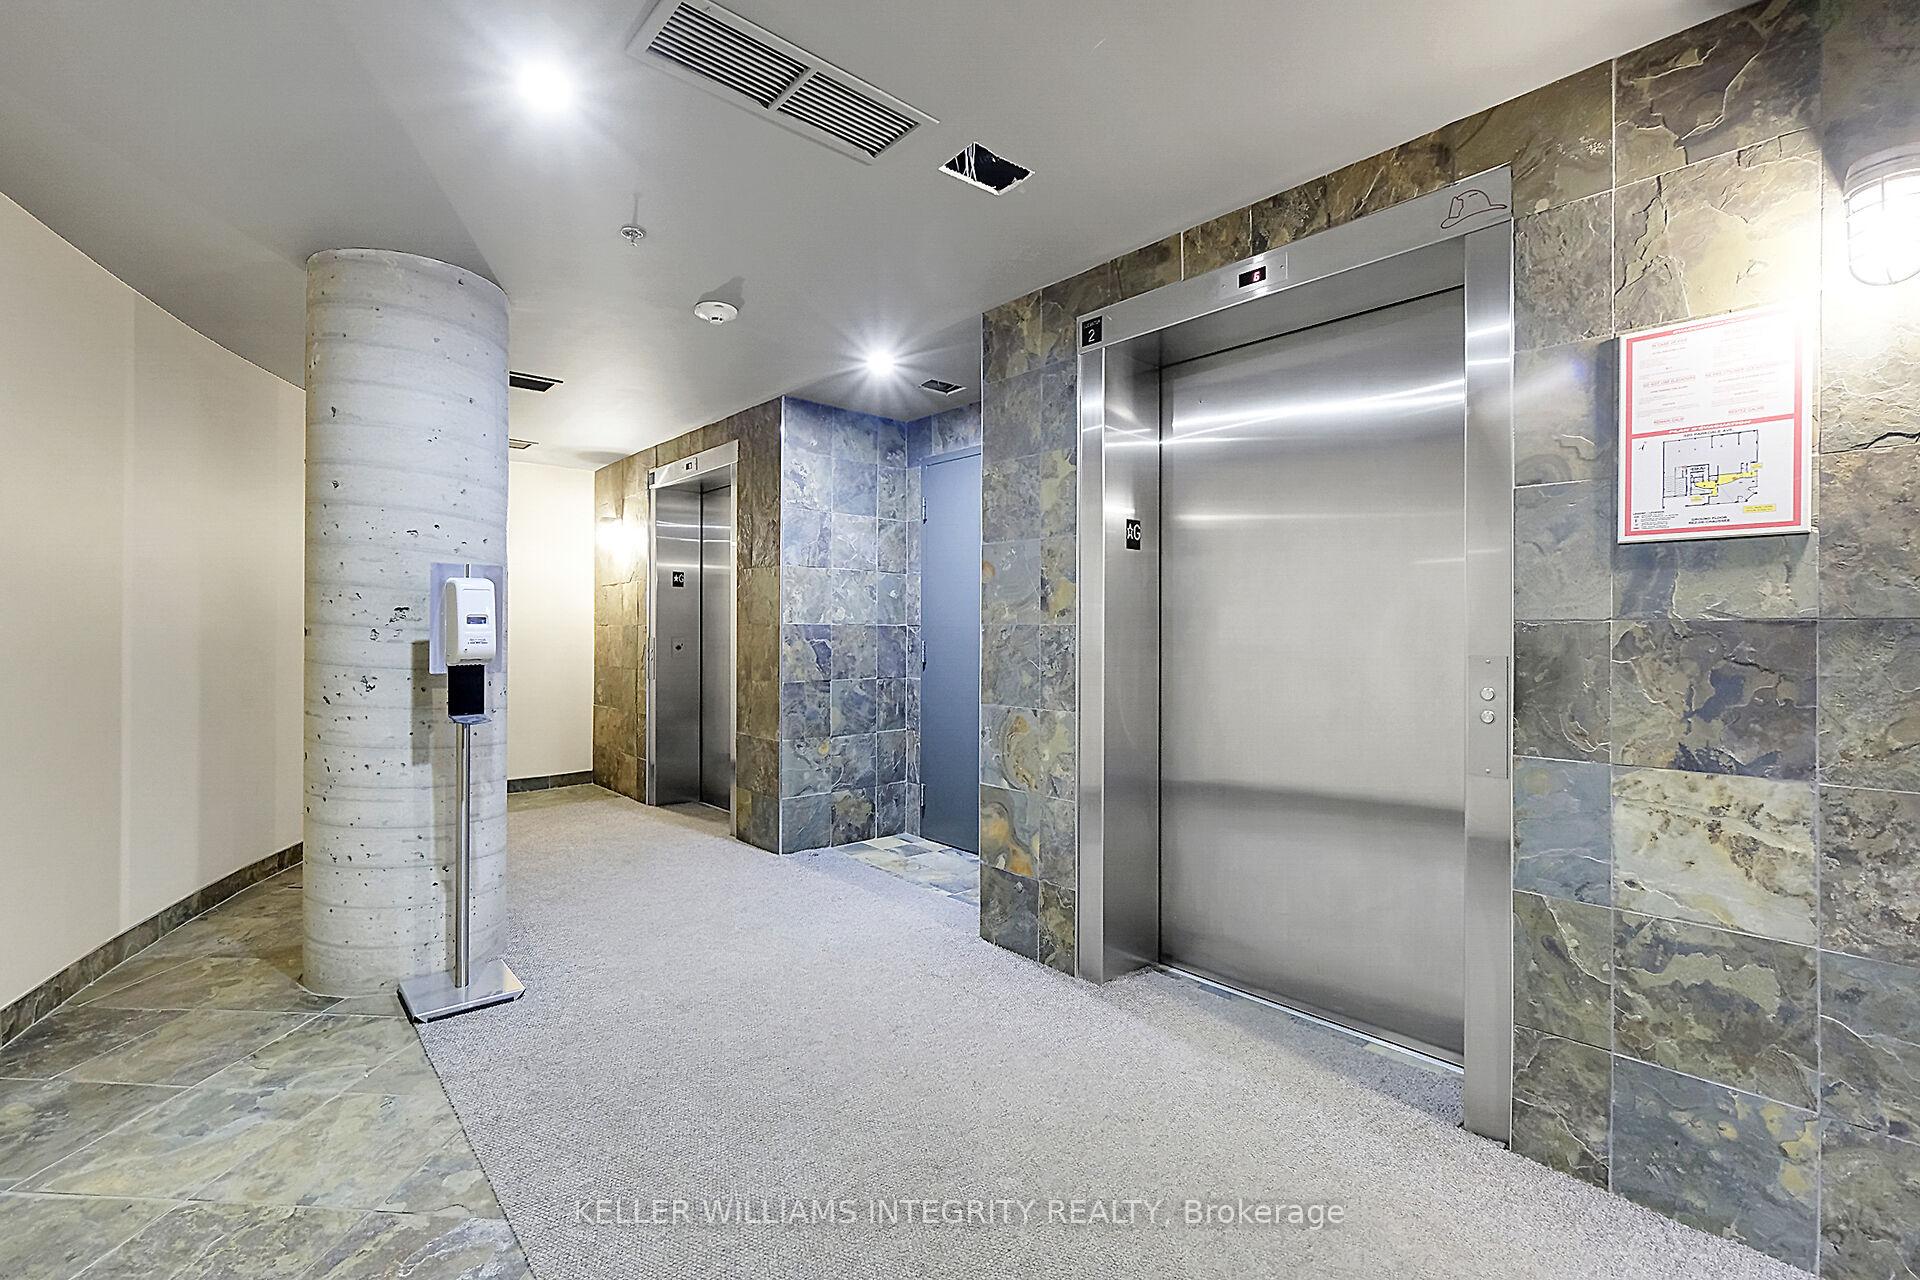
- Elevator: Yes
- Rooms above ground: 10
- Bedrooms: 2
- Bathrooms: 2
- Kitchens: 1
OutsideBrick, Unknown, Unknown
- Exterior: Brick
- Roof: Unknown
- Foundation: Unknown
- Balcony: Open
- Features: Patio
Parking and locker1 Parking, Underground, Parking type Owned
- Spaces: 1 Parking
- Garage: Underground
- Parking type: Owned
- Driveway: Underground
- Spot: 7
- Locker: None
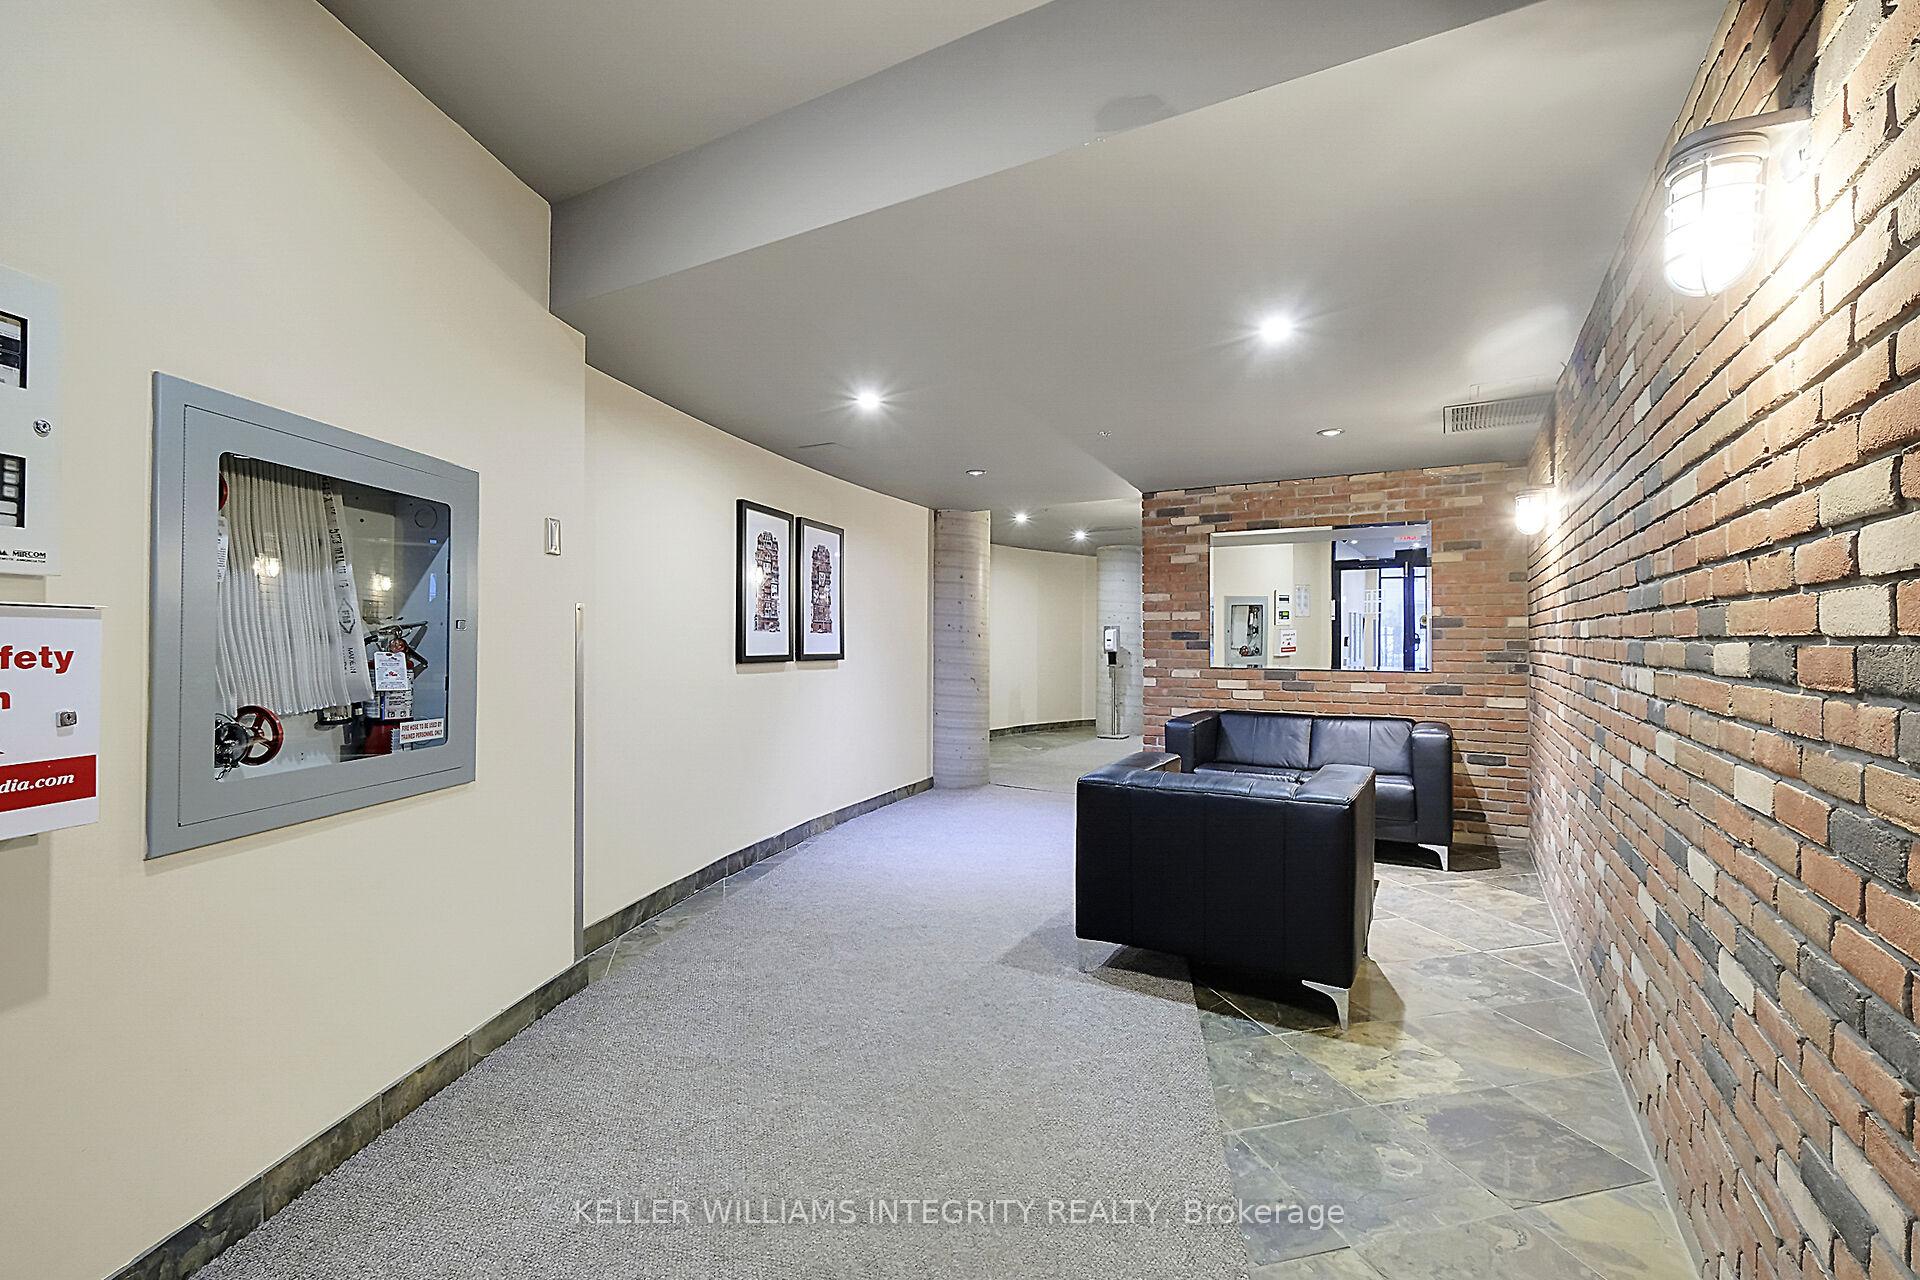
BuildingParkdale market lofts, Condo corporation 693, Party room/meeting room, exercise room, sauna, bike storage, community bbq, elevator
- Name: Parkdale market lofts
- Condo corporation: 693
- Amenities: Party room/meeting room, exercise room, sauna, bike storage, community bbq, elevator
- Pets: Allowed
Heating, water and powerHeat pump, gas, Central air
- Heating: Heat pump, gas
- Cooling: Central air
Costs and taxesTaxes $4,350 a year, Condo fee $833 a month, Heat included, water included, building insurance included
- Taxes, 2025: $4,350 a year
- Condo fee: $833 a month
- Fee includes: Heat included, water included, building insurance included
- HST: HST included in the price
- Rental items: None
Included in the saleAll light fixtures and window coverings, washer, dryer, fridge, stove, hood fan, dishwasher, on-demand hot water heater, ev charger, Microwave
- Included: All light fixtures and window coverings, washer, dryer, fridge, stove, hood fan, dishwasher, on-demand hot water heater, ev charger
- Not included: Microwave
NearbyHospital, level, park, public transit, rec./commun.centre, library
- Close to: Hospital, level, park, public transit, rec./commun.centre, library
Listing detailsX11991794, Sold, Feb 27, 2025
- MLS® number: X11991794
- Status: Sold
- Listed on: Feb 27, 2025
- Days on market: 13
- Updated: Mar 12, 2025
- Possession: Other
- Occupied by: Owner
- Listing brokerage: KELLER WILLIAMS INTEGRITY REALTY
About this home
Unit 302, 320 Parkdale Avenue, Ottawa (Ottawa West), ON K1Y 4X9
Step into urban sophistication with this stunning, open-concept condo in the heart of Hintonburg, Ottawa's vibrant and sought-after neighbourhood. This 1000+ sq/ft, stylishly designed 2-bedroom, 2-bathroom unit offers a seamless blend of modern elegance and comfortable living. Expansive windows bathe the space in natural light, showcasing the gleaming hardwood floors that flow effortlessly throughout. The open layout is perfect for entertaining guests or relaxing after a long day. The spacious living area extends to a private balcony, offering a tranquil outdoor retreat where you can enjoy your morning coffee or unwind with a glass of wine while taking in the city. The primary bedroom is a true sanctuary, boasting a walk-in closet and an ensuite bathroom with modern fixtures and finishes. The second bedroom is equally well-appointed, providing a comfortable space for guests or a home office. A second full bathroom ensures convenience and privacy for all residents. This condominium has modern amenities, including an on-demand water heater and a parking spot with a pre-installed EV charger, providing added convenience for electric vehicle owners. Location is paramount, and this condominium delivers. Situated in Hintonburg, you can access an eclectic mix of trendy restaurants, lively bars, and boutique shops. The vibrant Parkdale Market, a local favourite, is just a short stroll away, offering fresh produce and artisanal goods. For outdoor enthusiasts, numerous parks and the scenic Ottawa River are within easy reach, along with the LRT, the Parkway, and the 417, which provides easy access to downtown, the Gatineaus and trips out of town.. This condominium presents an exceptional opportunity to experience the best of condo living. Don't miss your chance to call this urban chic haven home. The property has been conditionally sold. The seller has asked for no more showings.
Ask about this home
A HOMEH agent will answer your questions about this home.
Know more about 320 Parkdale Avenue
Condo building · 320 Parkdale Avenue
320 Parkdale Avenue is a condo. No units are on the market here right now.
- $516/sq ft
No similar units for sale in 320 Parkdale Avenue right now.
Around this home
Daily convenience, out of 100, from the distances below
Schools nearby
School rating, out of 10.
Helpful calculators
Your HOMEH agent

"I would see it this week."