

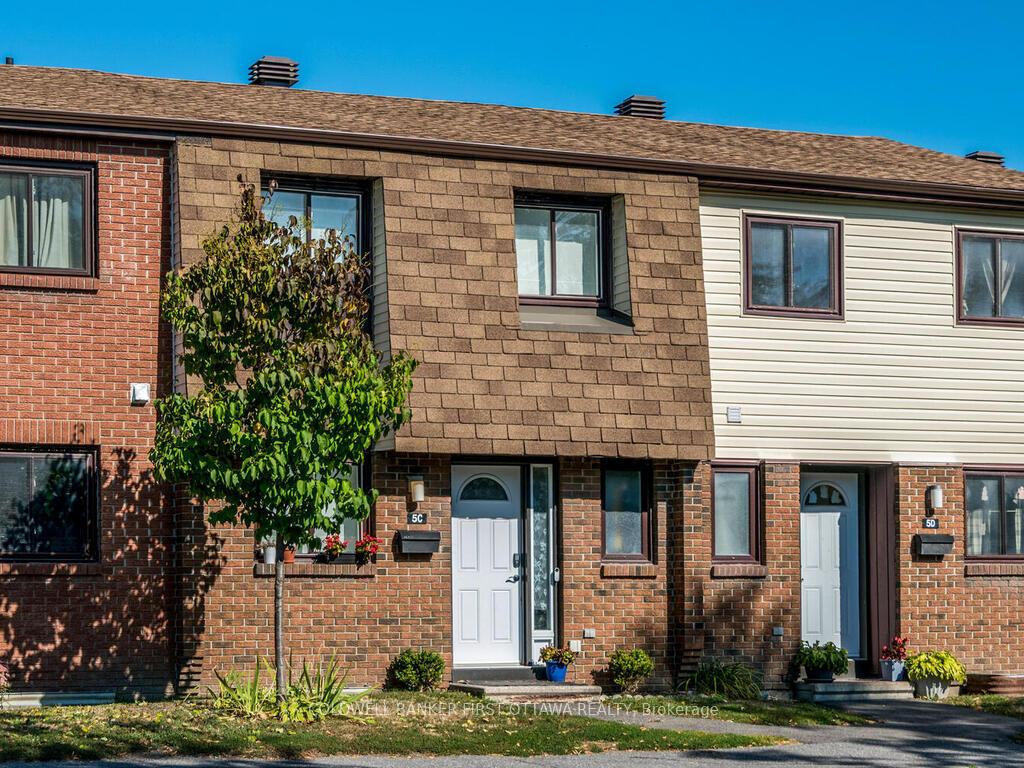
5C Woodvale Green
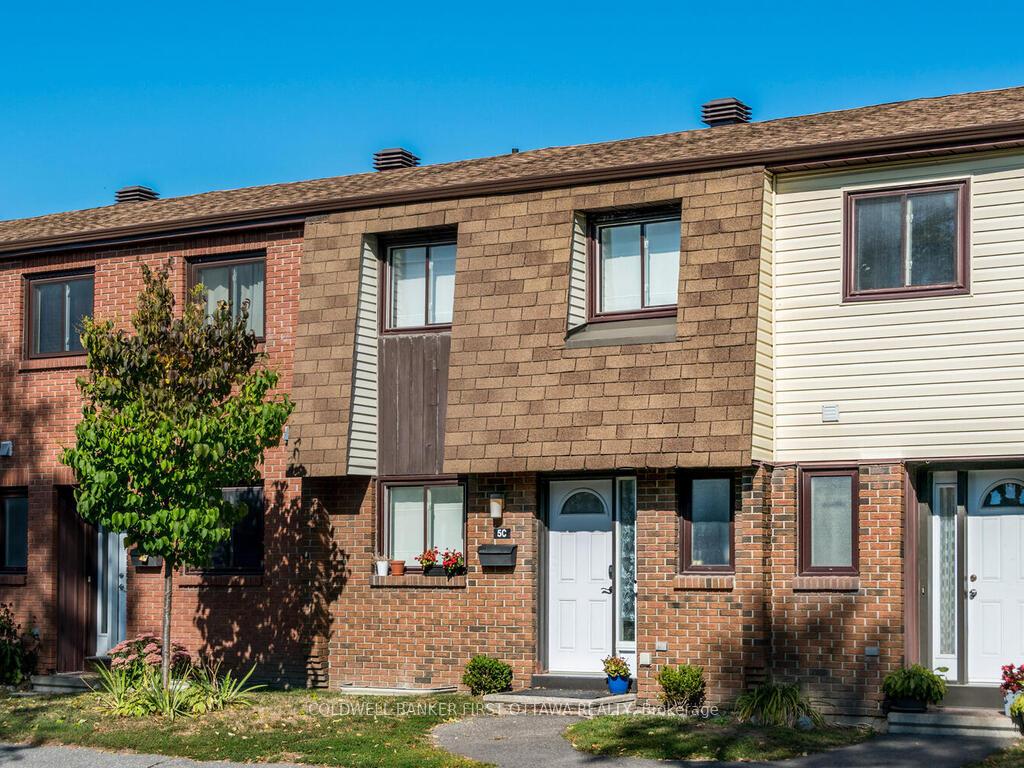
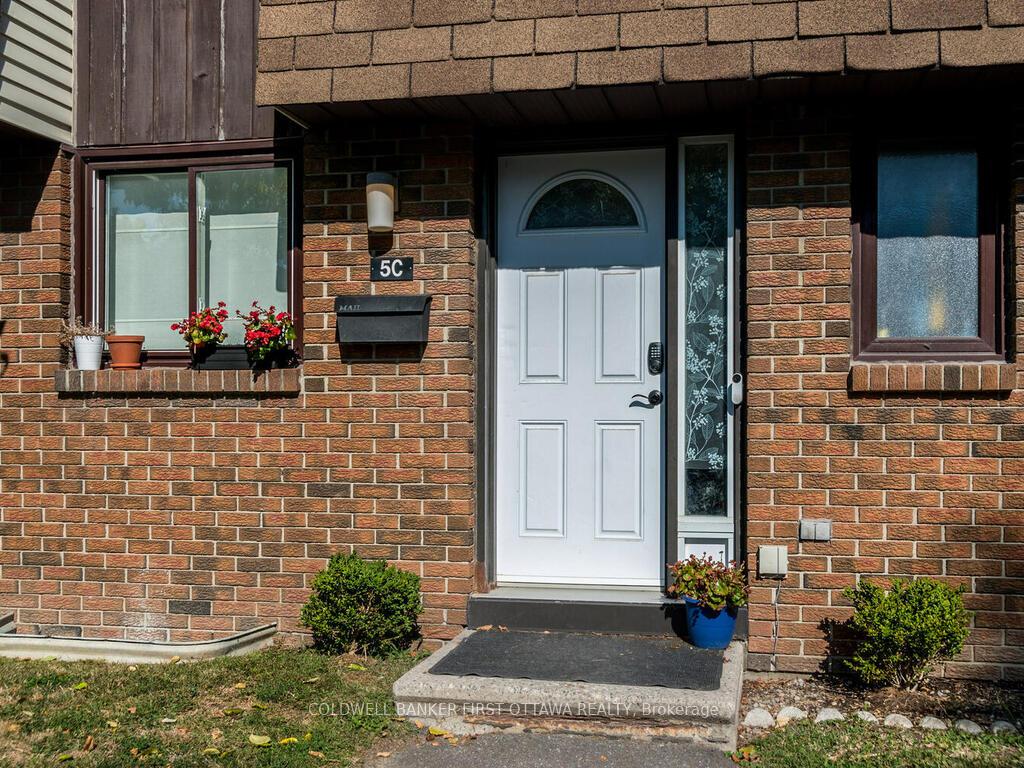
5C Woodvale Green
 See all 36 photos
Property history
Facts and features
- BasementFinished
- ExposureSouth
- LaundryIn basement
- LockerNone
The homeCondo Townhouse, 2-storey, 1,000–1,199 sq ft
- TypeCondo Townhouse
- Style2-storey
- Living space1,000–1,199 sq ft
- BasementFinished
- ExposureSouth
InsideIn basement, lower level, Floor drain, storage, water heater owned, Rooms above ground 7
- LaundryIn basement, lower level
- FeaturesFloor drain, storage, water heater owned
- Rooms above ground7
- Rooms in the basement4
- Bedrooms3
- Bathrooms2
- Kitchens1
- Family roomYes
OutsideBrick, Balcony None
- ExteriorBrick
- BalconyNone
Parking and locker1 Parking, Exclusive, Locker None
- Spaces1 Parking
- Parking typeExclusive
- LockerNone
Building5C Woodvale Green, Condo corporation 195, Pets Allowed
- Name5C Woodvale Green
- Condo corporation195
- PetsAllowed
Heating, water and powerHeat pump, electric, Wall unit(s)
- HeatingHeat pump, electric
- CoolingWall unit(s)
Costs and taxesTaxes $2,363 a year, Condo fee $630 a month, Building insurance included, parking included, common elements included
- Taxes, 2025$2,363 a year
- Condo fee$630 a month
- Fee includesBuilding insurance included, parking included, common elements included
- HSTHST included in the price
Included in the saleRefrigerator, stove, dishwasher, washer, dryer, all current light fixtures, blinds, curtain rods, hwt, wall mounted tv bracket, wall mounted shelving, Curtains, wall mounted white board in dr, all wall units, outside storage unit in the backyard
- IncludedRefrigerator, stove, dishwasher, washer, dryer, all current light fixtures, blinds, curtain rods, hwt, wall mounted tv bracket, wall mounted shelving
- Not includedCurtains, wall mounted white board in dr, all wall units, outside storage unit in the backyard
Listing detailsX12408369, Sold, Sep 17, 2025
- MLS® numberX12408369
- StatusSold
- Listed onSep 17, 2025
- Days on market29
- UpdatedOct 16, 2025
- PossessionFlexible
- Occupied byOwner
- Listing brokerageCOLDWELL BANKER FIRST OTTAWA REALTY
About this home
5C Woodvale Green, Ottawa (Craig Henry/Woodvale), ON K2G 4G9
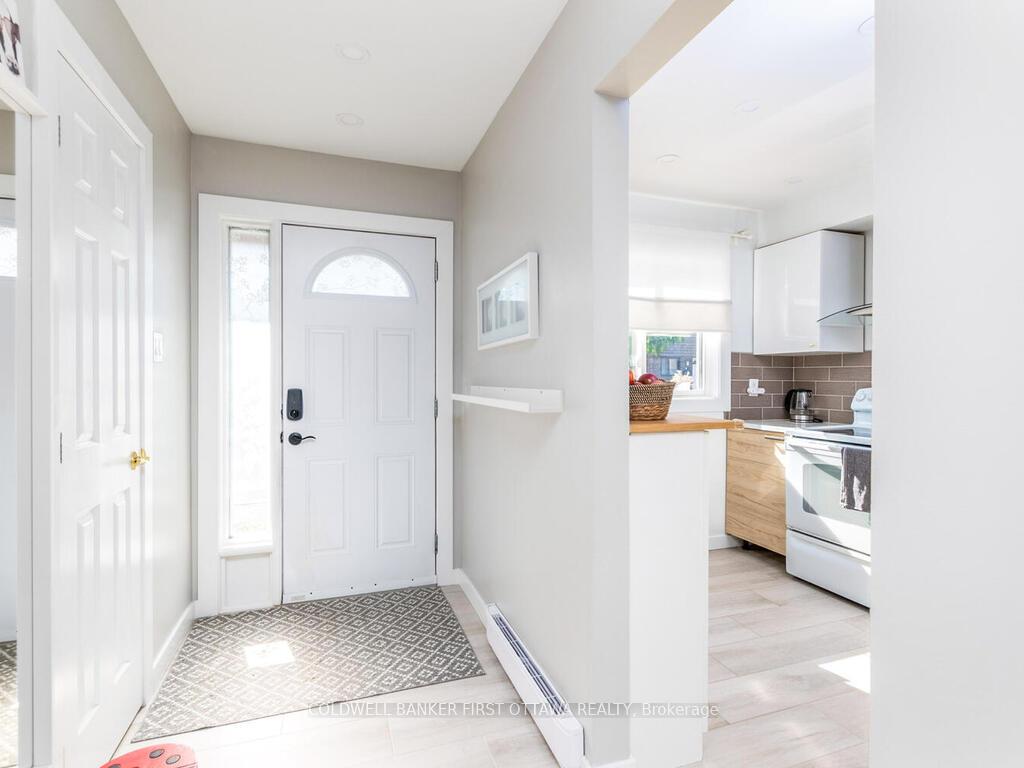
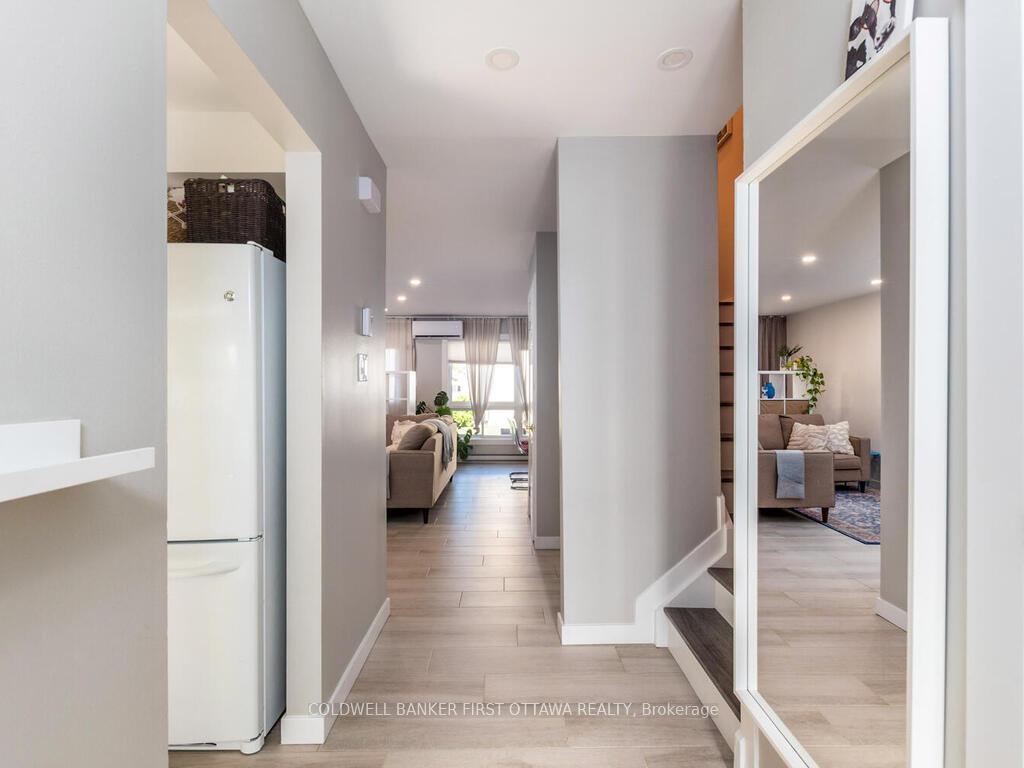
This updated and well-maintained two-storey townhouse is located in the quiet, family-friendly community of Woodvale, ideally situated between Craig Henry, Algonquin College, and the Nepean Sportsplex. Offering 3 bdrms, 2 Fbaths, and a finished basement, the home provides both comfort and flexibility for families, first-time buyers, or investors. The main level features a modern IKEA kitchen with quartz countertops (2021), a stainless steel hood fan, and light gray tile flooring that continues into the living and dining areas. Upstairs, three spacious bedrooms with durable gray vinyl flooring share an updated full bathroom (2021). The finished basement extends the living space with a rec room, office, laundry, and a second full bathroom (new 2024), enhanced by the warmth of soft wool carpeting. Recent improvements include Kitchen (2021), 2nd Floor full bath (2021), stipple removal main floor (2021), all rooms painted (2021), all flooring (2021) an abundance of pot lights//switches/outlets/dimmers, and newly replaced supplementary baseboard heaters. Comfort is further ensured by a (2024) heat pump providing efficient heating and central air (to the main floor and 2 bedrooms). Appliances, including the dishwasher, washer, and dryer, were all purchased in 2023, while the hot water tank was purchased/replaced in 2024. The 2 piece main floor bathroom was converted into a large walk-in closet at the entrance, adds generous storage, but all plumbing remains and could easily be converted back to a 2 piece bath with toilet and vanity. Patio doors open to a private backyard with hedges and stone patio blocks, offering an inviting space to relax or watch children play. Condo fees include snow removal, landscaping, management, and water/sewer. One assigned parking space is included. Combining thoughtful renovations, a finished basement, and low-maintenance living in a desirable location, this home is move-in ready and an excellent opportunity in todays market.
Ask about this home
A HOMEH agent will answer your questions about this home.
Know more about 5C Woodvale Green
Condo building · 5C Woodvale Green
5C Woodvale Green is a condo. No units are on the market here right now.
No similar units for sale in 5C Woodvale Green right now.
Around this home
Daily convenience, out of 100, from the distances below
Schools nearby
School rating, out of 10.
Helpful calculators
Your HOMEH agent

"I would see it this week."