

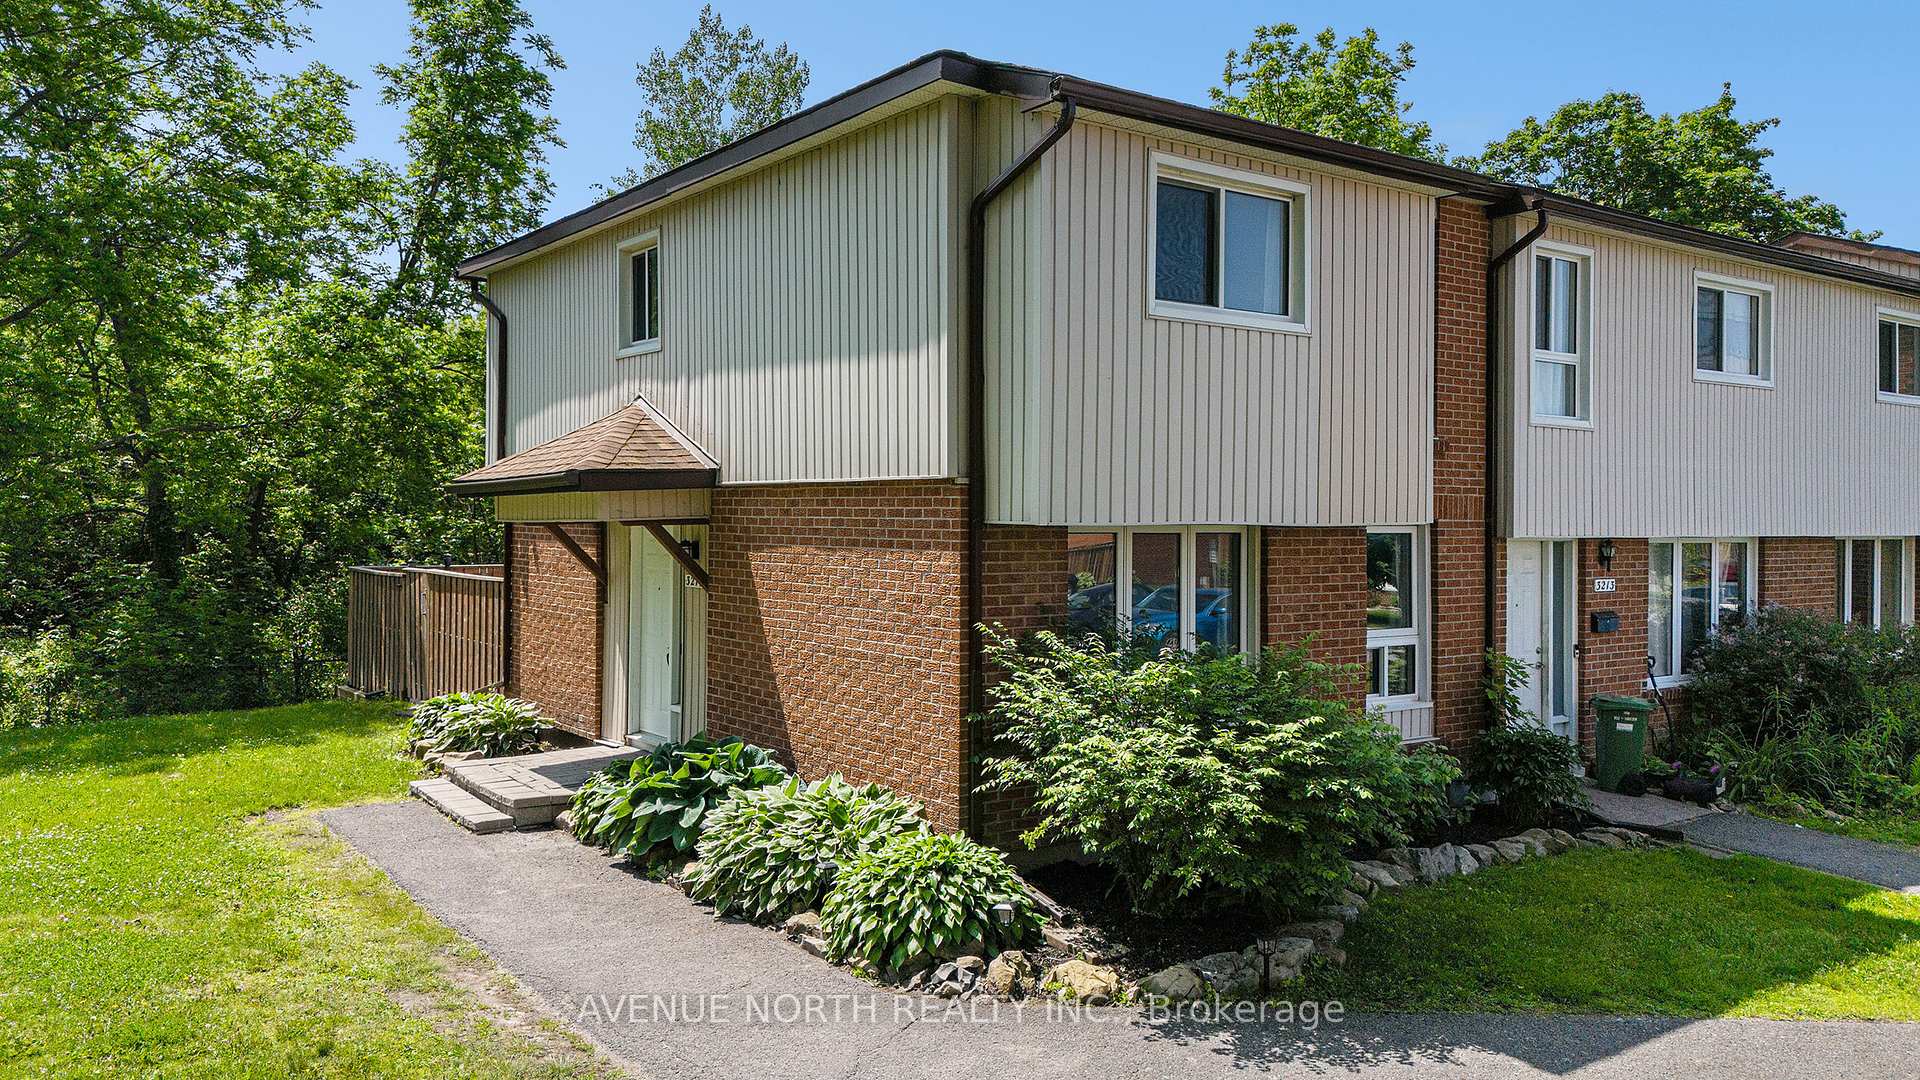
Unit 26, 3211 Bannon Way
Unit 26, 3211 Bannon Way
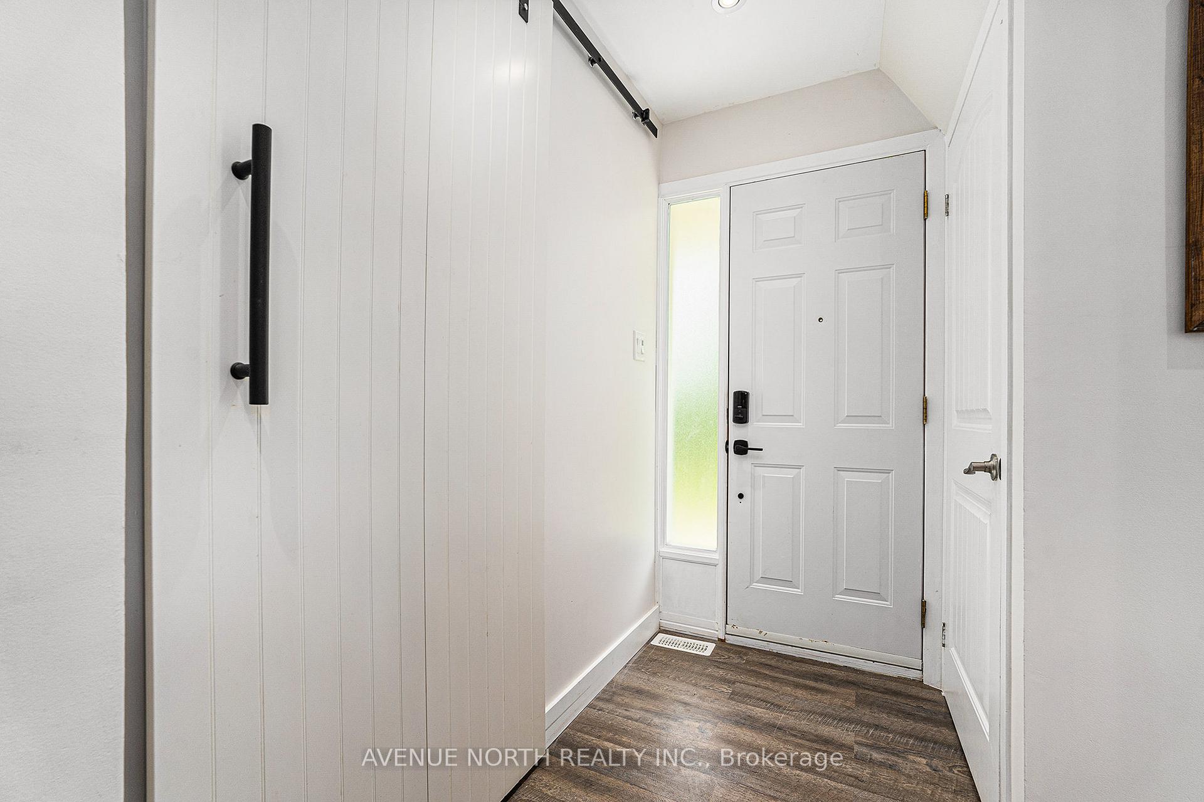
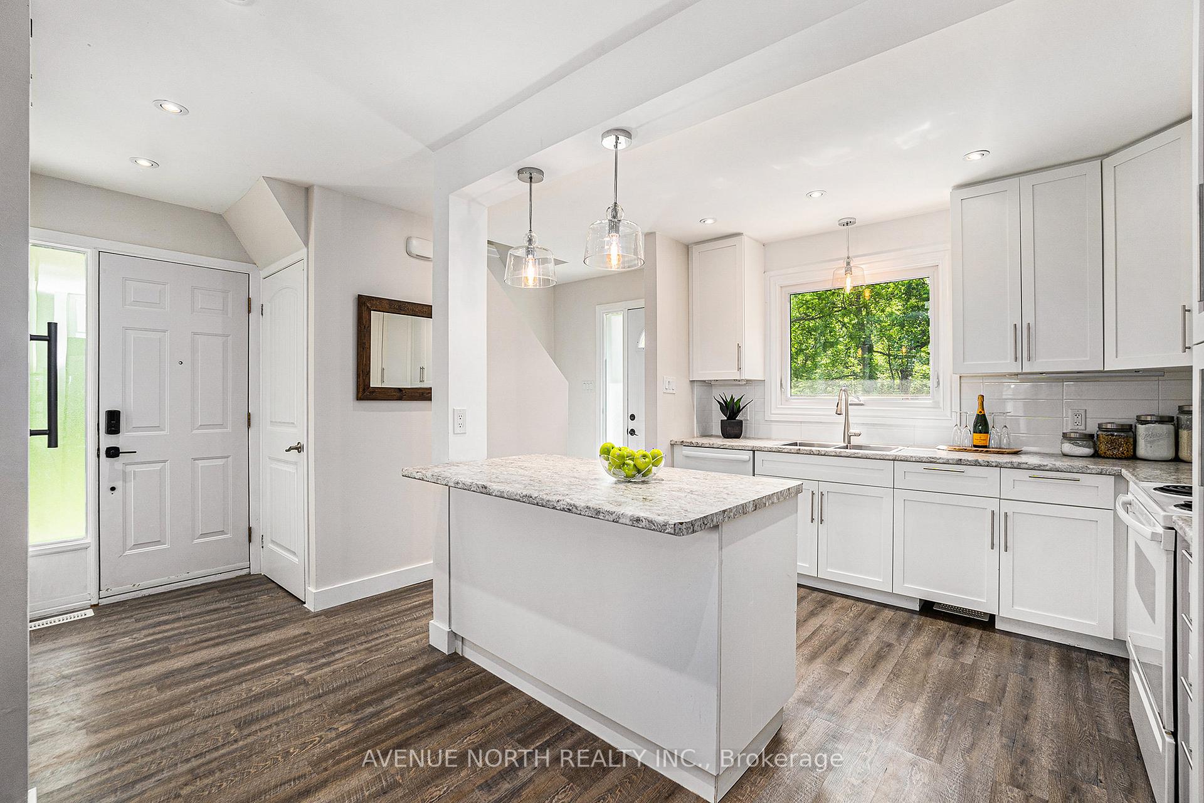
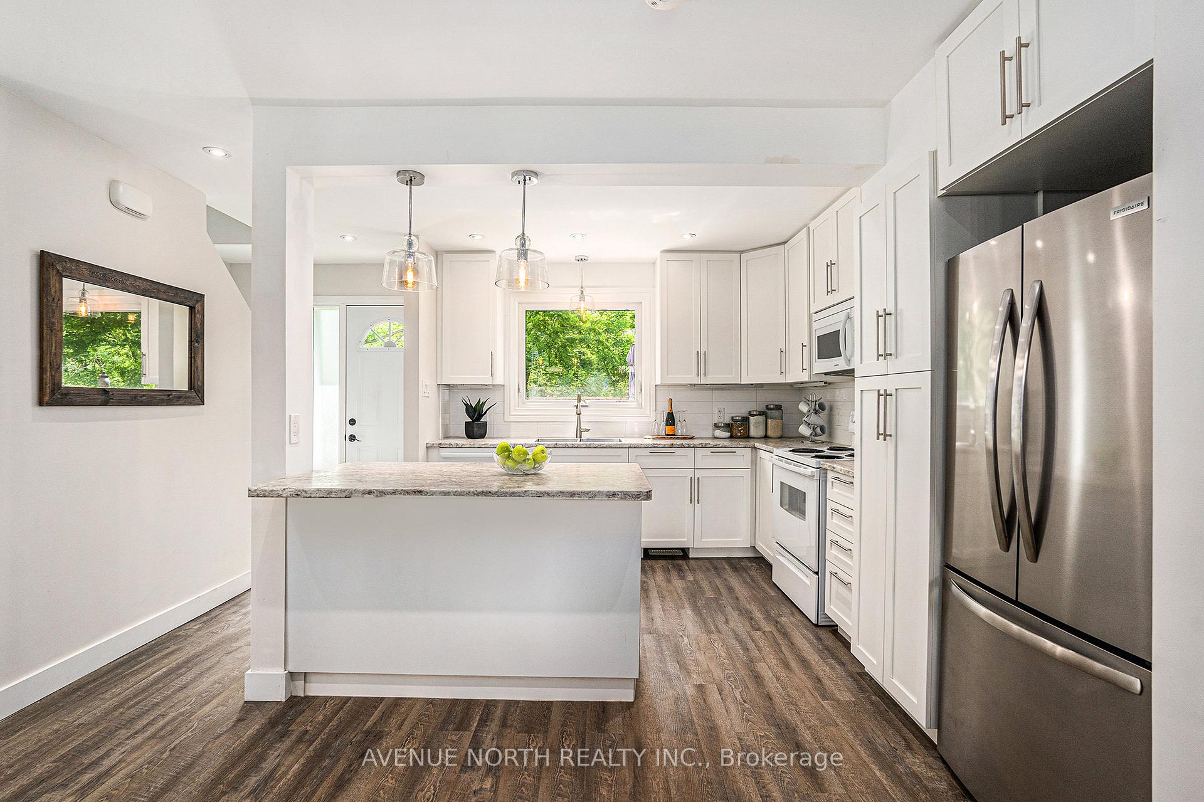
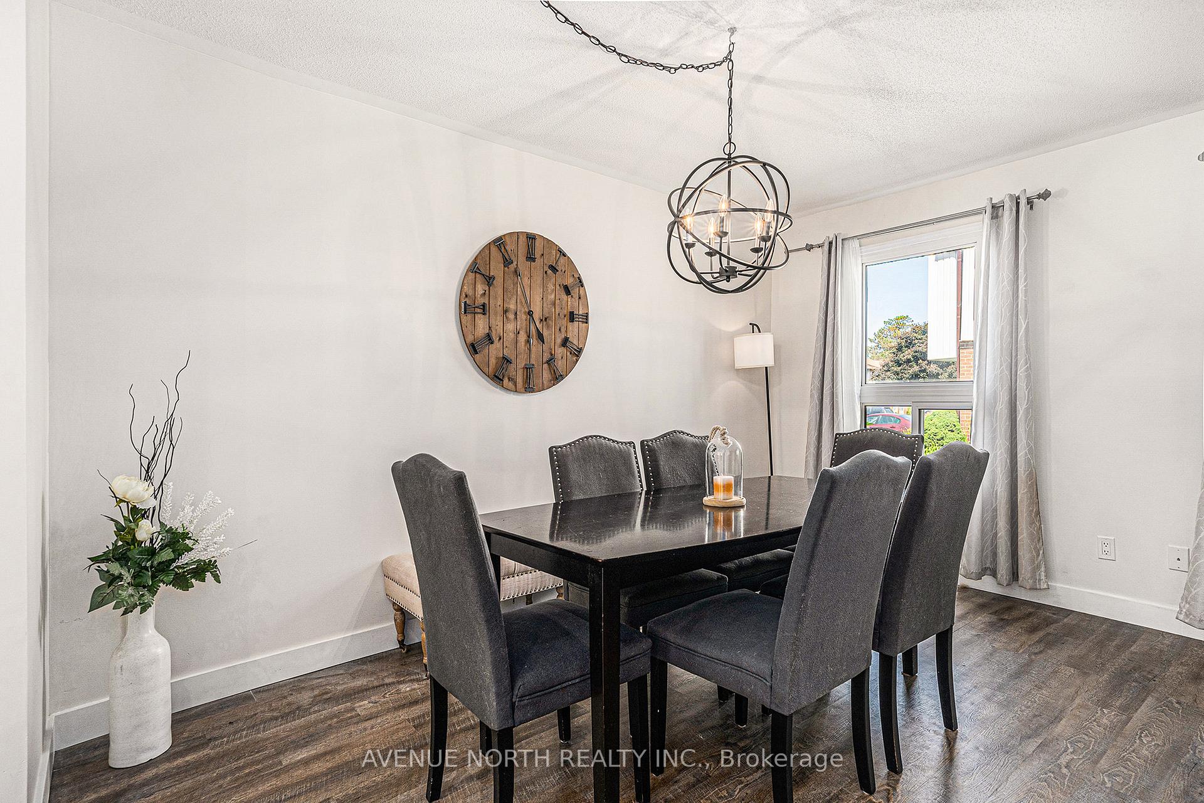 See all 21 photos
Property history
Facts and features
- BasementFinished
- ExposureNorth
- LaundryRoom, in-suite
- LockerNone
- Central air
The homeCondo Townhouse, 2-storey, 1,000–1,199 sq ft
- TypeCondo Townhouse
- Style2-storey
- Living space1,000–1,199 sq ft
- BasementFull, finished
- ExposureNorth
InsideLaundry room, in-suite laundry, Carpet free, Rooms above ground 11
- LaundryLaundry room, in-suite laundry
- FeaturesCarpet free
- Rooms above ground11
- Bedrooms3
- Bathrooms2
- Kitchens1
OutsideBrick, vinyl siding, Balcony None
- ExteriorBrick, vinyl siding
- BalconyNone
Parking and locker1 Parking, Parking type Owned, Surface
- Spaces1 Parking
- Parking typeOwned
- DrivewaySurface
- LockerNone
BuildingRaven's Meadow, Units 252, Registered 1977
- NameRaven's Meadow
- Units252
- Registered1977
- Condo corporation108
- AmenitiesVisitor parking
- PetsAllowed
Heating, water and powerForced air, gas, Central air
- HeatingForced air, gas
- CoolingCentral air
Costs and taxesTaxes $2,230 a year, Condo fee $419 a month, Water included, building insurance included, common elements included, parking included
- Taxes, 2025$2,230 a year
- Condo fee$419 a month
- Fee includesWater included, building insurance included, common elements included, parking included
- HSTHST included in the price
- Rental itemsHot water tank
Included in the saleRefrigerator, stove, dishwasher, microwave, washer, dryer, additional basement refrigerator, Not included None
- IncludedRefrigerator, stove, dishwasher, microwave, washer, dryer, additional basement refrigerator
- Not includedNone
Listing detailsX12233199, Sold, Jun 19, 2025
- MLS® numberX12233199
- StatusSold
- Listed onJun 19, 2025
- Days on market15
- UpdatedJul 4, 2025
- Possession2025-06-19 / Flexible
- Occupied byOwner
- Listing brokerageAVENUE NORTH REALTY INC.
About this home
Unit 26, 3211 Bannon Way, Ottawa (Blossom Park/Kemp Park/Findlay Creek), ON K1T 1T2
A Standout Opportunity, This End Unit Enjoys One of the Best Locations in the Complex, With No Rear or Side Neighbours and Unmatched Privacy. Inside, You're Welcomed by a Bright and Functional Open-Concept Kitchen and Living Area With Pot Lights. The Kitchen Overlooks and Opens Directly Onto a Fully Fenced, Maintenance-Free Yard Finished With Interlock and Turf. Upstairs Features a Primary Bedroom With Barn Door Walk-In Closet. Two More Well-Sized Bedrooms and a Full Four-Piece Bath Complete This Level. The Finished Basement Adds a Two-Piece Bath, Laundry, New Flooring, Pot Lights, and Additional Storage. The Home Is Entirely Carpet-Free, With Durable, Water-Resistant Vinyl Flooring Throughout, and Recent Upgrades Include Forced Air Heating and Cooling. Located in the Heart of Blossom Park, Just Steps From Parks, Schools, Shopping, Transit, and Bank Street, This Location Offers Both Convenience and Comfort. A True Turn-Key Property, Move in and Enjoy From Day One.
Ask about this home
A HOMEH agent will answer your questions about this home.
Know more about Raven's Meadow
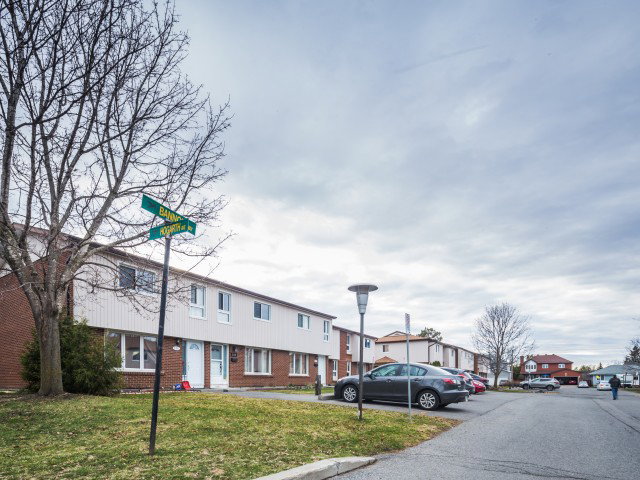
Condo building · 3102-3227 Stockton Drive
Raven's Meadow is a condo with 252 suites, built in 1977 by Rockford Developments. No units are on the market here right now.
- 1storey
- 252suites
- $348/sq ft
- 1977built
No similar units for sale in Raven's Meadow right now.
Around this home
Daily convenience, out of 100, from the distances below
Schools nearby
School rating, out of 10.
Helpful calculators
Your HOMEH agent

"I would see it this week."