

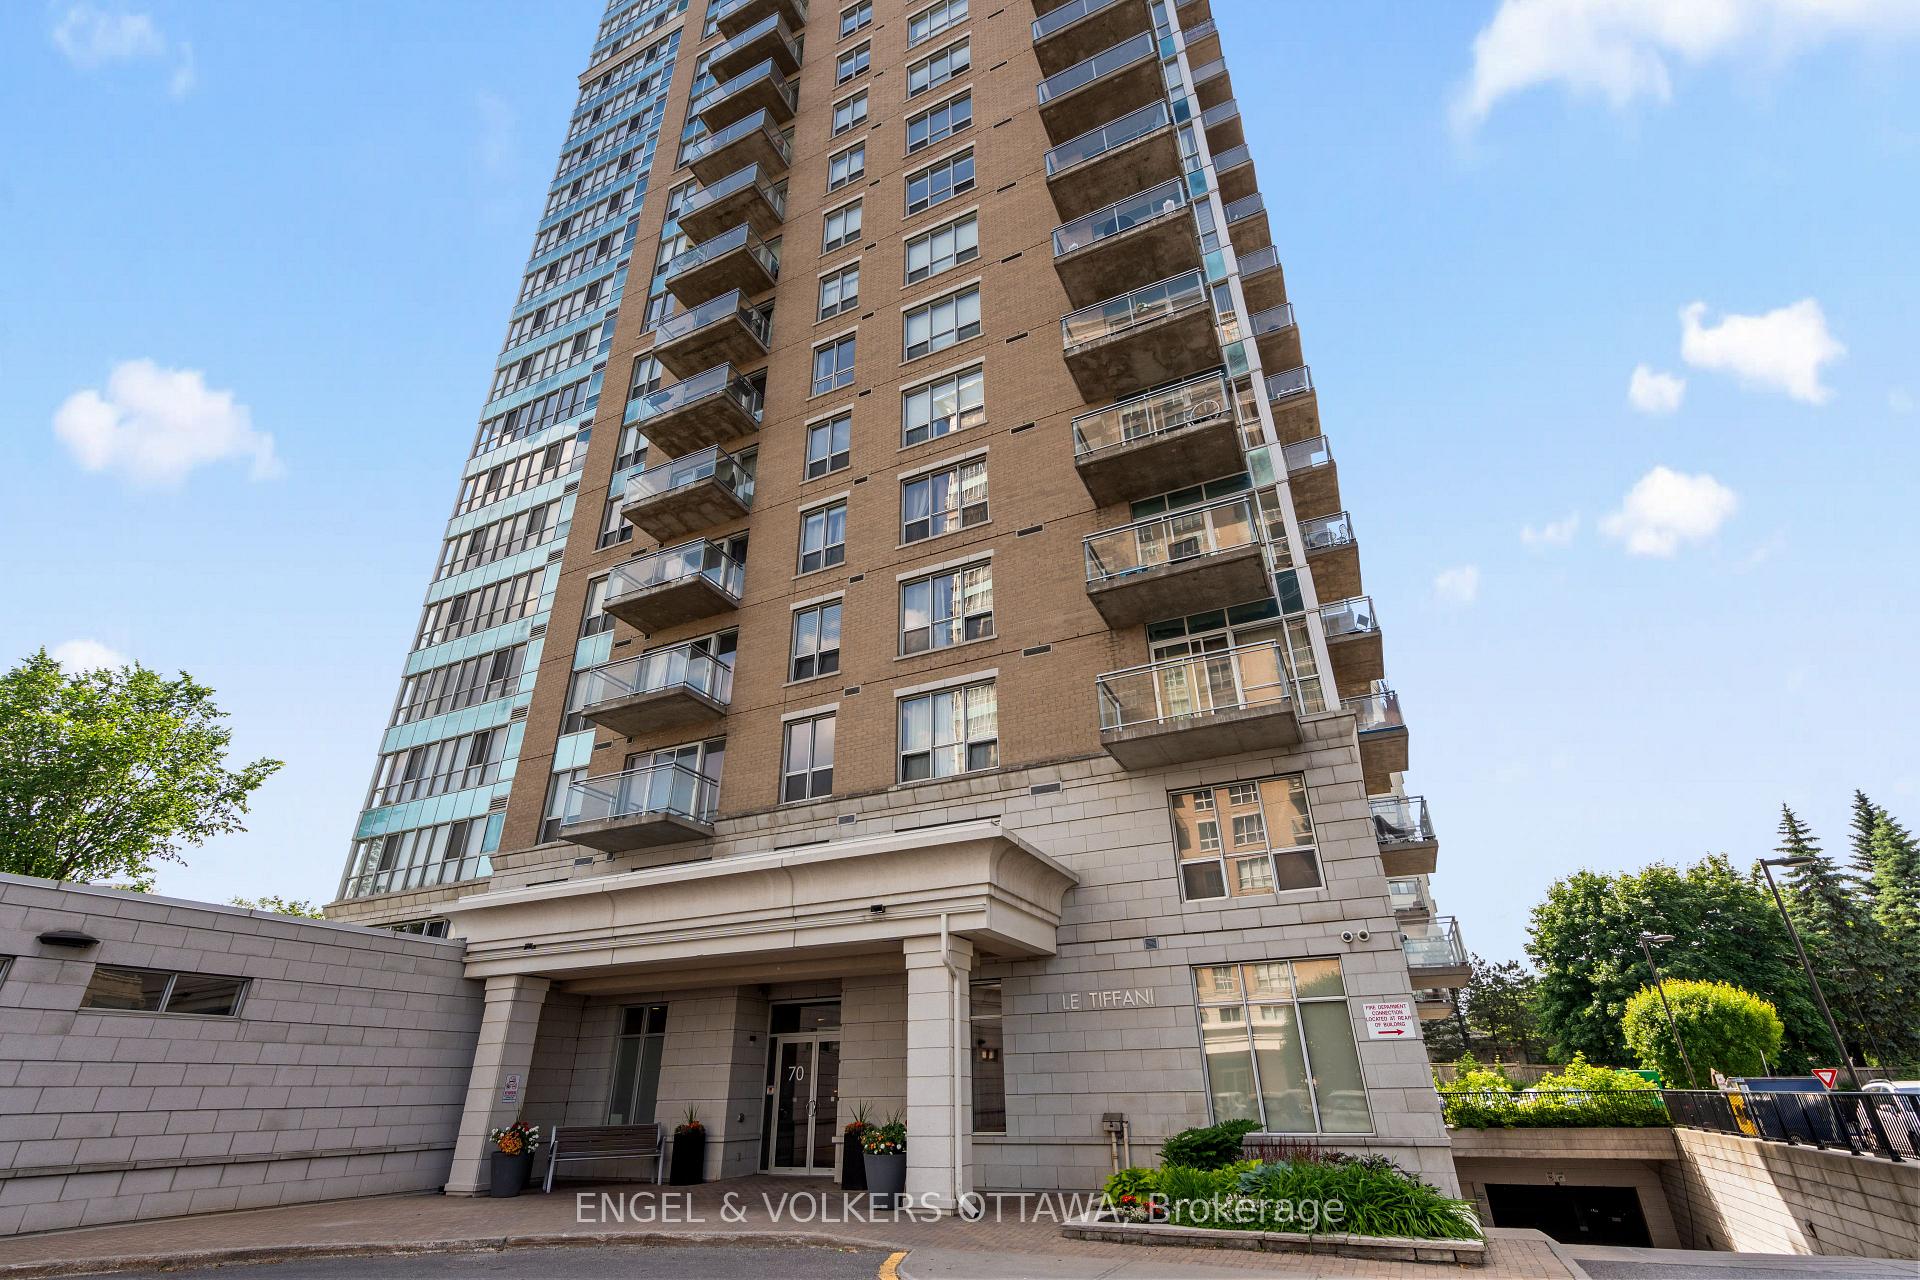
Unit 1905, 70 Landry Street
Unit 1905, 70 Landry Street
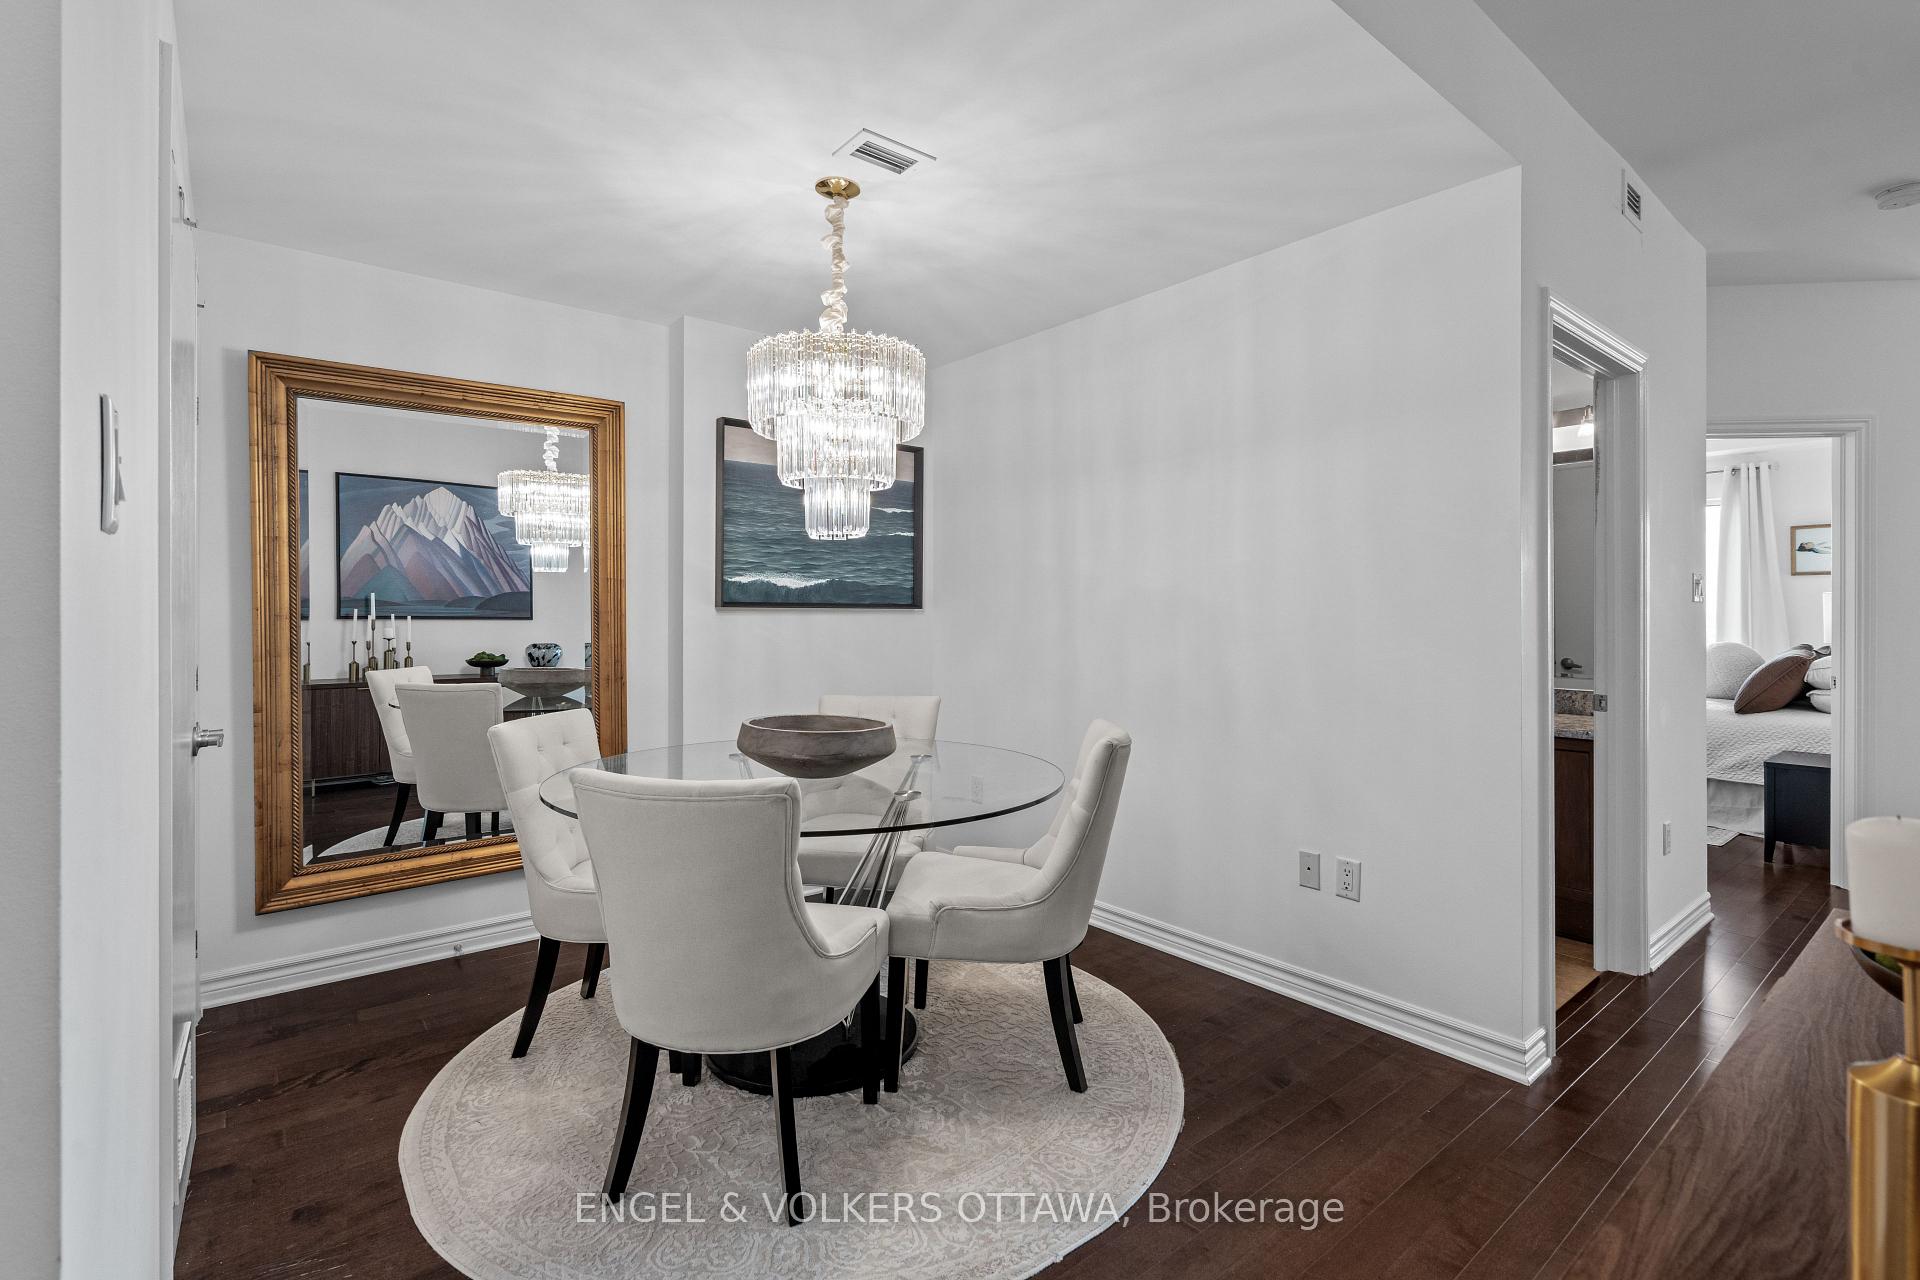 See all 35 photos
Property history
Facts and features
- ExposureNorth
- LaundryCloset
- LockerOwned
- BalconyOpen
- Central air
- Exercise room
- Indoor pool
- Party room/meeting room
The homeCondo Apartment, Apartment, 600–699 sq ft
- Type: Condo Apartment
- Style: Apartment
- Living space: 600–699 sq ft
- Basement: None
- Exposure: North
InsideLaundry closet, Rooms above ground 5, Bedrooms 1
- Laundry: Laundry closet
- Rooms above ground: 5
- Bedrooms: 1
- Bathrooms: 1
- Kitchens: 1
- Family room: Yes
OutsideConcrete, brick, Open
- Exterior: Concrete, brick
- Balcony: Open
Parking and locker1 Parking, Underground, Parking type Owned
- Spaces: 1 Parking
- Garage: Underground
- Parking type: Owned
- Locker: Owned
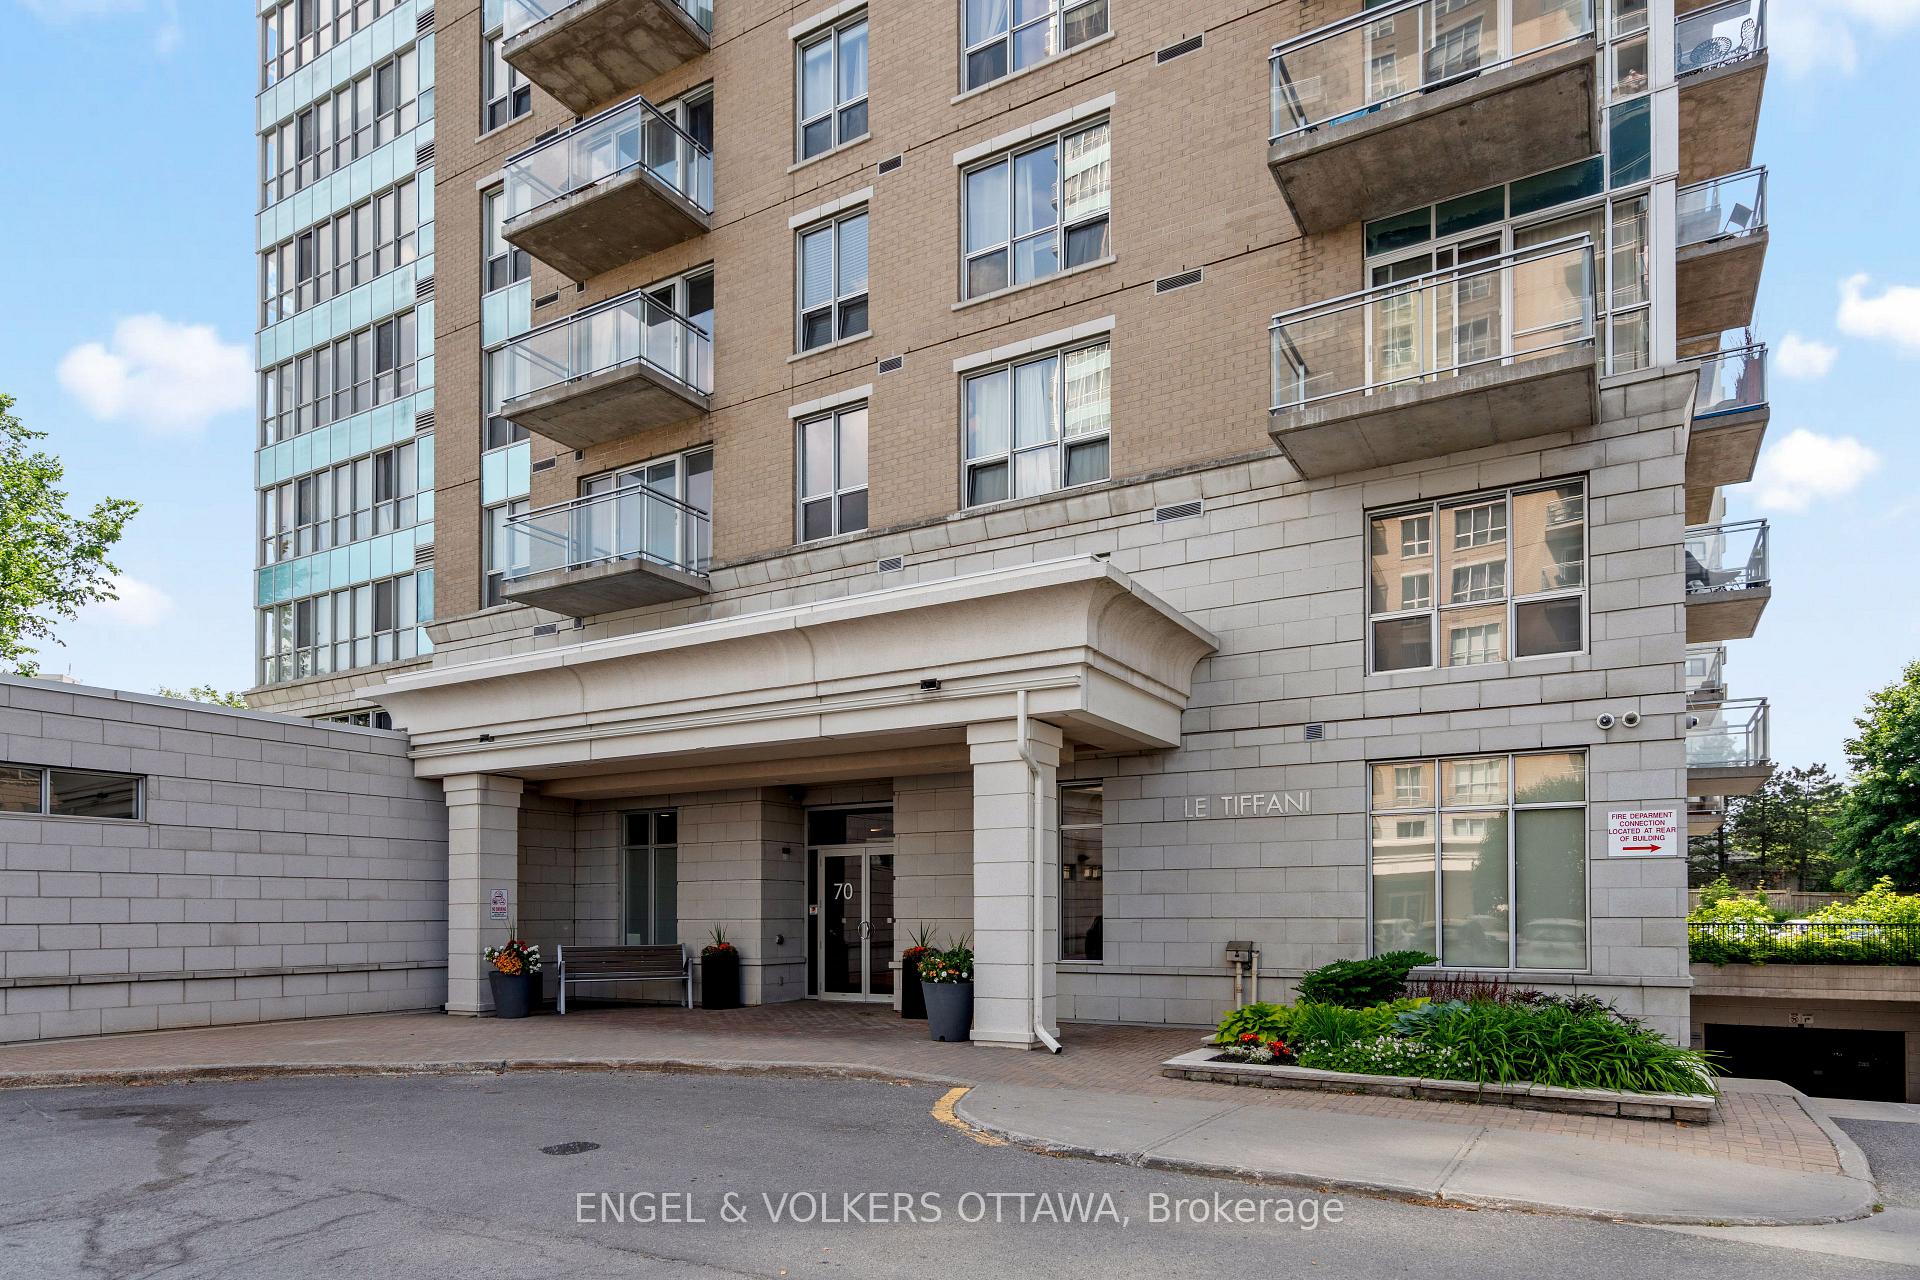
BuildingLa Tiffani, Storeys 20, Units 190
- Name: La Tiffani
- Storeys: 20
- Units: 190
- Registered: 2010
- Condo corporation: 845
- Amenities: Elevator, exercise room, indoor pool, party room/meeting room, visitor parking
- Pets: Allowed
Heating, water and powerForced air, gas, Central air
- Heating: Forced air, gas
- Cooling: Central air
Costs and taxesTaxes $3,431 a year, Condo fee $476 a month, Heat included, water included, common elements included, building insurance included
- Taxes, 2025: $3,431 a year
- Condo fee: $476 a month
- Fee includes: Heat included, water included, common elements included, building insurance included
- HST: HST included in the price
Listing detailsX12232354, Sold, Jun 19, 2025
- MLS® number: X12232354
- Status: Sold
- Listed on: Jun 19, 2025
- Days on market: 27
- Updated: Jul 16, 2025
- Possession: Flexible
- Occupied by: Owner
- Listing brokerage: ENGEL & VOLKERS OTTAWA
About this home
Unit 1905, 70 Landry Street, Ottawa (Vanier), ON K1L 0A8
Welcome to your ideal urban retreat! This generous 1-bedroom plus den, 1-bathroom condo is both stylish and functional and offers breathtaking views of the Gatineau Hills. The open-concept living and dining area is bright and spacious, while the modern kitchen features sleek finishes with granite countertops and ample storage. Enjoy 9 ft ceilings (a foot more than the condos below!) that make the space feel large and fill it with natural light. The versatile den is perfect for a home office, dining room, or creative space; the possibilities are endless! You will appreciate the convenience of in-suite laundry, a dedicated underground parking spot, and a secure storage locker. Located in a well-managed, sought-after building that boasts a full suite of amenities including a fitness centre, party room, and a luxurious indoor pool, this condo offers comfort and lifestyle in one. Walk to Beechwood Village in 5 minutes for a night out, a coffee, or groceries. Enjoy one of Ottawa's most beautiful walks along the Rideau River Pathway. Just steps from shopping, transit, dining, and parks, this is your chance to live in one of Ottawa's most desirable communities. It's truly got it all. Don't miss out on this special gem!
Ask about this home
A HOMEH agent will answer your questions about this home.
Know more about La Tiffani
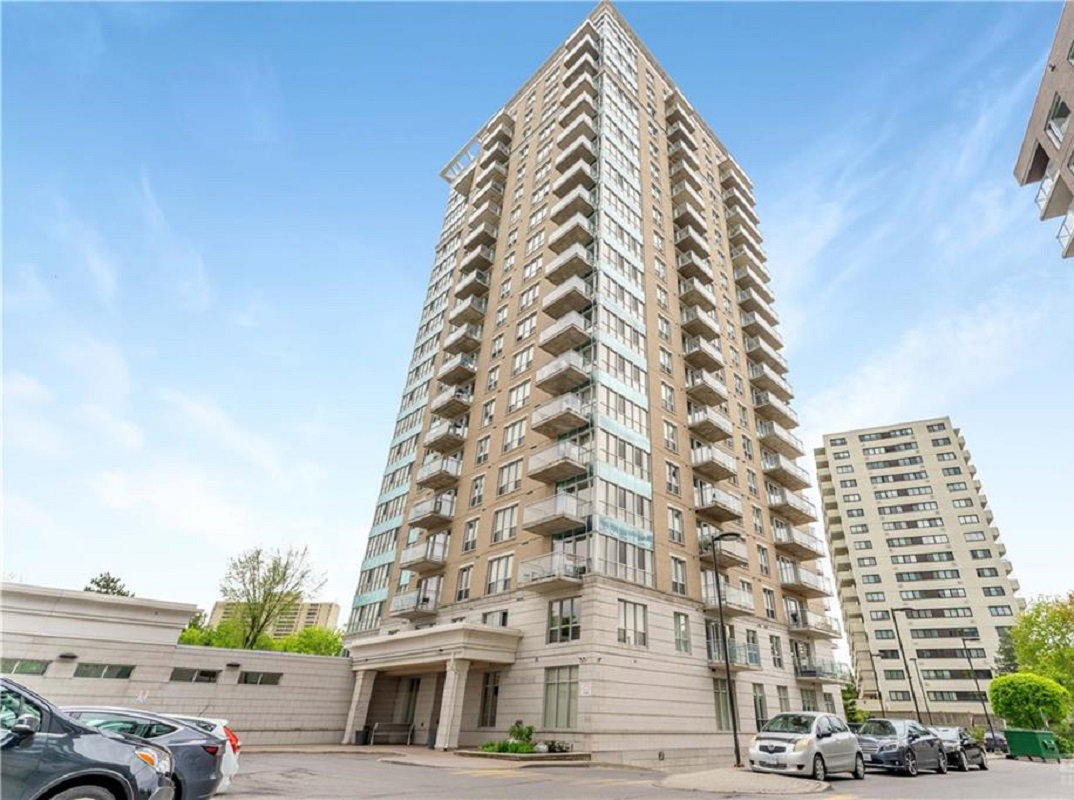
Condo building · 70 Landry Street
La Tiffani is a 20-storey condo with 190 suites, built in 2010. Right now 3 for sale and 1 for rent are on the market here.
- 20storeys
- 190suites
- $573/sq ft
- 2010built
No similar units for sale in La Tiffani right now.
Around this home
Daily convenience, out of 100, from the distances below
Schools nearby
School rating, out of 10.
Helpful calculators
Your HOMEH agent

"I would see it this week."