

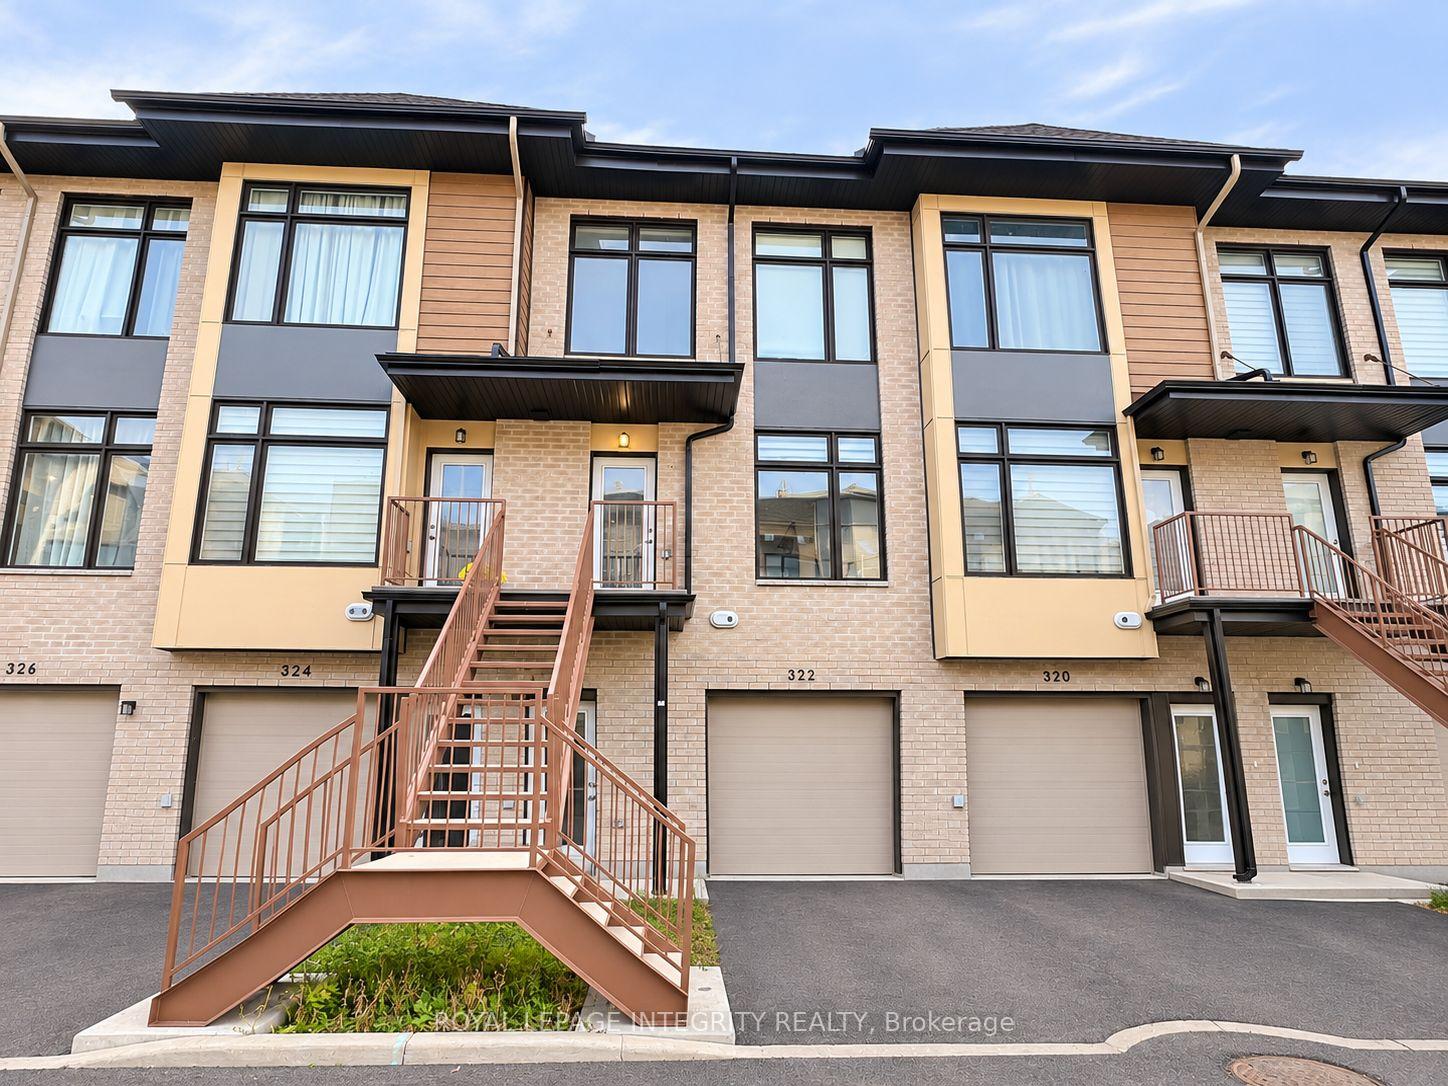
322 Foliage Private
322 Foliage Private
 See all 25 photos
Facts and features
- BasementNone
- Lease term12 months
- FurnishedUnfurnished
- LaundryEnsuite
- Central air
The homeFreehold Townhouse, 3-storey, 1,100–1,500 sq ft
- TypeFreehold Townhouse
- Style3-storey
- Living space1,100–1,500 sq ft
- BasementNone, none
- WaterfrontNone
InsideEnsuite, Rooms above ground 10, Rooms in the basement 0
- LaundryEnsuite
- Rooms above ground10
- Rooms in the basement0
- Bedrooms4
- Bathrooms3
- Kitchens1
- Family roomYes
Outside and lotBrick, other, Asphalt shingle, Concrete
- ExteriorBrick, other
- RoofAsphalt shingle
- FoundationConcrete
- FeaturesDeck
Parking1 Garage, Attached
- Spaces1 Garage
- GarageAttached
Heating, water and powerForced air, gas, Central air, Municipal water
- HeatingForced air, gas
- CoolingCentral air
- WaterMunicipal water
- SewerMunicipal sewer
- Natural gasYes
Rent and termsRent $2,800 a month, Entire property, Unfurnished
- Rent$2,800 a month
- Space for rentEntire property
- FurnishedUnfurnished
- Lease12 months
- DepositRequired
- Credit checkRequired
- Employment letterRequired
- Rental applicationRequired
- ReferencesRequired
- Rental itemsHot water tank
IncludedDryer, washer, refrigerator, dishwasher, hood fan
- IncludedDryer, washer, refrigerator, dishwasher, hood fan
NearbyPublic transit, park
- Close toPublic transit, park
Listing detailsX14169208, For Rent, Nov 10, 2026
- MLS® numberX14169208
- StatusFor Rent
- Listed onNov 10, 2026
- Days on market10
- UpdatedNov 11, 2026
- Possession2027-01-01 / Flexible
- Occupied byTenant
- Listing brokerageROYAL LEPAGE INTEGRITY REALTY
About this home
322 Foliage Private, Ottawa (Redwood Park), ON K2H 0C5
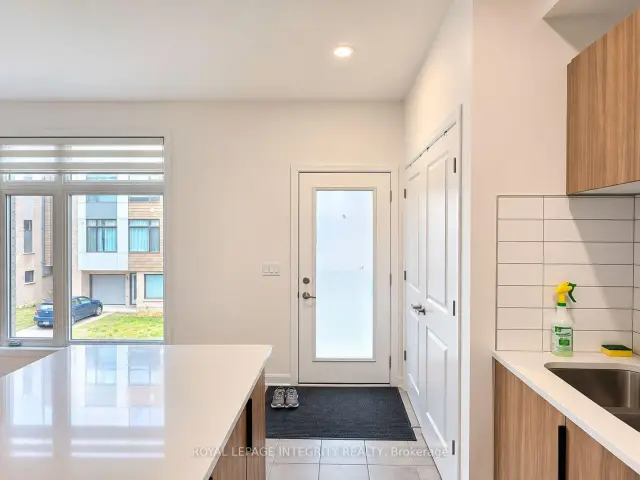
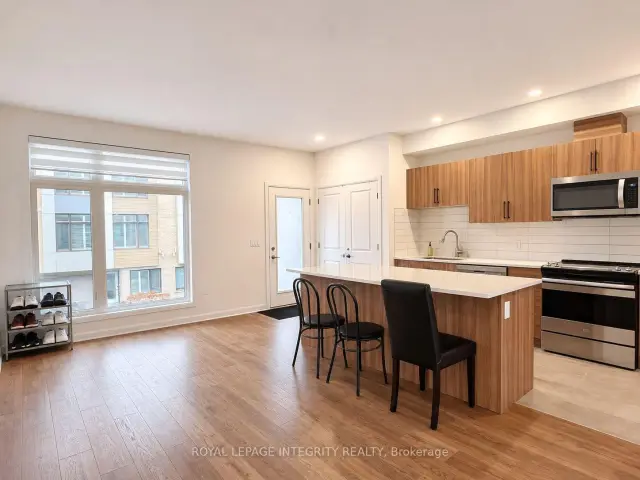
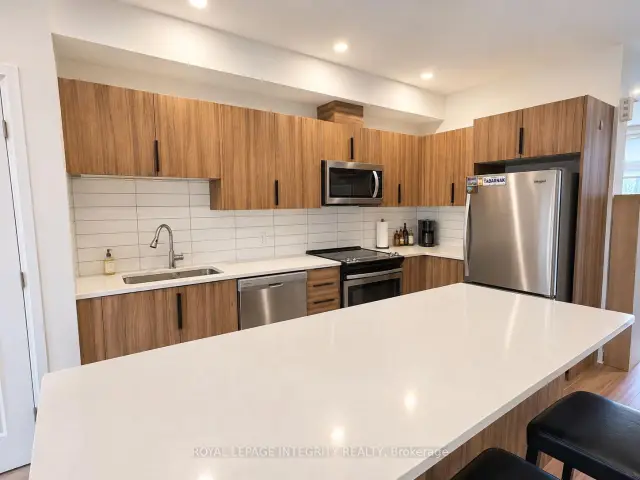
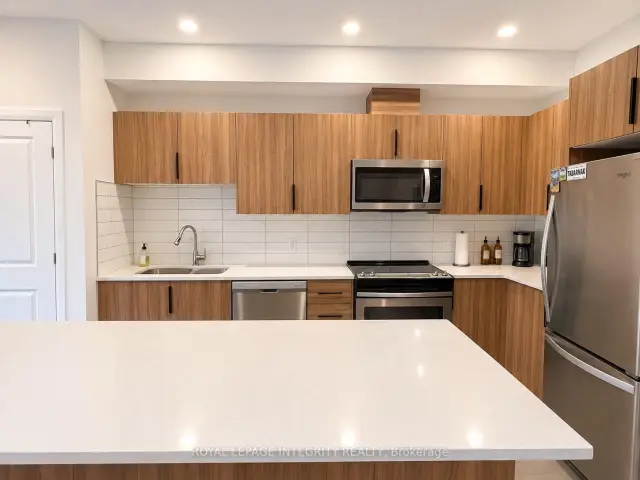
Prime Location! Modern 4-Bedroom, 3-Bathroom Townhome! Welcome to this beautifully designed three-storey townhome offering 4 spacious bedrooms and 3 full bathrooms, including 2 ensuites. Enjoy impressive 9-foot ceilings throughout all three levels, oversized windows with modern blinds that fill the home with abundant natural light, and elegant hardwood flooring on the main living level, staircases, and hallways. The bright, open-concept living, dining, and kitchen areas are perfect for everyday living and entertaining. The contemporary kitchen features quartz countertops, a large centre island, stainless steel appliances, and ample cabinetry. Step outside onto the spacious private balcony, ideal for relaxing or enjoying your morning coffee. An oversized garage provides generous space for parking and additional storage, while two separate front entry doors offer convenient access to both the first and second levels, adding flexibility and functionality. Location is everything! Enjoy quick access to Highways 416 and 417, just minutes from Queensway Carleton Hospital, Bayshore Shopping Centre, IKEA, College Square, and Algonquin College. Conveniently located near St. Paul High School, other schools, parks, shopping, and everyday amenities, with easy access to Baseline Road. A fantastic opportunity to enjoy modern, comfortable living in a highly convenient location. Don't miss it!
Book a viewing
Around this home
Daily convenience, out of 100, from the distances below
Schools nearby
School rating, out of 10.
Helpful calculators

Your HOMEH agent
"I would see it this week."