

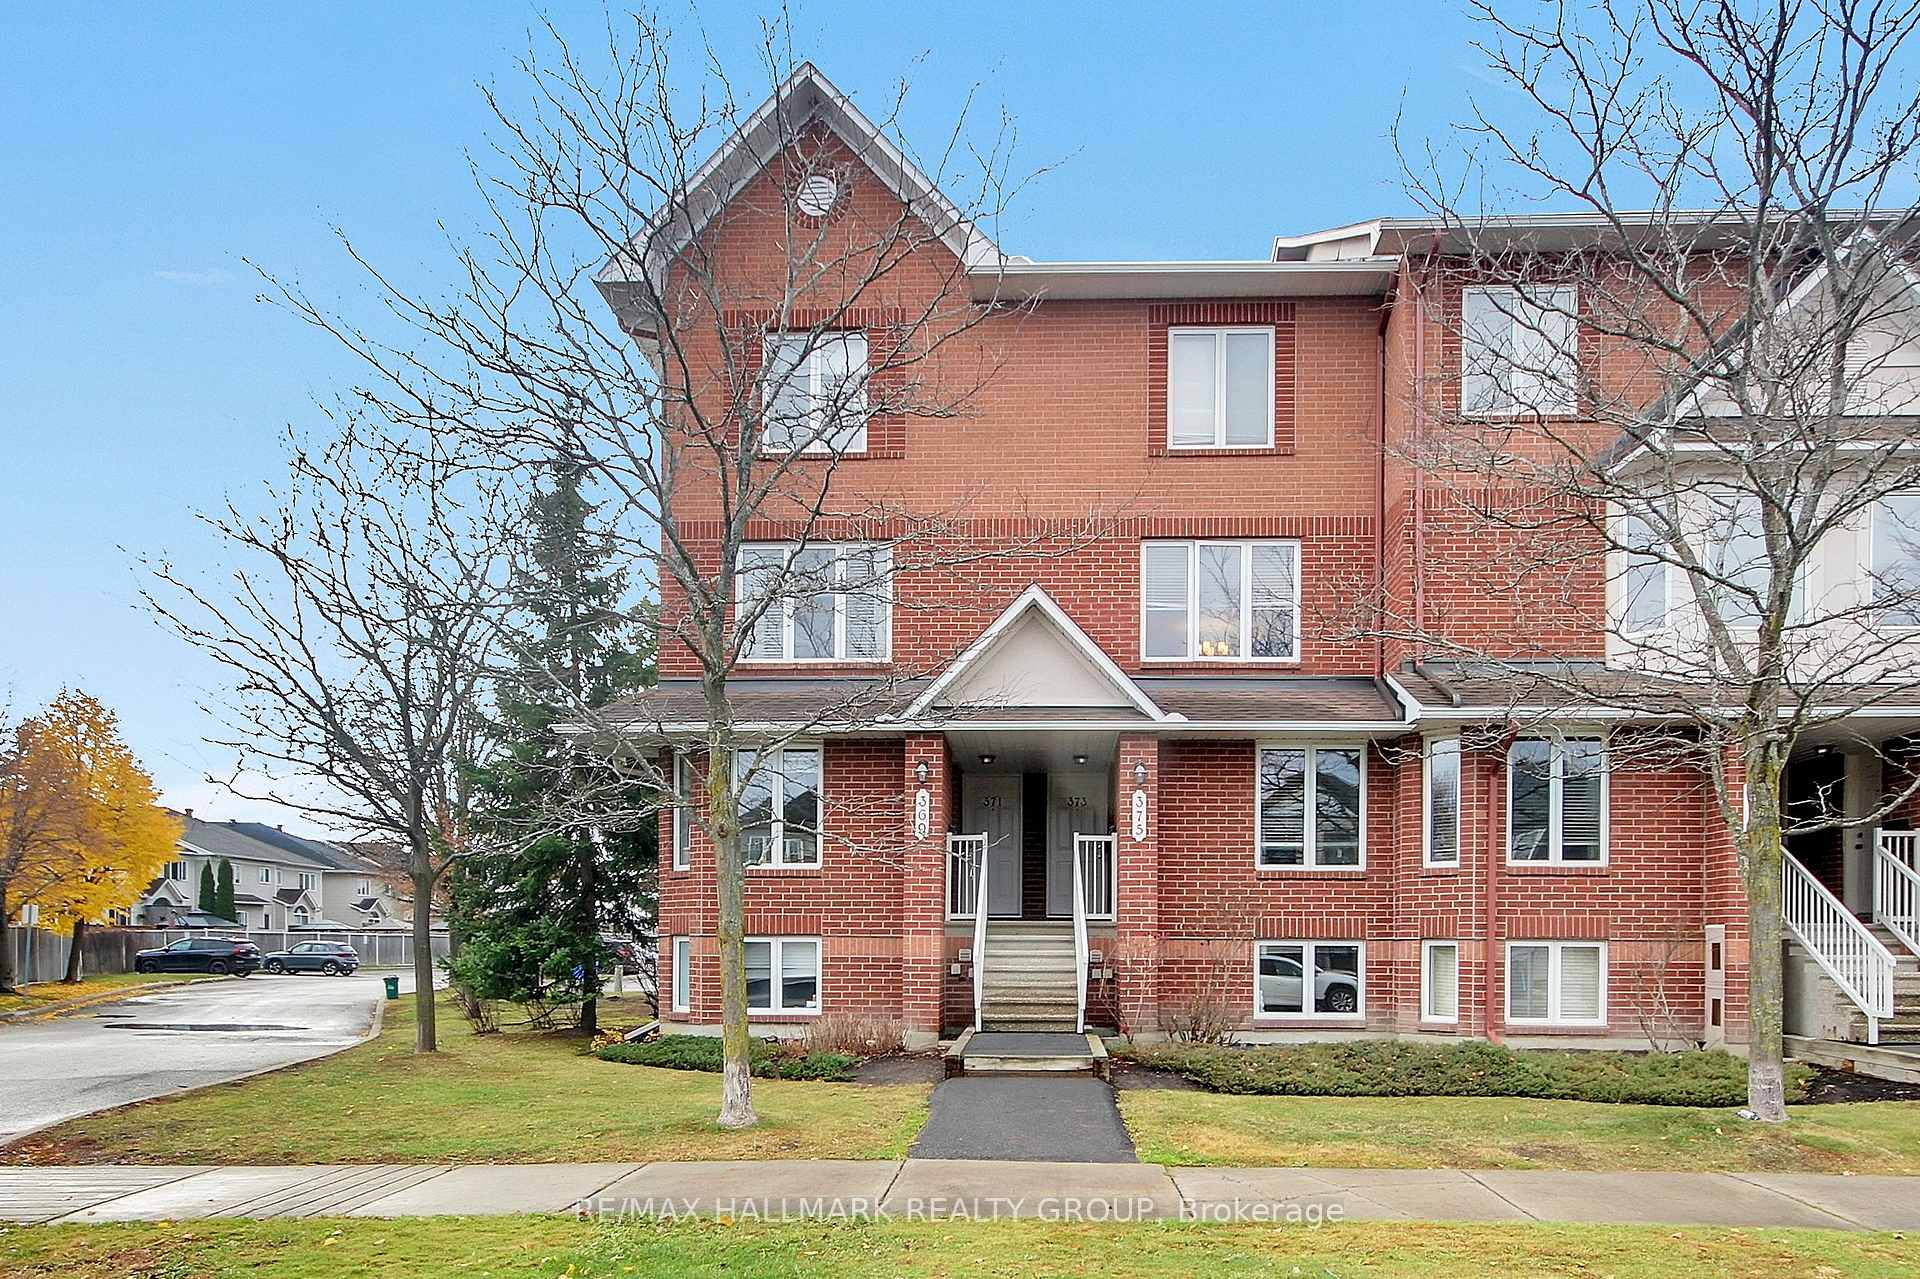
375 Aquaview Drive
375 Aquaview Drive
 See all 50 photos
Included in condo fee: Parking, Common Elements, Building Insurance
Property history
Facts and features
- BasementFinished
- Age of home16–30 years
- ExposureEast west
- LaundryIn basement, in-suite
- Central air
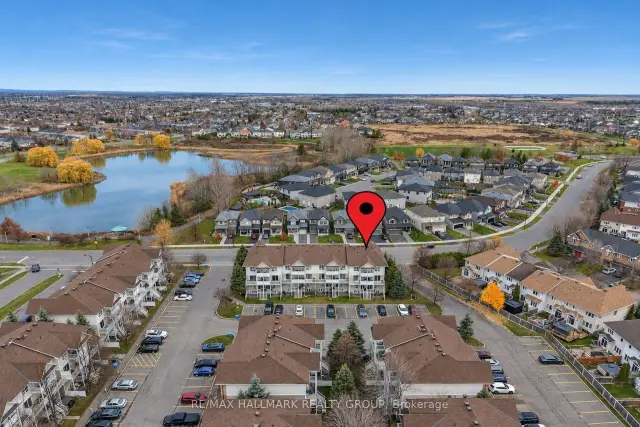
- Waterfront
The homeCondo Townhouse, Stacked townhouse, Age 16–30 years
- TypeCondo Townhouse
- StyleStacked townhouse
- Age16–30 years
- Living space1,200–1,399 sq ft
- BasementFinished, full
- ExposureEast West
- WaterfrontIndirect
InsideIn basement, in-suite laundry, lower level, Water heater owned, storage, Carbon monoxide detectors, smoke detector
- LaundryIn basement, in-suite laundry, lower level
- FeaturesWater heater owned, storage
- SecurityCarbon monoxide detectors, smoke detector
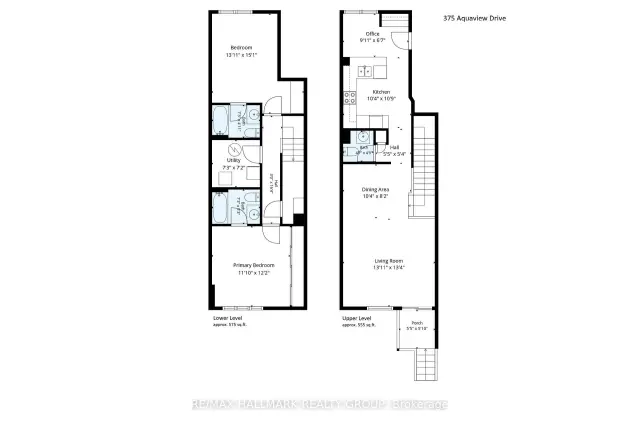
- Rooms above ground3
- Rooms in the basement2
- Bedrooms0 + 2 in the basement
- Bathrooms3
- Kitchens1
OutsideBrick, vinyl siding, Open
- ExteriorBrick, vinyl siding
- BalconyOpen
Parking and locker1 Parking, Exclusive, Reserved/assigned, surface
- Spaces1 Parking
- Parking typeExclusive
- DrivewayReserved/assigned, surface
- Spot62
- LockerNone
BuildingAvalon aquaview, Condo corporation 702, Visitor parking
- NameAvalon aquaview
- Condo corporation702
- AmenitiesVisitor parking
- PetsAllowed
Heating, water and powerForced air, gas, Central air
- HeatingForced air, gas
- CoolingCentral air
Costs and taxesTaxes $2,837 a year, Condo fee $298 a month, Common elements included, building insurance included, parking included
- Taxes, 2026$2,837 a year
- Condo fee$298 a month
- Fee includesCommon elements included, building insurance included, parking included
- HSTNo HST
- Rental itemsNone
Included in the saleAll kitchen appliances. stacked washer/dryer. elfs including remote control for combination light/ceiling fan in dining room. shelving unit inside utility/laundry room to right of stacked washer/dryer. shelving units inside basement storage room. red medicine cabinet., Grey storage under deck.
- IncludedAll kitchen appliances. stacked washer/dryer. elfs including remote control for combination light/ceiling fan in dining room. shelving unit inside utility/laundry room to right of stacked washer/dryer. shelving units inside basement storage room. red medicine cabinet.
- Not includedGrey storage under deck.
NearbyLake/pond, park, rec./commun.centre, wooded/treed, arts centre
- Close toLake/pond, park, rec./commun.centre, wooded/treed, arts centre
Listing detailsX14169132, Sold Conditionally, Nov 10, 2026
- MLS® numberX14169132
- StatusSold Conditionally
- Listed onNov 10, 2026
- Days on market10
- UpdatedNov 20, 2026
- PossessionFlexible
- Occupied byOwner
- Listing brokerageRE/MAX HALLMARK REALTY GROUP
About this home
375 Aquaview Drive, Ottawa (Avalon East), ON K4A 5E4
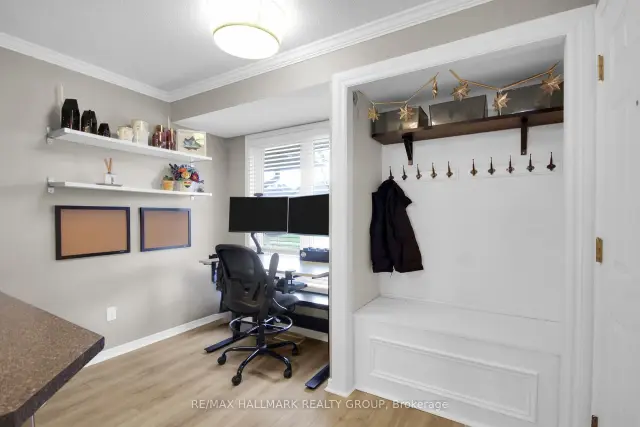
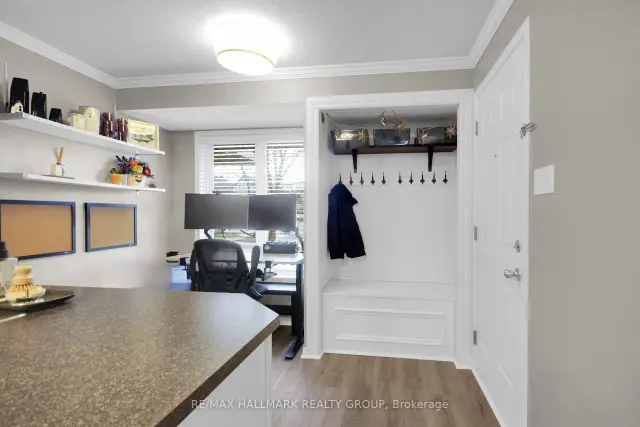
Welcome to low-maintenance living in the heart of master-planned Avalon Aquaview with shops, restaurants, and greenspace nearby. The main floor is designed for modern lifestyles. The layout features a spacious eat-in kitchen, a large open living and dining area, a convenient main-level powder room, and a dedicated office nook that is ideal for a home office or study space. Bright East-West exposures. Step outside onto your private covered porch to enjoy your morning coffee or unwind at the end of the day. The bedroom level has an incredible layout with two generously sized bedrooms, each complete with its own private full ensuite bathroom! This rare setup makes it an absolute dream for roommates, professionals, families whether first-time buyers or downsizing, as well as savvy investors. You will also appreciate the convenience of in-suite laundry and loads of storage throughout the home. Everyday errands are a breeze with designated parking spot #62 located just a few feet to the left of your door. There's also ample visitor parking nearby. With low monthly fees of just $298.46 and roughly 1,130* to 1,245 sq. ft. of well-designed living space, this home offers tremendous value. Built in 2005 by Minto this stacked condominium townhome has been updated and blends contemporary comfort with an unbeatable Orléans location, just steps from Aquaview Park, with its scenic pond and Avalon Trail pathways, community centre, playground, and shops and dining along Tenth Line and Innes Road. Buy with confidence: this move-in-ready gem comes with floorplans* provided, a pre-listing inspection report, 2026 duct cleaning and furnace maintenance receipts, and the status certificate already on file. Per form 244: a 24 hour irrevocable period on offers is required. Attach Schedule B (provided) to offer. Available: Buyer's Deposit Options, Disclosure of Notice of Future Funding based fee increase, Rules & Regs (incl. pets, EV charging), and the Seller's List of Improvements.
Ask about this home
A HOMEH agent will answer your questions about this home.
Know more about 375 Aquaview Drive
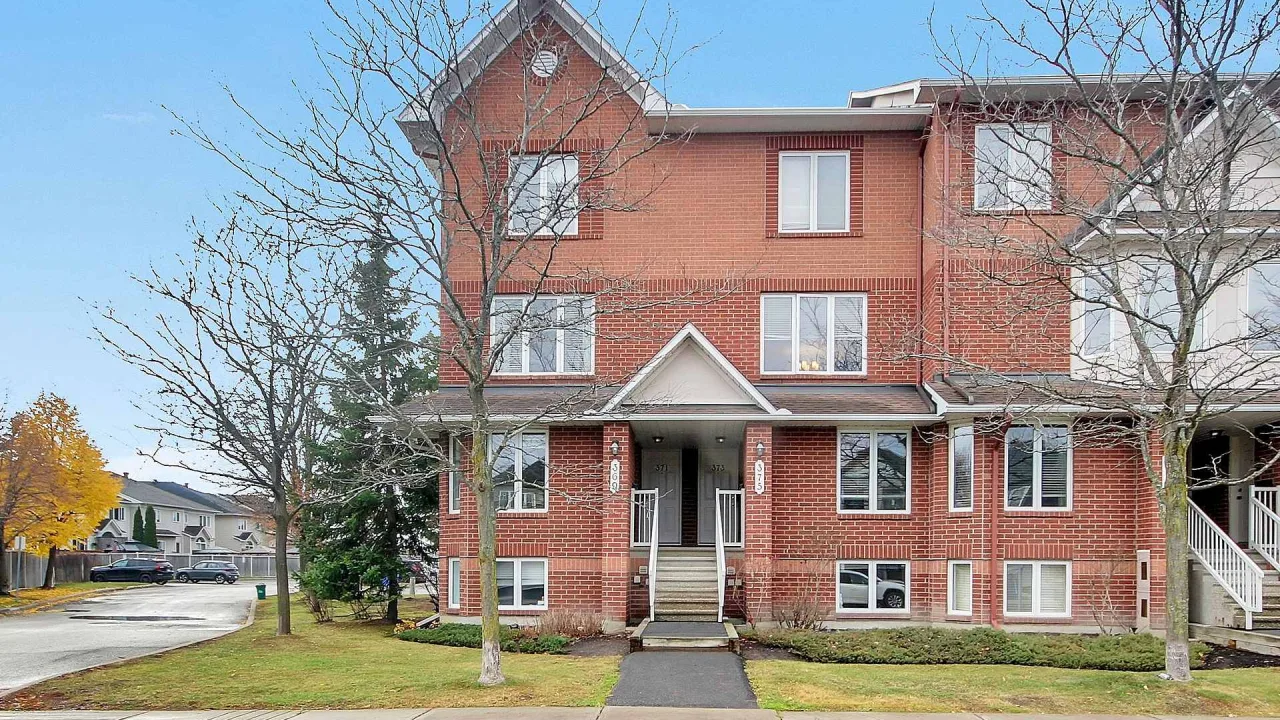
Condo building · 375 Aquaview Drive
375 Aquaview Drive is a condo. No units are on the market here right now.
No similar units for sale in 375 Aquaview Drive right now.
Around this home
Daily convenience, out of 100, from the distances below
Schools nearby
School rating, out of 10.
Helpful calculators
Your HOMEH agent

"I would see it this week."