

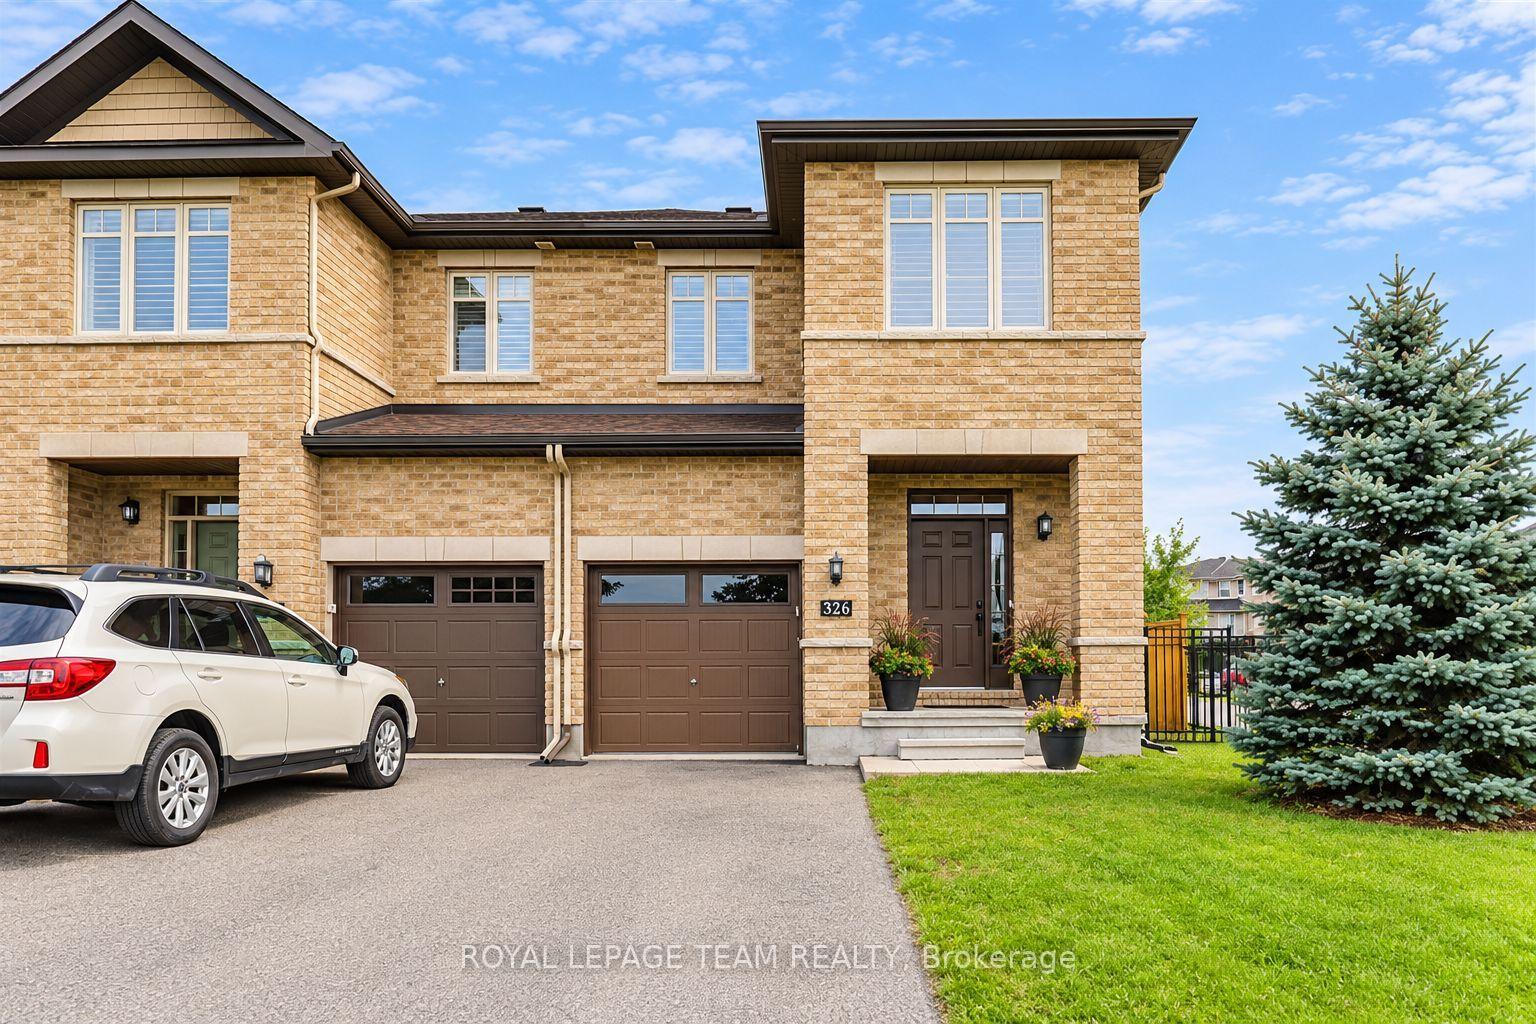
326 Cooks Mill Crescent
326 Cooks Mill Crescent
 See all 20 photos
Property history
Facts and features
- BasementFinished
- Lot size26 ft frontage
- Lease term12 months
- FurnishedUnfurnished
- Fireplace
- Central air
The homeFreehold Townhouse, 2-storey, 1,500–2,000 sq ft
- TypeFreehold Townhouse
- Style2-storey
- Living space1,500–2,000 sq ft
- BasementFinished
InsideFireplace Yes, natural gas, In hall, Water heater
- FireplaceYes, natural gas
- LaundryIn hall
- FeaturesWater heater
- Rooms above ground14
- Bedrooms3
- Bathrooms3
- Kitchens1
Outside and lotBrick front, vinyl siding, Asphalt shingle, Concrete
- ExteriorBrick front, vinyl siding
- RoofAsphalt shingle
- FoundationConcrete
- Size26.36 ft frontage
Parking1 Garage, Attached
- Spaces1 Garage
- GarageAttached
Heating, water and powerForced air, gas, Central air, Municipal water
- HeatingForced air, gas
- CoolingCentral air
- WaterMunicipal water
- SewerMunicipal sewer
Rent and termsRent $2,850 a month, Entire property, Unfurnished
- Rent$2,850 a month
- Space for rentEntire property
- FurnishedUnfurnished
- Lease12 months
- PaidMonthly
- Rent includesCentral air conditioning, parking
- DepositRequired
- Credit checkRequired
- Rental applicationRequired
- ReferencesRequired
- Rental itemsTankless hot water heater
IncludedWasher, dryer, dishwasher, refrigerator, stove, microwave, hood fan, garage door opener & 2 remote controls, bathroom mirrors, any existing window treatments, above ground pool and accessories, garden shed, front and backyard outdoor cameras, door bell camera.
- IncludedWasher, dryer, dishwasher, refrigerator, stove, microwave, hood fan, garage door opener & 2 remote controls, bathroom mirrors, any existing window treatments, above ground pool and accessories, garden shed, front and backyard outdoor cameras, door bell camera.
Listing detailsX14169028, Rented, Nov 10, 2026
- MLS® numberX14169028
- StatusRented
- Listed onNov 10, 2026
- Days on market6
- UpdatedNov 16, 2026
- Possession2026-11-10 / Flexible
- Occupied byVacant
- Listing brokerageROYAL LEPAGE TEAM REALTY
About this home
326 Cooks Mill Crescent, Ottawa (Riverside South), ON K1V 2N3
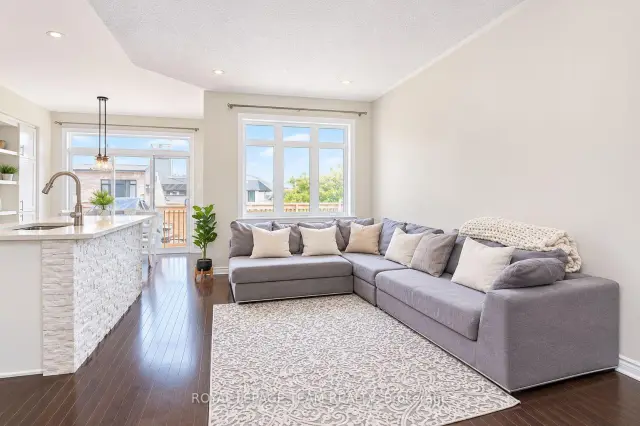
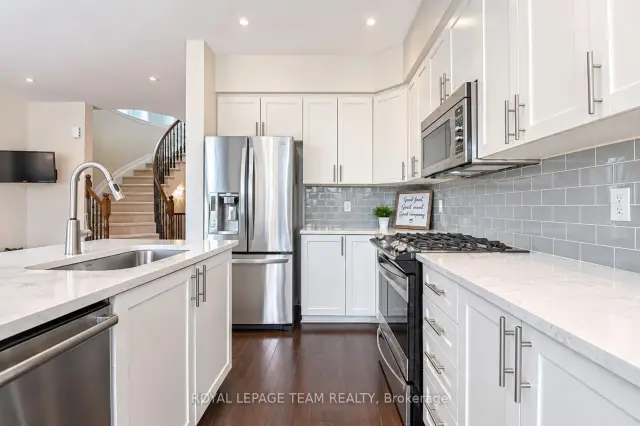
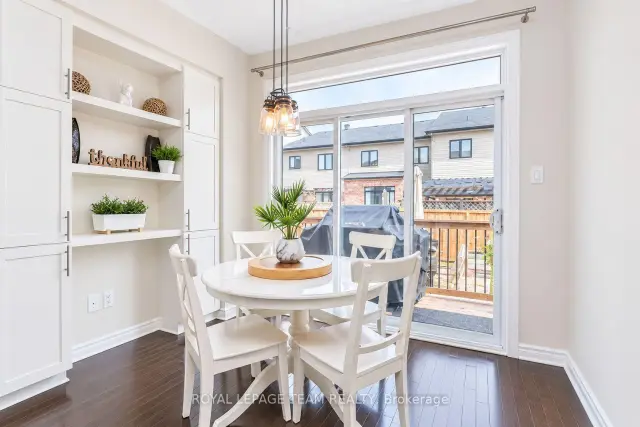
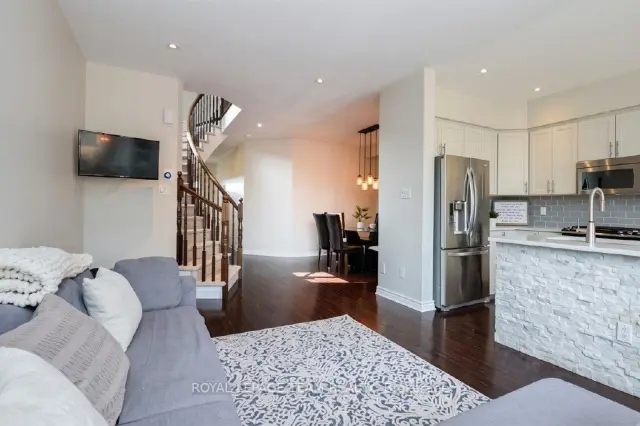
**Offered for rent for the first time** This modern end-unit townhouse is available immediately. Situated on a corner lot with no front neighbours, this 3-bedroom, 3-bathroom home offers added privacy and plenty of natural light on a quiet street. Hardwood floors run throughout the bright main level, where large windows fill the living room and formal dining area with natural light. The kitchen features quartz countertops, an island, stainless steel appliances, a tile backsplash and a built-in pantry. A convenient powder room with quartz countertops completes this level. Hardwood flooring continues throughout the second floor, which offers three spacious bedrooms. The primary bedroom features a walk-in closet and a 4-piece ensuite with a glass shower and soaker tub. A second full bathroom and convenient upper-level laundry complete this floor. The finished lower-level family room offers laminate flooring, a gas fireplace, bright windows and plenty of additional storage space. Newer, high efficiency furnace! Outside, enjoy a fully fenced and beautifully landscaped backyard with a deck, shed and an above ground pool, very rare in a rental! Located in the family-friendly community of Riverside South, this home is just steps from Boothfield Park and minutes from local parks, schools, shopping and Ottawa transit. Nearby schools include St. Jerome Elementary School, St. Francis Xavier Catholic High School, Steve MacLean Public School and Riverside South Secondary School. A wonderful opportunity to enjoy comfortable living in a convenient and growing community!
Ask about this home
A HOMEH agent will answer your questions about this home.
Around this home
Daily convenience, out of 100, from the distances below
Schools nearby
School rating, out of 10.
Helpful calculators
Your HOMEH agent

"I would see it this week."