

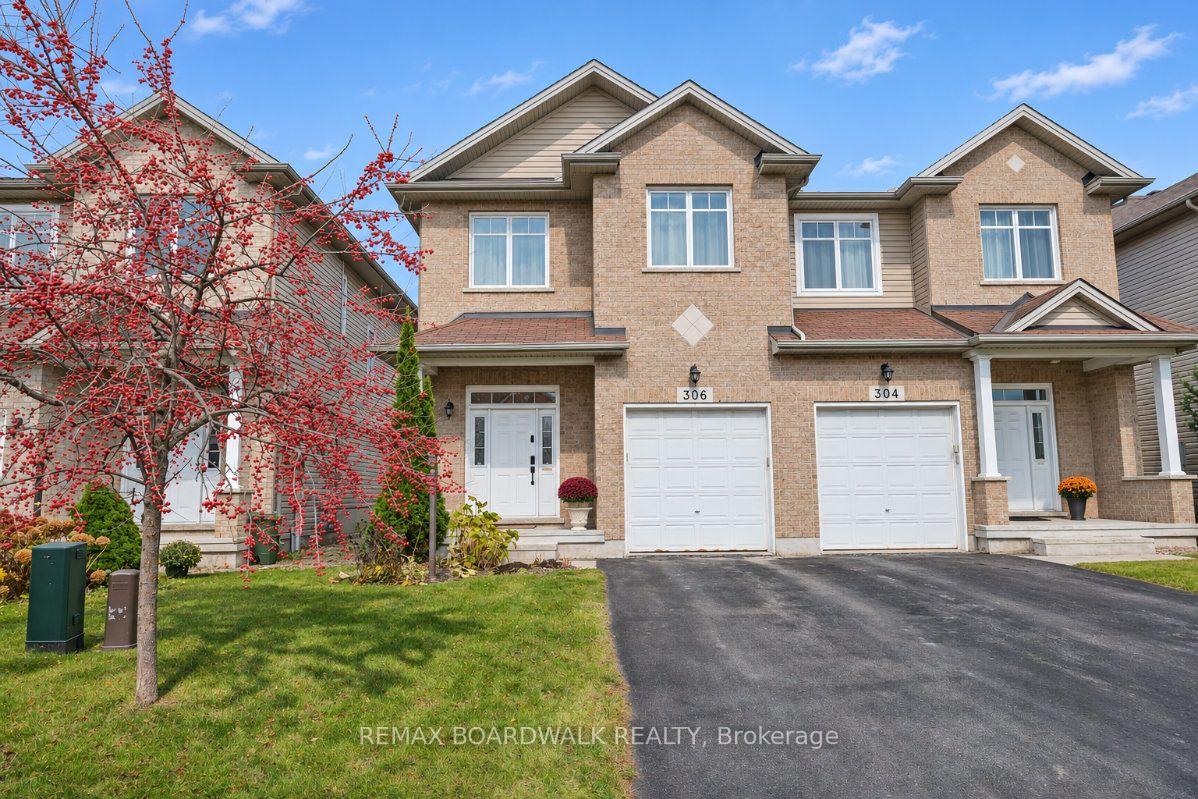
306 Glenbrae Avenue
306 Glenbrae Avenue
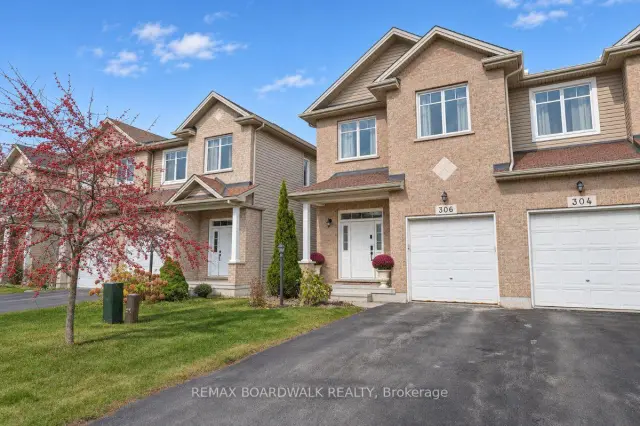
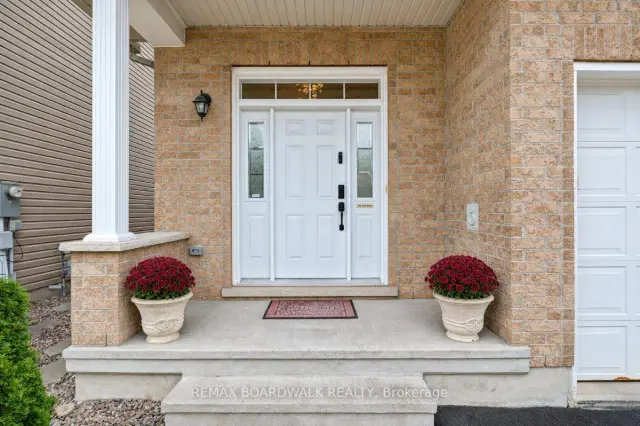
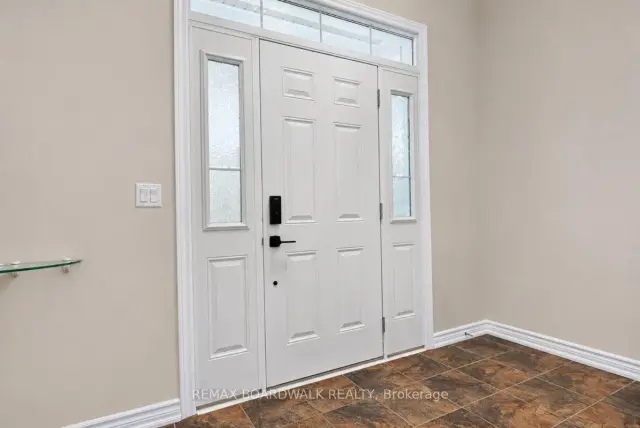
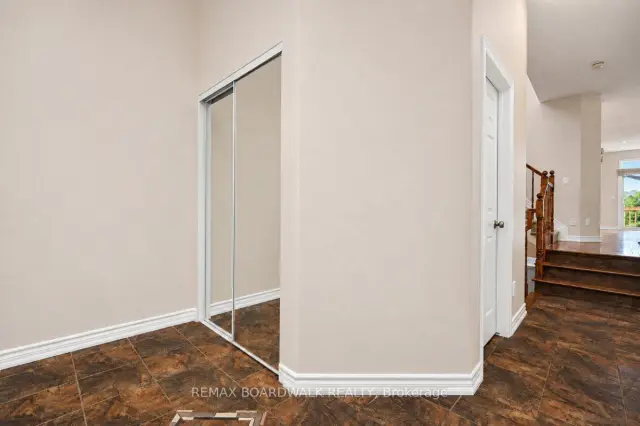 See all 50 photos
Facts and features
- BasementFinished
- Lot size8 × 32 m
- Lease term12 months
- FurnishedUnfurnished
- Fireplace
- Central air
The homeSemi-Detached, 2-storey, Age 16–30 years
- TypeSemi-Detached
- Style2-storey
- Age16–30 years
- Living space1,500–2,000 sq ft
- BasementFinished
- WaterfrontNone
InsideFireplace Yes, natural gas, electric, Laundry room, upper level, Air exchanger, auto garage door remote, central vacuum, storage
- FireplaceYes, natural gas, electric
- LaundryLaundry room, upper level
- FeaturesAir exchanger, auto garage door remote, central vacuum, storage
- Rooms above ground6
- Rooms in the basement1
- Bedrooms3
- Bathrooms3
- Kitchens1
Outside and lotBrick, vinyl siding, Asphalt shingle, Poured concrete
- ExteriorBrick, vinyl siding
- RoofAsphalt shingle
- FoundationPoured concrete
- Size7.85 × 32 m
Parking1 Garage, Attached, Inside entry
- Spaces1 Garage
- GarageAttached
- DrivewayInside entry
Heating, water and powerForced air, gas, Central air, Municipal water
- HeatingForced air, gas
- CoolingCentral air
- WaterMunicipal water
- SewerMunicipal sewer
Rent and termsRent $2,800 a month, Entire property, Unfurnished
- Rent$2,800 a month
- Space for rentEntire property
- FurnishedUnfurnished
- Lease12 months
- PaidMonthly
- DepositRequired
- Credit checkRequired
- Employment letterRequired
- Rental applicationRequired
- ReferencesRequired
- Rental itemsHwt - new nov 2026.
IncludedRefrigerator, stove, dishwasher, hood fan, washer, dryer., Not included None
- IncludedRefrigerator, stove, dishwasher, hood fan, washer, dryer.
- Not includedNone
NearbyFenced yard, level, public transit, school bus route
- Close toFenced yard, level, public transit, school bus route
Listing detailsX14169018, For Rent, Nov 10, 2026
- MLS® numberX14169018
- StatusFor Rent
- Listed onNov 10, 2026
- Days on market10
- UpdatedNov 20, 2026
- Possession2026-12-01 / Immediate
- Occupied byVacant
- Listing brokerageREMAX BOARDWALK REALTY
About this home
306 Glenbrae Avenue, Ottawa (Kanata - Morgan's Grant/South March), ON K2W 0B9
Executive Semi in Kanata North -Located in a family friendly community, this home offers just under 2000sq ft of living space on all 3 levels. Open the door to a generous foyer with a huge closet and detailed tile work, lots or room for crowds and kids. The open concept Living and Dining space has 9ft ceilings, gorgeous rich hardwood floors and a 3-sided gas fireplace that offers formality. Flooded with natural light from the south facing patio door overlooking the private deck with awning, and the easy to maintain yard. Stylish open kitchen with extended cabinets for extra storage and plenty of counter space for prep and serving, granite counters, stainless appliances and a centre island with breakfast bar for 2. The second level offers all the comforts you seek - a Primary Suite with walk in closet and 5-piece ensuite, a separate laundry room including storage & linen closet, 2 additional well-balanced bedrooms and a 4-piece bath. The lower level hosts a finished Recreation room with electric fireplace and floating shelves, additional storage and a separate utility room. A well-planned community with wide streets & walking paths in the hub of high tech, and steps from everyday favourites including Sobeys, Shoppers Drug Mart, Starbucks, parks and schools. Professionally painted & cleaned, including carpets - Nov 2026. Move in now and enjoy - winter 2026/27 snow removal contract already paid in full! 24 hours irrevocable on all offers & all offers to include - Rental Application, Proof of Income, Credit report & ID. Utilities not included.
Book a viewing
Around this home
Daily convenience, out of 100, from the distances below
Schools nearby
School rating, out of 10.
Helpful calculators

Your HOMEH agent
"I would see it this week."