

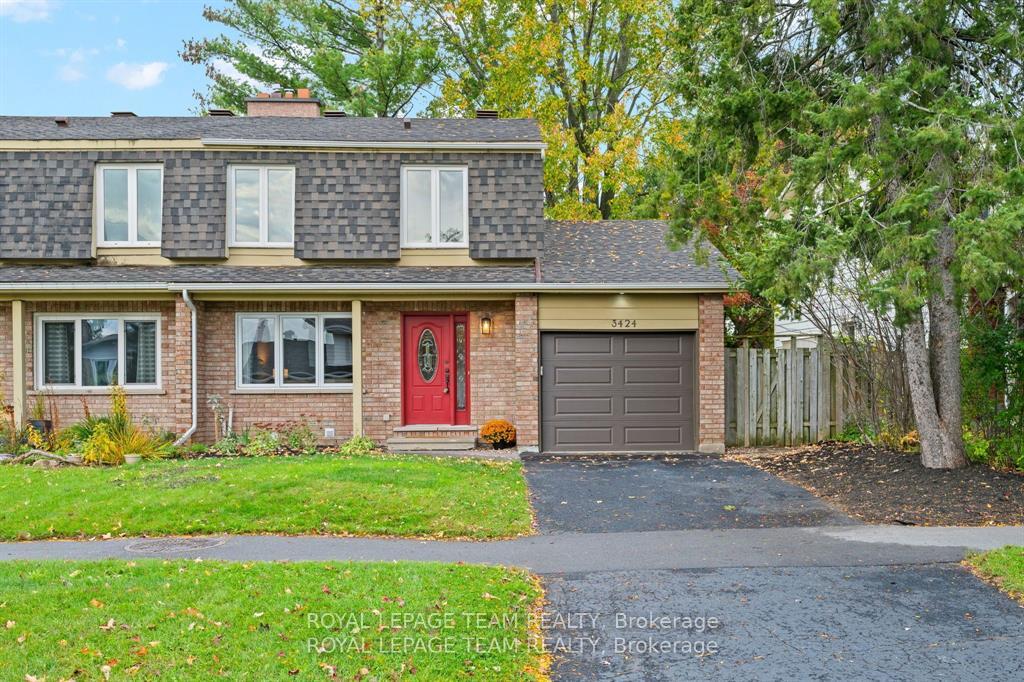
3424 McCarthy Road W
3424 McCarthy Road W
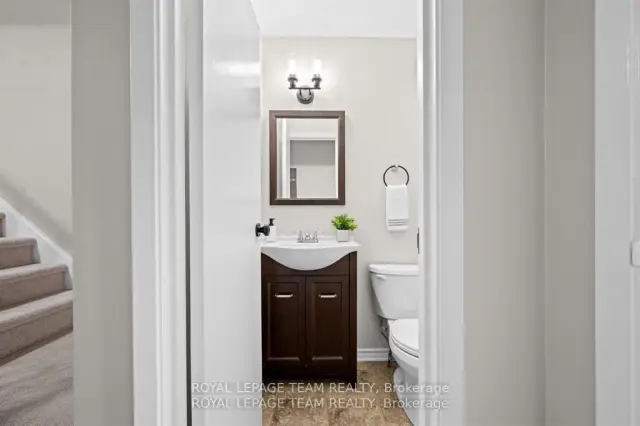 See all 34 photos
Facts and features
- BasementFinished
- Price per sq ft~$343
- Water, sewerMunicipal
- Lot shapeRectangular
- Fireplace
- Central air
The homeSemi-Detached, 2-storey, 1,500–2,000 sq ft
- TypeSemi-Detached
- Style2-storey
- Living space1,500–2,000 sq ft
- BasementFinished
- WaterfrontNone
InsideFireplace Yes, wood, Lower level, Rooms above ground 8
- FireplaceYes, wood
- LaundryLower level
- Rooms above ground8
- Bedrooms4
- Bathrooms3
- Kitchens1
- Family roomYes
Outside and lotBrick, aluminum siding, Asphalt shingle, Poured concrete
- ExteriorBrick, aluminum siding
- RoofAsphalt shingle
- FoundationPoured concrete
- Size39.82 × 129.75 ft
- ShapeRectangular
Parking1 Garage, Attached
- Spaces1 Garage
- GarageAttached
Heating, water and powerForced air, gas, Central air, Municipal water
- HeatingForced air, gas
- CoolingCentral air
- WaterMunicipal water
- SewerMunicipal sewer
- Natural gasYes
- HydroYes
- CableYes
- TelephoneYes
Costs and taxesTaxes $4,643 a year, HST included in the price, Hot water tank
- Taxes, 2026$4,643 a year
- HSTHST included in the price
- Rental itemsHot water tank
Included in the saleFridge, stove, dishwasher, washer, dryer, central air conditioning, auto garage door opener, steel shelving in the basement, Drapes and rods, all staging items
- IncludedFridge, stove, dishwasher, washer, dryer, central air conditioning, auto garage door opener, steel shelving in the basement
- Not includedDrapes and rods, all staging items
NearbyFenced yard, public transit
- Close toFenced yard, public transit
Listing detailsX14168872, For Sale, Nov 10, 2026
- MLS® numberX14168872
- StatusFor Sale
- Listed onNov 10, 2026
- Days on market10
- UpdatedNov 10, 2026
- Possession2026-12-01 / Immediate
- Occupied byVacant
- Listing brokerageROYAL LEPAGE TEAM REALTY
About this home
3424 McCarthy Road W, Ottawa (Hunt Club), ON K1V 9A1
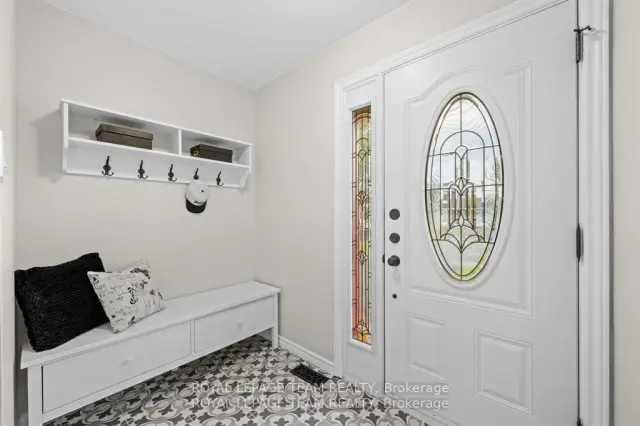
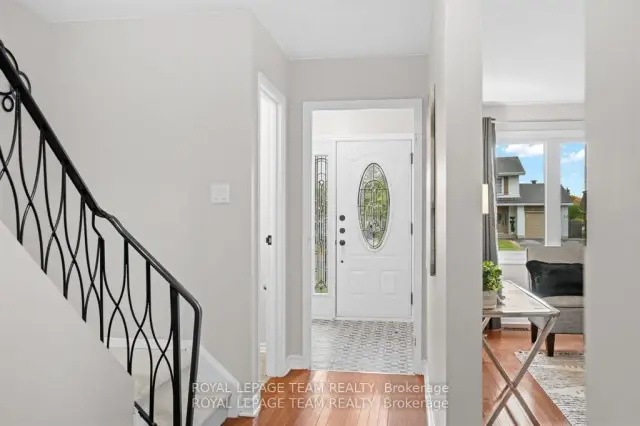
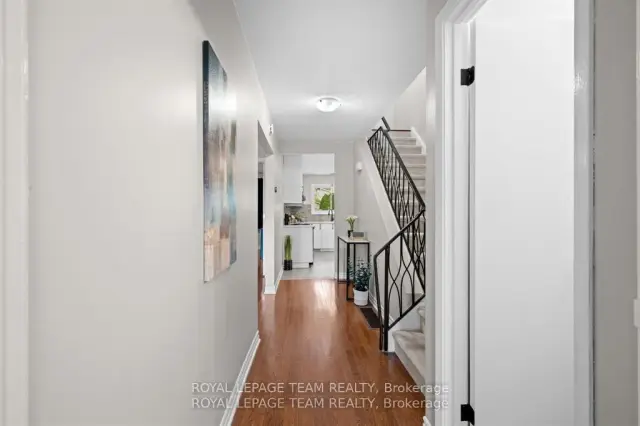
Welcome to 3424 McCarthy Rd. An updated and upgraded 4 bedroom, with 2 1/2 bathrooms, freehold semi-detached 2 storey home. Attached garage with inside access to the kitchen area. A deep (129 ft) west facing rear yard, which is fully fenced. A spacious kitchen/eat-in which has access to the back yard through a sliding patio door. A low maintenance side yard/walkway. Enjoy all the benefits of this established neighbourhood, parks, schools, shopping and public transit. Hood Q report available in the attachments. List of upgrades and updates in the attachments. Property is staged.
Book a viewing
Around this home
Daily convenience, out of 100, from the distances below
Schools nearby
School rating, out of 10.
Helpful calculators
Your HOMEH agent

"Priced 3% over the Hestimate. I would see it this week."