

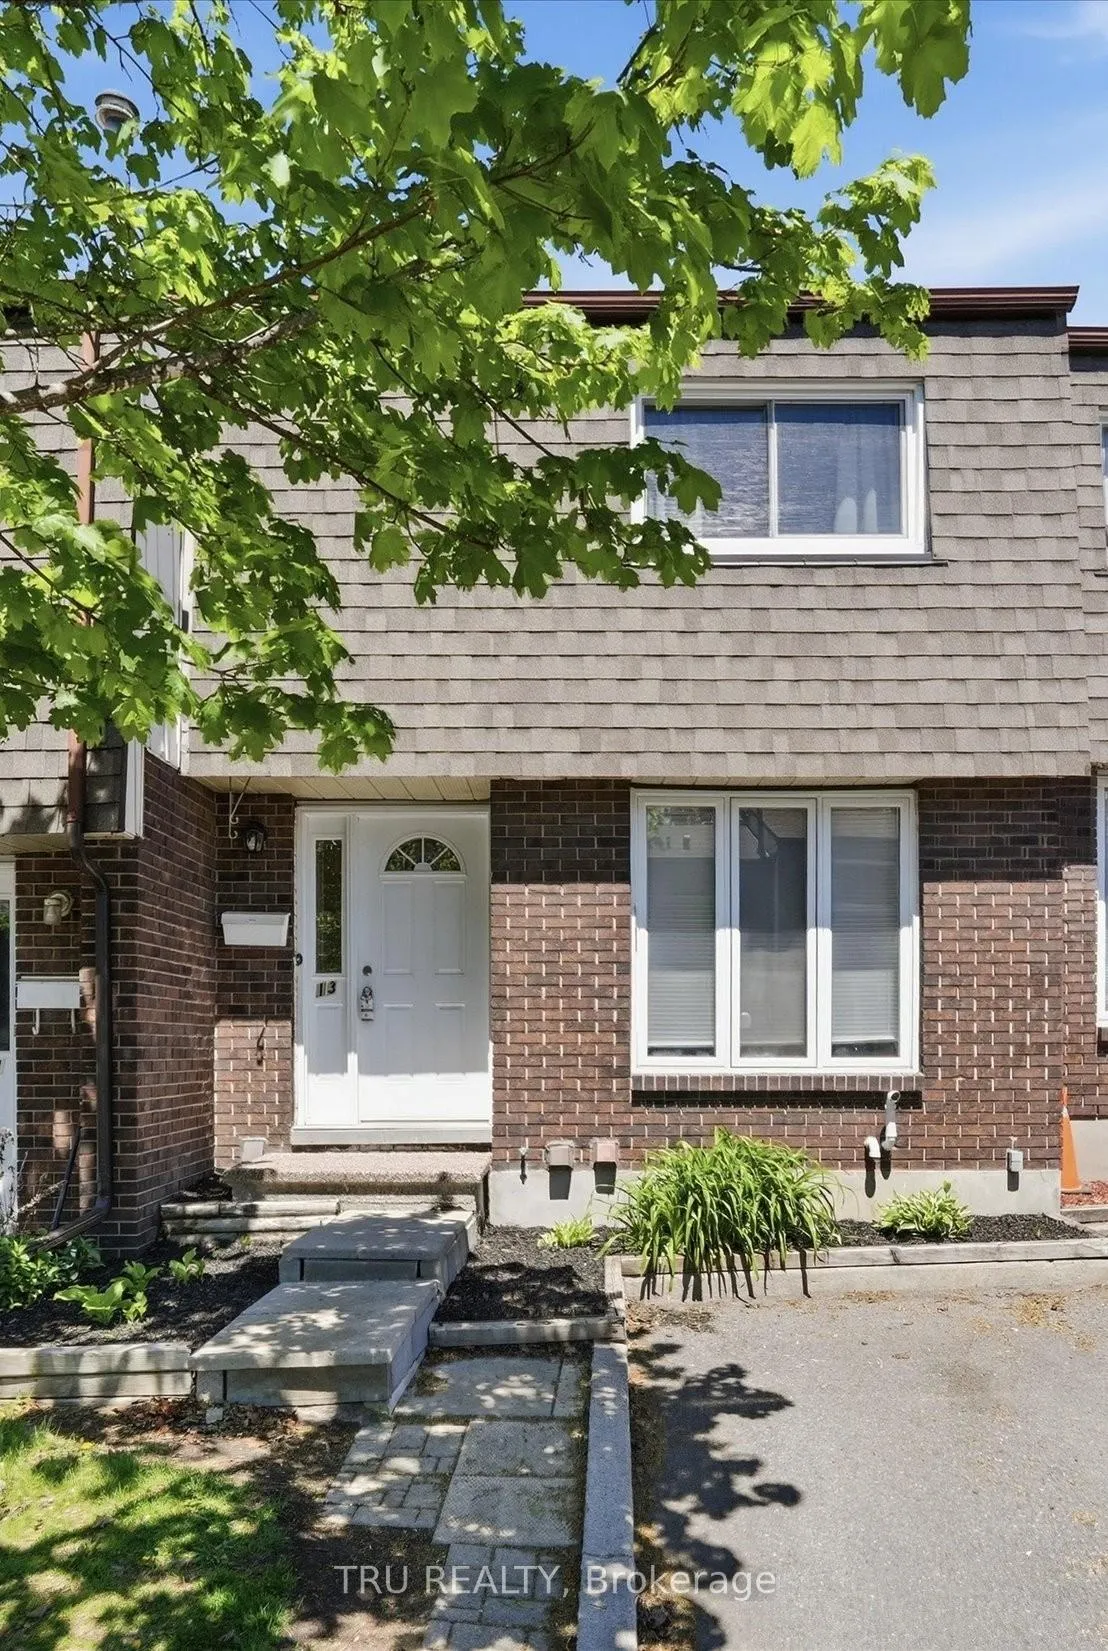
Unit 13, 3301 McCarthy Road
Unit 13, 3301 McCarthy Road
 See all 24 photos
Property history
Facts and features
- BasementFinished
- Age of home31–50 years
- ExposureSouth
- LaundryIn-suite
- Fireplace
- Central air
The homeCondo Townhouse, 2-storey, Age 31–50 years
- TypeCondo Townhouse
- Style2-storey
- Age31–50 years
- Living space1,000–1,199 sq ft
- BasementFinished
- ExposureSouth
- WaterfrontNone
InsideFireplace Yes, natural gas, In-suite laundry, lower level, Rooms above ground 5
- FireplaceYes, natural gas
- LaundryIn-suite laundry, lower level
- Rooms above ground5
- Bedrooms3
- Bathrooms2
- Kitchens1
OutsideBrick, vinyl siding, Asphalt shingle, Concrete
- ExteriorBrick, vinyl siding
- RoofAsphalt shingle
- FoundationConcrete
- BalconyNone
- FeaturesPatio, privacy
Parking and locker1 Parking, Surface, Exclusive
- Spaces1 Parking
- GarageSurface
- Parking typeExclusive
- LockerNone
BuildingMeakin Hill II, Storeys 14, Units 1985
- NameMeakin Hill II
- Storeys14
- Units1985
- Condo corporation285
- AmenitiesVisitor parking, bbqs allowed
- PetsAllowed
Heating, water and powerForced air, gas, Central air
- HeatingForced air, gas
- CoolingCentral air
Costs and taxesTaxes $2,709 a year, Condo fee $560 a month, Building insurance included, parking included, common elements included, water included
- Taxes, 2026$2,709 a year
- Condo fee$560 a month
- Fee includesBuilding insurance included, parking included, common elements included, water included
- HSTHST included in the price
- Rental itemsAir conditioner (2019), furnace (2026), hot water tank (2019)
- Under contractAir conditioner, hot water heater, other
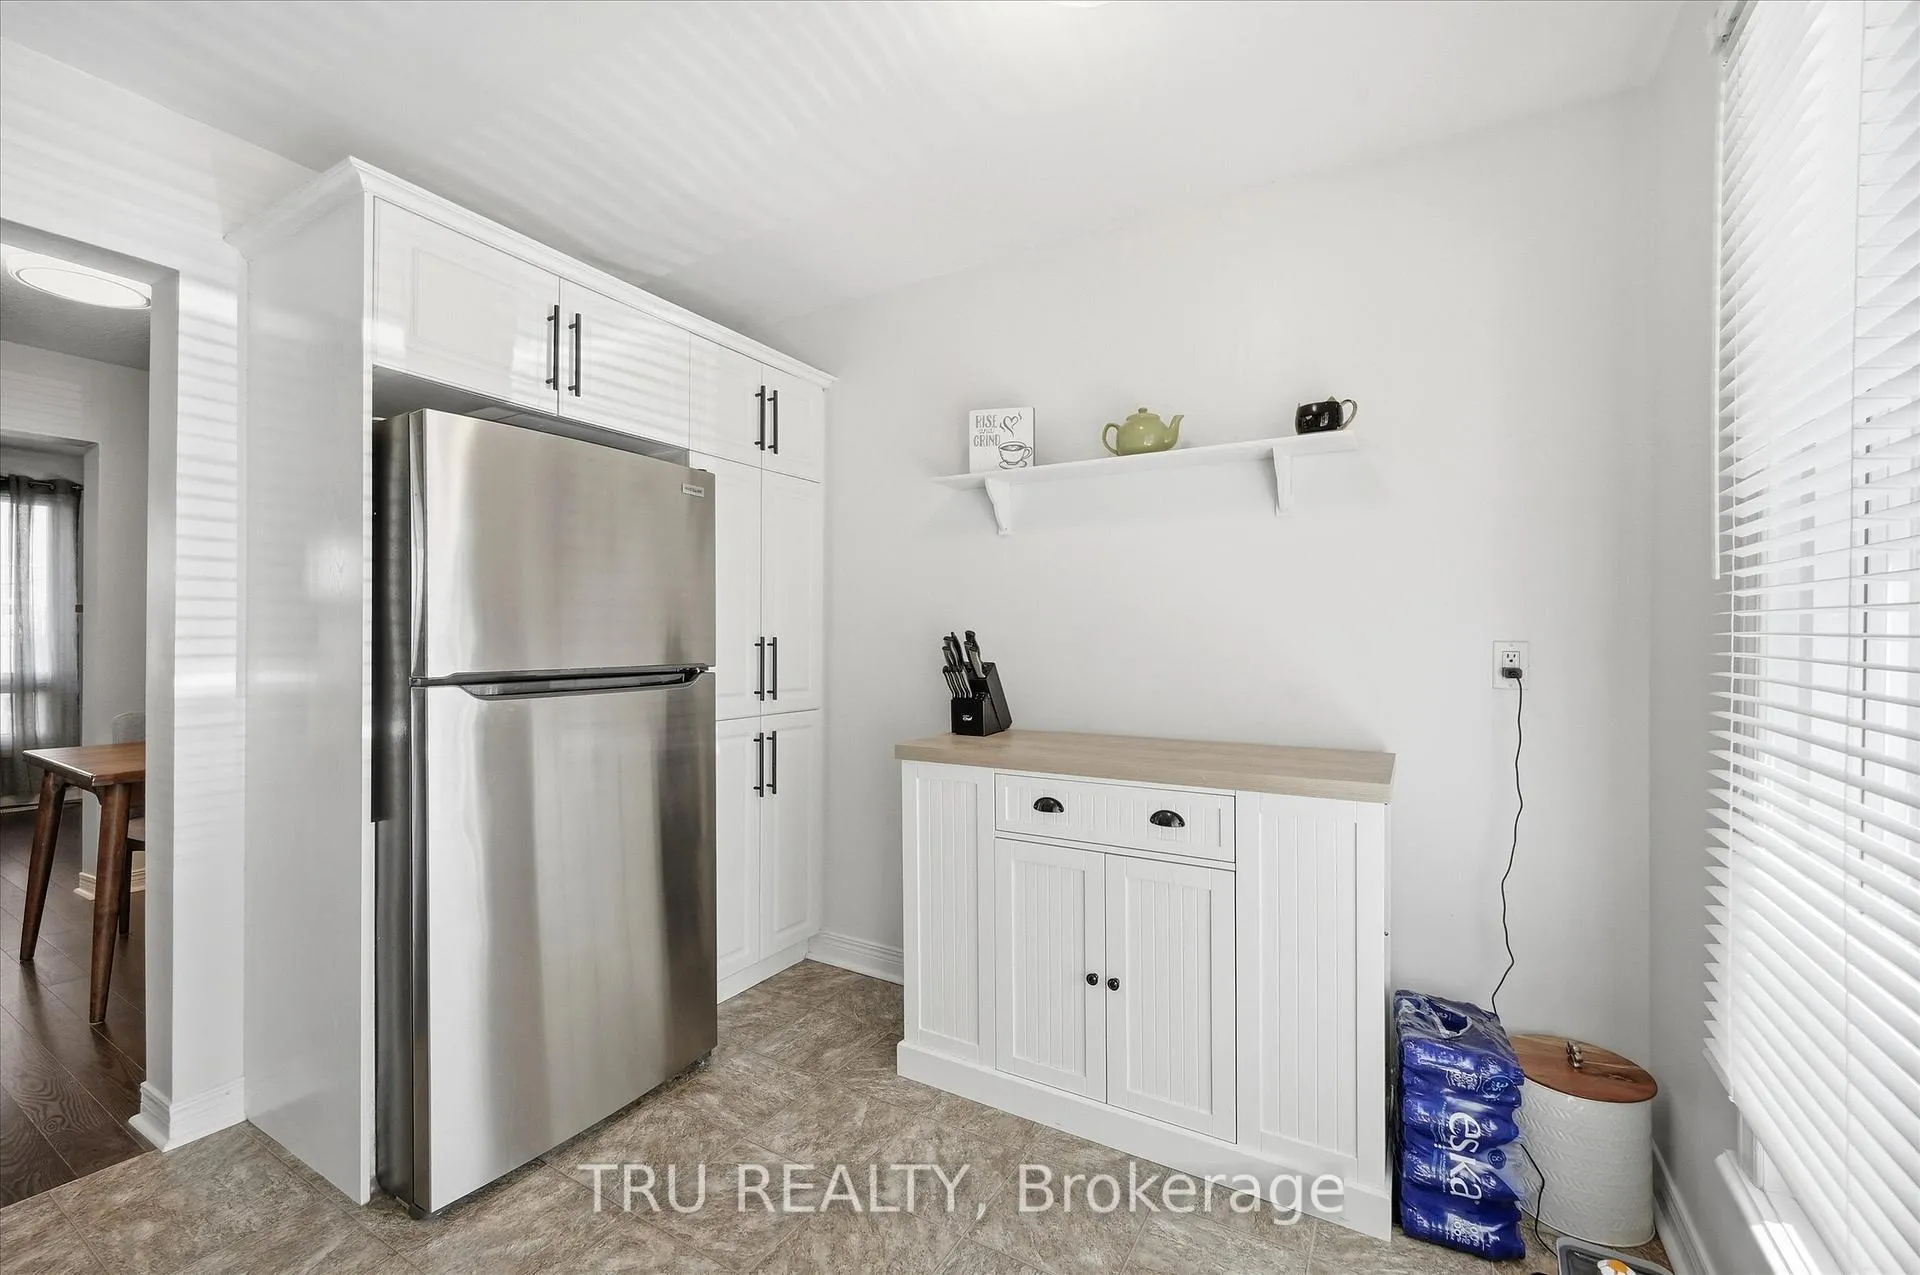
Included in the saleDryer, fridge, hood fan, microwave, refrigerator, stove, washer, built in closets, kitchen cabinet (free standing), desk in bedroom 3, shelves in utility room, deep freezer in basement, gazebo with space heater, tv in basement (2022), surround sound in basement, tv cabinet in basement, Tv & tv wall mount in primary bedroom
- IncludedDryer, fridge, hood fan, microwave, refrigerator, stove, washer, built in closets, kitchen cabinet (free standing), desk in bedroom 3, shelves in utility room, deep freezer in basement, gazebo with space heater, tv in basement (2022), surround sound in basement, tv cabinet in basement
- Not includedTv & tv wall mount in primary bedroom
NearbyPublic transit, park
- Close toPublic transit, park
Listing detailsX13497046, Sold, Jun 27, 2026
- MLS® numberX13497046
- StatusSold
- Listed onJun 27, 2026
- Days on market17
- UpdatedJul 14, 2026
- Possession2026-07-10 / 1-29 days
- Occupied byOwner
- Listing brokerageTRU REALTY
About this home
Unit 13, 3301 McCarthy Road, Ottawa (Hunt Club/Western Community), ON K1V 9X5
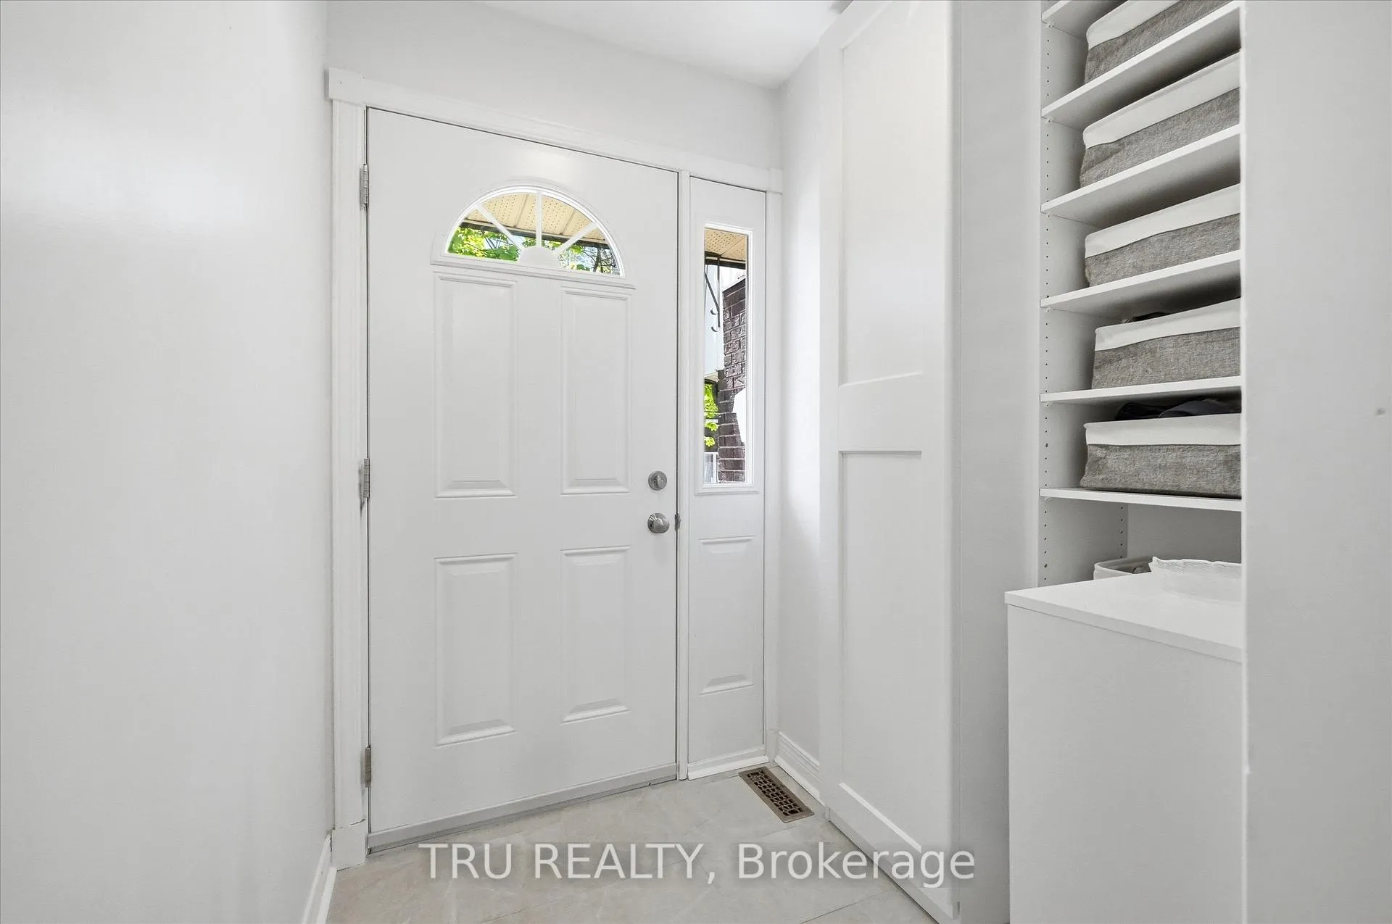
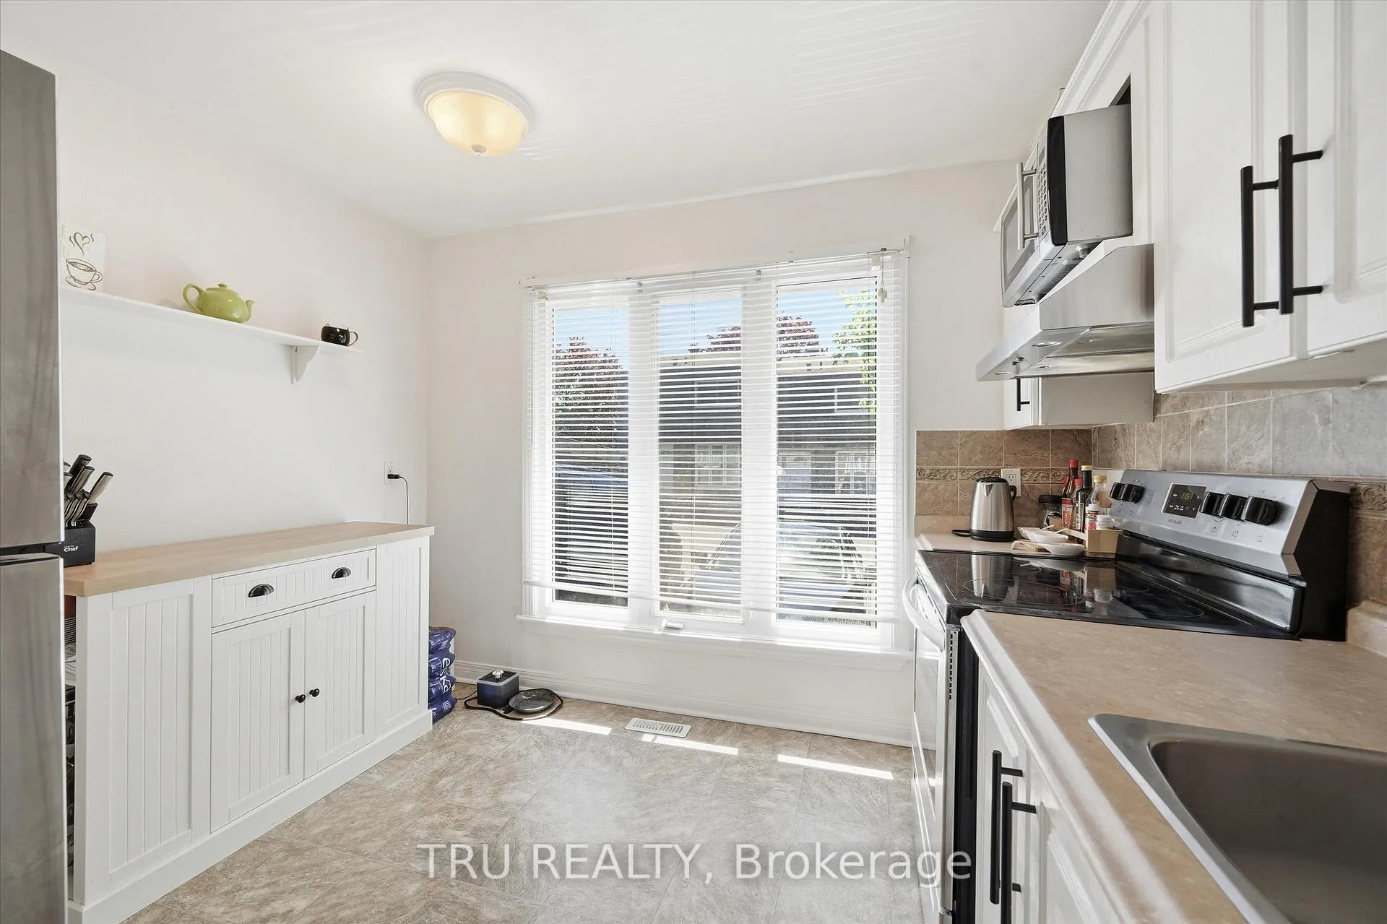
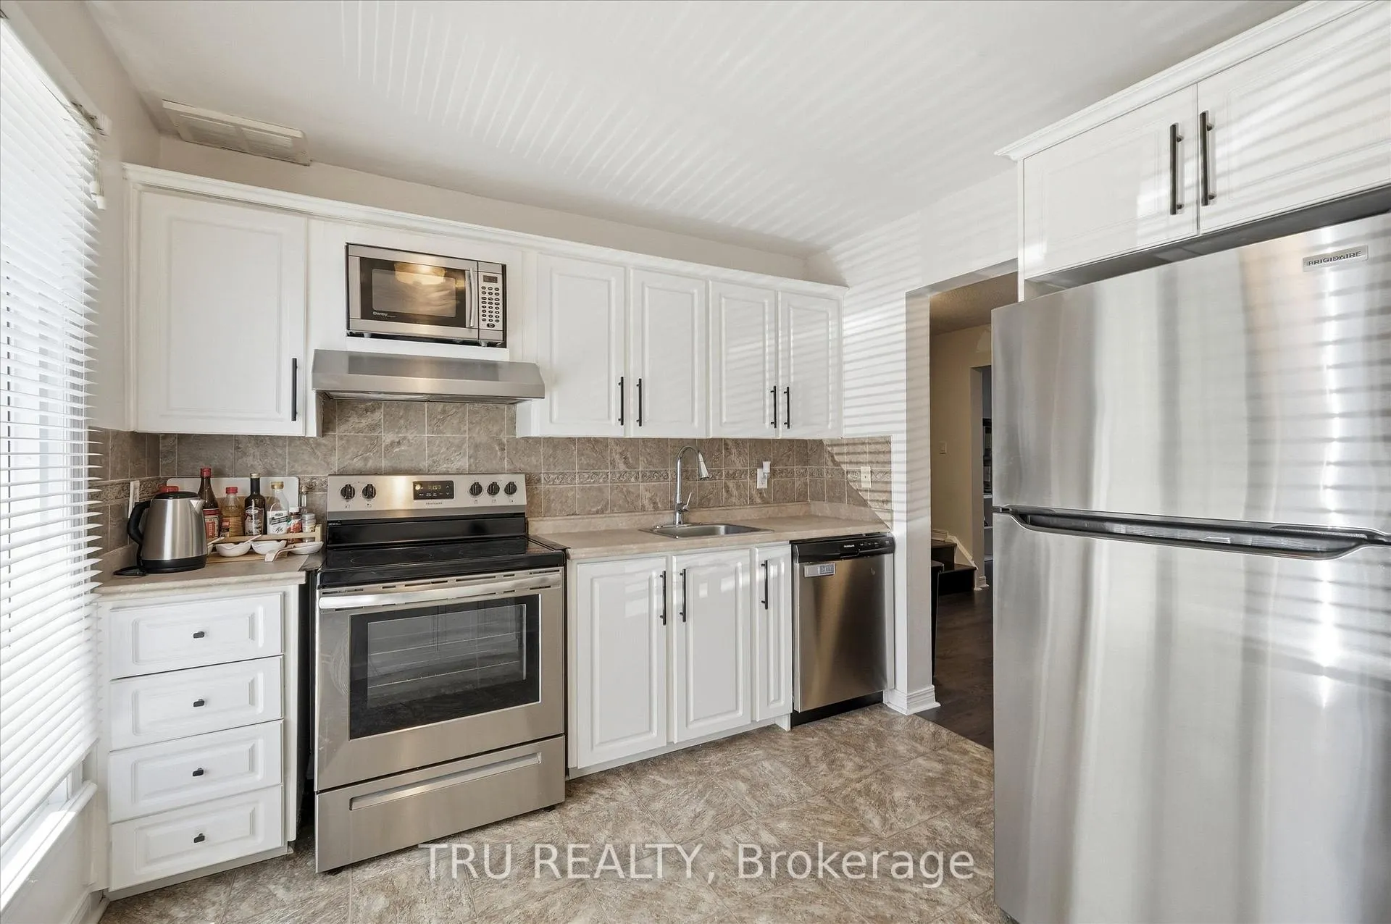
Welcome to 13-3301 McCarthy Road, a beautifully updated 3-bedroom, 1.5-bathroom condo townhome nestled in the desirable Hunt Club/Windsor Park Village community. Offering stylish updates, functional living space, and exceptional value, this move-in ready home is perfect for first-time buyers, young families, downsizers, or investors. The bright and inviting main level features hardwood flooring throughout the living and dining areas, creating a warm and welcoming space for everyday living and entertaining. The kitchen is equipped with stainless steel appliances (2022), providing both style and functionality. Step outside to your private, fully fenced backyard, complete with a gazebo, patio, and outdoor heater-an ideal extension of your living space for summer barbecues, morning coffee, or relaxing with family and friends. Upstairs, you'll find three generously sized bedrooms, all with hardwood flooring, along with a beautifully updated full bathroom. The finished lower level offers additional living space with a spacious recreation room, updated two-piece bathroom, laundry area, and ample storage-perfect for a family room, home office, or fitness area. This home has been thoughtfully updated for peace of mind, including a high-efficiency furnace (2026), roof (2022), stainless steel appliances (2022), updated bathrooms (2026), hardwood flooring on the main and second levels, hardwood staircases to both the upper and lower levels, and laminate flooring in the basement. Conveniently located just minutes from schools, parks, golf courses, shopping, restaurants, public transit, Ottawa International Airport, and downtown Ottawa, this home offers the perfect combination of comfort, convenience, and low-maintenance living. Simply unpack and enjoy everything this exceptional home has to offer.
Ask about this home
A HOMEH agent will answer your questions about this home.
Know more about Meakin Hill II
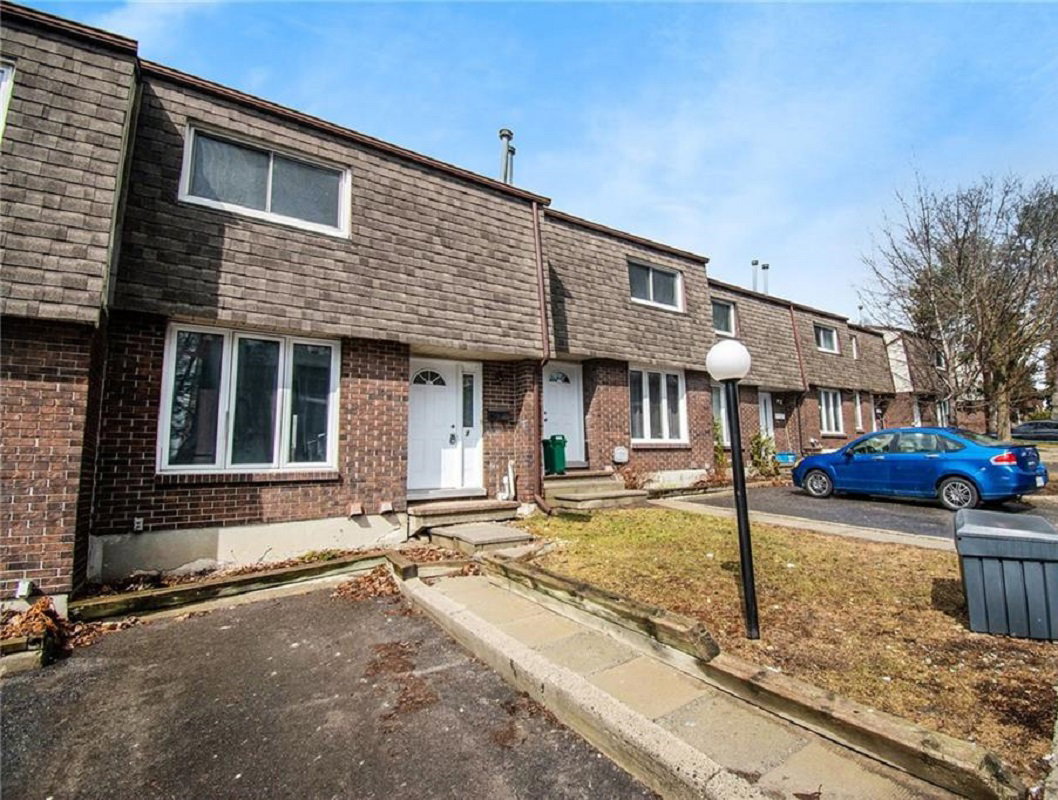
Condo building · 3301 McCarthy Road
Meakin Hill II is a 14-storey condo with 1,985 suites. No units are on the market here right now.
- 14storeys
- 1,985suites
No similar units for sale in Meakin Hill II right now.
Around this home
Daily convenience, out of 100, from the distances below
Schools nearby
School rating, out of 10.
Helpful calculators
Your HOMEH agent

"Priced 8% over the Hestimate. I would see it this week."