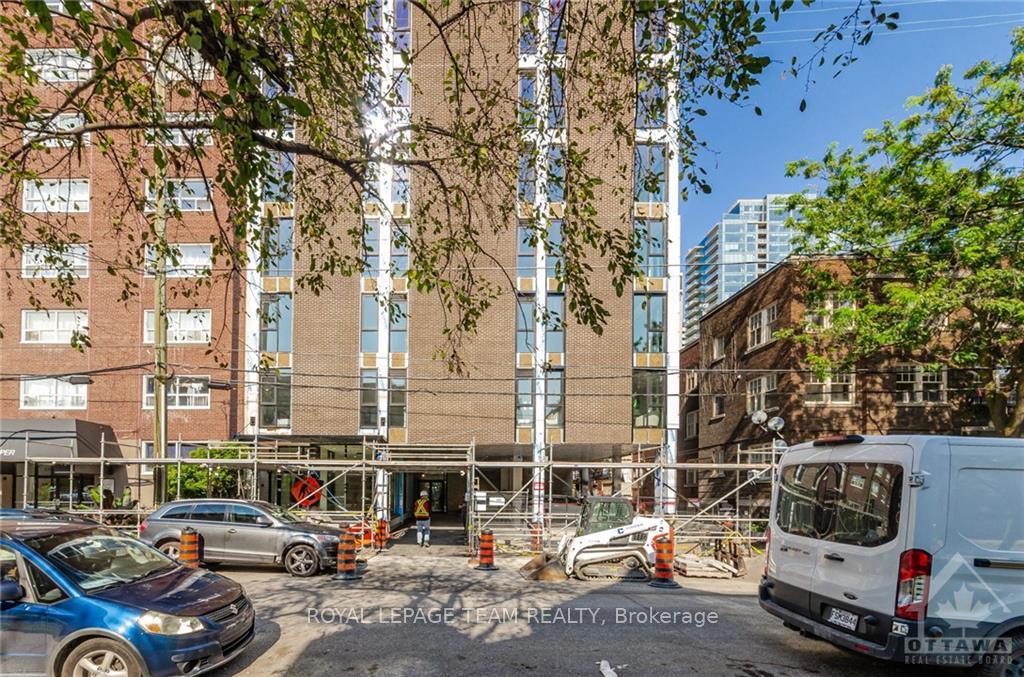
Front of Unit 702, 331 Cooper Street

Unit 702, 331 Cooper Street
Ottawa (Ottawa Centre)
Condo Apartment Terminated
1/19
Front of Unit 702, 331 Cooper Street

Unit 702, 331 Cooper Street
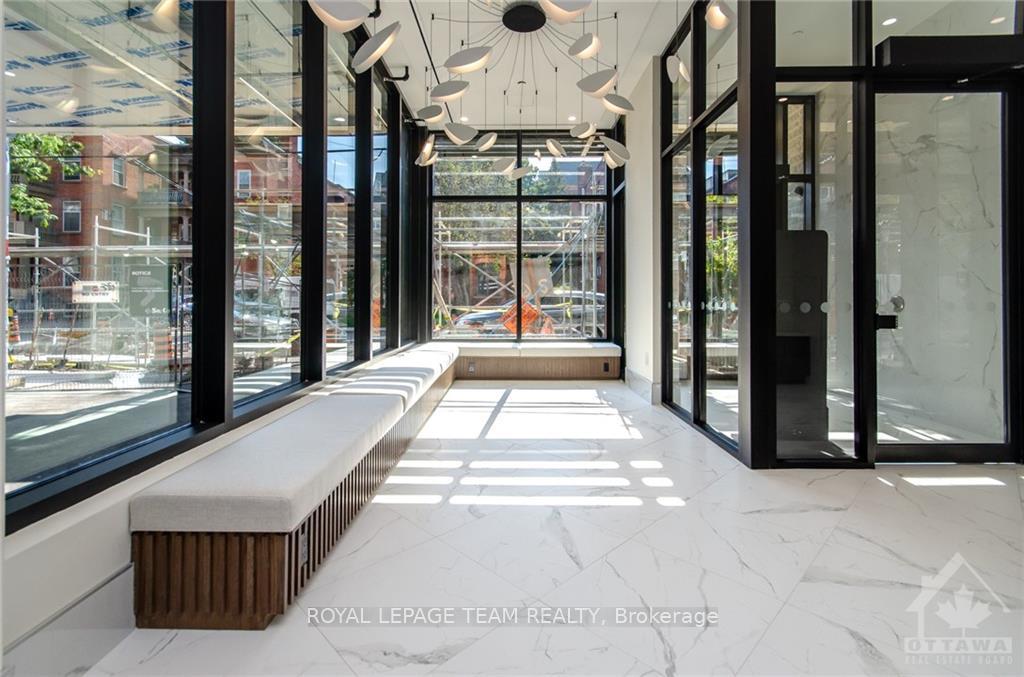
Ottawa (Ottawa Centre)
Condo Apartment Terminated
Photo 2 of 19 – Unit 702, 331 Cooper Street, OttawaPhoto 3 of 19 – Unit 702, 331 Cooper Street, OttawaPhoto 4 of 19 – Unit 702, 331 Cooper Street, OttawaPhoto 5 of 19 – Unit 702, 331 Cooper Street, OttawaSee all 19 photos
Last asked:Terminated Jan 13, 2025
$2,760monthly

Included in rent: Unknown

2 Bedrooms
2 Bathrooms
0 Parking
900–999 sq.ft
Unknown
— Unit

Property history

  1. $2,760TerminatedList: 2024-11-18End: 2025-01-1356 daysX10429342

Facts and features

  • ExposureUnknown
  • LaundryShared
  • LockerNone
  • BalconyUnknown
What stands out
  • Party room/meeting room
  • Rooftop deck/garden
The homeCondo Apartment, Apartment, 900–999 sq ft
  • TypeCondo Apartment
  • StyleApartment
  • Living space900–999 sq ft
  • BasementNone, none
  • ExposureUnknown
InsideShared, Unknown, Unknown
  • LaundryShared
  • FeaturesUnknown
  • SecurityUnknown
  • Rooms above ground7
  • Rooms in the basement0
  • Bedrooms2
  • Bathrooms2
  • Kitchens1
OutsideBrick, aluminum siding, Unknown, Unknown
  • ExteriorBrick, aluminum siding
  • RoofUnknown
  • BalconyUnknown
Parking and lockerUnknown, Locker None
  • Parking typeUnknown
  • LockerNone
Building331 Cooper Street, Condo corporation 1, Party room/meeting room, rooftop deck/garden
  • Name331 Cooper Street
  • Condo corporation1
  • AmenitiesParty room/meeting room, rooftop deck/garden
  • PetsUnknown
Heating, water and powerHeat pump, gas, Other, Municipal water
  • HeatingHeat pump, gas
  • CoolingOther
  • WaterMunicipal water
  • Natural gasYes
Rent and termsRent $2,760 a month, Unknown, Unfurnished
  • Rent$2,760 a month
  • Space for rentUnknown
  • FurnishedUnfurnished
  • Lease12 months
  • PaidMonthly
  • Rent includesUnknown
  • DepositRequired
  • Rental applicationRequired
  • Rental itemsNone
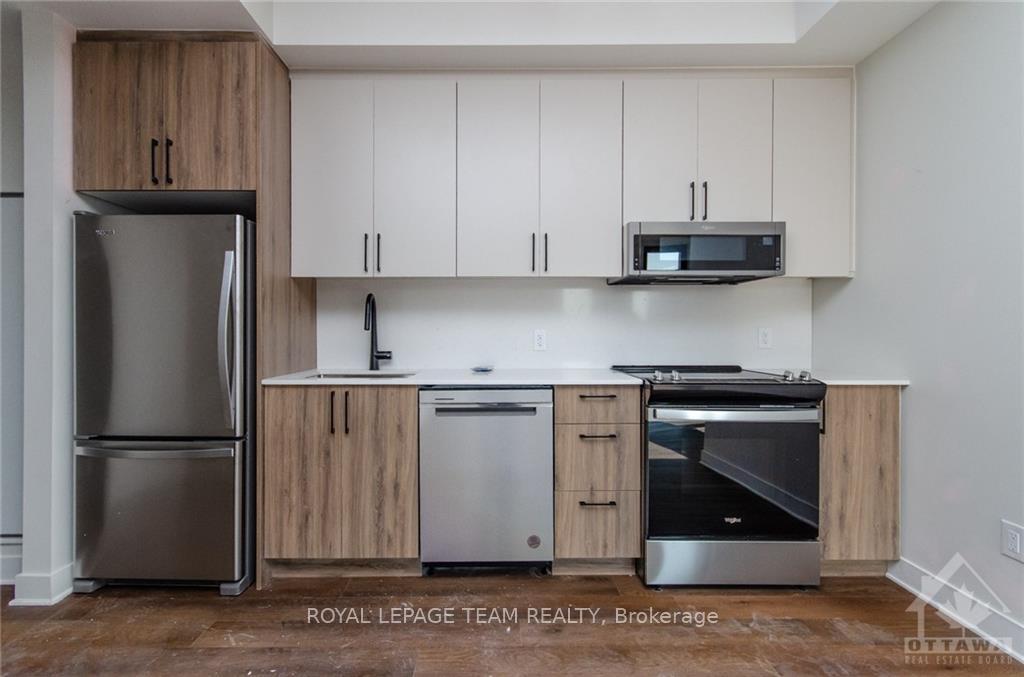
IncludedStove, microwave, refrigerator, dishwasher
  • IncludedStove, microwave, refrigerator, dishwasher
NearbyRec./commun.centre
  • Close toRec./commun.centre
Listing detailsX10429342, Terminated, Nov 18, 2024
  • MLS® numberX10429342
  • StatusTerminated
  • Listed onNov 18, 2024
  • Days on market56
  • UpdatedJan 13, 2025
  • Possession2024-12-01 / December 1, 2024
  • Occupied byVacant
  • Listing brokerageROYAL LEPAGE TEAM REALTY

About this home

Unit 702, 331 Cooper Street, Ottawa (Ottawa Centre), ON K2P 0G5

UnknownRec./Commun.CentreParty Room/Meeting RoomRooftop Deck/Garden

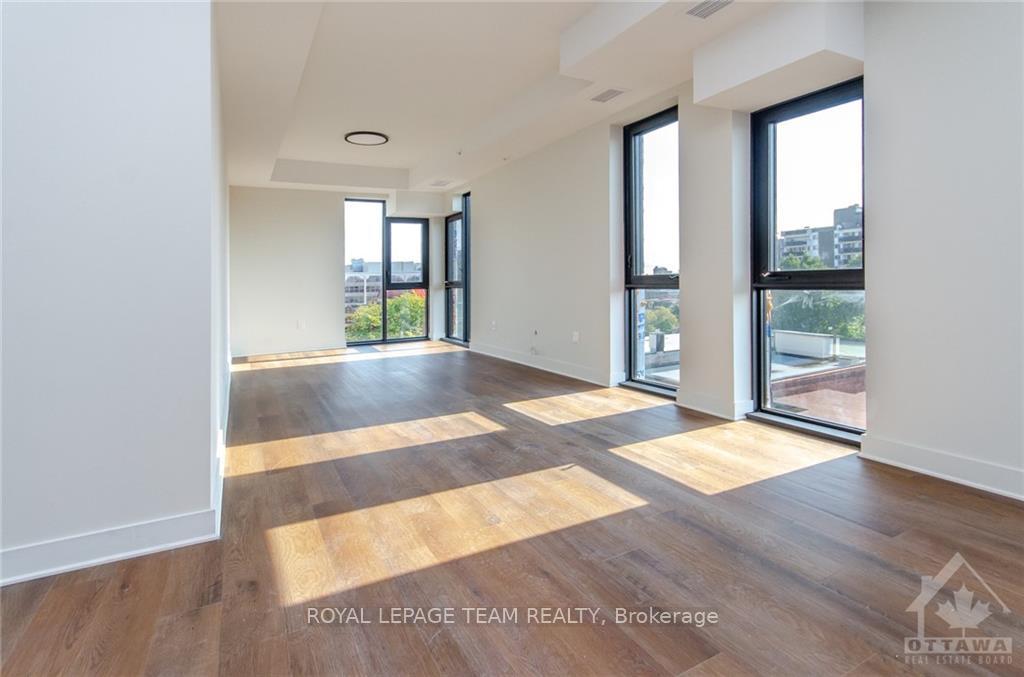
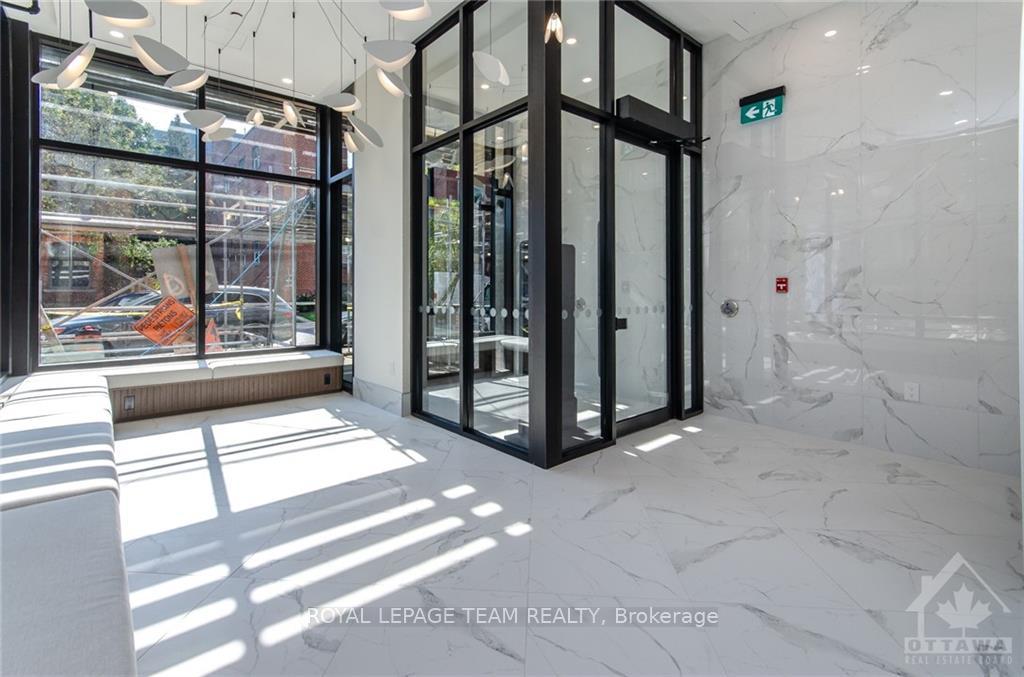
Modern 2 bedroom suite with in-unit storage is nestled in the heart of Ottawa. This exquisite living space has been thoughtfully designed to provide luxury, comfort, and convenience to its residents. Step into this stylish unit & enjoy a blend of contemporary design & finishes. The open-concept layout maximizes the space, creating an airy and spacious atmosphere. Floor-to-ceiling windows flood the unit with natural light, offering breathtaking views of the vibrant cityscape. Beyond your unit, residents have access to exceptional new amenity spaces that redefine luxury living. The rooftop terrace offers a tranquil oasis amidst the urban hustle, complete w/ comfortable seating & mesmerizing city views. The prime location ensures conveniences of downtown Ottawa. A plethora of trendy restaurants & entertainment venues & Convenient access to public transportation and major highways. No parking available, tenant can inquire with city for street parking permit.

Ask about this home

A HOMEH agent will answer your questions about this home.

Ask a question

Know more about 331 Cooper Street

Condo building · 331 Cooper Street

331 Cooper Street is a condo. No units are on the market here right now.

No similar units for rent in 331 Cooper Street right now.

Around this home

North side of Cooper between O'Connor and Elgin Street.
100Errands
85Parks
92Schools

Daily convenience, out of 100, from the distances below

ParkJack Purcell Park · 13 within 1 km8 min walk482 m
GroceryFarm Boy3 min walk187 m
SchoolRosemary International Academy7 min walk400 m
PharmacyRexall4 min walk216 m
Cafés & foodUnion 613 · 15 within 1 km2 min walk124 m
Gym & rec centreZen For You1 min walk54 m
LibraryOttawa Public Library - Main Branch6 min walk339 m
WalkDriveStraight-line distance, open map data
Grocery0.2 km
Park0.5 km
Dining0.1 km
Gym0.1 km

Schools nearby

School rating, out of 10.

Rosemary International Academysecondary · Private · 0.4 km
—
Elgin Street Public Schoolelementary · Public · 0.4 km
7.5/10
Lisgar Collegiate Institutesecondary · Public · 0.6 km
8.1/10
Contact agent

Helpful calculators

Rent vs buy
Affordability
Mortgage
Down payment
Stress test
CMHC insurance

Your HOMEH agent

KimHOMEH agent · Ottawa

"I would see it this week."

Ask Kim

© 2026 HOMEH Inc., Brokerage · RECO Registration #6000380 · 505 Highway 7 East, Unit 308, Thornhill, ON L3T 7T1 · Listing data courtesy of the MLS® System of the listing brokerage, deemed reliable but not guaranteed.

Disclaimers and terms

HOMEH is operated by HOMEH Inc., a licensed Ontario real estate brokerage regulated by the Real Estate Council of Ontario (RECO) under the Trust in Real Estate Services Act, 2002 (TRESA). Under TRESA, consumers are entitled to the RECO Information Guide before entering into a representation agreement. Broker of Record Licence #5034208. Toronto Regional Real Estate Board Member #20004000.

Mortgage. Payment figures are estimates for illustration only, not an offer to lend; all financing is on approved credit (OAC). HOMEH Inc., Brokerage is not a mortgage broker, agent or lender; mortgage products and advice come from independent professionals licensed by the Financial Services Regulatory Authority of Ontario (FSRA).

Hestimate. Worked out with automated tools from recent nearby sales of similar homes. For information only, not an appraisal.

Accuracy. Listings, market data, photos, school, transit and neighbourhood information come from sources believed reliable, including the MLS® System and the Toronto Regional Real Estate Board (TRREB), but are not warranted accurate, current or complete. MLS® listing data is copyright TRREB. It must only be used by consumers with a bona fide interest in the purchase, sale or lease of real estate, and not for any commercial purpose.

Programs. Programs, incentives and benefits on this website are privately administered, may change or end without notice, and imply no government authority, endorsement or affiliation.

Not intended to solicit clients currently under contract with another brokerage.

The trademarks REALTOR®, REALTORS® and the REALTOR® logo are controlled by The Canadian Real Estate Association (CREA) and identify real estate professionals who are members of CREA. The trademarks MLS®, Multiple Listing Service® and the associated logos are owned by CREA and identify the quality of services provided by real estate professionals who are members of CREA. Used under licence.