

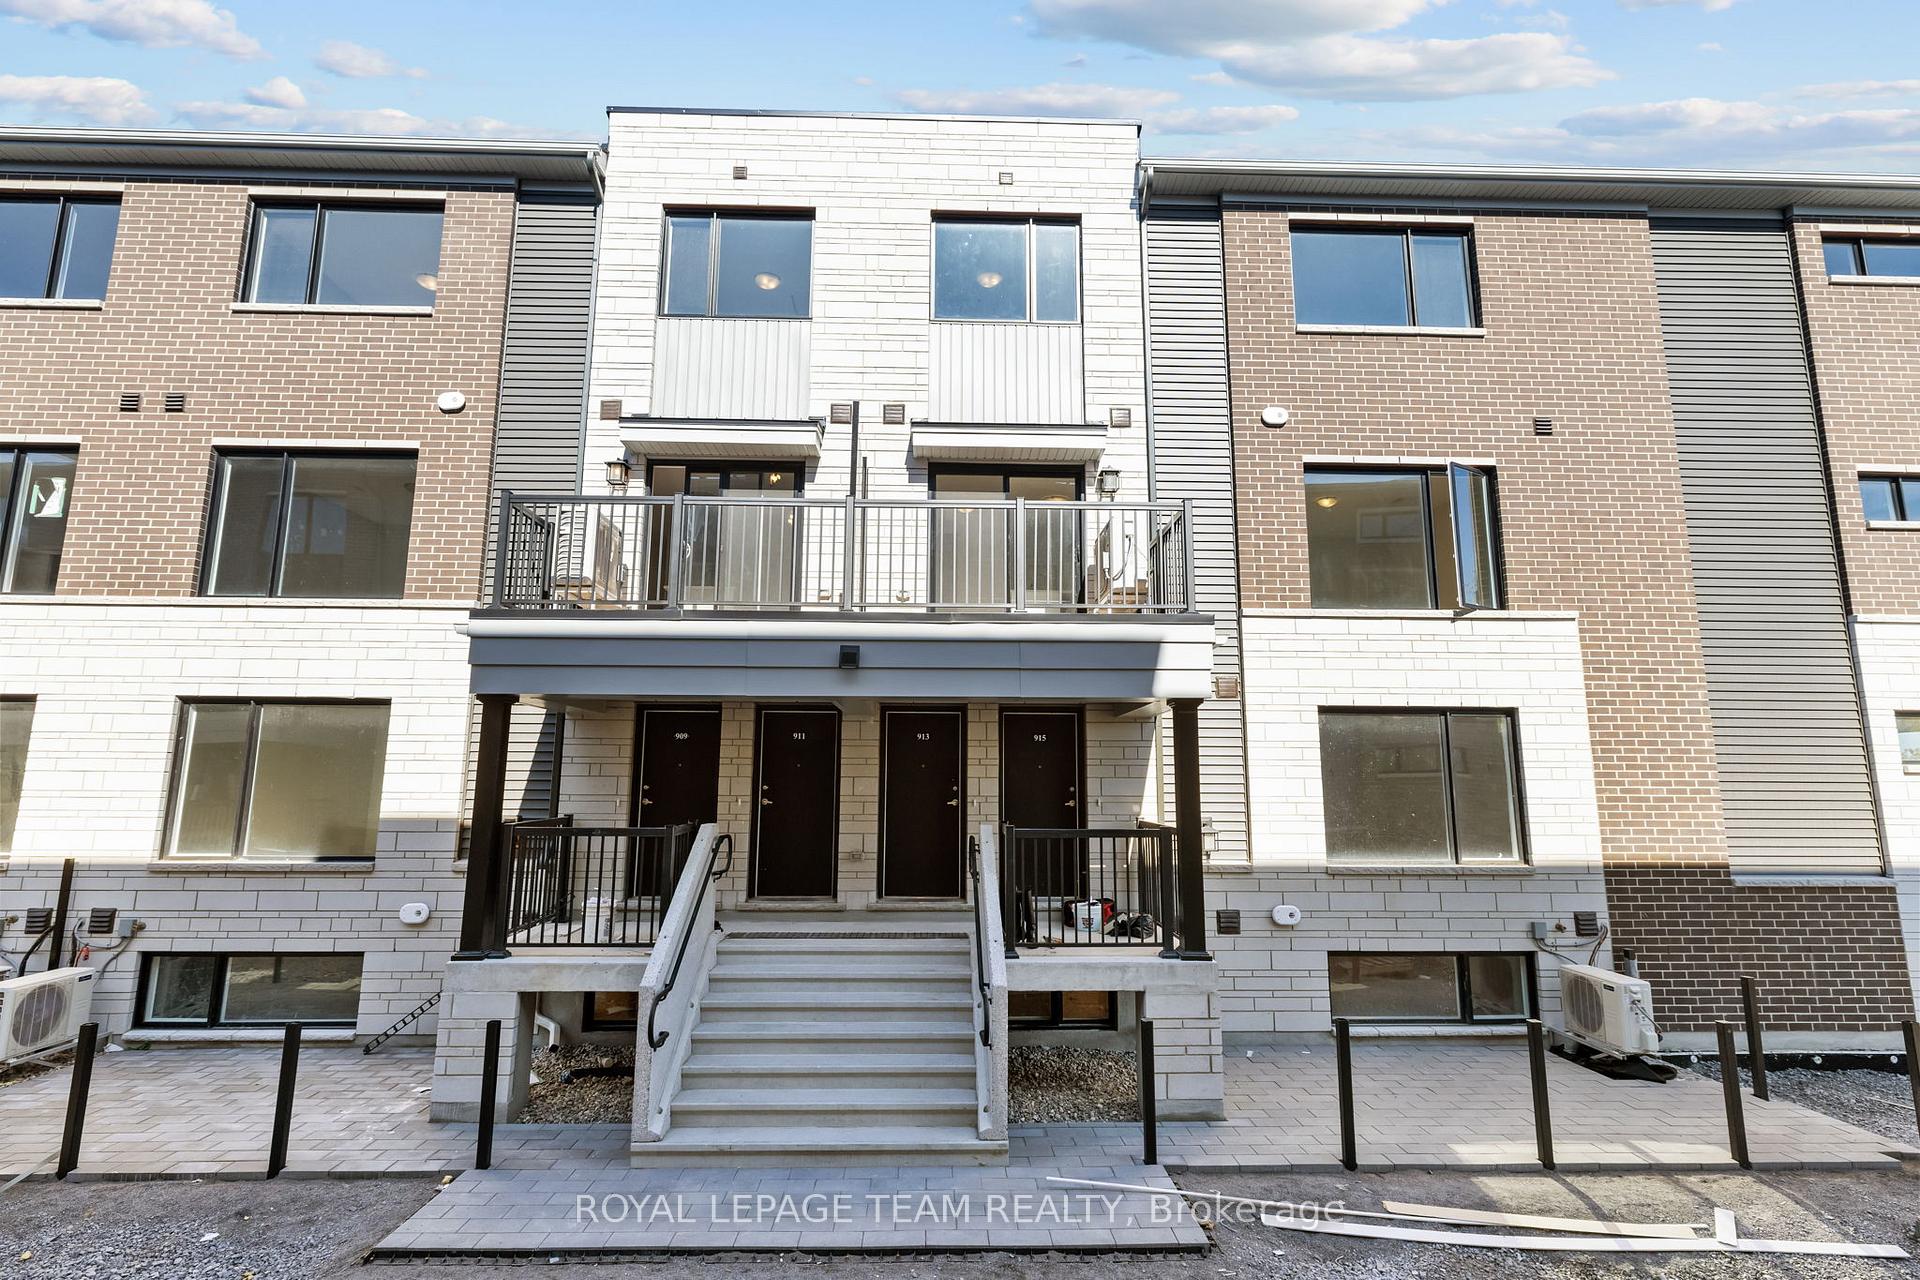
913 Creekway Private
913 Creekway Private
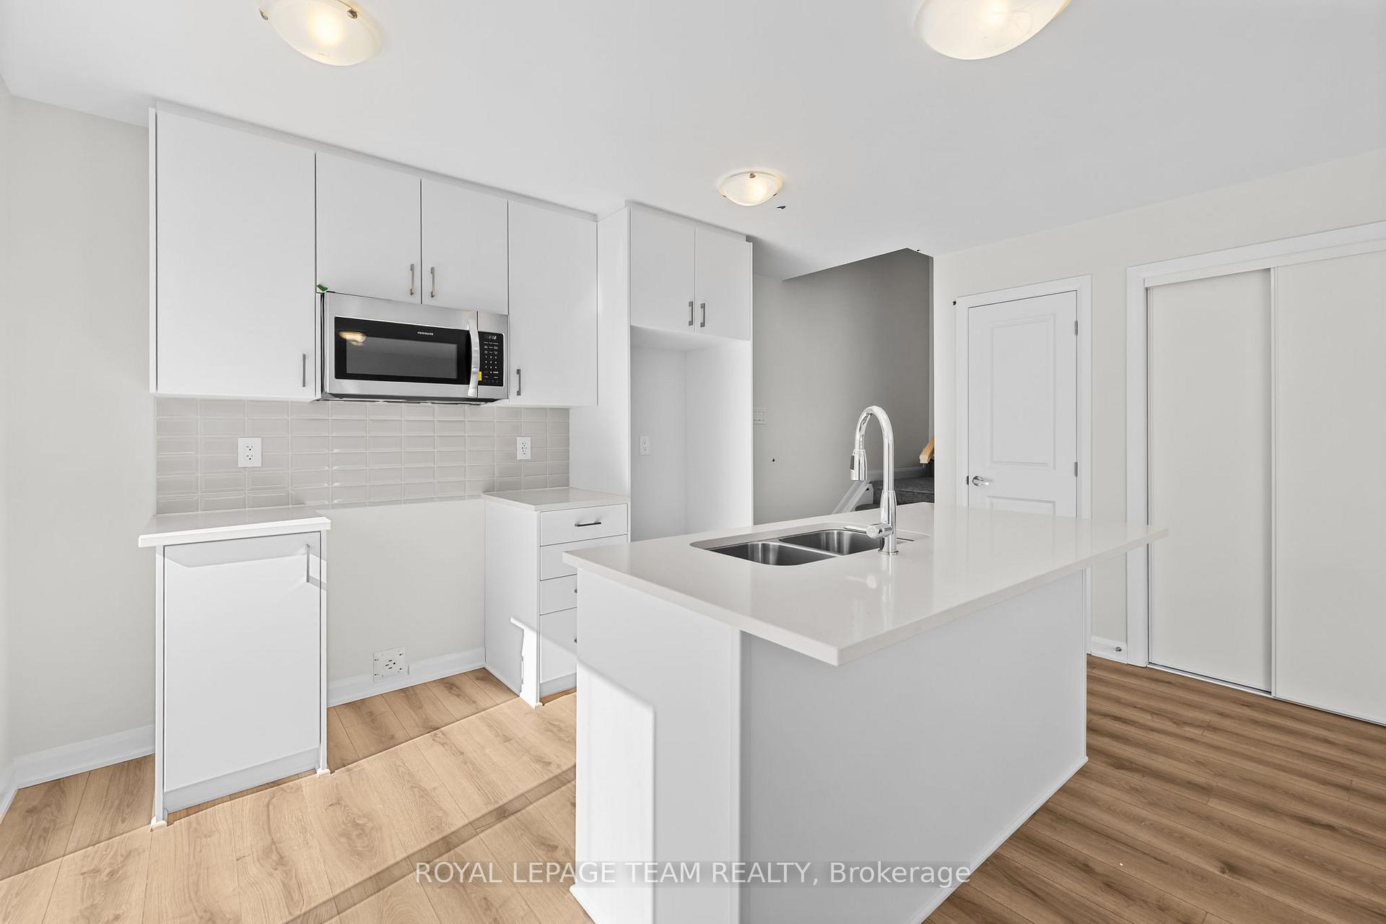
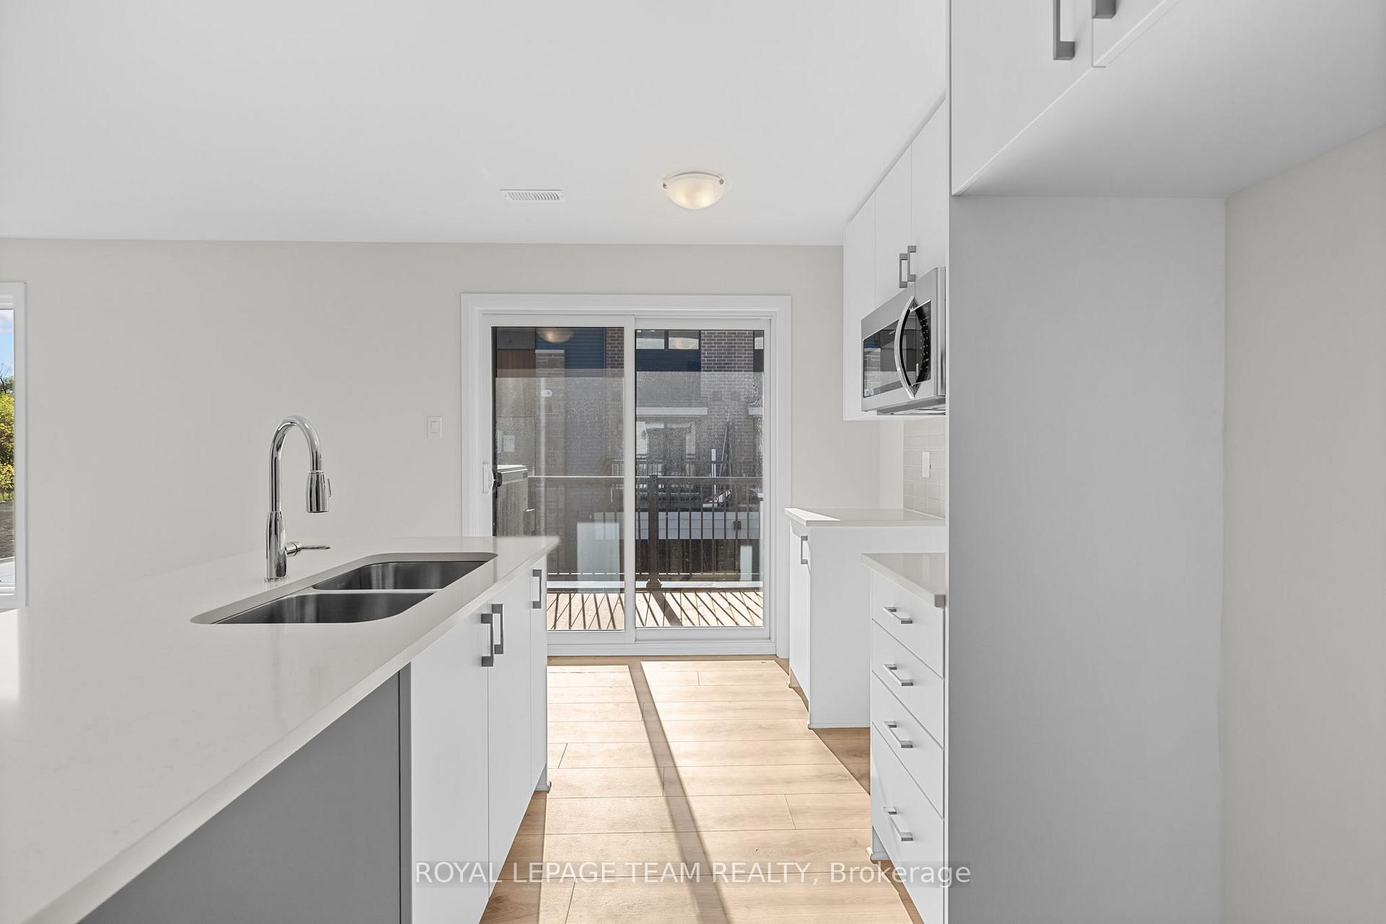
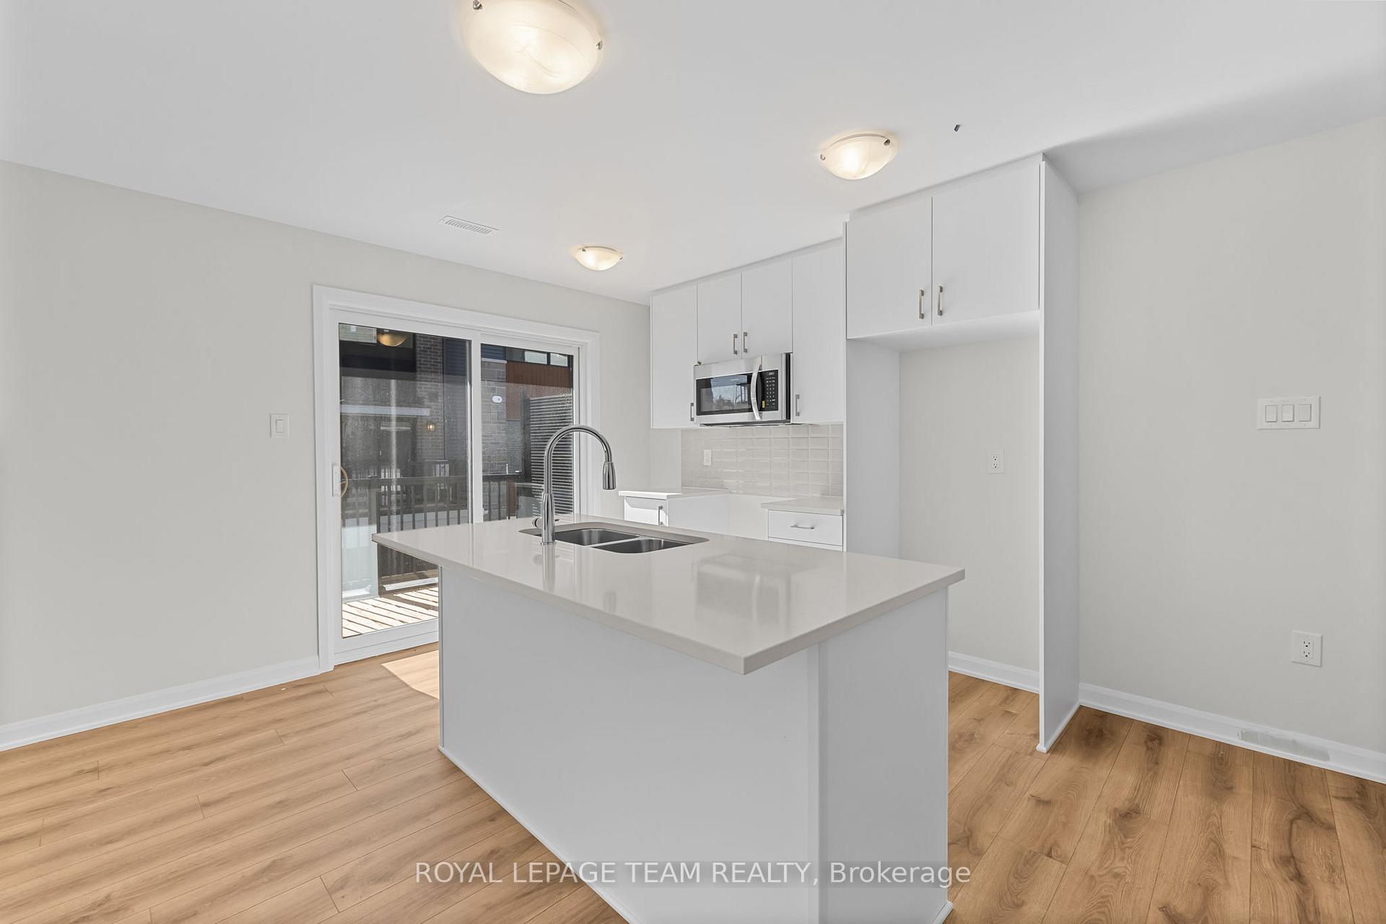
 See all 20 photos
Property history
Facts and features
- BasementNone
- LaundryCloset, in hall, in-suite
- Lease term12 months
- PetsAllowed
- Central air
The homeCondo Townhouse, Stacked townhouse, New
- Type: Condo Townhouse
- Style: Stacked townhouse
- Age: New
- Living space: 1,200–1,399 sq ft
- Basement: None
- Exposure: North West
InsideTile, Laundry closet, in hall, in-suite laundry, upper level, Rooms above ground 7
- Flooring: Tile
- Laundry: Laundry closet, in hall, in-suite laundry, upper level
- Rooms above ground: 7
- Bedrooms: 2
- Bathrooms: 2
- Kitchens: 1
- Family room: Yes
OutsideBrick, Asphalt shingle, Poured concrete
- Exterior: Brick
- Roof: Asphalt shingle
- Foundation: Poured concrete
- Balcony: Enclosed
Parking and locker1 Parking, Underground, Exclusive
- Spaces: 1 Parking
- Garage: Underground
- Parking type: Exclusive
- Spot: G-82
- Locker: None
Building913 Creekway Private, Condo corporation 0, Pets Allowed
- Name: 913 Creekway Private
- Condo corporation: 0
- Pets: Allowed
Heating, water and powerForced air, gas, Central air
- Heating: Forced air, gas
- Cooling: Central air
Rent and termsRent $2,150 a month, Entire property, Unfurnished
- Rent: $2,150 a month
- Space for rent: Entire property
- Furnished: Unfurnished
- Lease: 12 months
- Rent includes: Parking, snow removal, grounds maintenance
- Deposit: Required
- Credit check: Required
- Employment letter: Required
- Rental application: Required
- References: Required
- Rental items: Hwt
IncludedRefrigerator, dishwasher, stove, microwave, hoodfan, washer, dryer., N/a
- Included: Refrigerator, dishwasher, stove, microwave, hoodfan, washer, dryer.
- Not included: N/a
NearbyPublic transit, school, school bus route
- Close to: Public transit, school, school bus route
Listing detailsX12464045, Rented, Oct 15, 2025
- MLS® number: X12464045
- Status: Rented
- Listed on: Oct 15, 2025
- Days on market: 28
- Updated: Nov 12, 2025
- Possession: 2025-10-15 / Immediate
- Occupied by: Vacant
- Listing brokerage: ROYAL LEPAGE TEAM REALTY
About this home
913 Creekway Private, Ottawa (Kanata - Kanata Lakes/Heritage Hills), ON K2T 0S9
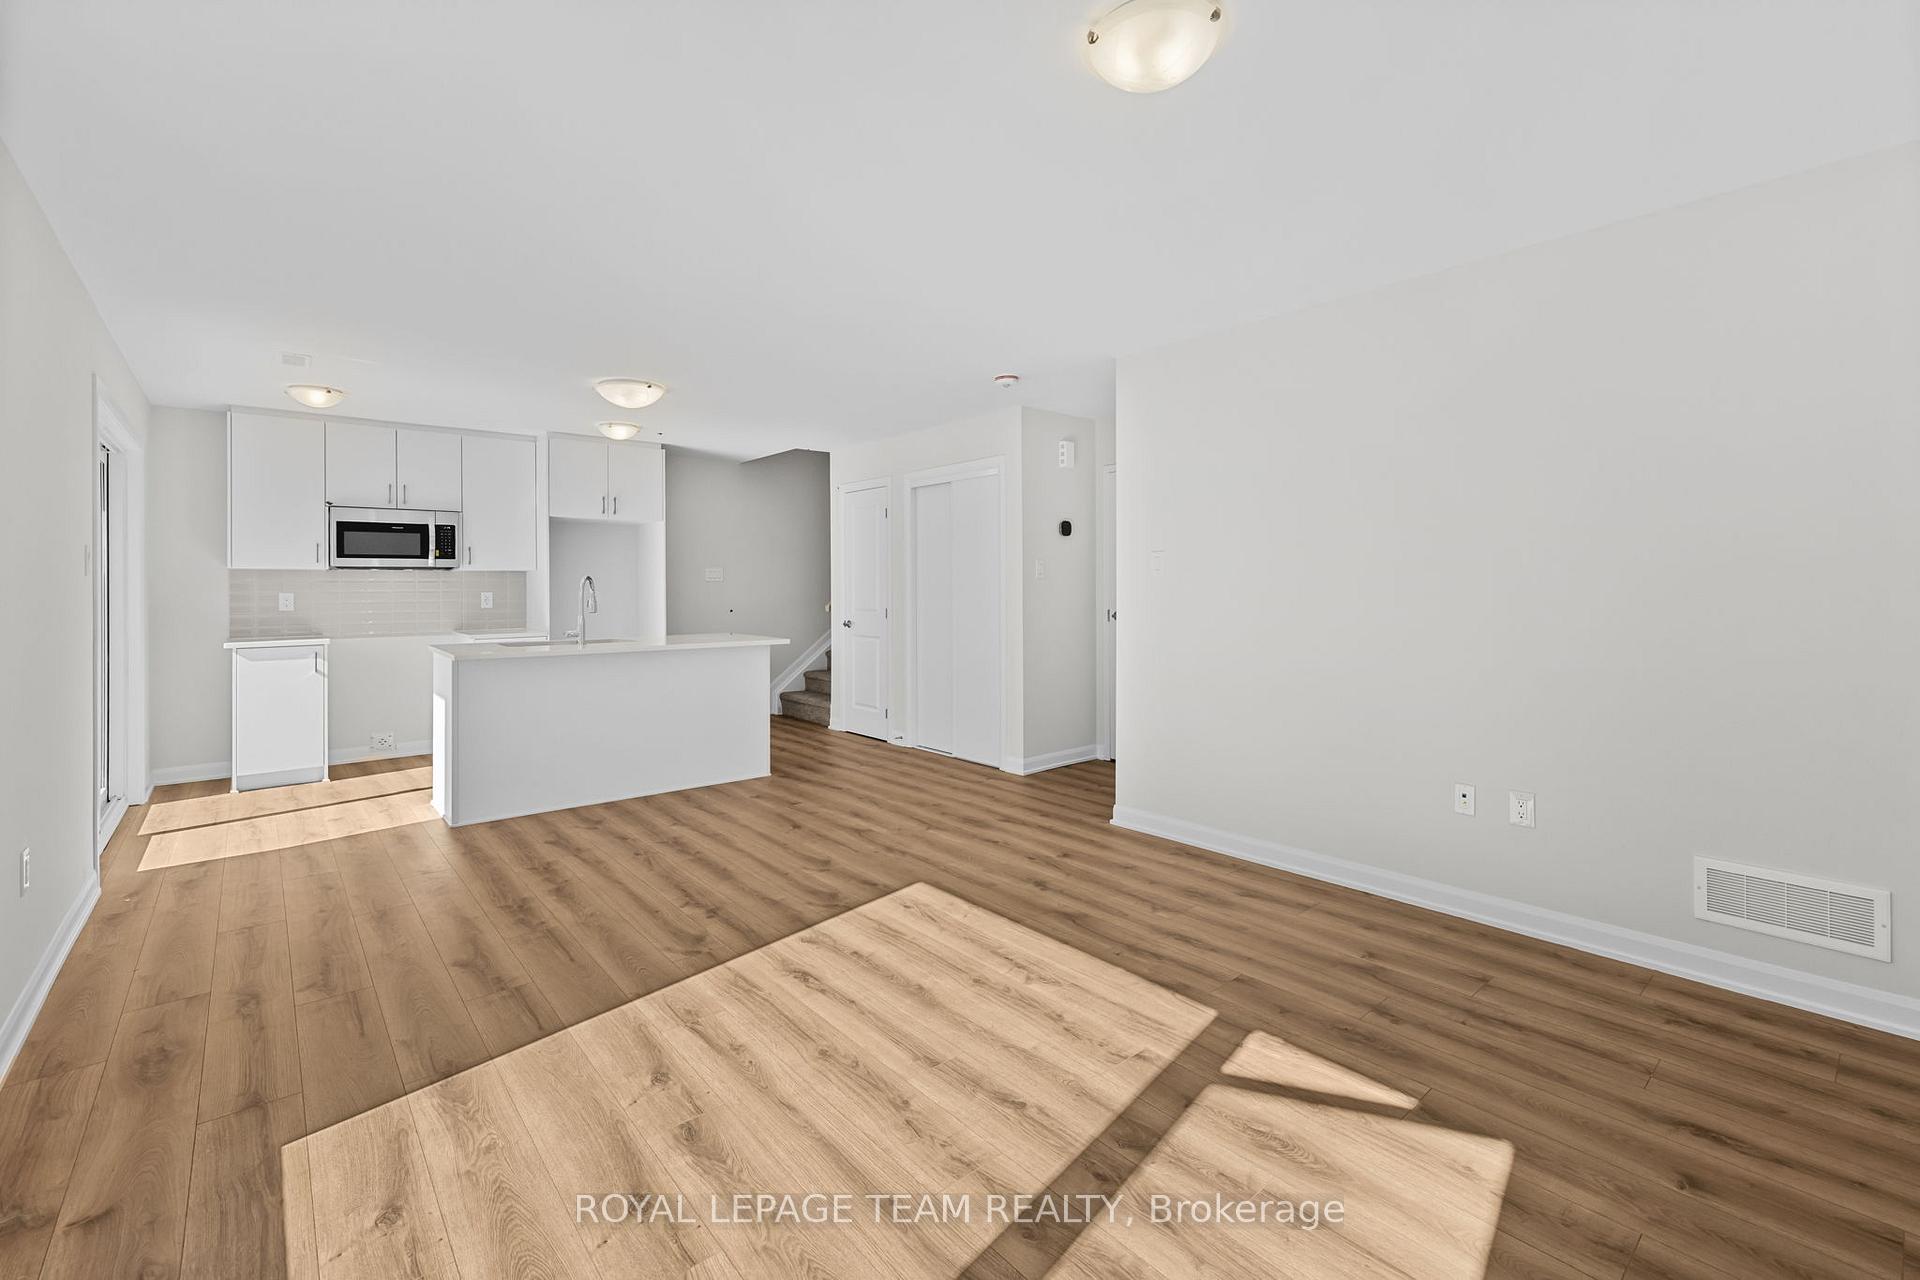
Be the first to live in this BRAND NEW bright and modern 2 BEDROOM 1.5 BATHROOM UPPER TOWNHOME in the sought-after Arcadia community of Kanata with UNDERGROUND PARKING! This is the Union model by Minto Homes, offering a smartly designed layout with over 1,200 sqft of living space. The main floor features a spacious open-concept living and dining area with plenty of natural light, access to a large private balcony, and a powder room for guests! The stylish kitchen includes quartz countertops, beautiful cabinetry, and stainless-steel appliances. Upstairs you'll find two generously sized bedrooms along with a full bathroom and convenient in-unit laundry! Perfect for couples, small families, or professionals! The location is unbeatable, just minutes to Tanger Outlets, Costco, Walmart, the Canadian Tire Centre, and Kanata Centrum, plus quick access to the 417 for an easy commute! Schools, parks, and trails are all close by, making this a fantastic place to call home! One UNDERGROUND parking spot (G-82) included in the rental price! STAINLESS STEEL APPLIANCES ARE NOT PHOTOGRAPHED BUT WILL BE INCLUDED! The tenant will be responsible to pay all utilities (heat, hydro, water, and hot water tank rental).
Ask about this home
A HOMEH agent will answer your questions about this home.
Know more about 913 Creekway Private
Condo building · 913 Creekway Private
913 Creekway Private is a condo. No units are on the market here right now.
No similar units for rent in 913 Creekway Private right now.
Around this home
Daily convenience, out of 100, from the distances below
Schools nearby
School rating, out of 10.
Helpful calculators
Your HOMEH agent

"I would see it this week."