

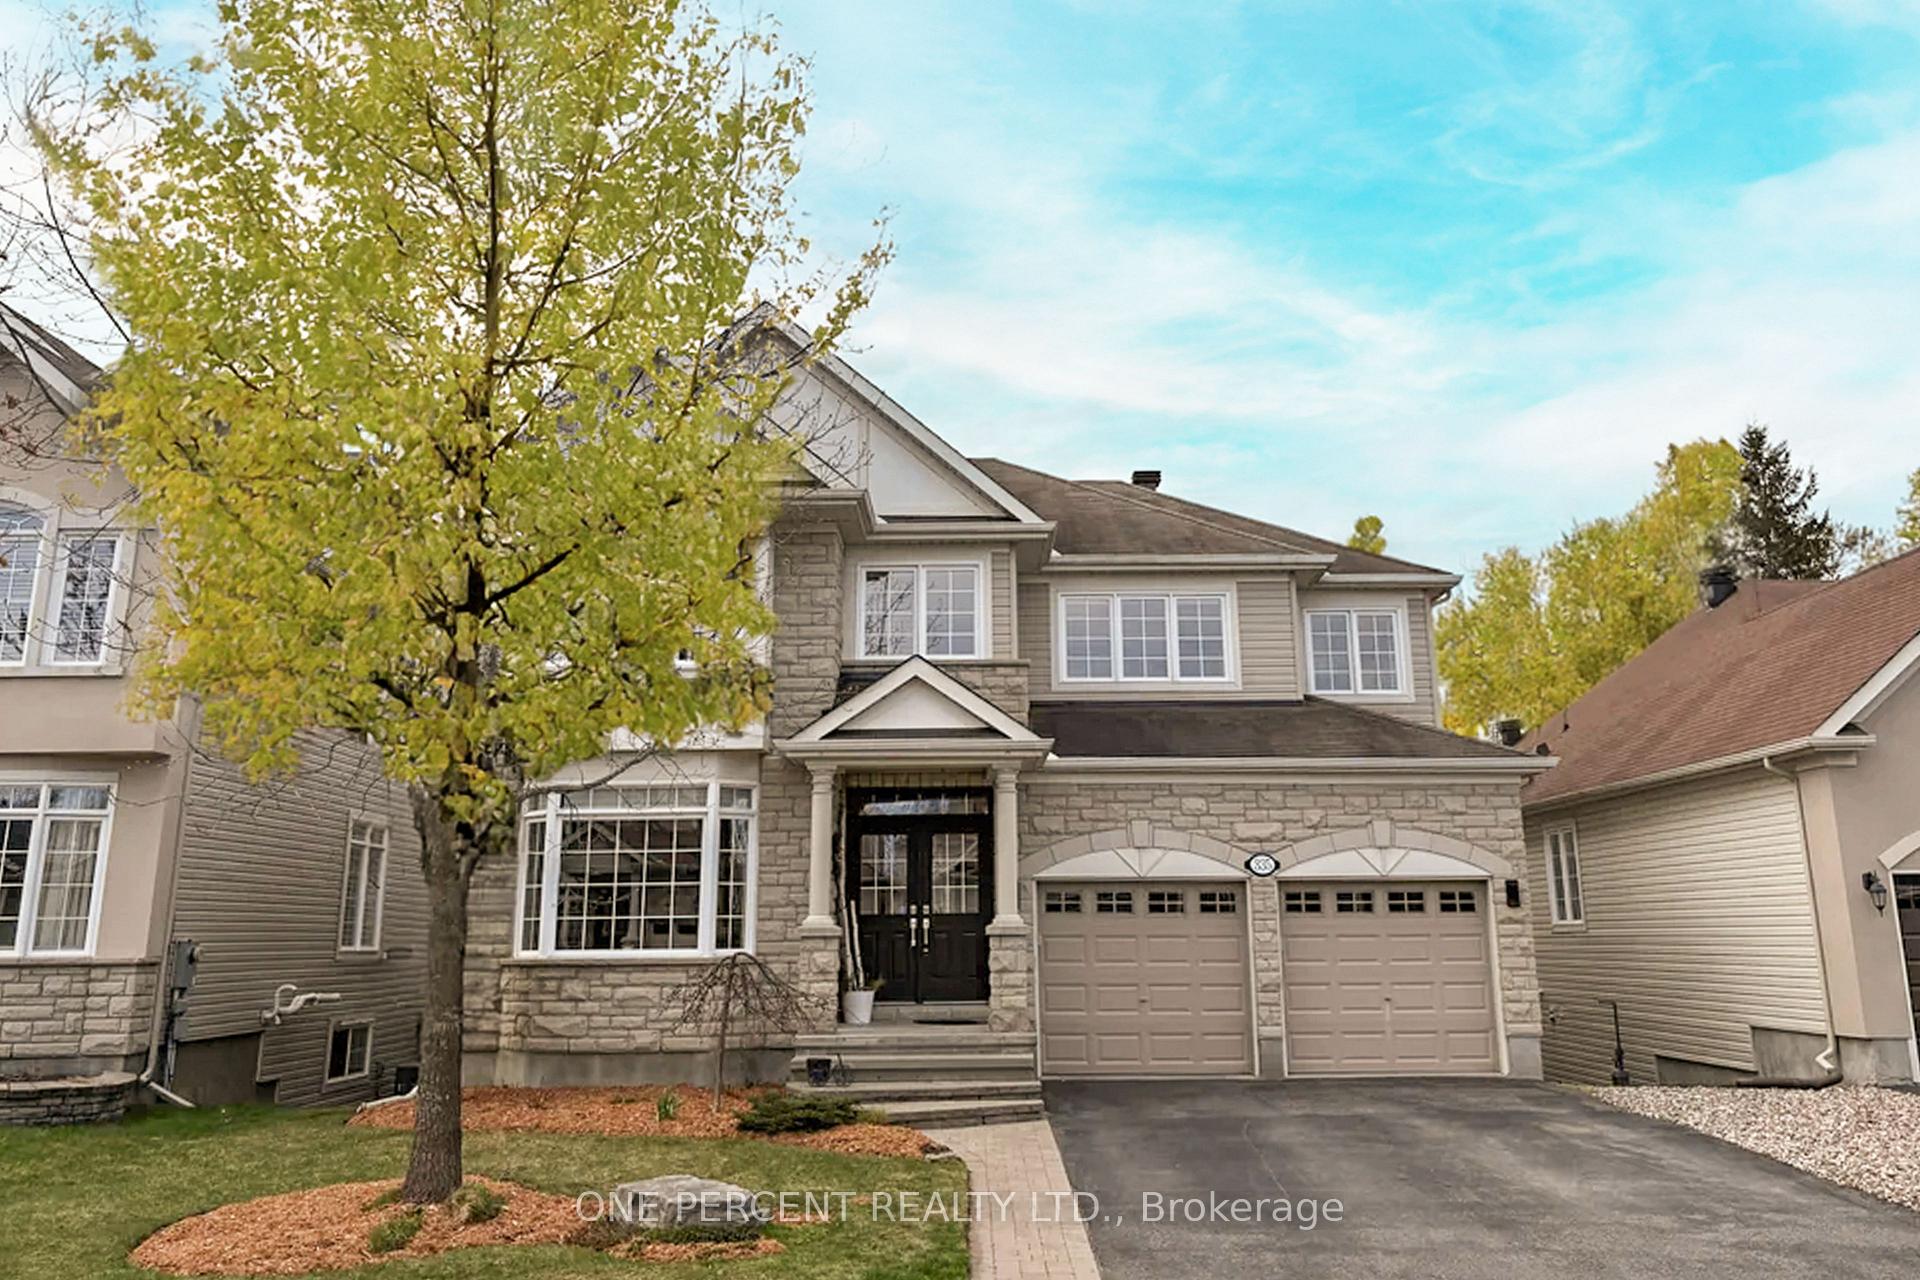
335 Eckerson Avenue
335 Eckerson Avenue
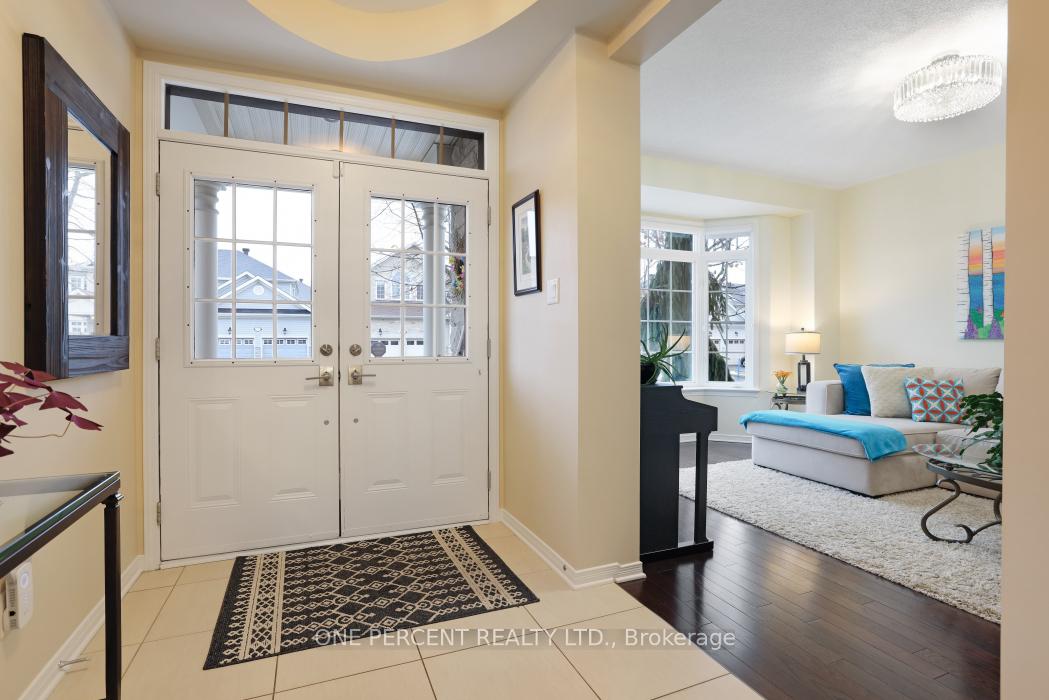
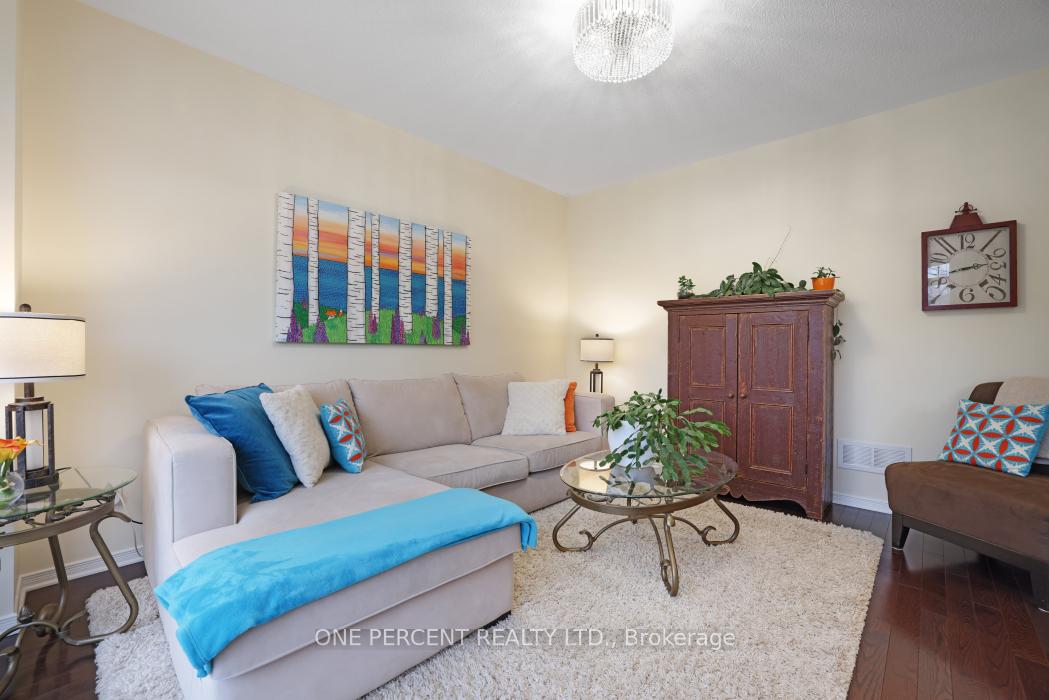
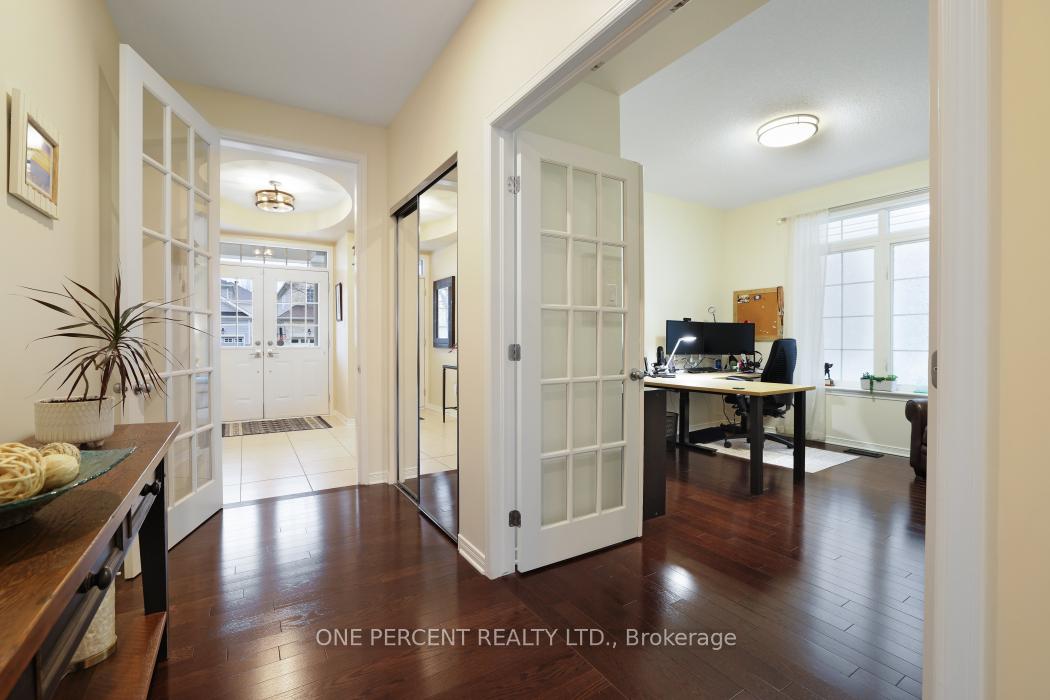
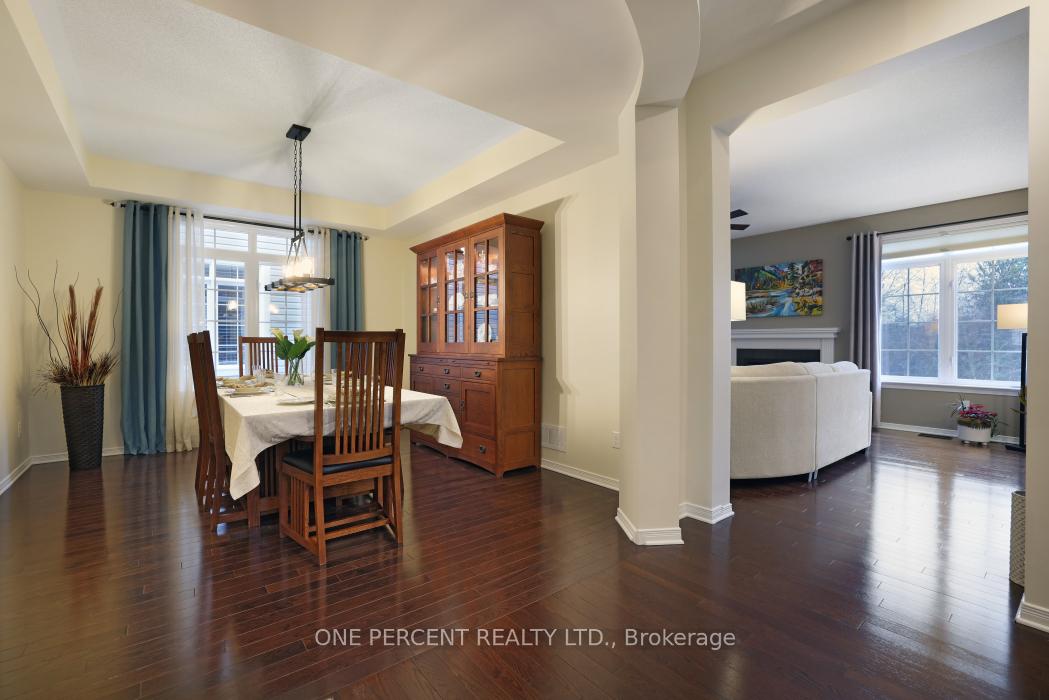 See all 48 photos
Property history
- $1,469,900TerminatedList: 2025-04-17|End: 2025-05-12|25 daysX12090771
- $1,469,900TerminatedList: 2025-03-21|End: 2025-04-17|27 daysX12035697
Facts and features
- BasementFinished
- Price per sq ft~$346
- Water, sewerMunicipal
- Lot shapeIrregular
- Second kitchen
- Fireplace
- Central air
- Inground pool
The homeDetached, 2-storey, 3,500–5,000 sq ft
- Type: Detached
- Style: 2-storey
- Living space: 3,500–5,000 sq ft
- Basement: Full, finished
InsideFireplace Yes, natural gas, Main level, In-law capability
- Fireplace: Yes, natural gas
- Laundry: Main level
- Features: In-law capability
- Rooms above ground: 12
- Bedrooms: 4 + 2 in the basement
- Bathrooms: 5
- Kitchens: 2
- Family room: Yes
Outside and lotStone, Asphalt shingle, Poured concrete
- Exterior: Stone
- Roof: Asphalt shingle
- Foundation: Poured concrete
- Pool: Inground, outdoor
- Features: Landscaped
- Accessibility: Stair lift, lowered light switches, lever door handles
- Size: 50.03 × 103.33 ft
- Shape: Irregular
- Zoning: Residential
Parking2 Garage, Attached, Lane, inside entry
- Spaces: 2 Garage
- Garage: Attached
- Driveway: Lane, inside entry
Heating, water and powerForced air, gas, Central air, Municipal water
- Heating: Forced air, gas
- Cooling: Central air
- Water: Municipal water
- Sewer: Municipal sewer
Costs and taxesTaxes $8,235 a year, HST included in the price, Hot water tank (~$53/month)
- Taxes, 2024: $8,235 a year
- HST: HST included in the price
- Rental items: Hot water tank (~$53/month)
Included in the saleMain floor fridge stove, hood fan, dishwasher, washer, dryer | central vacuum & attachments, garage door openers with two remotes, ring camera, ecobee thermostat, all blinds, shutters & curtain rods | lower floor dishwasher, lower level microwave | tv mounts: living room tv mount, gym tv mount, basement family room tv mount, wooden ikea shelves in the basement storage room | outside: pool heater, pump, ionizing system, vacuum hose and attachments, Lower floor fridge, lower level washer, lower level dryer, lower level stand-up freezer, ubiquiti wifi equipment, networking switches, router, nas, upss & attached related equipment, all curtains
- Included: Main floor fridge stove, hood fan, dishwasher, washer, dryer | central vacuum & attachments, garage door openers with two remotes, ring camera, ecobee thermostat, all blinds, shutters & curtain rods | lower floor dishwasher, lower level microwave | tv mounts: living room tv mount, gym tv mount, basement family room tv mount, wooden ikea shelves in the basement storage room | outside: pool heater, pump, ionizing system, vacuum hose and attachments
- Not included: Lower floor fridge, lower level washer, lower level dryer, lower level stand-up freezer, ubiquiti wifi equipment, networking switches, router, nas, upss & attached related equipment, all curtains
NearbyElectric car charger
- Close to: Electric car charger
Listing detailsX12090771, Terminated, Apr 17, 2025
- MLS® number: X12090771
- Status: Terminated
- Listed on: Apr 17, 2025
- Days on market: 25
- Updated: May 12, 2025
- Possession: Flexible
- Occupied by: Owner
- Listing brokerage: ONE PERCENT REALTY LTD.
About this home
335 Eckerson Avenue, Ottawa (Stittsville, South), ON K2S 0K9
Upscale Living Meets Modern Convenience - Discover the pinnacle of elegance and comfort in this rarely available custom builder-crafted, Energy Star-certified home. Offering 4+2 bedrooms and over 5,400 sq.ft. of impeccably finished living space, this move-in-ready home boasts over $400K in homeowner-installed upgrades nestled in the sought-after Traditions I community, backing onto protected greenspace for ultimate privacy and tranquillity. At the heart of the home is a chefs dream kitchen, complete with an expansive quartz island, gas stove, SS appliances, and custom cabinetry, perfect for family meals and entertaining. The main floor offers a secluded living room, a large private office, a dining room, and an oversized great room. The customized mudroom, laundry, and EV-ready double garage add convenience and style. The elegant hardwood staircase leads you to the upper floor, which offers an expansive primary bedroom, a large ensuite and a generous walk-in closet. This floor boasts a private office/reading room and three additional large bedrooms, one with an ensuite and two sharing a jack-and-jill bathroom. The architect-designed, wheelchair-accessible walkout basement is a self-contained retreat with two bedrooms, a kitchenette, a fully accessible bathroom, a dedicated gym space, and ample storage. With a separate entrance, this thoughtfully planned space is ideal for multi-generational living, a home business, a guest suite or even a teen sanctuary. The private backyard is a true oasis, with a south-facing, ionized gas-heated pool. Located close to multiple French and English schools, shopping, dining, and two express bus routes, this home is perfectly positioned for families and professionals alike. Whether you're looking for a home that accommodates extended family, a work-from-home lifestyle, or sophisticated entertainment, this home offers the perfect balance of luxury, privacy, functionality, and serenity. This is more than a home its a forever haven.
Ask about this home
A HOMEH agent will answer your questions about this home.
Around this home
Daily convenience, out of 100, from the distances below
Schools nearby
School rating, out of 10.
Helpful calculators
Your HOMEH agent

"Priced 18% over the Hestimate. I would see it this week."