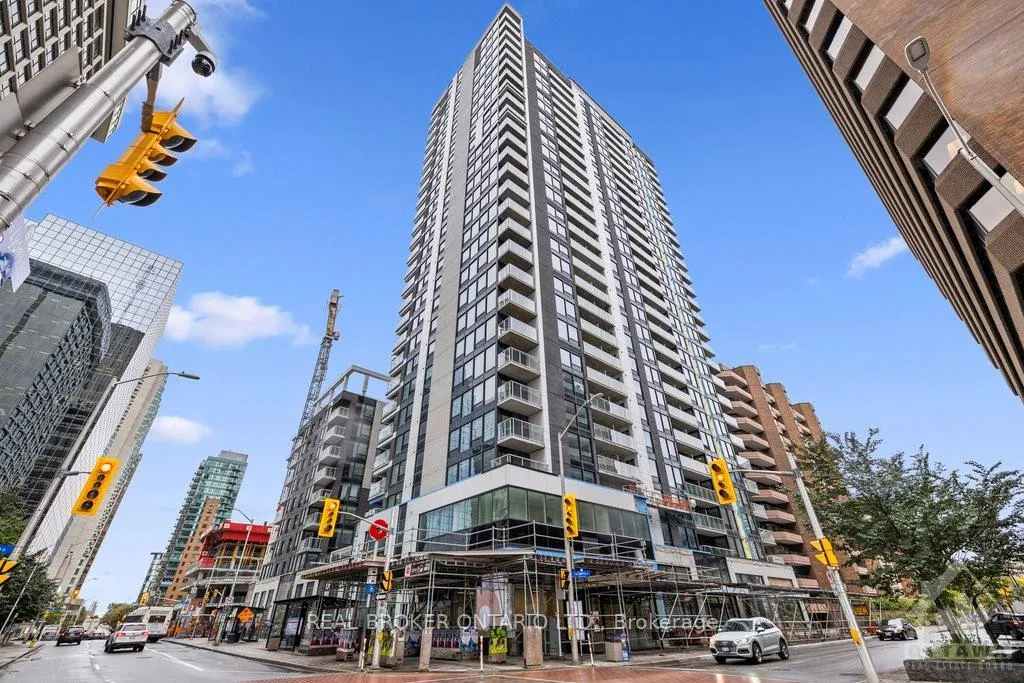
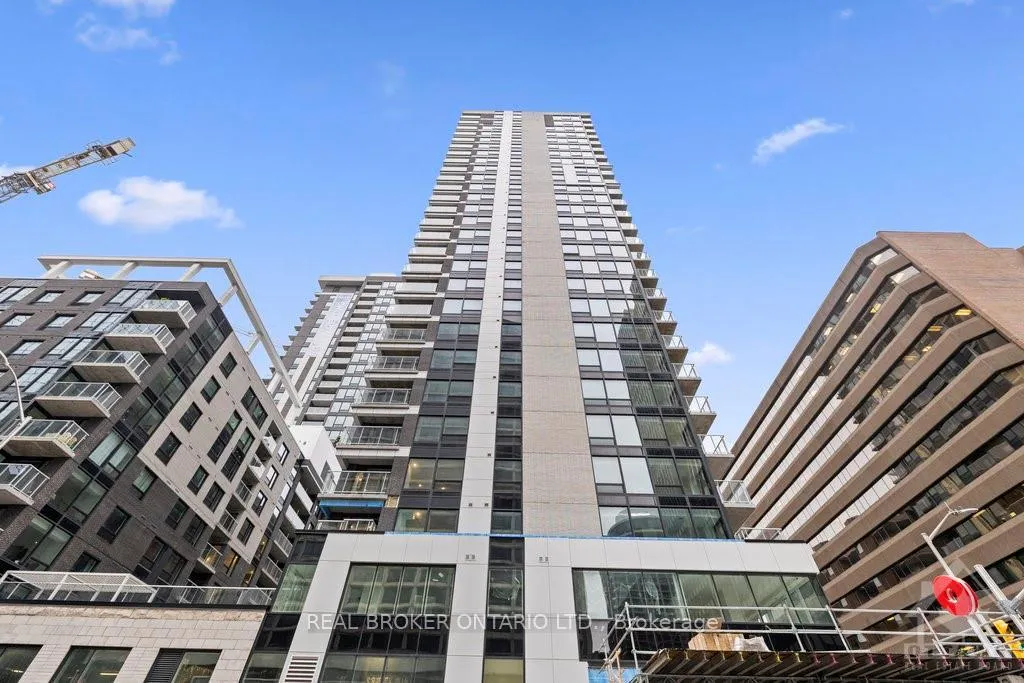
Front of Unit 604, 340 Queen Street

Unit 604, 340 Queen Street
Ottawa (Ottawa Centre)
Condo Apartment Terminated
1/23
Front of Unit 604, 340 Queen Street

Unit 604, 340 Queen Street
Ottawa (Ottawa Centre)
Condo Apartment Terminated
Photo 2 of 23 – Unit 604, 340 Queen Street, OttawaPhoto 3 of 23 – Unit 604, 340 Queen Street, OttawaPhoto 4 of 23 – Unit 604, 340 Queen Street, OttawaPhoto 5 of 23 – Unit 604, 340 Queen Street, OttawaSee all 23 photos
Last asked:Terminated Dec 13, 2024
$2,300monthly

Included in rent: Unknown

1 Bedroom
1 Bathroom
1 Parking
— sq.ft
Unknown
— Unit

Property history

  1. $2,300TerminatedList: 2024-10-25End: 2024-12-1349 daysX9524237

Facts and features

  • ExposureUnknown
  • LaundryEnsuite
  • BalconyUnknown
  • PetsUnknown
What stands out
  • Central air
  • Party room/meeting room
  • Concierge
  • Rooftop deck/garden
  • Indoor pool
  • Exercise room
The homeCondo Apartment, Apartment, Basement None, none
  • TypeCondo Apartment
  • StyleApartment
  • BasementNone, none
  • ExposureUnknown
InsideEnsuite, Unknown, Unknown
  • LaundryEnsuite
  • FeaturesUnknown
  • SecurityUnknown
  • Rooms above ground4
  • Rooms in the basement0
  • Bedrooms1
  • Bathrooms1
  • Kitchens1
OutsideBrick, concrete, Unknown, Unknown
  • ExteriorBrick, concrete
  • RoofUnknown
  • BalconyUnknown
Parking and locker1 Parking, Underground, Unknown
  • Spaces1 Parking
  • GarageUnderground
  • Parking typeUnknown
  • DrivewayInside entry, underground
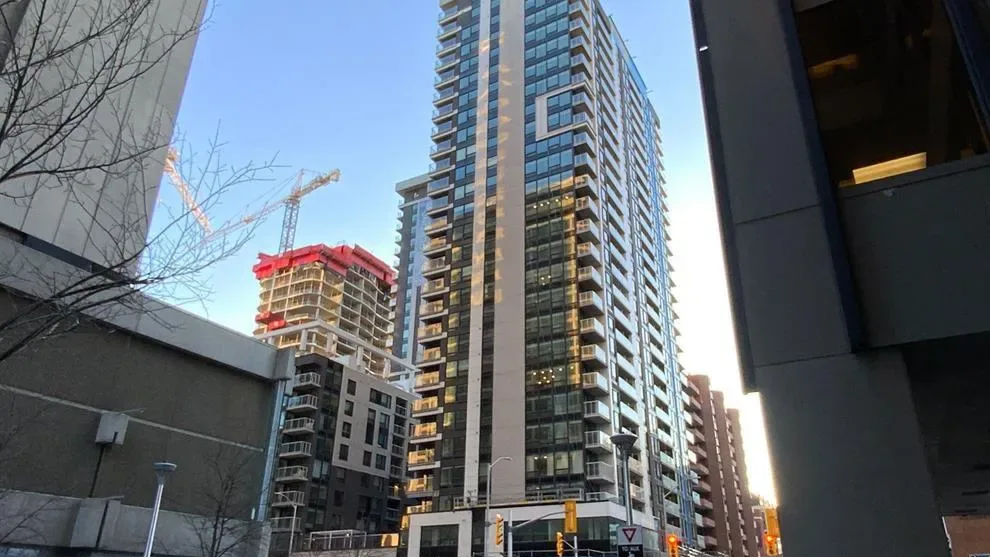
BuildingClaridge Moon, Party room/meeting room, concierge, recreation room, guest suites, rooftop deck/garden, indoor pool, visitor parking, exercise room, Unknown
  • NameClaridge Moon
  • AmenitiesParty room/meeting room, concierge, recreation room, guest suites, rooftop deck/garden, indoor pool, visitor parking, exercise room
  • PetsUnknown
Heating, water and powerForced air, gas, Central air, Municipal water
  • HeatingForced air, gas
  • CoolingCentral air
  • WaterMunicipal water
  • Natural gasYes
Rent and termsRent $2,300 a month, Unknown, Monthly
  • Rent$2,300 a month
  • Space for rentUnknown
  • PaidMonthly
  • Rent includesUnknown
  • DepositRequired
  • Rental applicationRequired
  • Rental itemsNone
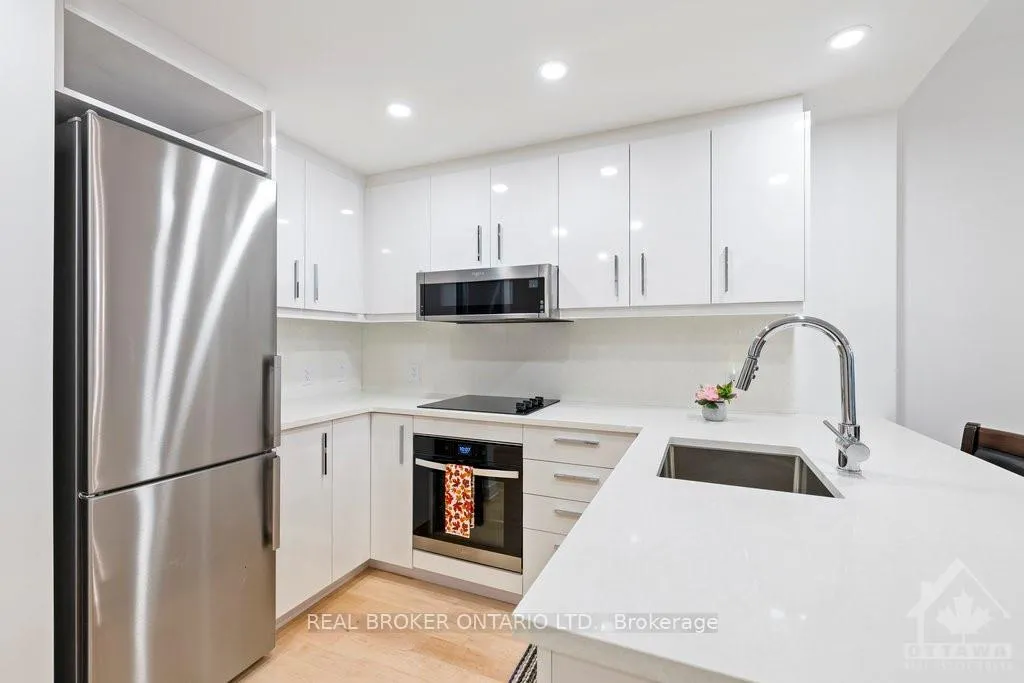
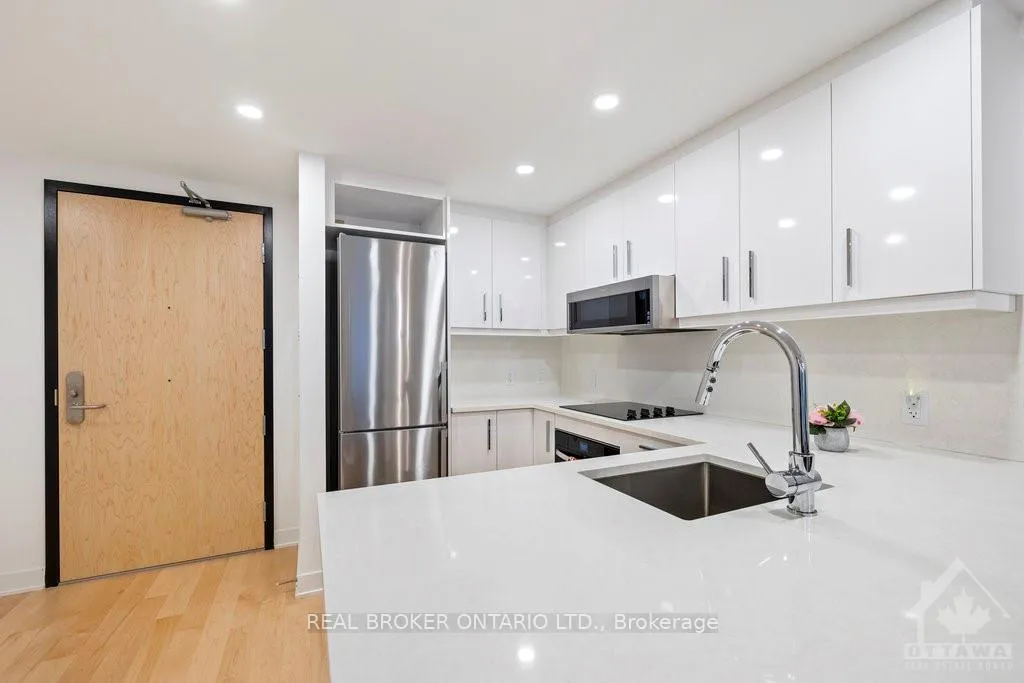
IncludedCooktop, built/in oven, microwave/hood fan, dryer, washer, refrigerator, dishwasher, Tenant's belongings.
  • IncludedCooktop, built/in oven, microwave/hood fan, dryer, washer, refrigerator, dishwasher
  • Not includedTenant's belongings.
NearbyRec./commun.centre, public transit, park, major highway
  • Close toRec./commun.centre, public transit, park, major highway
Listing detailsX9524237, Terminated, Oct 25, 2024
  • MLS® numberX9524237
  • StatusTerminated
  • Listed onOct 25, 2024
  • Days on market49
  • UpdatedDec 13, 2024
  • Possession2024-12-01 / December 1, 2024
  • Occupied byTenant
  • Listing brokerageREAL BROKER ONTARIO LTD.

About this home

Unit 604, 340 Queen Street, Ottawa (Ottawa Centre), ON K1R 5A5

UnknownRec./Commun.CentrePublic TransitParkMajor HighwayParty Room/Meeting Room

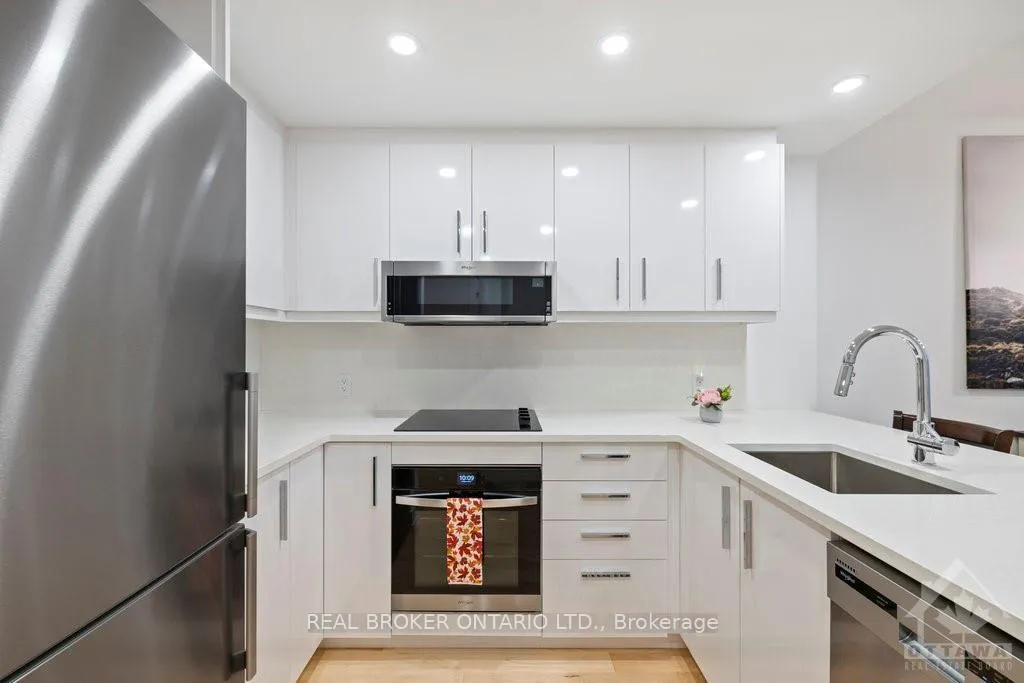
Flooring: Hardwood, This brand new 1-bedroom apartment combines impeccable design with contemporary comfort right in the heart of Centretown. Located steps from the Lyon Station LRT, this residence is perfect for urban professionals, students, or anyone eager to embrace a dynamic city lifestyle. Step inside to an open-concept layout, complemented by elegant hardwood floors that bring both warmth and style. Sunlight fills the space, enhancing its welcoming vibe all day long. With parking and storage included, you’ll have ample room for all your essentials and a safe spot for your car. Additionally, enjoy exclusive building amenities like a fitness center, lounge, concierge service, and more. Book your private showing today! **Rental application, letter of employment, credit report and proof of income required**, Deposit: 4600

Ask about this home

A HOMEH agent will answer your questions about this home.

Ask a question

Know more about Claridge Moon

Claridge Moon, 340 Queen Street

Condo building · 340 Queen Street

Claridge Moon is a condo. Right now 11 for sale and 1 for rent are on the market here.

  • $674/sq ft

No similar units for rent in Claridge Moon right now.

Around this home

Corner of Queen St / Lyon St N
100Errands
100Transit
100Parks
100Schools

Daily convenience, out of 100, from the distances below

ParkGarden of the Provinces and Territories · 12 within 1 km3 min walk205 m
GroceryFood Basics1 min walk14 m
SchoolUrban Aboriginal Alternate High School3 min walk190 m
Train stationQueen Street, Lyon Street1 min walk21 m
PharmacyRexall3 min walk181 m
Cafés & foodLunch · 15 within 1 km1 min walk68 m
Gym & rec centreAnytime Fitness4 min walk256 m
LibraryLibrary and Archives Canada4 min walk275 m
WalkDriveStraight-line distance, open map data
Grocery0.0 km
Park0.2 km
Coffee0.1 km
Dining0.1 km
Gym0.3 km
Queen Street, Lyon Street0.0 km

Schools nearby

School rating, out of 10.

Urban Aboriginal Alternate High Schoolsecondary · Public · 0.2 km
—
Debbie Campbell Learning Academysecondary · Private · 0.2 km
—
RS Academysecondary · Public · 0.2 km
—
Contact agent

Helpful calculators

Rent vs buy
Affordability
Mortgage
Down payment
Stress test
CMHC insurance

Your HOMEH agent

NimaHOMEH agent · Ottawa

"I would see it this week."

Ask Nima

© 2026 HOMEH Inc., Brokerage · RECO Registration #6000380 · 505 Highway 7 East, Unit 308, Thornhill, ON L3T 7T1 · Listing data courtesy of the MLS® System of the listing brokerage, deemed reliable but not guaranteed.

Disclaimers and terms

HOMEH is operated by HOMEH Inc., a licensed Ontario real estate brokerage regulated by the Real Estate Council of Ontario (RECO) under the Trust in Real Estate Services Act, 2002 (TRESA). Under TRESA, consumers are entitled to the RECO Information Guide before entering into a representation agreement. Broker of Record Licence #5034208. Toronto Regional Real Estate Board Member #20004000.

Mortgage. Payment figures are estimates for illustration only, not an offer to lend; all financing is on approved credit (OAC). HOMEH Inc., Brokerage is not a mortgage broker, agent or lender; mortgage products and advice come from independent professionals licensed by the Financial Services Regulatory Authority of Ontario (FSRA).

Hestimate. Worked out with automated tools from recent nearby sales of similar homes. For information only, not an appraisal.

Accuracy. Listings, market data, photos, school, transit and neighbourhood information come from sources believed reliable, including the MLS® System and the Toronto Regional Real Estate Board (TRREB), but are not warranted accurate, current or complete. MLS® listing data is copyright TRREB. It must only be used by consumers with a bona fide interest in the purchase, sale or lease of real estate, and not for any commercial purpose.

Programs. Programs, incentives and benefits on this website are privately administered, may change or end without notice, and imply no government authority, endorsement or affiliation.

Not intended to solicit clients currently under contract with another brokerage.

The trademarks REALTOR®, REALTORS® and the REALTOR® logo are controlled by The Canadian Real Estate Association (CREA) and identify real estate professionals who are members of CREA. The trademarks MLS®, Multiple Listing Service® and the associated logos are owned by CREA and identify the quality of services provided by real estate professionals who are members of CREA. Used under licence.