

1028 Pampero Crescent
1028 Pampero Crescent
 See all 37 photos
Property history
- $525,000TerminatedList: 2025-07-22|End: 2025-08-30|39 daysX12299541
- $539,900TerminatedList: 2025-04-28|End: 2025-07-22|85 daysX12107790
Facts and features
- BasementNone
- Age of home6–15 years
- Price per sq ft~$300
- Water, sewerMunicipal
- Central air
The homeFreehold Townhouse, 3-storey, Age 6–15 years
- TypeFreehold Townhouse
- Style3-storey
- Age6–15 years
- Living space1,500–2,000 sq ft
- BasementNone
- ViewCity
InsideLower level, Storage, Rooms above ground 8
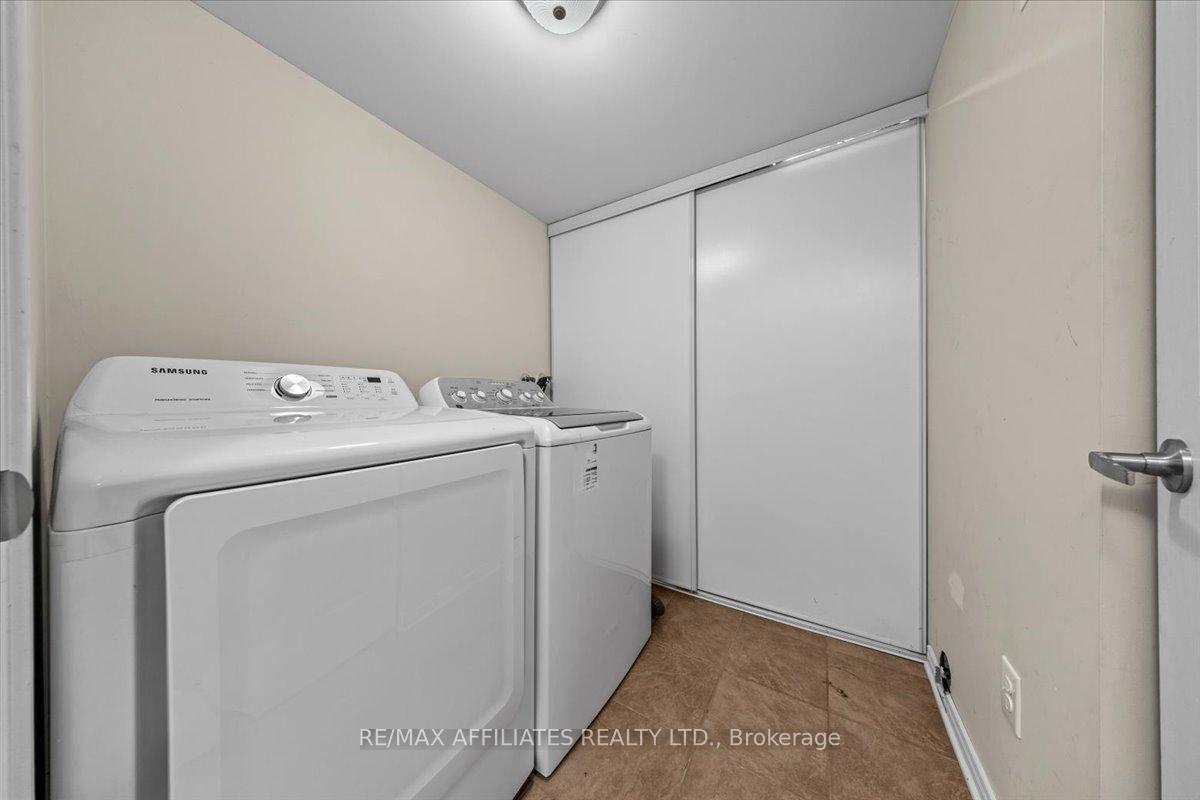
- LaundryLower level
- FeaturesStorage
- Rooms above ground8
- Bedrooms3
- Bathrooms2
- Kitchens1
Outside and lotVinyl siding, brick, Asphalt shingle, Concrete
- ExteriorVinyl siding, brick
- RoofAsphalt shingle
- FoundationConcrete
- FeaturesPatio
- Size14.49 × 60.63 ft
Parking1 Garage, Attached, Private
- Spaces1 Garage
- GarageAttached
- DrivewayPrivate
Heating, water and powerForced air, gas, Central air, Municipal water
- HeatingForced air, gas
- CoolingCentral air
- WaterMunicipal water
- SewerMunicipal sewer
Costs and taxesTaxes $3,230 a year, HST included in the price
- Taxes, 2025$3,230 a year
- HSTHST included in the price
Included in the saleFridge, stove, dishwasher, washer, dryer, all window coverings
- IncludedFridge, stove, dishwasher, washer, dryer, all window coverings
NearbyPublic transit
- Close toPublic transit
Listing detailsX12299541, Terminated, Jul 22, 2025
- MLS® numberX12299541
- StatusTerminated
- Listed onJul 22, 2025
- Days on market39
- UpdatedAug 30, 2025
- PossessionFlexible
- Occupied byOwner
- Listing brokerageRE/MAX AFFILIATES REALTY LTD.
About this home
1028 Pampero Crescent, Ottawa (Stittsville, North), ON K2S 0N4
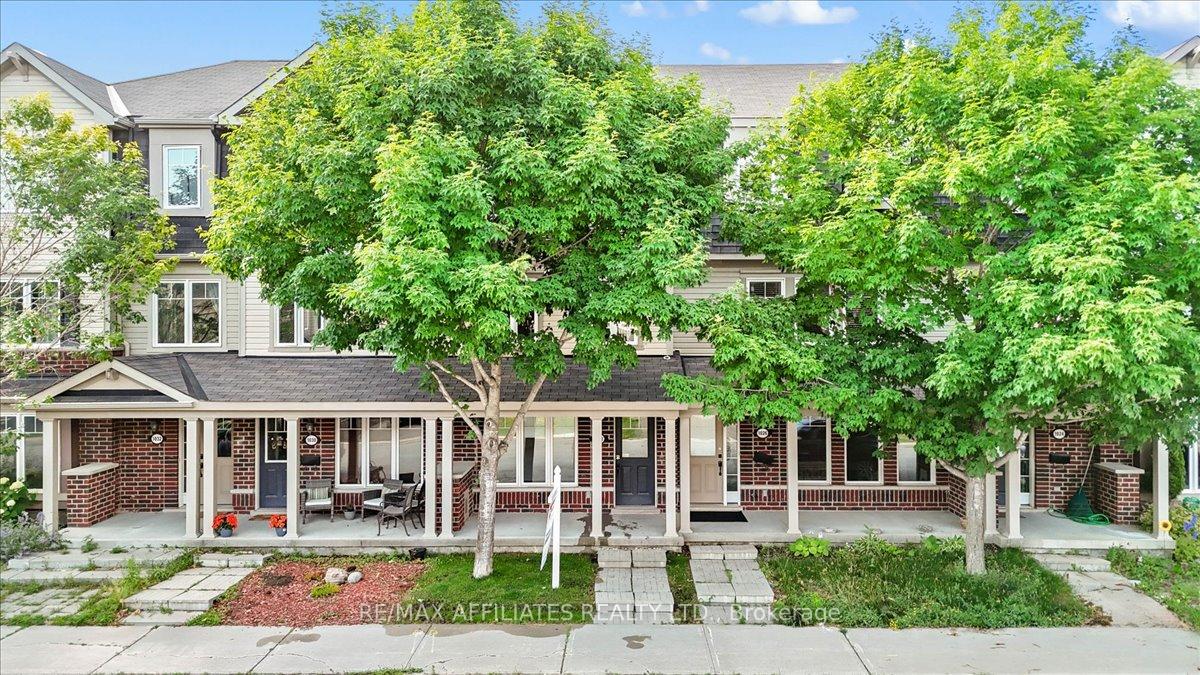
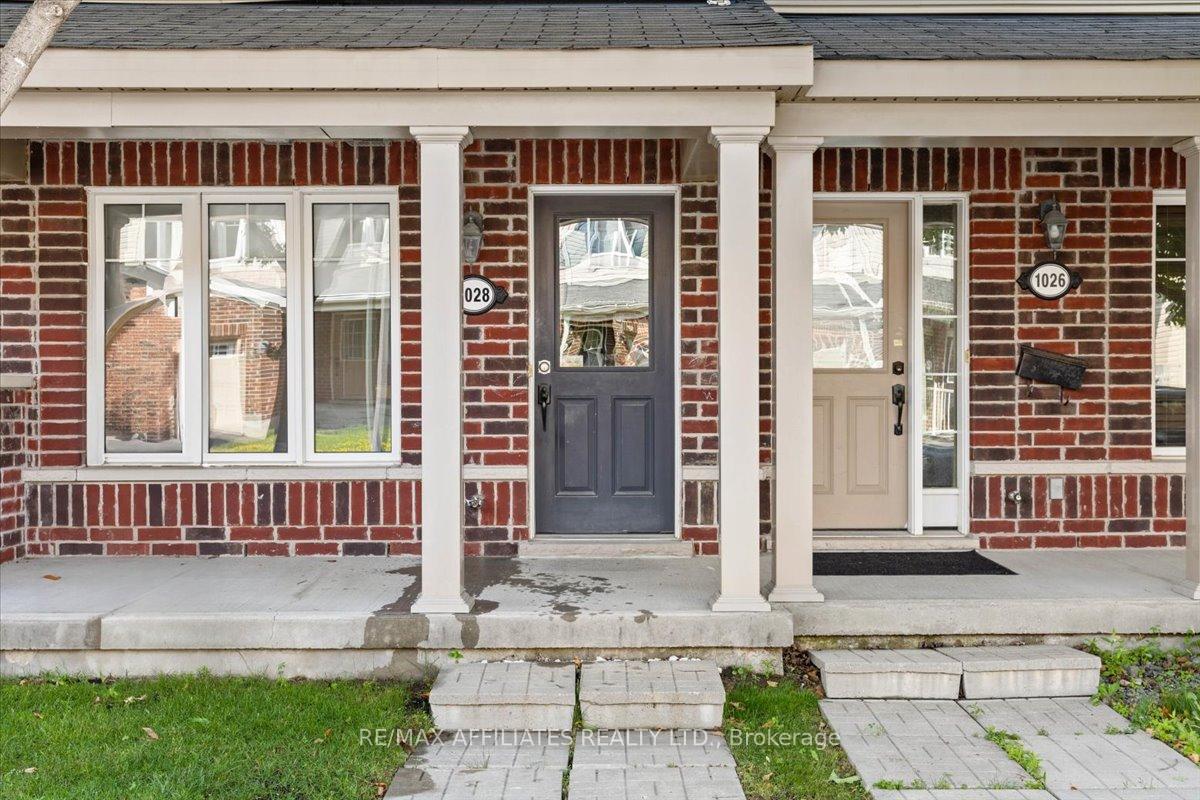
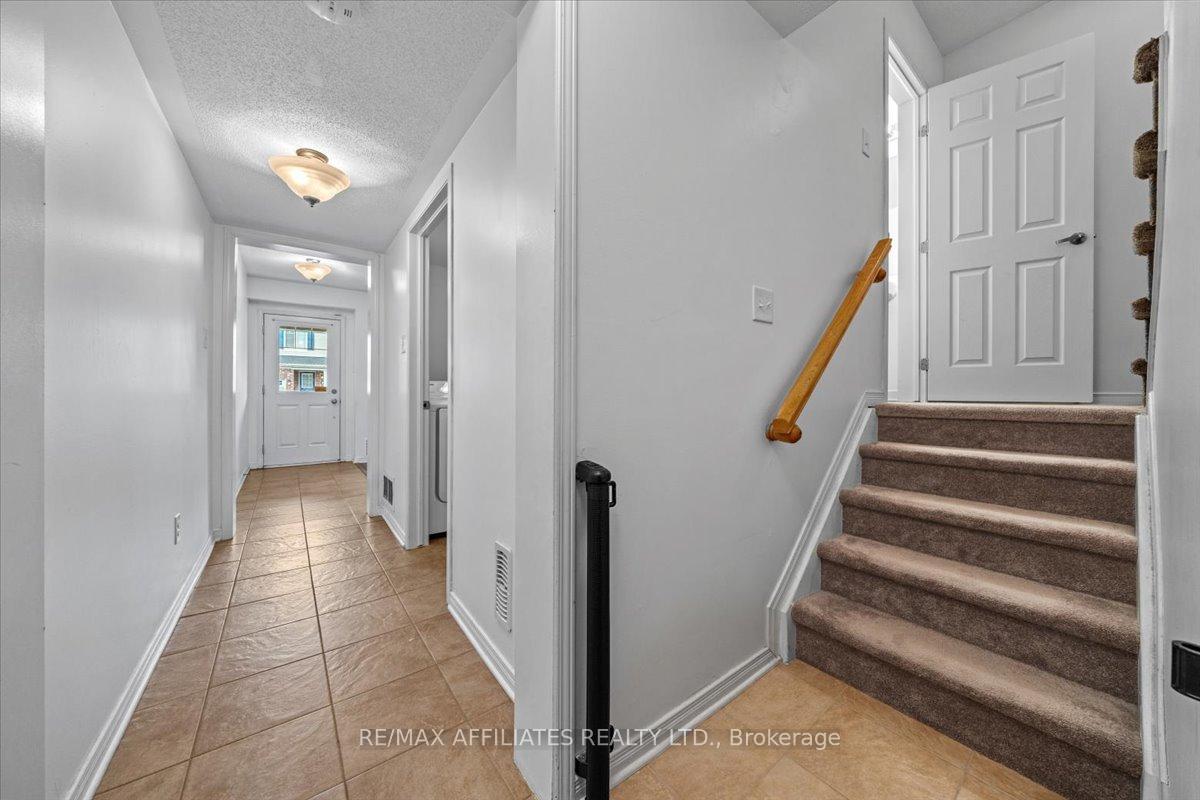
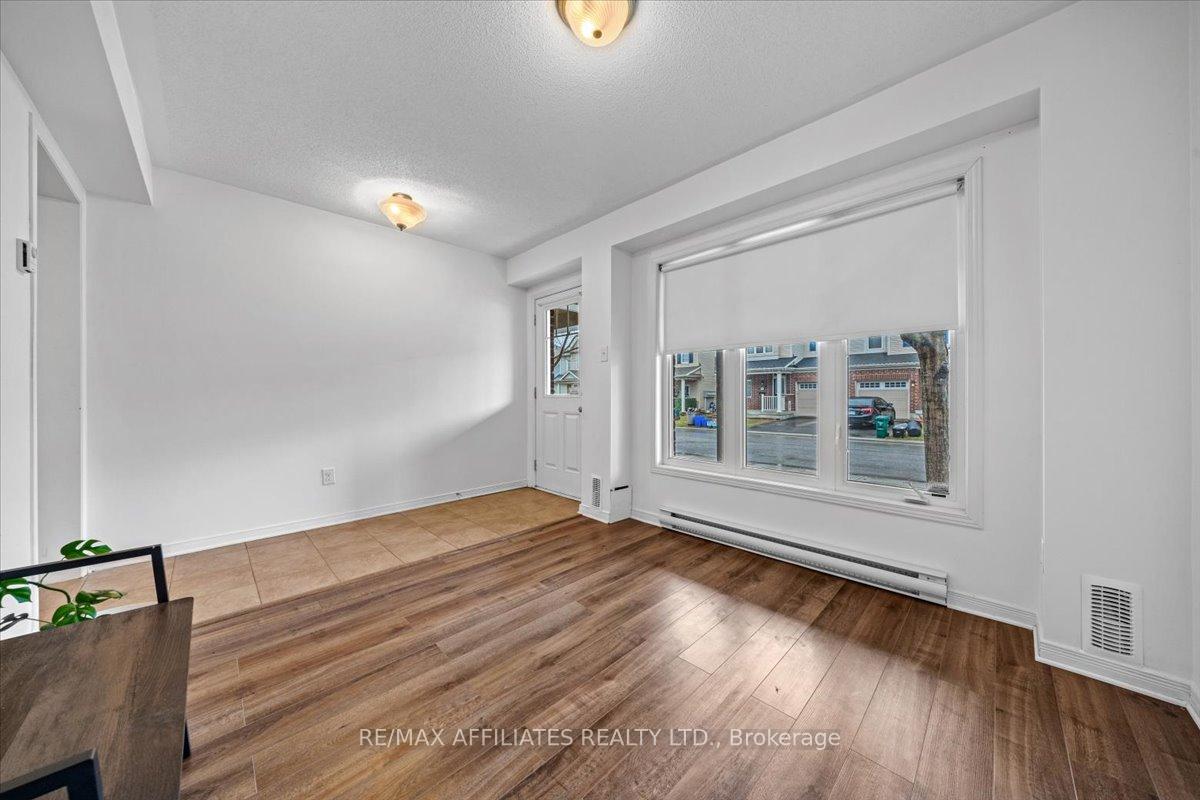
Located on a quiet crescent in the desirable and family friendly neighbourhood of Stitsville North, welcome to 1028 Pampero Cres. This spacious well maintained 3 storey townhome offers 3 bedrooms and 2 bathrooms. The charming front entryway features a covered front veranda. Step inside the first floor complete with a versatile den ideal for a home office or playroom, laundry room, and direct access to the garage. The second floor is designed for everyday living and entertaining. Here you will find a 2 piece powder room, a bright eat-in style kitchen featuring lots of cabinet space, sleek stainless steel appliances, square tiled backsplash and a glass patio door for easy access to the roomy outdoor balcony. Unwind in the expansive living room w/ coffered ceilings, hardwood flooring, and 2 large windows filing the space up w/ natural light. Head up to the third floor where you will find 3 generously sized bedrooms all w/ wide plank flooring. The primary suite is complete w/ double closets and a cheater 4 piece ensuite w/ a large vanity. Located near parks, schools, all amenities, and quick access to the 417 highway, this home offers the best of suburban living.
Ask about this home
A HOMEH agent will answer your questions about this home.
Around this home
Daily convenience, out of 100, from the distances below
Schools nearby
School rating, out of 10.
Helpful calculators
Your HOMEH agent

"Priced 3% over the Hestimate. I would see it this week."