

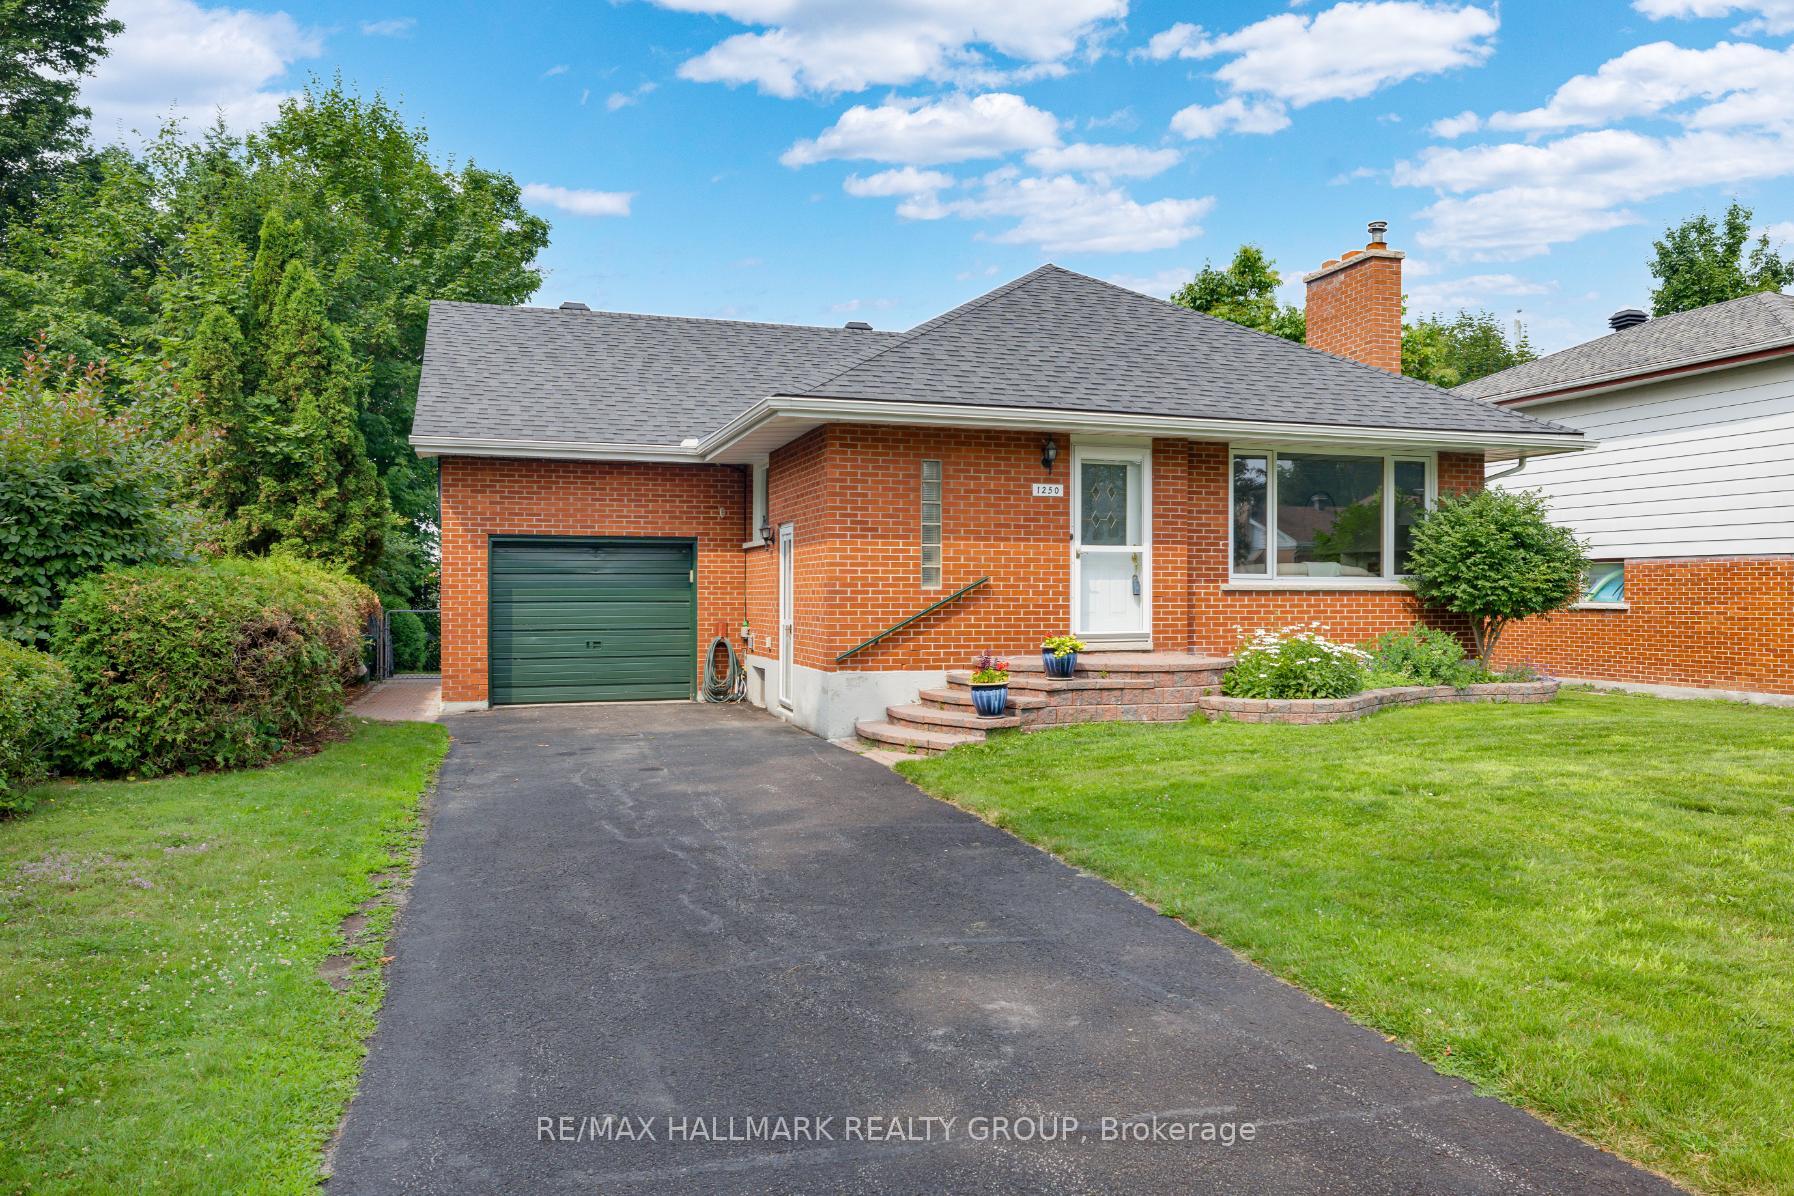
1250 Woodside Drive
1250 Woodside Drive
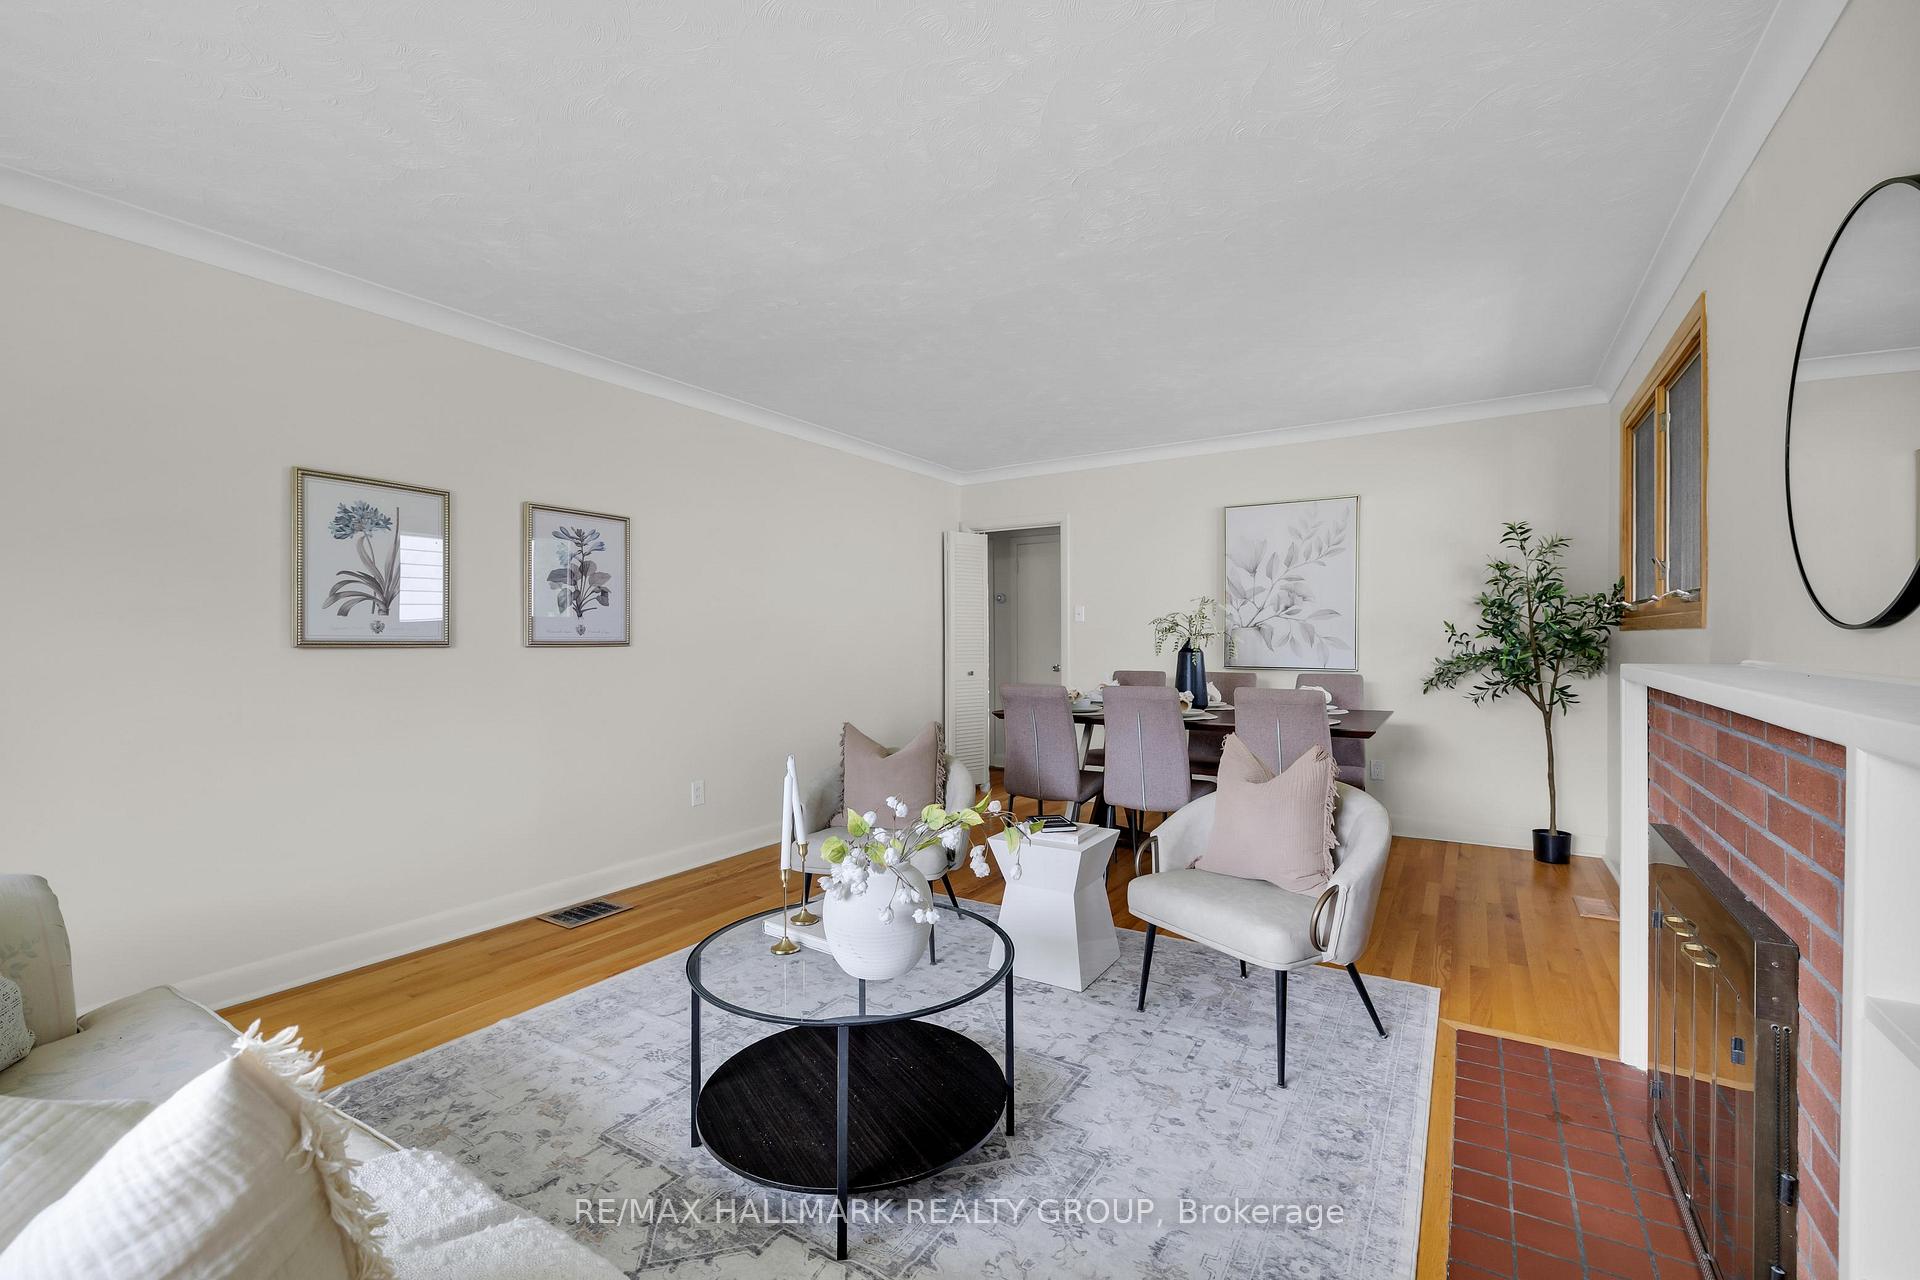 See all 24 photos
Property history
Facts and features
- BasementFinished
- Water, sewerMunicipal
- HeatingForced air
- CoolingCentral air
- Fireplace
- Central air
The homeDetached, 1 1/2 storey, 1,100–1,500 sq ft
- Type: Detached
- Style: 1 1/2 storey
- Living space: 1,100–1,500 sq ft
- Basement: Finished
InsideFireplace Yes, wood, Storage, Rooms above ground 6
- Fireplace: Yes, wood
- Features: Storage
- Rooms above ground: 6
- Rooms in the basement: 2
- Bedrooms: 3
- Bathrooms: 1
- Kitchens: 1
Outside and lotBrick, Asphalt shingle, Poured concrete
- Exterior: Brick
- Roof: Asphalt shingle
- Foundation: Poured concrete
- Features: Deck, patio
- Size: 55 × 100 ft
Parking1 Garage, Attached, Private
- Spaces: 1 Garage
- Garage: Attached
- Driveway: Private
Heating, water and powerForced air, gas, Central air, Municipal water
- Heating: Forced air, gas
- Cooling: Central air
- Water: Municipal water
- Sewer: Municipal sewer
Costs and taxesTaxes $4,966 a year, HST included in the price, Hot water tank
- Taxes, 2025: $4,966 a year
- HST: HST included in the price
- Rental items: Hot water tank
Included in the saleFridge, stove, dishwasher, washer, dryer, Freezer in basement
- Included: Fridge, stove, dishwasher, washer, dryer
- Not included: Freezer in basement
NearbyPark, school, fenced yard
- Close to: Park, school, fenced yard
Listing detailsX12287784, Sold, Jul 16, 2025
- MLS® number: X12287784
- Status: Sold
- Listed on: Jul 16, 2025
- Days on market: 9
- Updated: Jul 25, 2025
- Possession: Other
- Occupied by: Owner
- Listing brokerage: RE/MAX HALLMARK REALTY GROUP
About this home
1250 Woodside Drive, Ottawa (Copeland Park), ON K2C 2G9
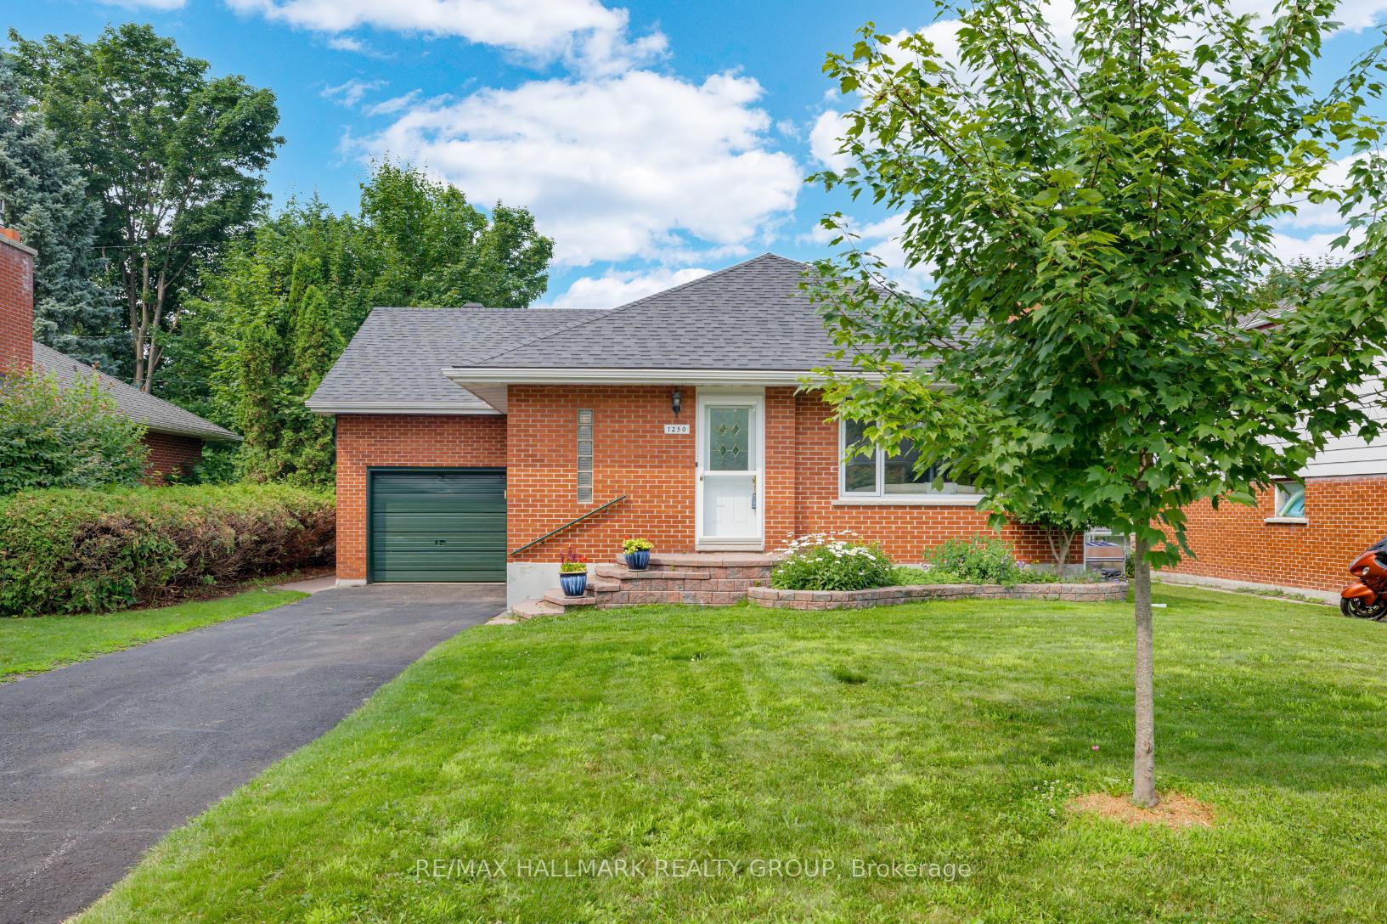
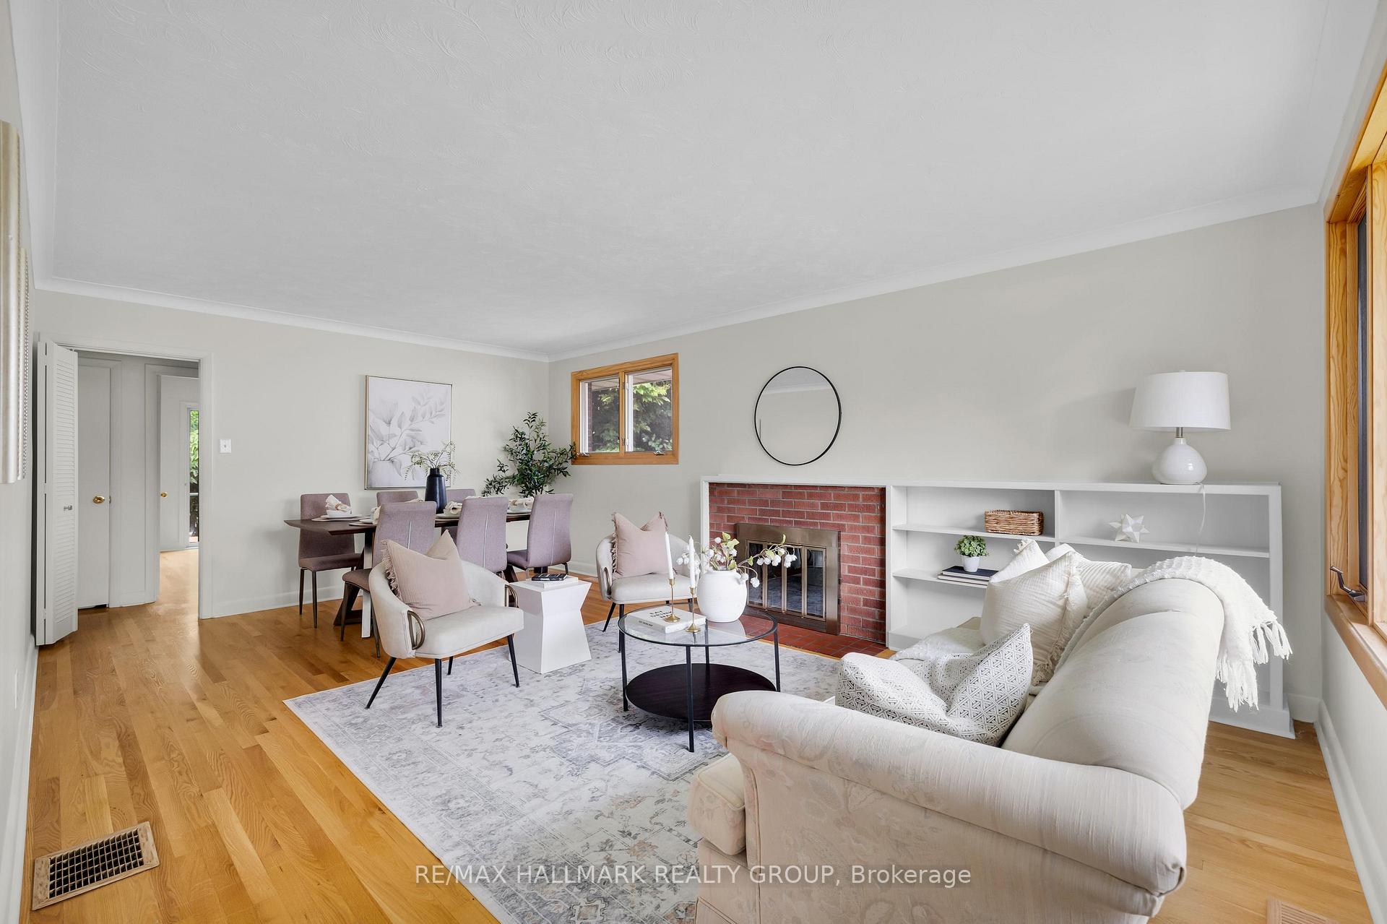
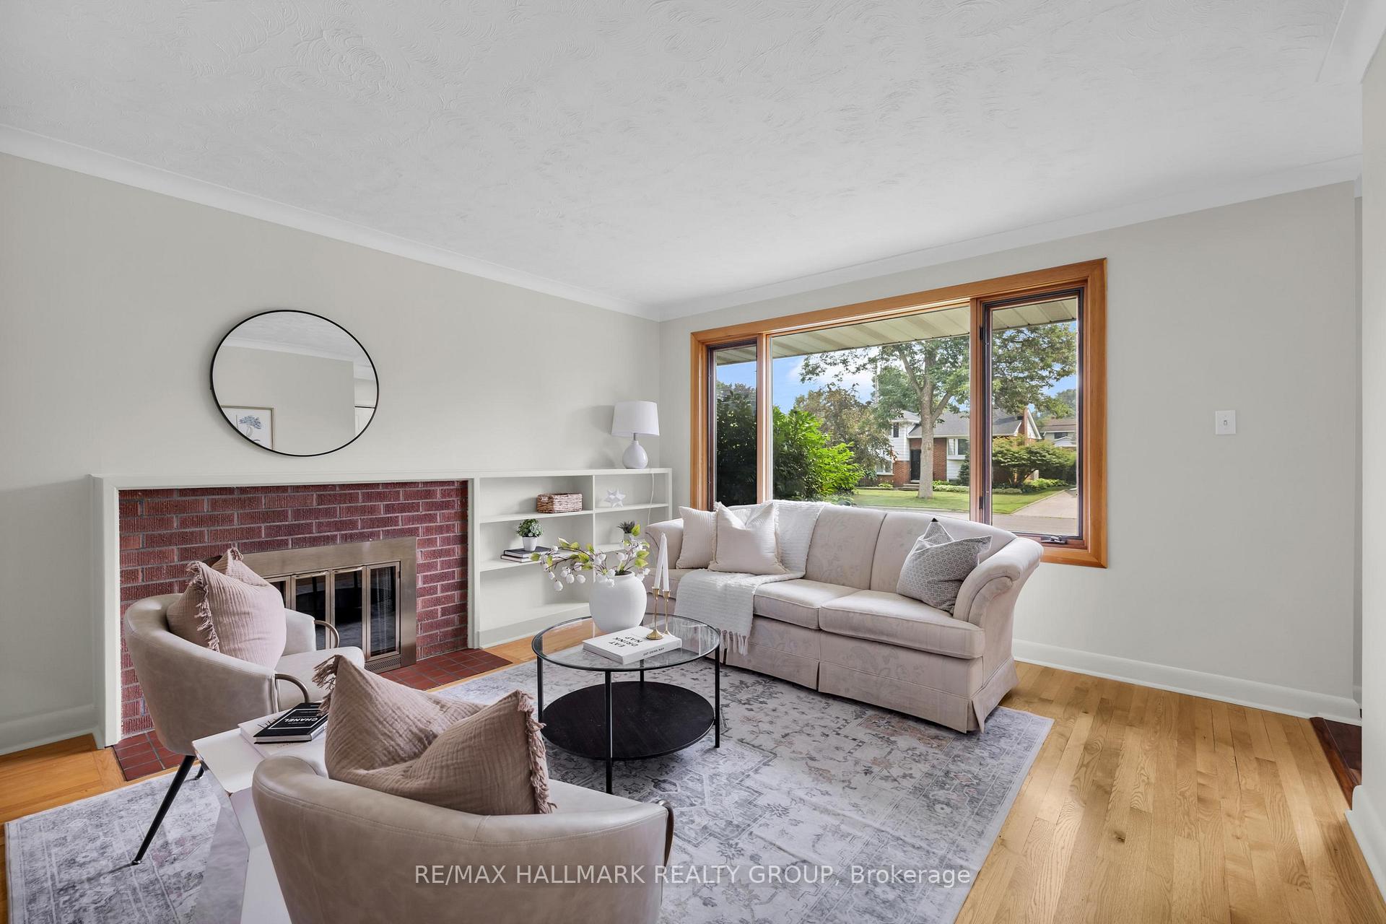
Welcome to this attractive red brick 1.5 storey home boasting an attached garage, located in sought-after Copeland Park. Impeccably maintained by the original owner, this home features a versatile layout ideal for families and downsizers alike. Step inside to discover an expansive, open-concept living and dining area featuring a wood-burning fireplace and large picture window that floods the space with natural light. Bright and sunny kitchen with eating area and ample cabinet space. The main floor is completed by two spacious bedrooms, each with patio door access to the backyard, and a 4-pice bathroom. Upstairs, the private primary retreat spans the second level and offers two closets. The finished lower level provides excellent bonus space with a large rec room, a versatile den - ideal for a home office or guest room, plus laundry and plenty of storage. Enjoy the west-facing backyard, complete with a deck, interlock patio, and mature trees offering privacy and shade. Wonderful sense of community, close to Agincourt Public School, bike paths, parks, shopping and transit. A great opportunity to own in a prime established neighbourhood! 48 hour irrevocable on all offers.
Ask about this home
A HOMEH agent will answer your questions about this home.
Around this home
Daily convenience, out of 100, from the distances below
Schools nearby
School rating, out of 10.
Helpful calculators
Your HOMEH agent

"I would see it this week."