

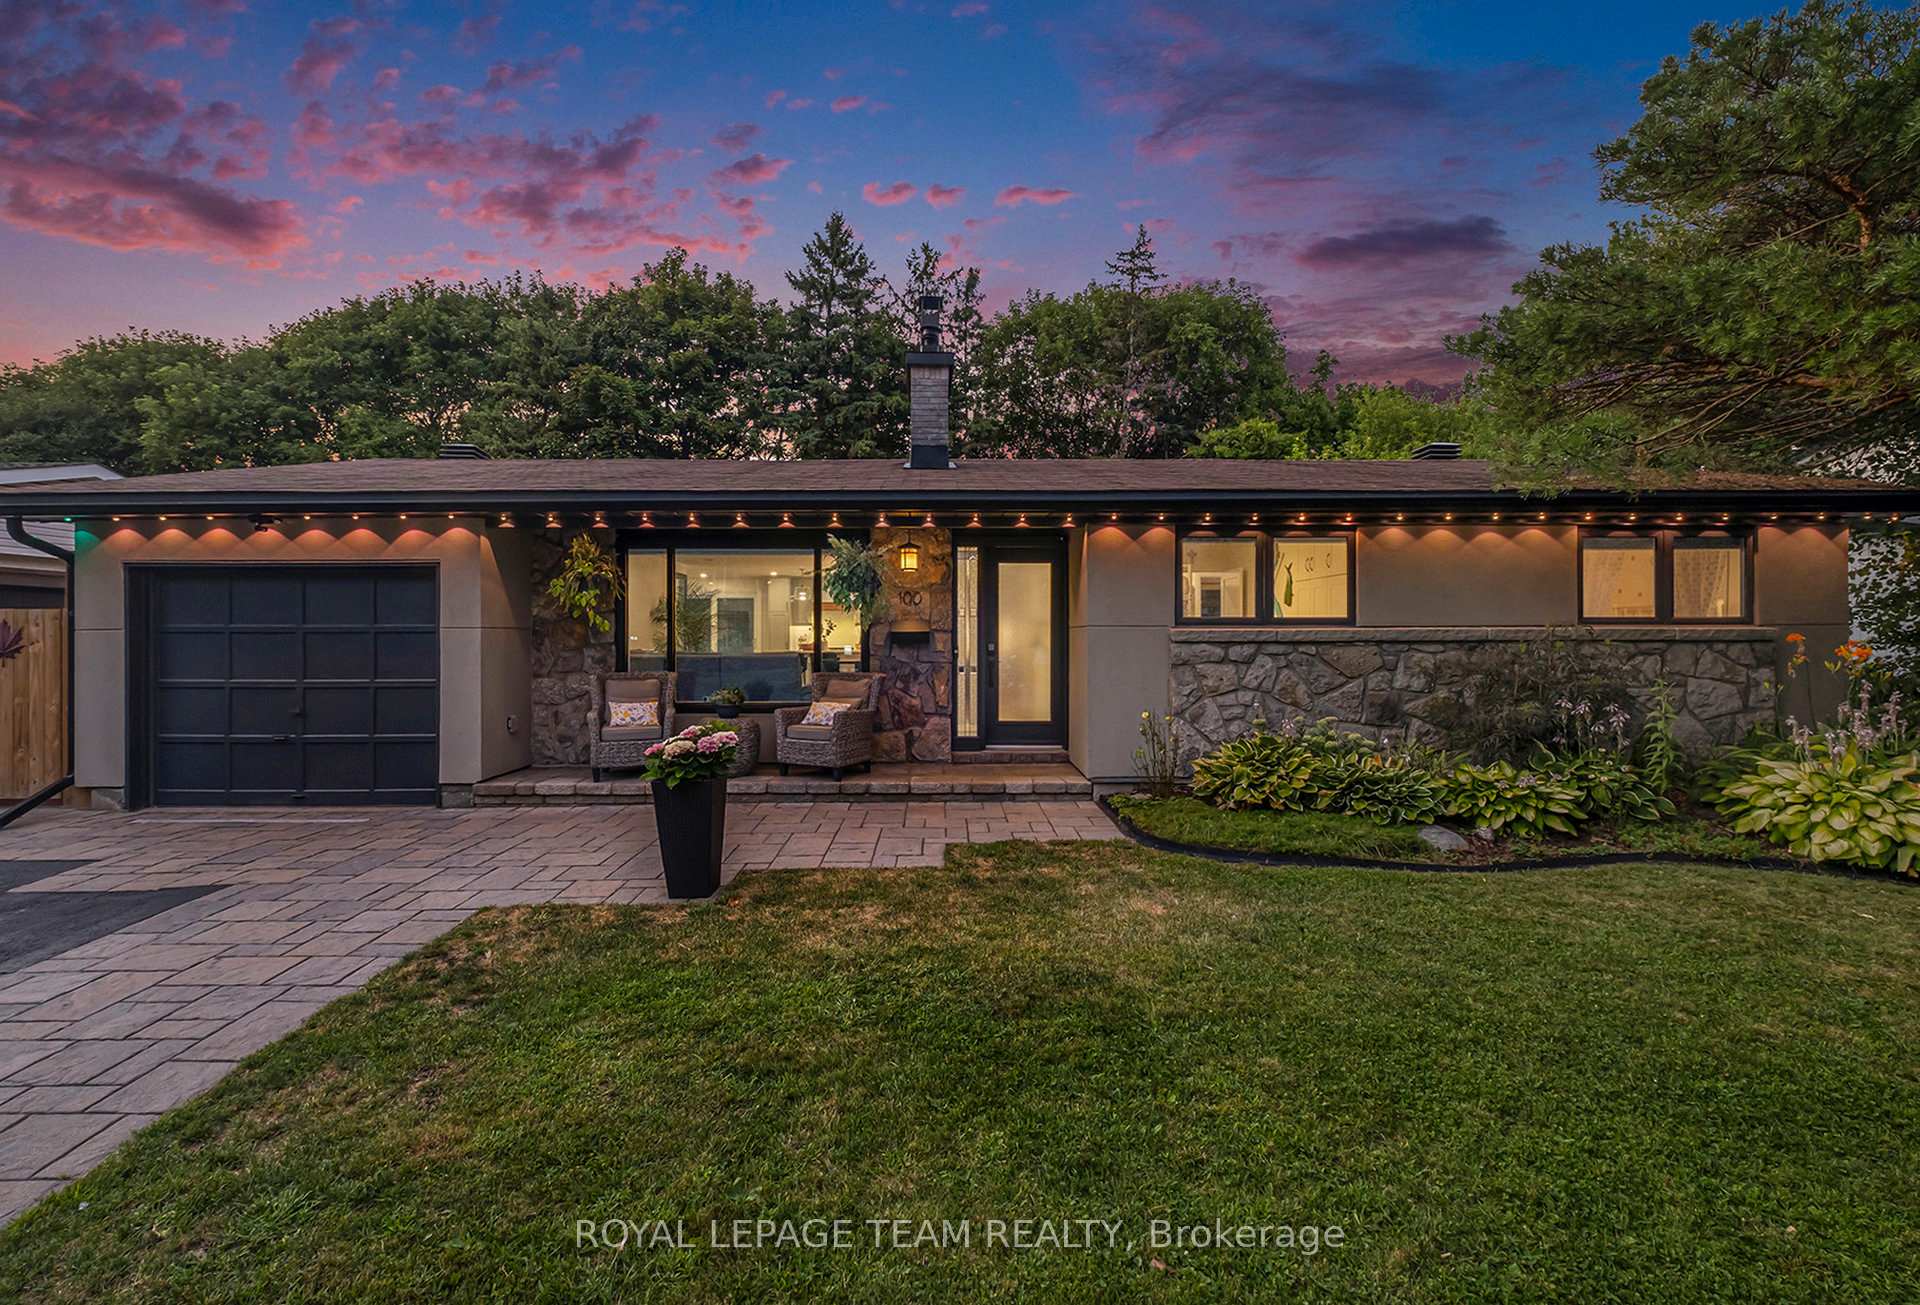
100 Queensline Drive
100 Queensline Drive
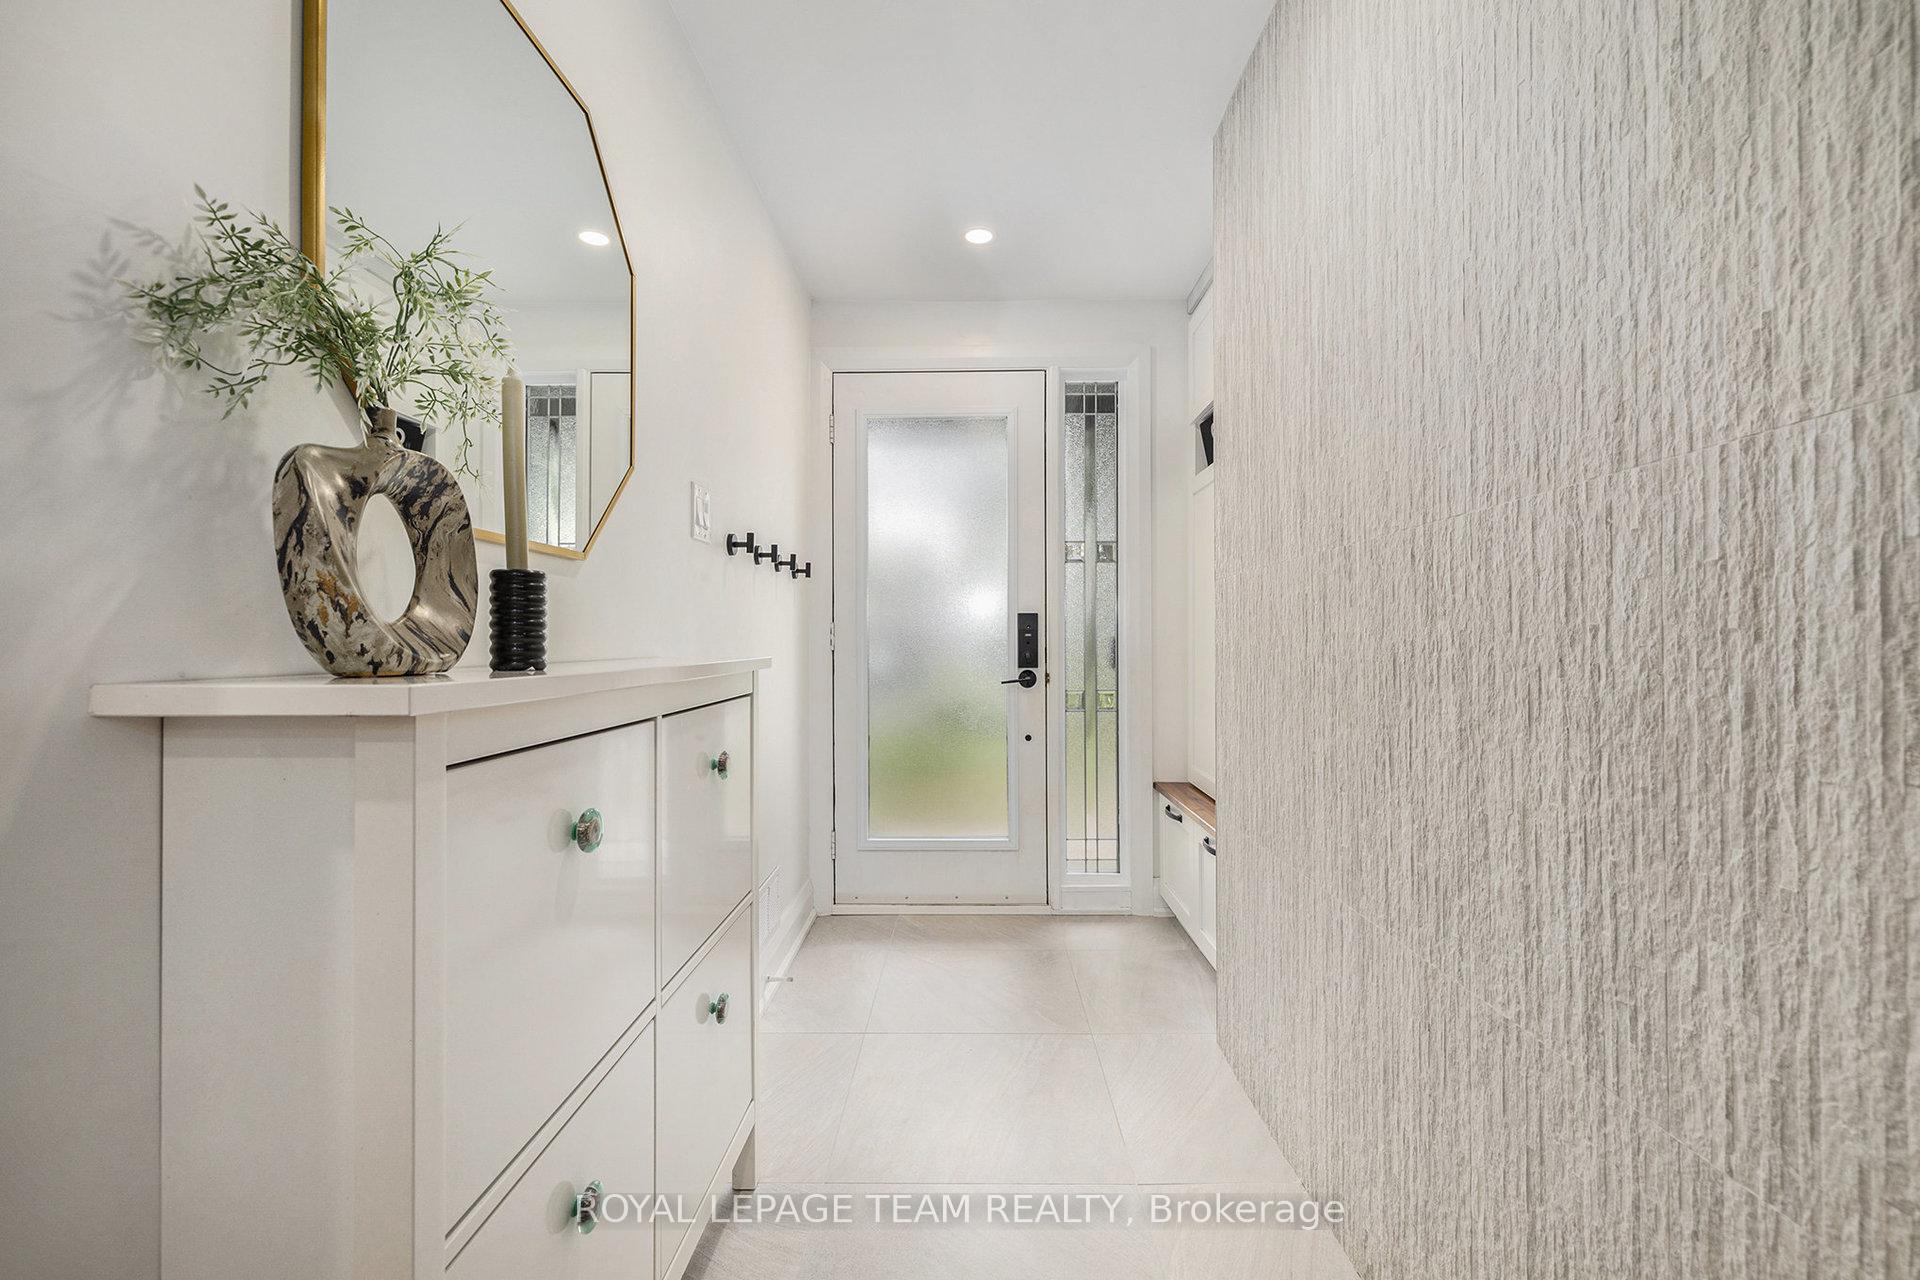 See all 50 photos
Property history
Facts and features
- BasementApartment
- Water, sewerMunicipal
- Lot shapeIrregular
- HeatingForced air
- Second kitchen
- Fireplace
- Central air
The homeDetached, Bungalow, 1,100–1,500 sq ft
- TypeDetached
- StyleBungalow
- Living space1,100–1,500 sq ft
- BasementApartment, finished
InsideFireplace Yes, wood, natural gas, Lower level, Auto garage door remote, carpet free, in-law suite, primary bedroom - main floor, water heater owned
- FireplaceYes, wood, natural gas
- LaundryLower level
- FeaturesAuto garage door remote, carpet free, in-law suite, primary bedroom - main floor, water heater owned
- Rooms above ground9
- Rooms in the basement5
- Bedrooms3 + 1 in the basement
- Bathrooms4
- Kitchens2
- Family roomYes
Outside and lotBrick, stone, Asphalt shingle, Concrete
- ExteriorBrick, stone
- RoofAsphalt shingle
- FoundationConcrete
- FeaturesDeck, patio
- Size64.92 × 145.18 ft
- ShapeIrregular
- ZoningR1FF
Parking1 Garage, Attached, Private
- Spaces1 Garage
- GarageAttached
- DrivewayPrivate
Heating, water and powerForced air, gas, Central air, Municipal water
- HeatingForced air, gas
- CoolingCentral air
- WaterMunicipal water
- SewerMunicipal sewer
Costs and taxesTaxes $5,556 a year, HST included in the price, Rental items None
- Taxes, 2025$5,556 a year
- HSTHST included in the price
- Rental itemsNone
Included in the sale3 tv mounts, all window coverings, fridge x 2, stove x 2, dishwasher x 2, washer, dryer, govee outdoor lighting, hot water tank, outdoor sheds, auto garage door opener + 2 remotes., Outdoor sauna (negotiable), in law suite microwave, in law suite washer and dryer, security cameras, lower level stand up freezer
- Included3 tv mounts, all window coverings, fridge x 2, stove x 2, dishwasher x 2, washer, dryer, govee outdoor lighting, hot water tank, outdoor sheds, auto garage door opener + 2 remotes.
- Not includedOutdoor sauna (negotiable), in law suite microwave, in law suite washer and dryer, security cameras, lower level stand up freezer
NearbyPublic transit, wooded/treed, rec./commun.centre
- Close toPublic transit, wooded/treed, rec./commun.centre
Listing detailsX12345805, Sold, Aug 14, 2025
- MLS® numberX12345805
- StatusSold
- Listed onAug 14, 2025
- Days on market9
- UpdatedAug 23, 2025
- Possession30-59 days
- Occupied byOwner
- Listing brokerageROYAL LEPAGE TEAM REALTY
About this home
100 Queensline Drive, Ottawa (Bruce Farm/Graham Park/Qualicum/Bellands), ON K2H 7J5
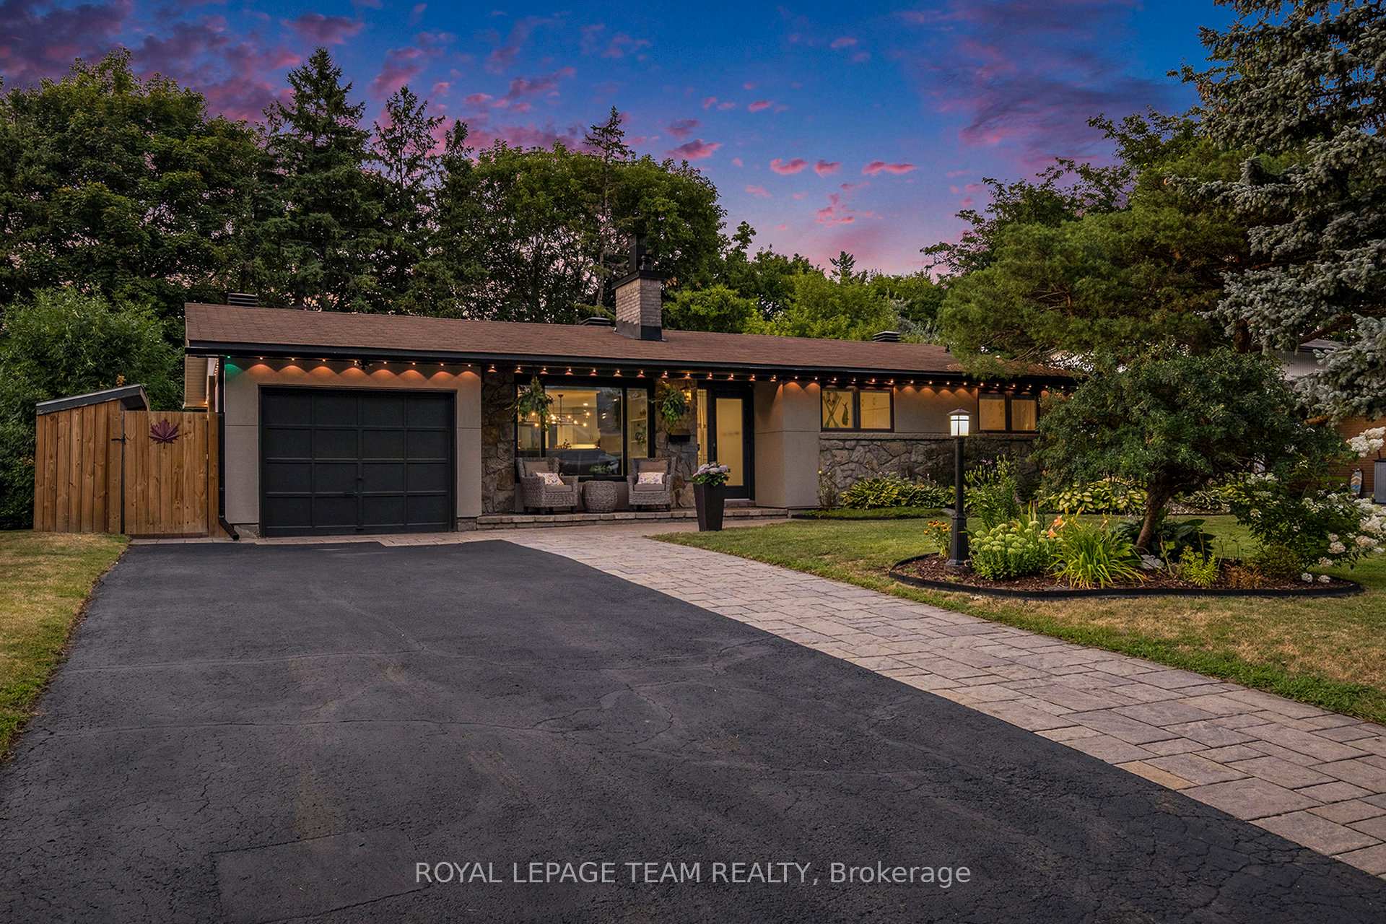
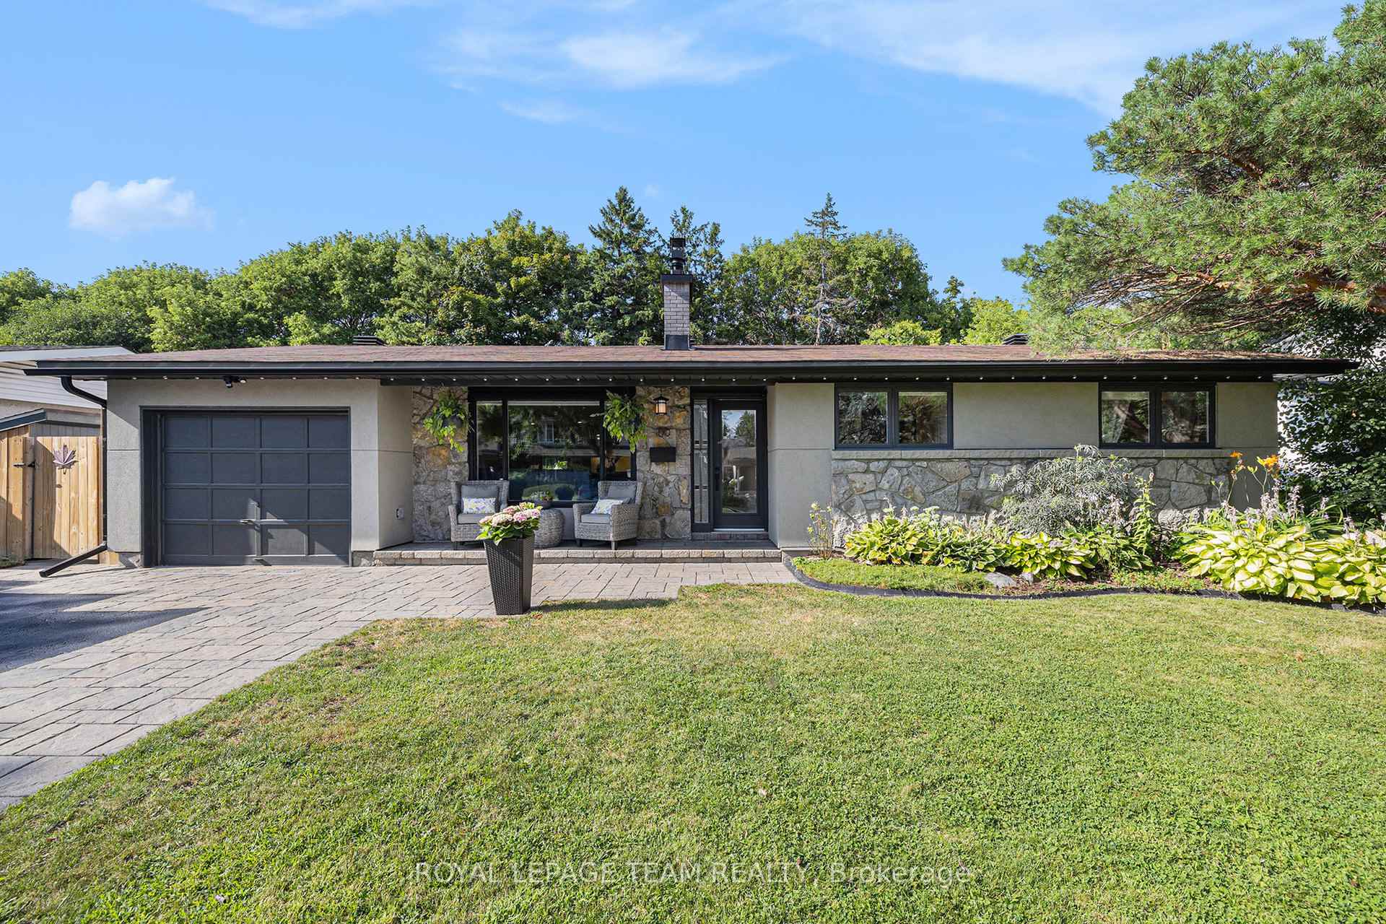
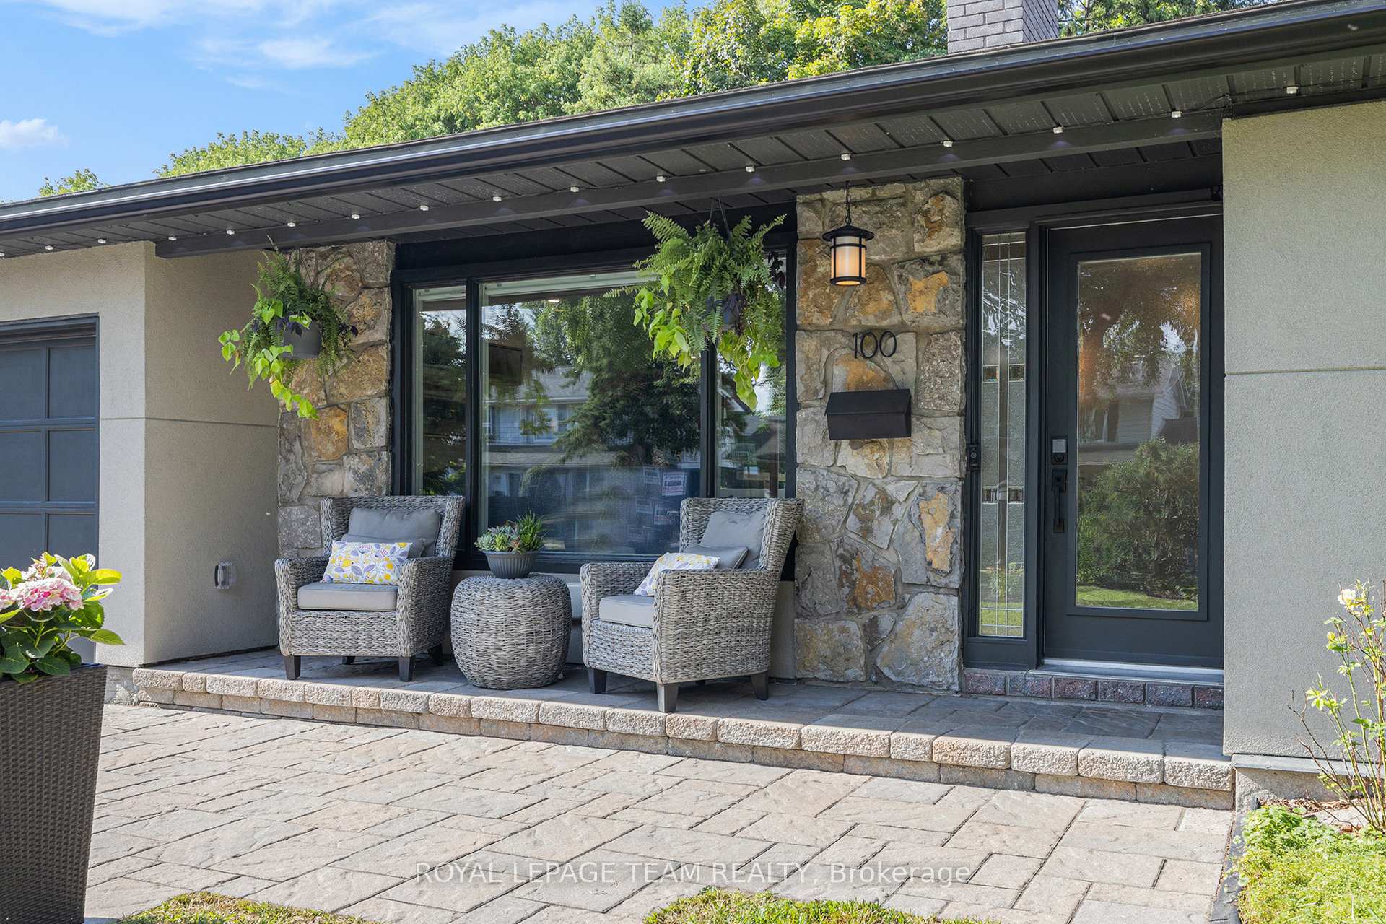
Located in the highly sought-after Qualicum this meticulous custom bungalow sits on a premium 65 x 145 ft private lot with approx. 1,500sqft on the main floor and an extra-wide driveway. Its within easy walking reach of Mohawk Park, Nanaimo Park/Community Centre, St. Paul High, Morrison Park, and Valleystream Pickleball, placing parks, schools & recreation right at your doorstep. The home features a fully self-contained basement in-law suite with a private rear entrance, a 60-amp panel, gas fireplace, soundproof ceilings/walls and a rec room with engineered hardwood and a reclaimed lumber feature wall, plus a well-equipped kitchen. The lower level family room is separate from the in-law suite for distinct living spaces. Main-level highlights include a stunning custom kitchen with Silestone quartz, a large pantry, bay window, an island with built-in microwave and a canary-wood range hood. Site-finished red oak floors, trim, Shaker doors and black hardware run throughout. The living room centers on a wood fireplace with tiled surround, remote blinds and a grow light for year-round greenery. An open office with built-ins provides flexible workspace. The primary bedroom features a shiplap accent wall and 3pc ensuite with a tiled shower and powered bidet. The main bathroom has a new tub, tile, vanity, waterproof laminate, and recessed lighting. Outside, the private backyard is sheltered by mature trees with no rear neighbors. A large deck and interlock patio are ideal for entertaining. The insulated garage offers multiple circuits, a battery-backup opener, and wiring for a future car charger. A 200-amp service is ideal for a future pool. In short, this home blends elegant finishes with practicality: premier main-floor living plus a self-contained in-law suite and a separate basement family room for added flexibility now and in the years ahead. For additional information and to view property videos, please visit the property website.
Ask about this home
A HOMEH agent will answer your questions about this home.
Around this home
Daily convenience, out of 100, from the distances below
Schools nearby
School rating, out of 10.
Helpful calculators
Your HOMEH agent

"I would see it this week."