

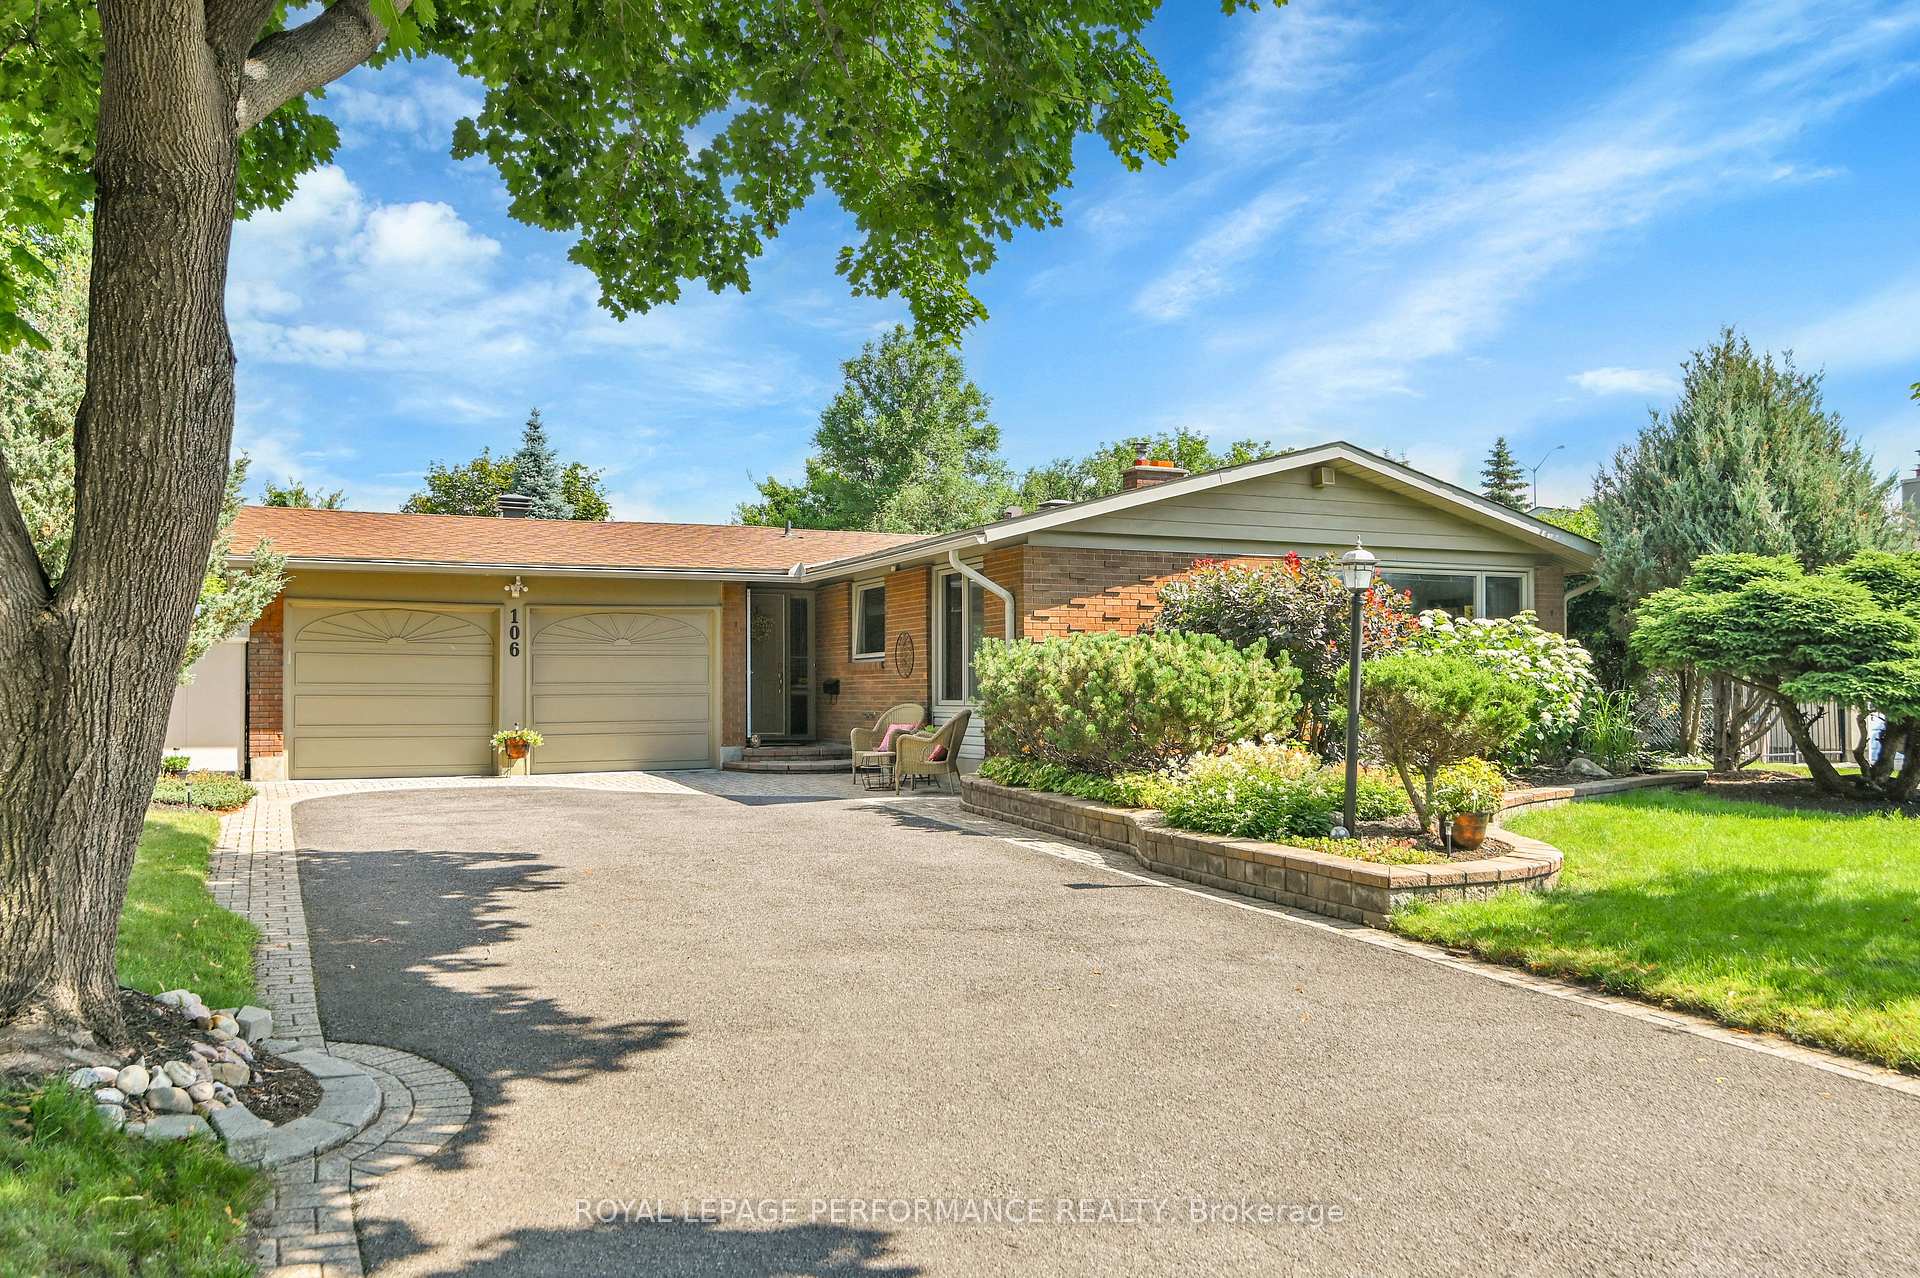
106 Queensline Drive
106 Queensline Drive
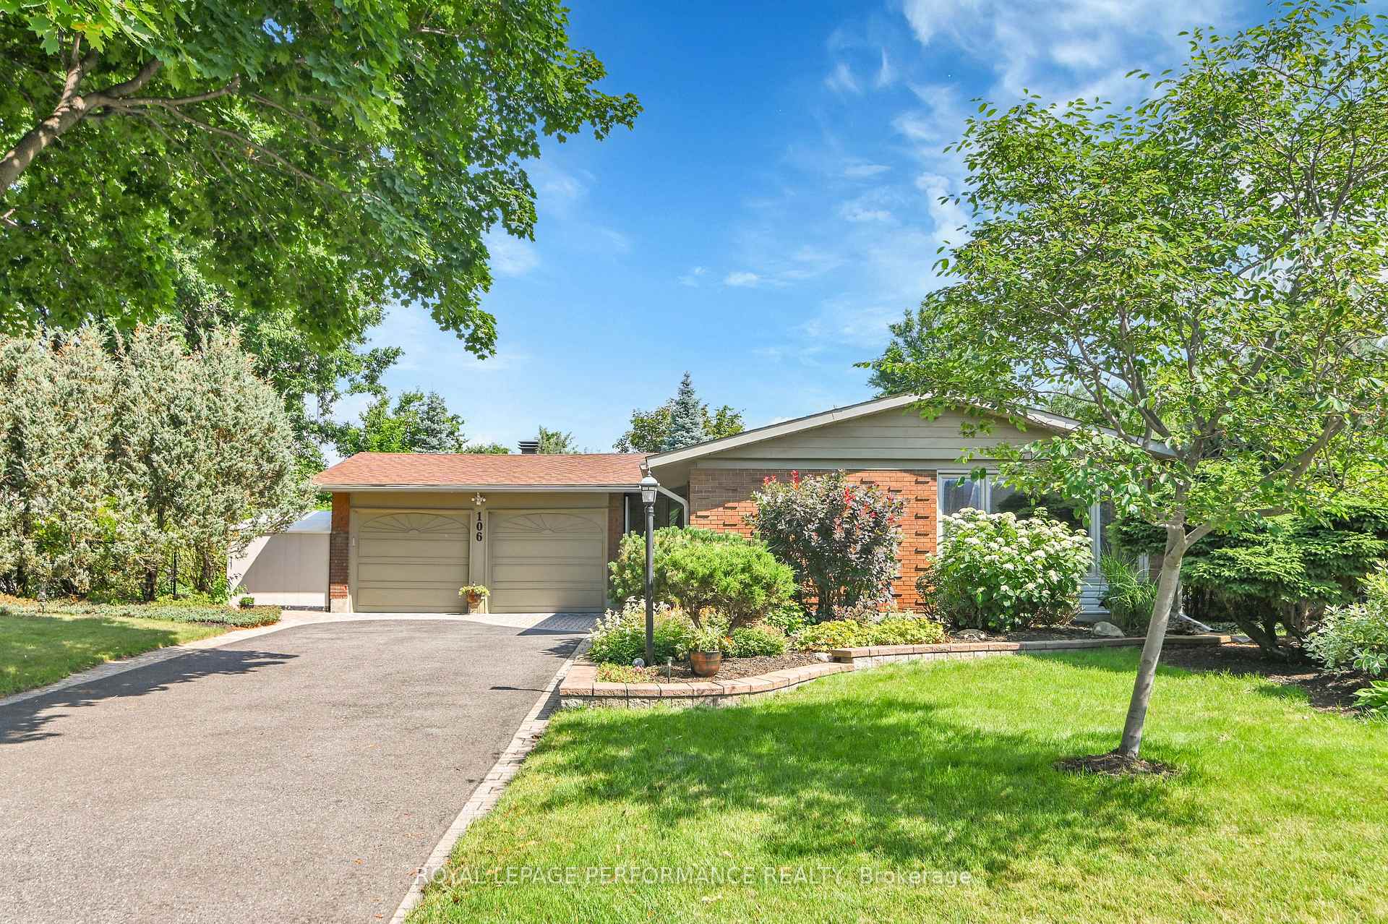
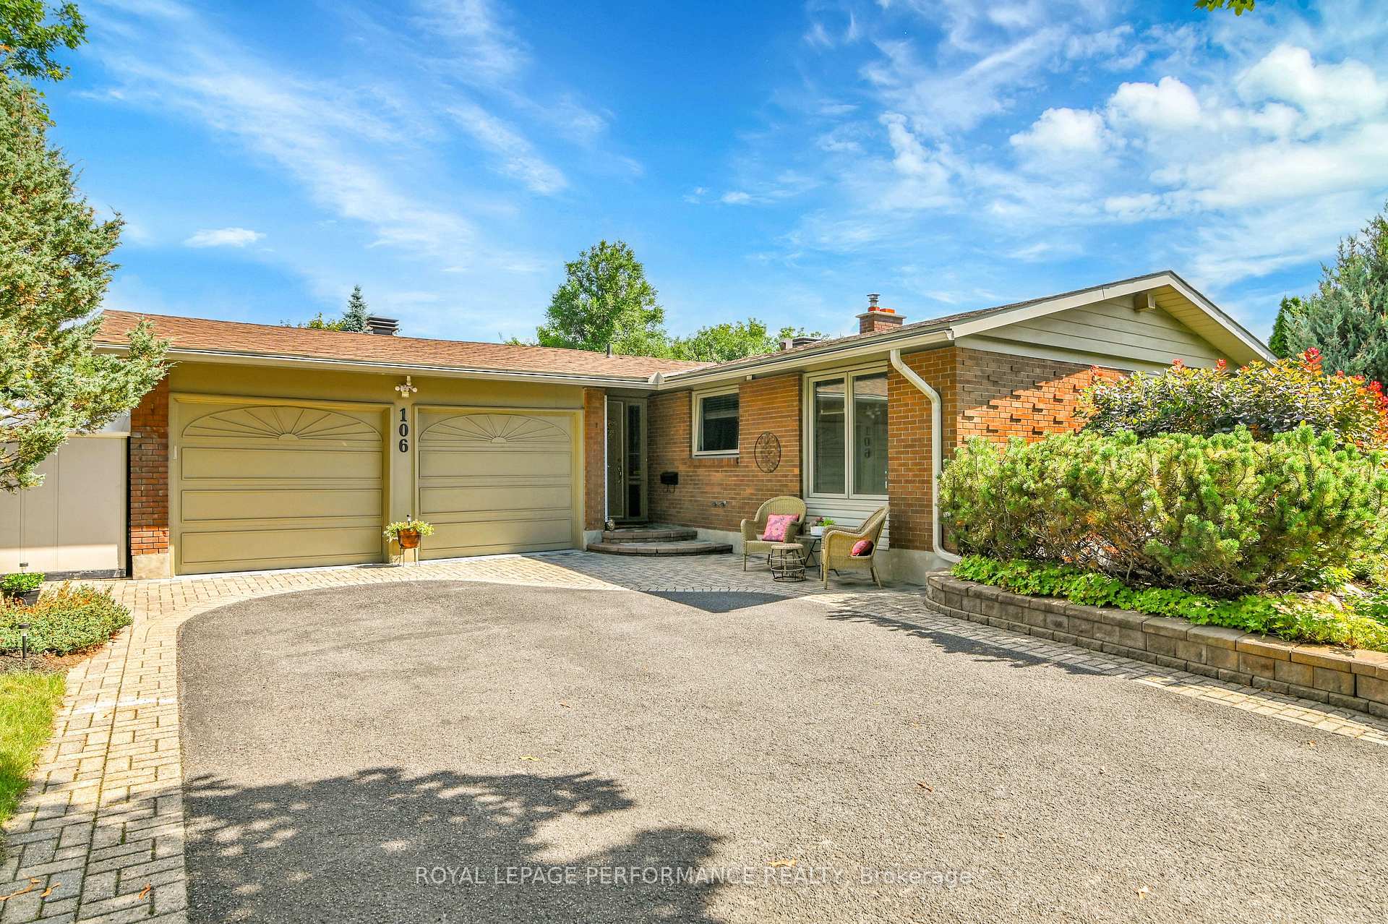
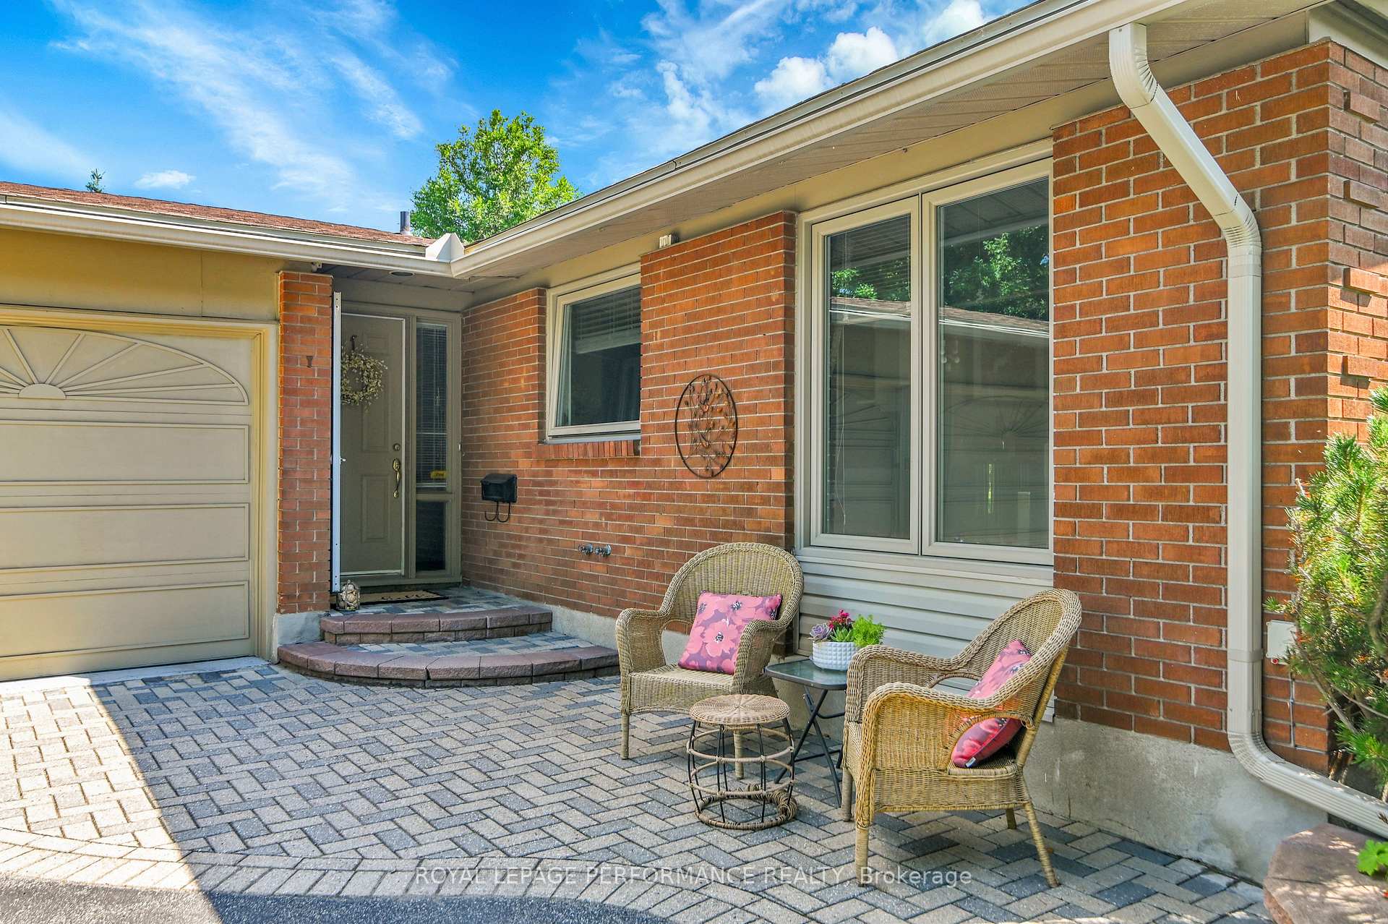
 See all 20 photos
Property history
Facts and features
- BasementFinished
- Water, sewerMunicipal
- HeatingForced air
- CoolingCentral air
- Fireplace
- Central air
The homeDetached, Bungalow, 1,100–1,500 sq ft
- TypeDetached
- StyleBungalow
- Living space1,100–1,500 sq ft
- BasementFull, finished
InsideFireplace Yes, wood, Auto garage door remote, Rooms above ground 6
- FireplaceYes, wood
- FeaturesAuto garage door remote
- Rooms above ground6
- Rooms in the basement5
- Bedrooms0 + 3 in the basement
- Bathrooms3
- Kitchens1
- Family roomYes
Outside and lotBrick, other, Asphalt shingle, Concrete
- ExteriorBrick, other
- RoofAsphalt shingle
- FoundationConcrete
- Other structuresGarden shed
- Size78 × 150 ft
- ZoningResidential
Parking2 Garage, Attached
- Spaces2 Garage
- GarageAttached
Heating, water and powerForced air, gas, Central air, Municipal water
- HeatingForced air, gas
- CoolingCentral air
- WaterMunicipal water
- SewerMunicipal sewer
- Natural gasYes
- HydroYes
- CableYes
- TelephoneYes
Costs and taxesTaxes $5,519 a year, HST included in the price, Hwt (enercare)
- Taxes, 2025$5,519 a year
- HSTHST included in the price
- Rental itemsHwt (enercare)
- Under contractHot water tank-gas
Included in the saleDishwasher, dryer, freezer, hood fan, refrigerator, stove, washer, 2 auto garage door openers with remote(s), bbq, central/built in vacuum with attachment (no power head attachment), drapery tracks, drapes and blinds, family room wall unit, outdoor beverage refrigerator, tv bracket in family room, 3 garden sheds, cabinet unit in primary bedroom, ceiling mounted tv and bracket in kitchen, surround sound speakers.
- IncludedDishwasher, dryer, freezer, hood fan, refrigerator, stove, washer, 2 auto garage door openers with remote(s), bbq, central/built in vacuum with attachment (no power head attachment), drapery tracks, drapes and blinds, family room wall unit, outdoor beverage refrigerator, tv bracket in family room, 3 garden sheds, cabinet unit in primary bedroom, ceiling mounted tv and bracket in kitchen, surround sound speakers.
NearbyPublic transit, park, sloping, fenced yard
- Close toPublic transit, park, sloping, fenced yard
Listing detailsX12283013, Sold, Jul 14, 2025
- MLS® numberX12283013
- StatusSold
- Listed onJul 14, 2025
- Days on market19
- UpdatedAug 2, 2025
- PossessionFlexible
- Occupied byOwner
- Listing brokerageROYAL LEPAGE PERFORMANCE REALTY
About this home
106 Queensline Drive, Ottawa (Bruce Farm/Graham Park/Qualicum/Bellands), ON K2H 7J5
Tastefully updated bungalow on a huge lot in desirable, family friendly Qualicum. Close to Q.C Hospital, DND, shopping, schools & Kanata. Perfect for entertaining, this truly unique property boasts a contemporary designed interior & a gardener's paradise outside. A gleaming gourmet kitchen boasts gas stove, granite counters & breakfast bar. Picture windows ensure bright, sunny views from a formal dining room & living room, with cozy wood burning fireplace. The spacious main floor family room & office overlook the cascading waterfalls from the professionally landscaped back yard (over $100k in upgrades). Previous renovations include 3 spacious bedrooms on the lower level, filled with light from oversized windows. (Main floor family room and office can easily be returned to a primary bedroom + cheater ensuite). Huge double car garage offers customized workshop + shelves. The backyard is an oasis to relax or entertain: two patios, outdoor kitchen, ponds & waterfalls, multi-level perennial gardens, stone retaining walls, pathways + space for vegetable garden at the summit. Furnace 2009, A/C - older, Architectural shingles around 10+ years old. Excellent schools nearby, French speaking elementary school on Harrison or St. John the Apostle. You have to see this property to believe it!
Ask about this home
A HOMEH agent will answer your questions about this home.
Around this home
Daily convenience, out of 100, from the distances below
Schools nearby
School rating, out of 10.
Helpful calculators
Your HOMEH agent

"I would see it this week."