

1774 Gilbert Avenue
1774 Gilbert Avenue
Property history
Facts and features
- BasementFinished
- Water, sewerMunicipal
- HeatingForced air
- CoolingCentral air
- Hardwood floors
- Fireplace
- Central air
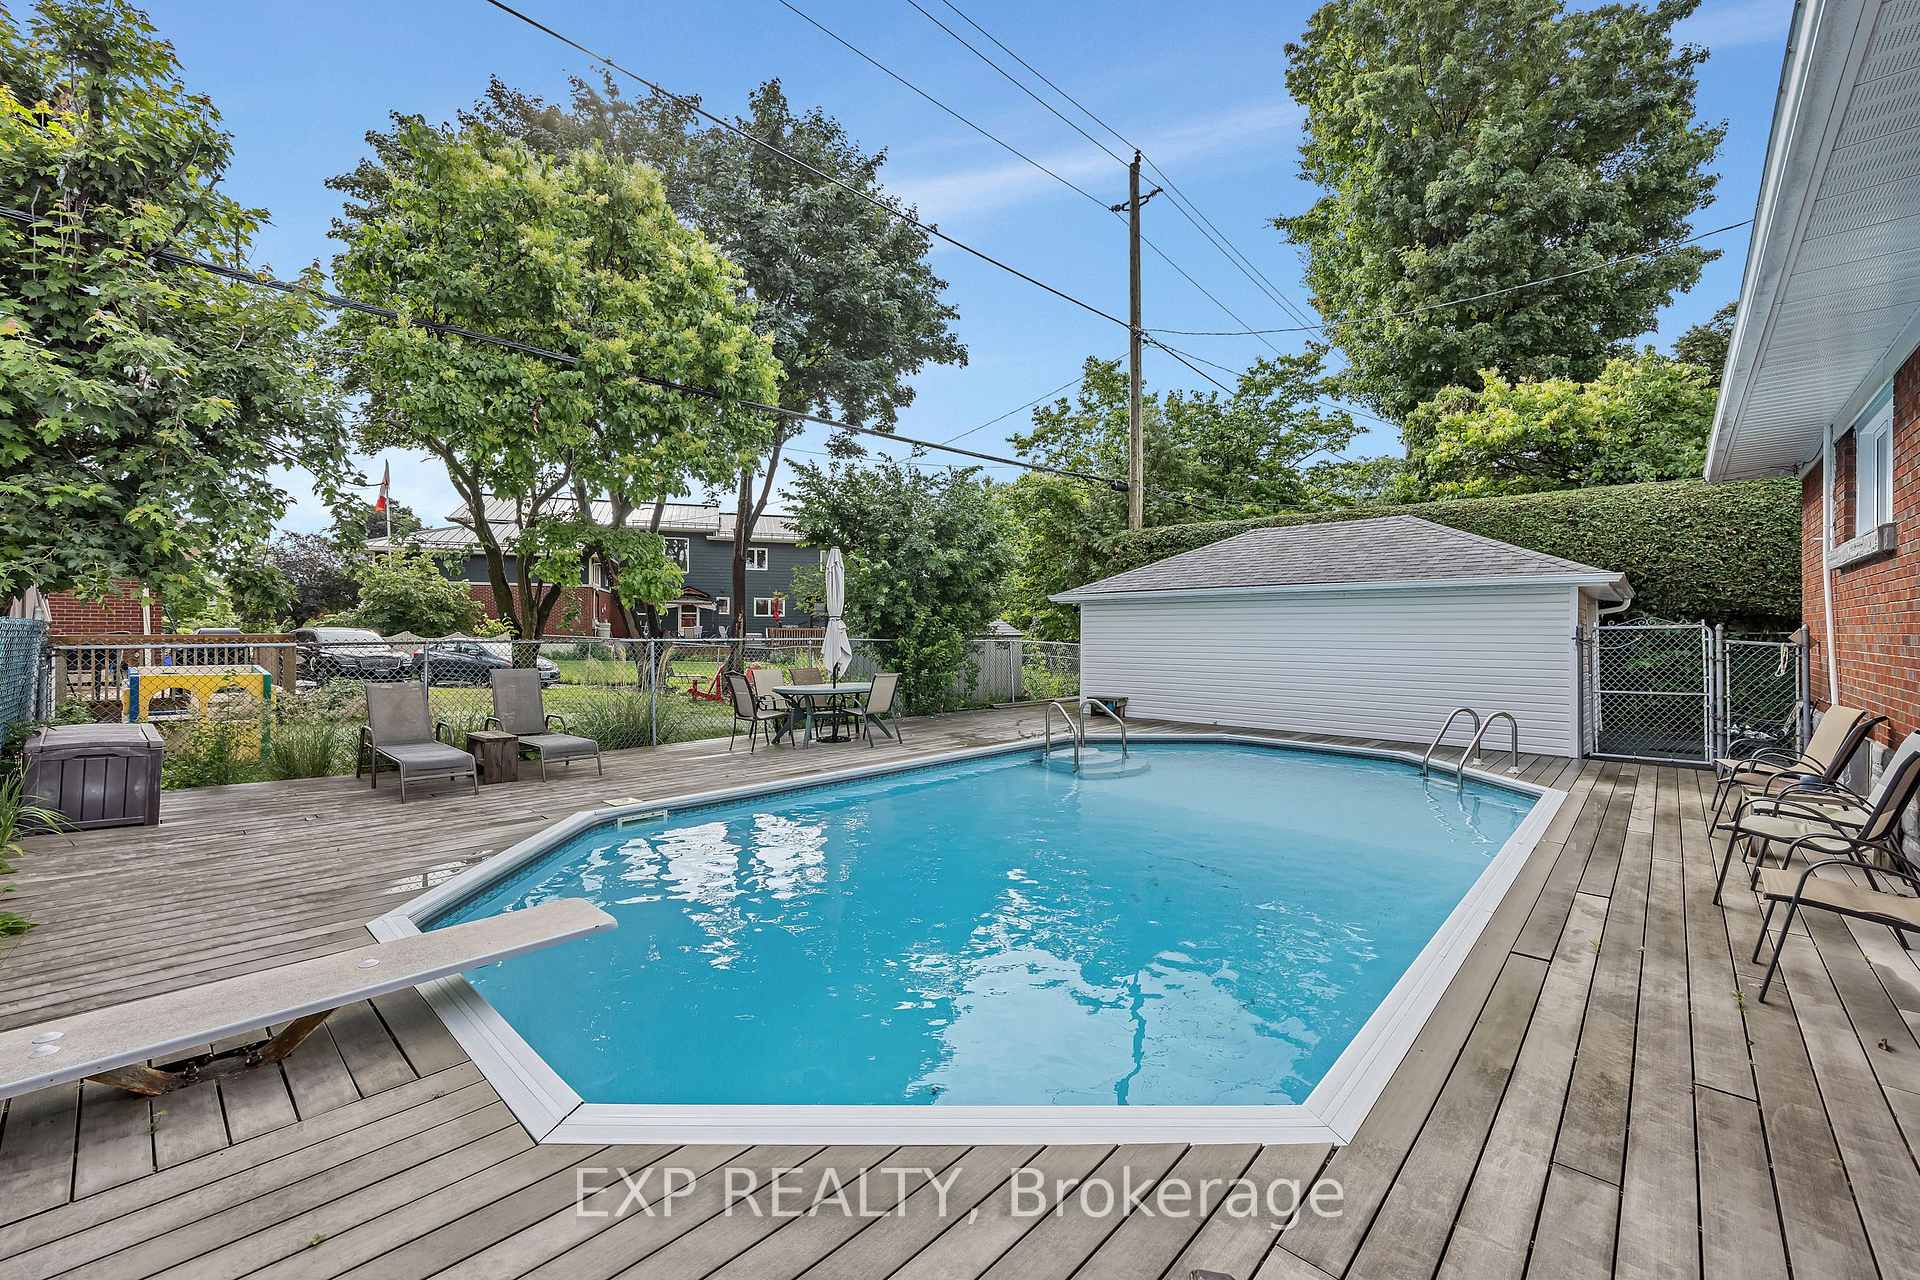
- Inground pool
The homeDetached, Bungalow, 700–1,100 sq ft
- TypeDetached
- StyleBungalow
- Living space700–1,100 sq ft
- BasementFull, finished
InsideFireplace Yes, living room, natural gas, Hardwood, Tile, Lower level
- FireplaceYes, living room, natural gas
- FlooringHardwood, Tile
- LaundryLower level
- Rooms above ground7
- Rooms in the basement4
- Bedrooms3
- Bathrooms2
- Kitchens1
- Family roomYes
Outside and lotBrick, Asphalt shingle, Poured concrete
- ExteriorBrick
- RoofAsphalt shingle
- FoundationPoured concrete
- PoolInground
- FeaturesDeck, landscaped
- Size56 × 90 ft
Parking1 Garage, Detached, Lane, private
- Spaces1 Garage
- GarageDetached
- DrivewayLane, private
Heating, water and powerForced air, gas, Central air, Municipal water
- HeatingForced air, gas
- CoolingCentral air
- WaterMunicipal water
- SewerMunicipal sewer
Costs and taxesTaxes $4,854 a year, HST included in the price, Hot water tank
- Taxes, 2024$4,854 a year
- HSTHST included in the price
- Rental itemsHot water tank
Included in the saleRefrigerator, stove, dishwasher, hood fan, washer & dryer
- IncludedRefrigerator, stove, dishwasher, hood fan, washer & dryer
Listing detailsX12273542, Sold, Jul 9, 2025
- MLS® numberX12273542
- StatusSold
- Listed onJul 9, 2025
- Days on market13
- UpdatedJul 22, 2025
- PossessionFlexible
- Occupied byVacant
- Listing brokerageeXp Realty
About this home
1774 Gilbert Avenue, Ottawa (Bel Air Heights), ON K2C 1A4
Well-maintained brick bungalow in sought-after Bel-Air Park! Proudly cared for by the original owners, this charming home offers 3 bedrooms, 2 bathrooms, and a versatile layout ideal for families or downsizers alike. The bright and spacious living room features hardwood floors and a cozy gas fireplace, flowing seamlessly into the dining room perfect for entertaining. The updated kitchen boasts white cabinetry, an undermount sink, tile backsplash, and a convenient built-in desk area. Hardwood flooring continues through all three bedrooms, including the generous primary bedroom with his-and-hers closets. The finished lower level expands your living space with a large family/rec room, two additional finished rooms ideal for a home office or hobby space, and a 3-piece bathroom with a walk-in shower. Outside, enjoy a landscaped lot complete with a detached garage and a refreshing inground pool perfect for summer gatherings. Located close to parks, schools, shopping, transit, and more. A wonderful opportunity in one of Ottawa's most established neighbourhoods!
Ask about this home
A HOMEH agent will answer your questions about this home.
Around this home
Daily convenience, out of 100, from the distances below
Schools nearby
School rating, out of 10.
Helpful calculators
Your HOMEH agent

"I would see it this week."