

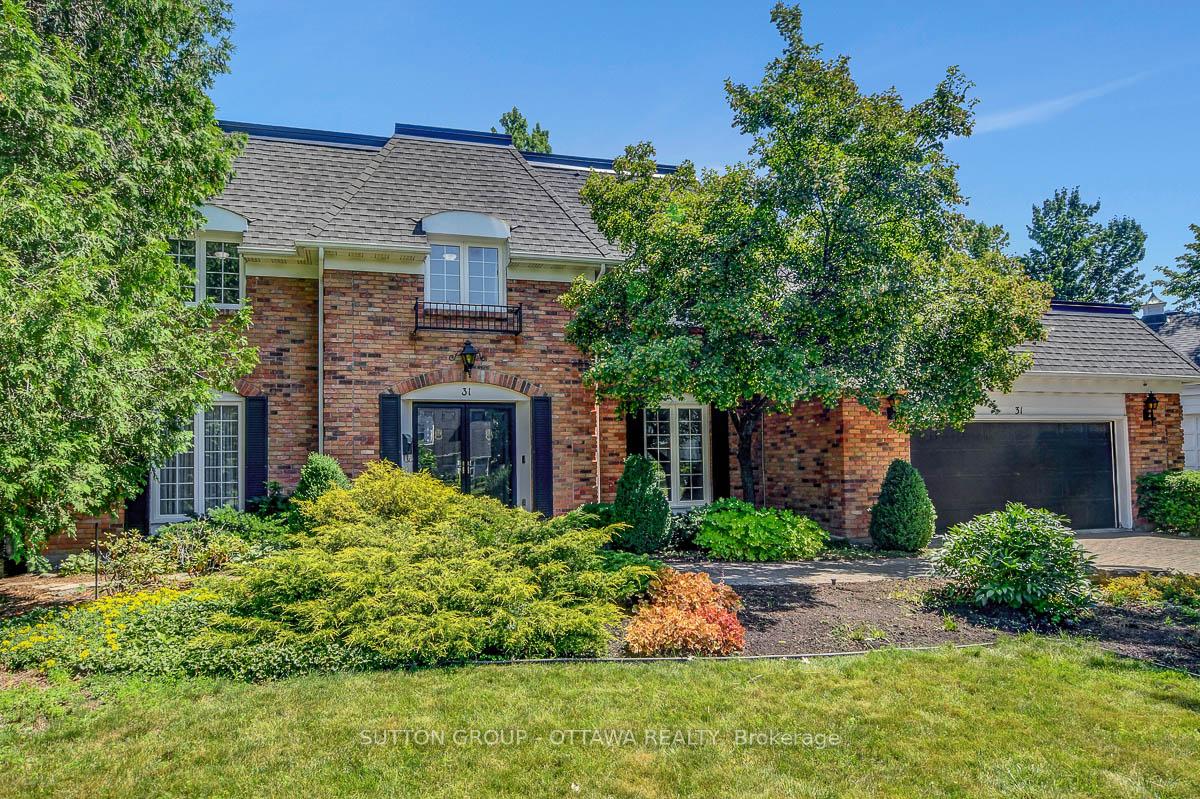
31 Chinook Crescent
31 Chinook Crescent
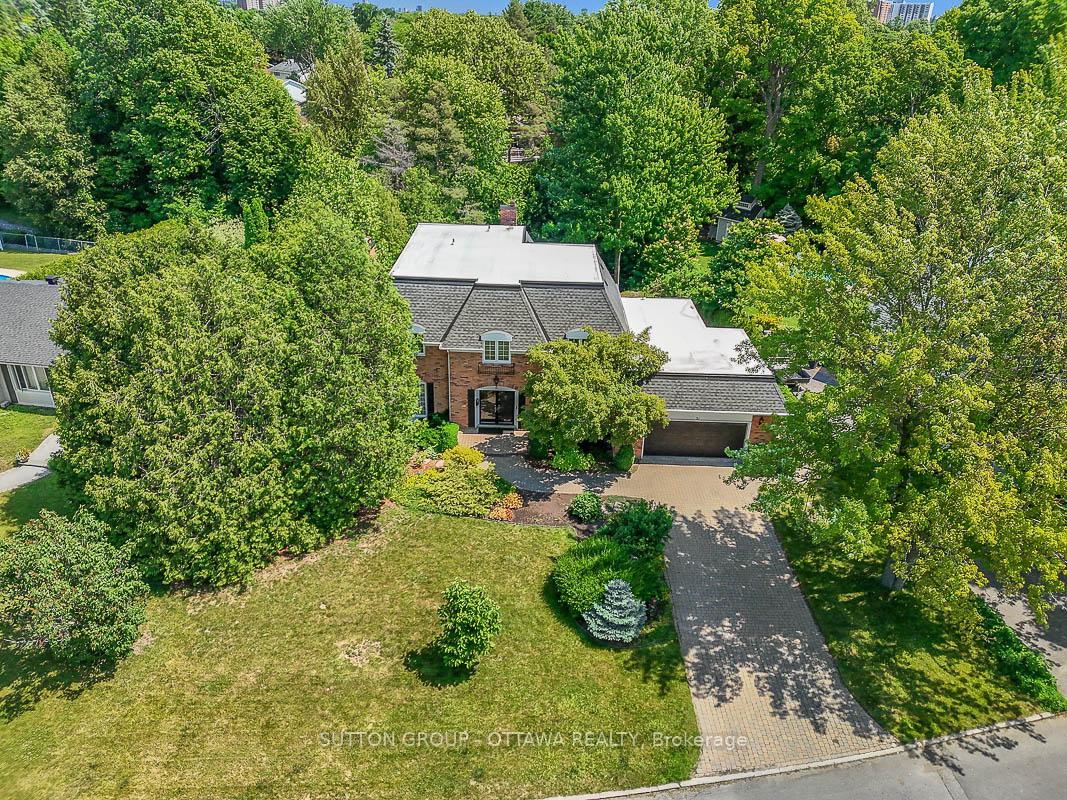
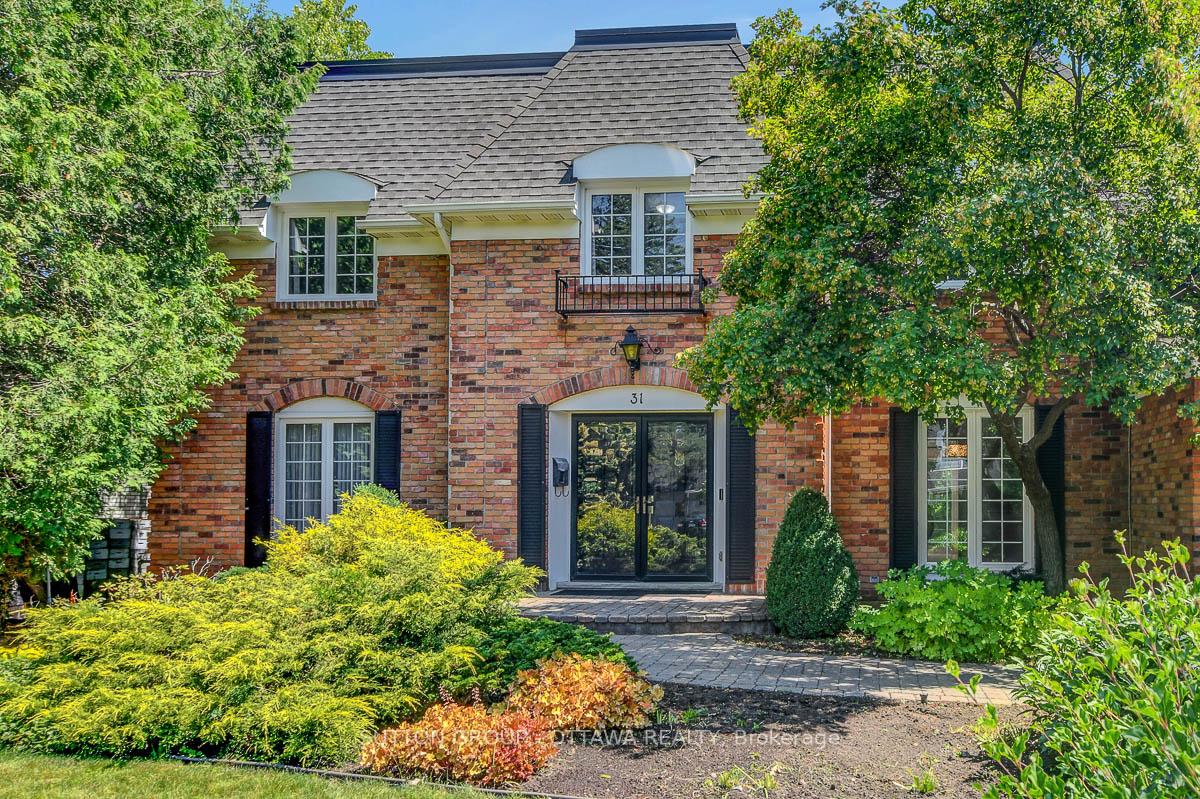
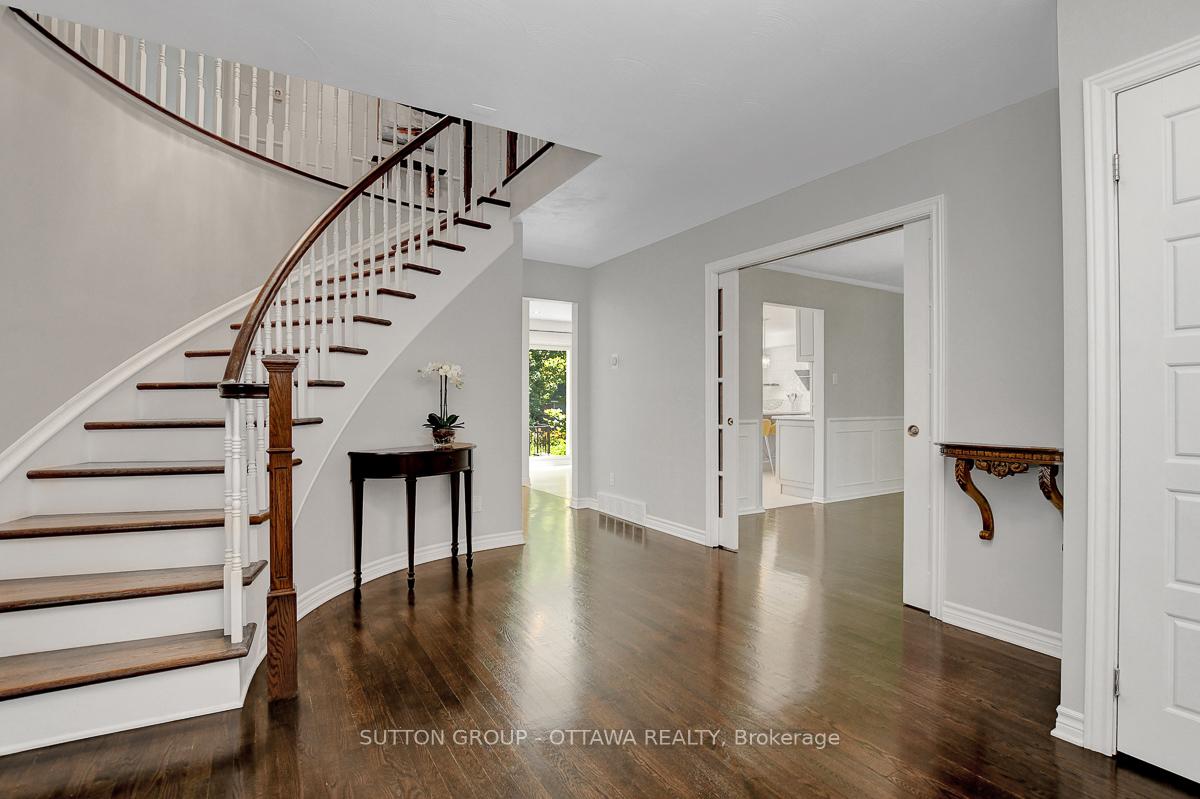
 See all 50 photos
Property history
Facts and features
- BasementPart finished
- Water, sewerMunicipal
- Lot shapeIrregular
- HeatingForced air
- Fireplace
- Central air
- Waterfront
- Inground pool
The homeDetached, 2-storey, 3,500–5,000 sq ft
- TypeDetached
- Style2-storey
- Living space3,500–5,000 sq ft
- BasementFull, partially finished
- ViewWater
- WaterfrontIndirect
InsideFireplace Yes, wood, family room, living room, Lower level, Auto garage door remote, rough-in bath, storage, carpet free, bar fridge
- FireplaceYes, wood, family room, living room
- LaundryLower level
- FeaturesAuto garage door remote, rough-in bath, storage, carpet free, bar fridge
- SecurityAlarm system
- Rooms above ground8
- Rooms in the basement3
- Bedrooms5
- Bathrooms3
- Kitchens1
- Family roomYes
Outside and lotBrick, Membrane, asphalt shingle, flat, Poured concrete
- ExteriorBrick
- RoofMembrane, asphalt shingle, flat
- FoundationPoured concrete
- PoolInground
- FeaturesDeck, landscaped, lawn sprinkler system, patio, privacy
- Other structuresFence - partial, shed
- Size90 × 164 ft
- ShapeIrregular
- ZoningResidential
Parking2 Garage, Attached, Inside entry
- Spaces2 Garage
- GarageAttached
- DrivewayInside entry
Heating, water and powerForced air, gas, Central air, Municipal water
- HeatingForced air, gas
- CoolingCentral air
- WaterMunicipal water
- SewerMunicipal sewer
- Natural gasYes
- HydroYes
Costs and taxesTaxes $11,938 a year, HST No HST, Rental items None
- Taxes, 2025$11,938 a year
- HSTNo HST
- Rental itemsNone
Included in the saleFridge, wall oven, cooktop, microwave, hood fan, dishwasher, washer, dryer, all window coverings, freezer in basement, garage opener & remote, all pool equipment & pool safety cover., Not included None
- IncludedFridge, wall oven, cooktop, microwave, hood fan, dishwasher, washer, dryer, all window coverings, freezer in basement, garage opener & remote, all pool equipment & pool safety cover.
- Not includedNone
NearbyHospital, lake/pond
- Close toHospital, lake/pond
Listing detailsX12264287, Sold, Jul 4, 2025
- MLS® numberX12264287
- StatusSold
- Listed onJul 4, 2025
- Days on market6
- UpdatedJul 10, 2025
- PossessionImmediate
- Occupied byVacant
- Listing brokerageSUTTON GROUP - OTTAWA REALTY
About this home
31 Chinook Crescent, Ottawa (Bruce Farm/Graham Park/Qualicum/Bellands), ON K2H 7C9
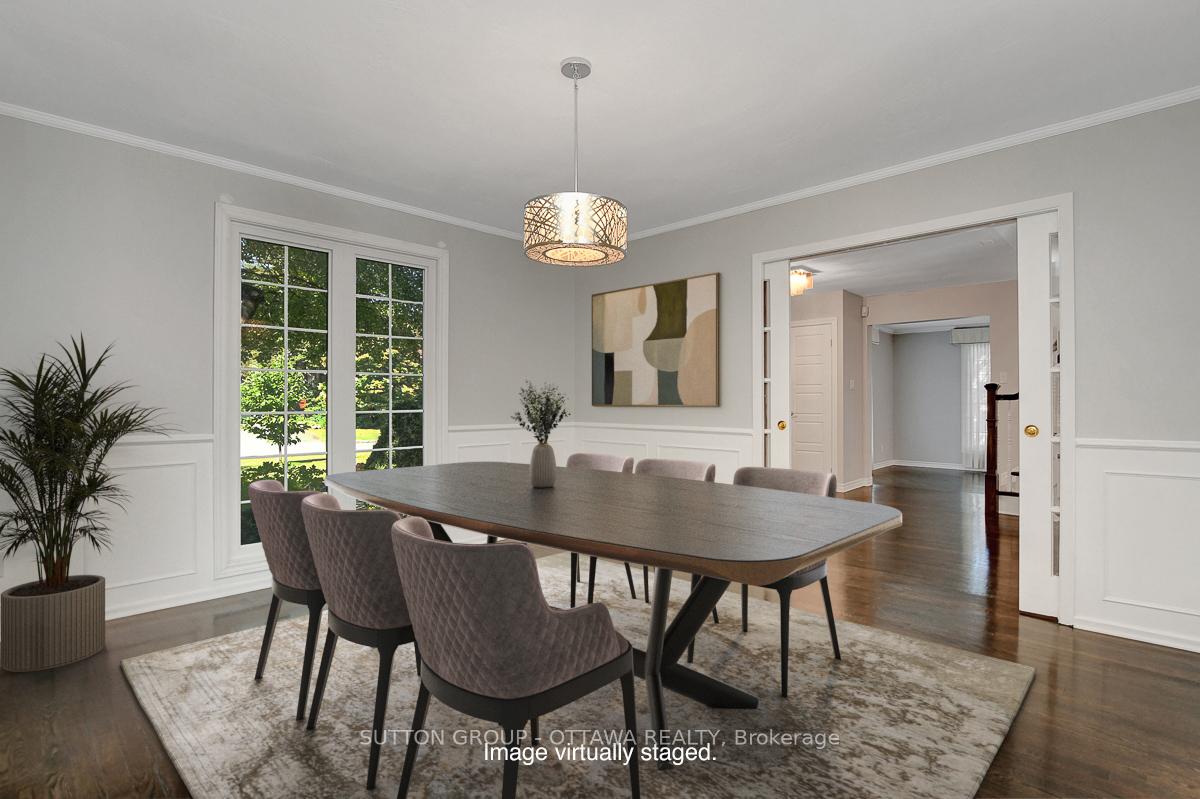
Nestled on one of Qualicum's most coveted crescents, 31 Chinook is a grand family residence offering timeless design, generous proportions, and a backyard retreat that is nothing short of extraordinary. Set on a premium creekside lot, the landscaped grounds feature a heated in-ground pool, new composite deck with glass railing, in-ground sprinkler system, and a private footbridge leading across Graham Creek to a quiet wooded section all within your own property boundaries. It's a rare blend of nature, privacy, and resort-style living in the heart of the city. Inside, this classic center hall plan offers 3,657 sf above grade, with hardwood flooring throughout and elegant, well-scaled rooms. The living room with wood-burning fireplace and space for a grand piano is ideal for entertaining. A formal dining room, bright updated kitchen, main floor den, and a family room with a second fireplace offer spaces for both connection and retreat. Upstairs are five spacious bedrooms, including a generous primary suite with renovated ensuite and walk-in closet. A second bedroom enjoys a cheater ensuite, and the remaining bedrooms are served by a refreshed full bath. A powder room on the main level and two staircases to the lower level add to the home's thoughtful layout. The basement has been recently finished with stylish vinyl plank flooring, offering flexible space to suit your family's needs. With garage and driveway space for up to six vehicles, the home is as practical as it is elegant. This is more than a home. It's a legacy property designed for lasting memories in one of Ottawa's most prestigious neighbourhoods. From backyard pool parties to fireside holidays and room to grow, this is where family traditions begin and thrive for generations to come. Within walking distance to parks, top-rated schools, and moments to Queensway Carleton Hospital and Bayshore, this home offers the best of both community and convenience for the modern family. A rare offering - don't miss it!
Ask about this home
A HOMEH agent will answer your questions about this home.
Around this home
Daily convenience, out of 100, from the distances below
Schools nearby
School rating, out of 10.
Helpful calculators
Your HOMEH agent

"I would see it this week."