

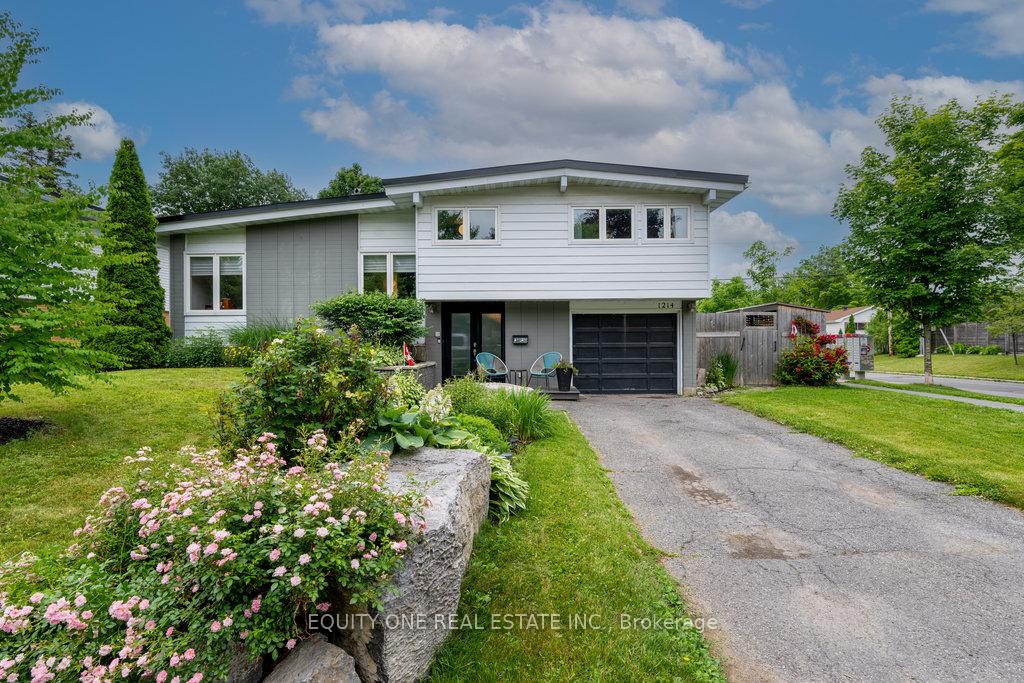
1214 Bonnie Crescent
1214 Bonnie Crescent
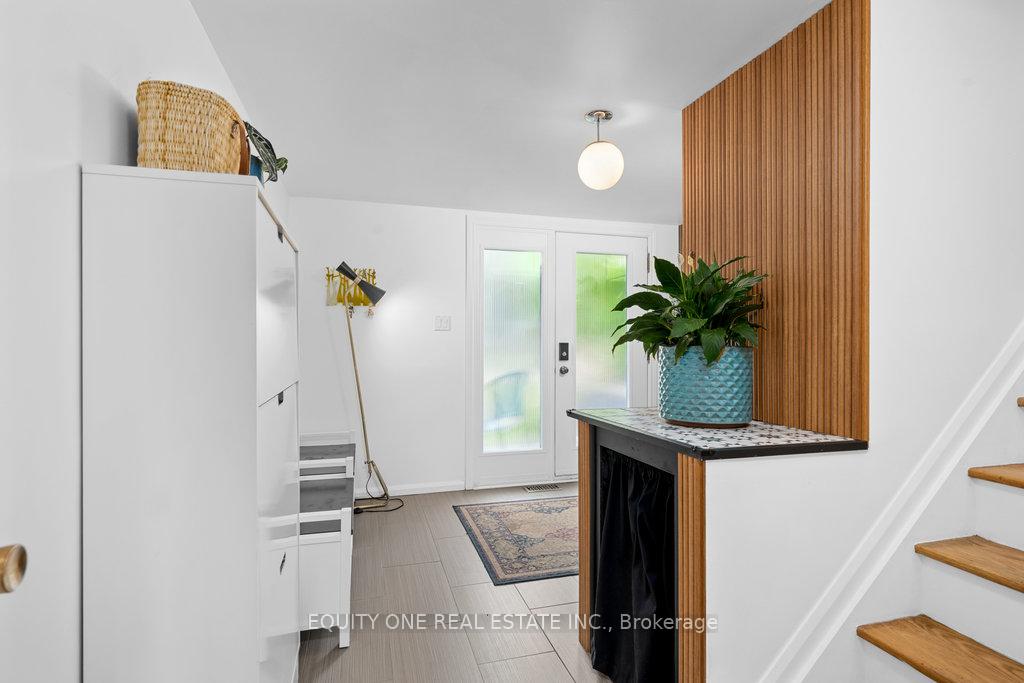 See all 20 photos
Property history
Facts and features
- BasementFinished
- Water, sewerMunicipal
- HeatingForced air
- CoolingCentral air
- Fireplace
- Central air
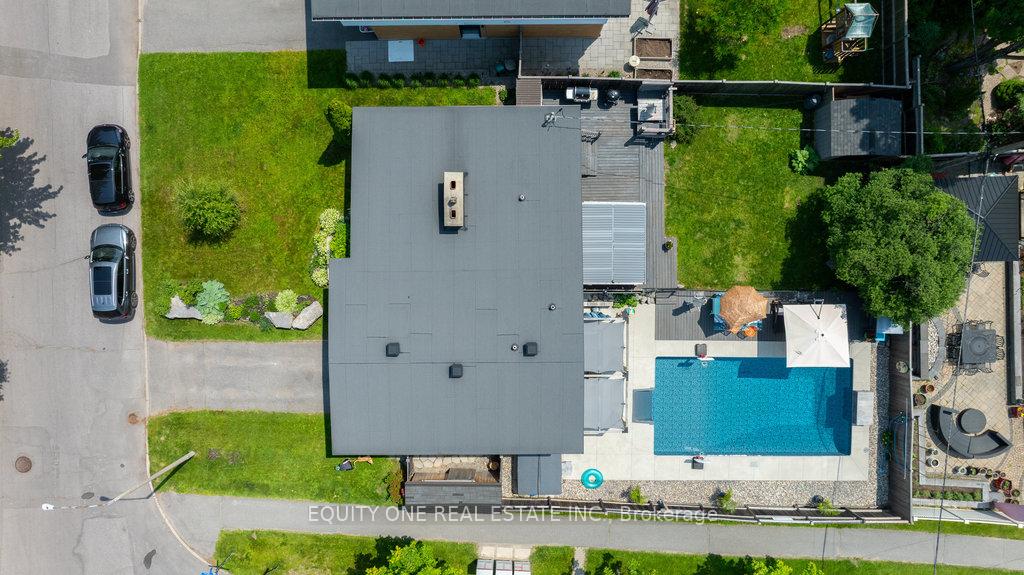
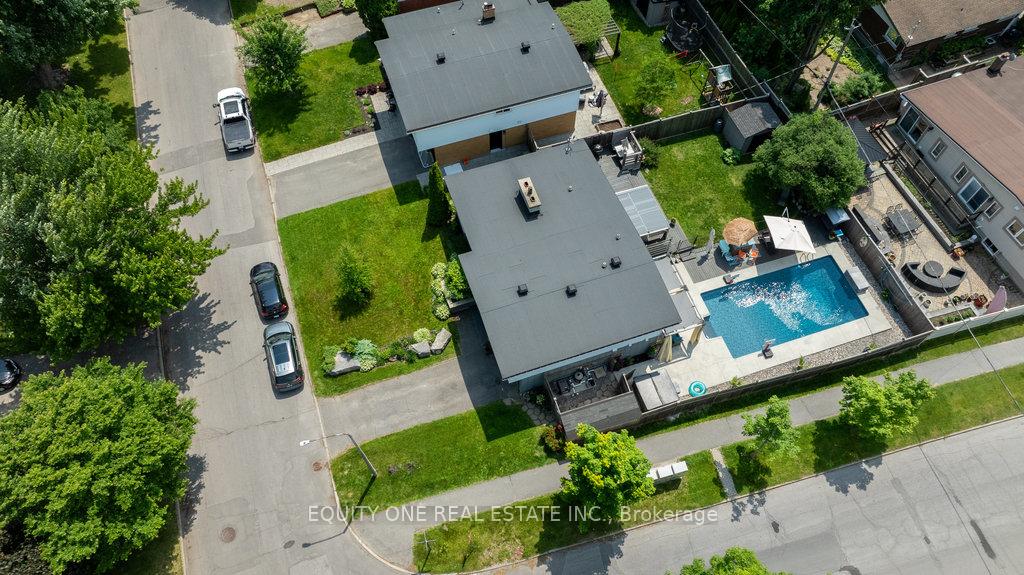
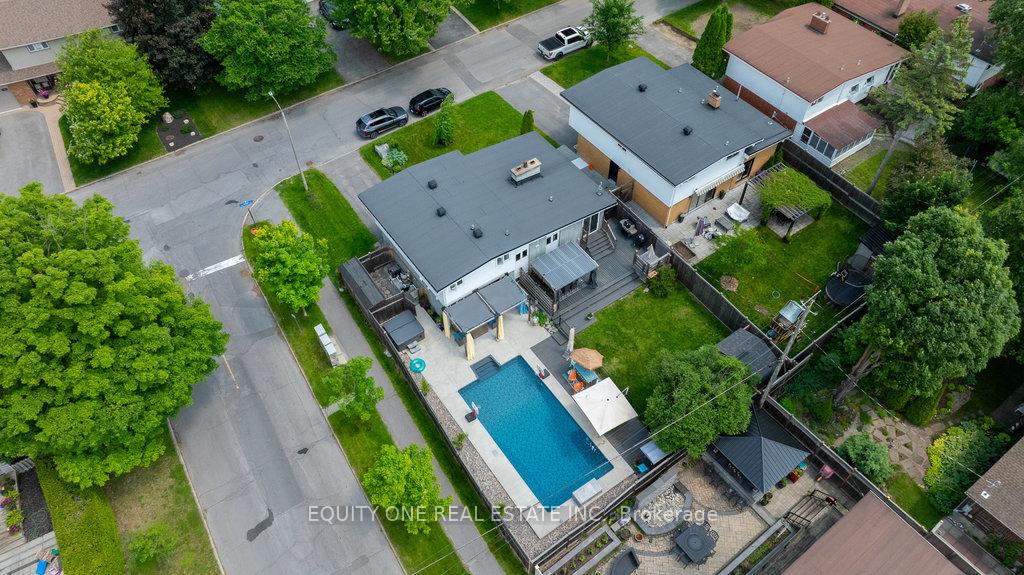
- Inground pool
The homeDetached, Sidesplit, 1,500–2,000 sq ft
- TypeDetached
- StyleSidesplit
- Living space1,500–2,000 sq ft
- BasementFinished, full
InsideFireplace Yes, electric, wood, Main level, Carpet free
- FireplaceYes, electric, wood
- LaundryMain level
- FeaturesCarpet free
- Rooms above ground6
- Bedrooms3
- Bathrooms2
- Kitchens1
- Family roomYes
Outside and lotConcrete, vinyl siding, Flat, membrane, Poured concrete
- ExteriorConcrete, vinyl siding
- RoofFlat, membrane
- FoundationPoured concrete
- PoolInground
- Size60 × 100.87 ft
- ZoningR1O
Parking1 Garage, Attached, Inside entry
- Spaces1 Garage
- GarageAttached
- DrivewayInside entry
Heating, water and powerForced air, gas, Central air, Municipal water
- HeatingForced air, gas
- CoolingCentral air
- WaterMunicipal water
- SewerMunicipal sewer
Costs and taxesTaxes $5,900 a year, HST included in the price, Hot water tank, furnace & heat pump
- Taxes, 2024$5,900 a year
- HSTHST included in the price
- Rental itemsHot water tank, furnace & heat pump
Included in the saleRefrigerator, dishwasher, stove, hood fan, washer, dryer, window blinds, pool & pool equipment, hot tub (as-is), shed, pergolas,
- IncludedRefrigerator, dishwasher, stove, hood fan, washer, dryer, window blinds, pool & pool equipment, hot tub (as-is), shed, pergolas,
Listing detailsX12257521, Sold, Jul 2, 2025
- MLS® numberX12257521
- StatusSold
- Listed onJul 2, 2025
- Days on market2
- UpdatedJul 4, 2025
- PossessionFlexible
- Occupied byOwner
- Listing brokerageEQUITY ONE REAL ESTATE INC.
About this home
1214 Bonnie Crescent, Ottawa (Copeland Park), ON K2C 1Z9
Welcome to this beautifully maintained detached 3-bedroom, 2-bathroom split-level home, nestled on a premium corner lot in the prestigious and family-friendly Copeland Park neighbourhood. Step into a bright and spacious foyer with ample storage perfect for busy households. Just off the backyard entrance, a full bathroom combined with a laundry area makes post-swim clean-ups or guest visits extra convenient. The lower-level family room is perfect for cozy movie nights and offers generous storage space.The main level is flooded with natural light and features a warm and inviting living room with a classic wood-burning fireplace. Flowing seamlessly into the open-concept dining area and a thoughtfully designed Deslauriers custom kitchen, you'll love the stainless steel appliances, abundant cabinetry, and direct patio access to your private backyard retreat. And what a backyard it is! Enjoy the luxury of a heated in-ground pool with a tranquil water fountain and hot tub ideal for entertaining or relaxing under the stars. Host summer BBQs under the gazebo or let kids and pets play on the grassy side of the yard. Truly the backyard or backyards of your dreams! Upstairs, you'll find three generously sized bedrooms and a bright, updated full bathroom. Located close to schools, parks, restaurants, shopping, and recreation, this home offers both lifestyle and convenience. Don't miss your opportunity to own this incredible home and schedule your private viewing today before its gone!
Ask about this home
A HOMEH agent will answer your questions about this home.
Around this home
Daily convenience, out of 100, from the distances below
Schools nearby
School rating, out of 10.
Helpful calculators
Your HOMEH agent

"I would see it this week."