

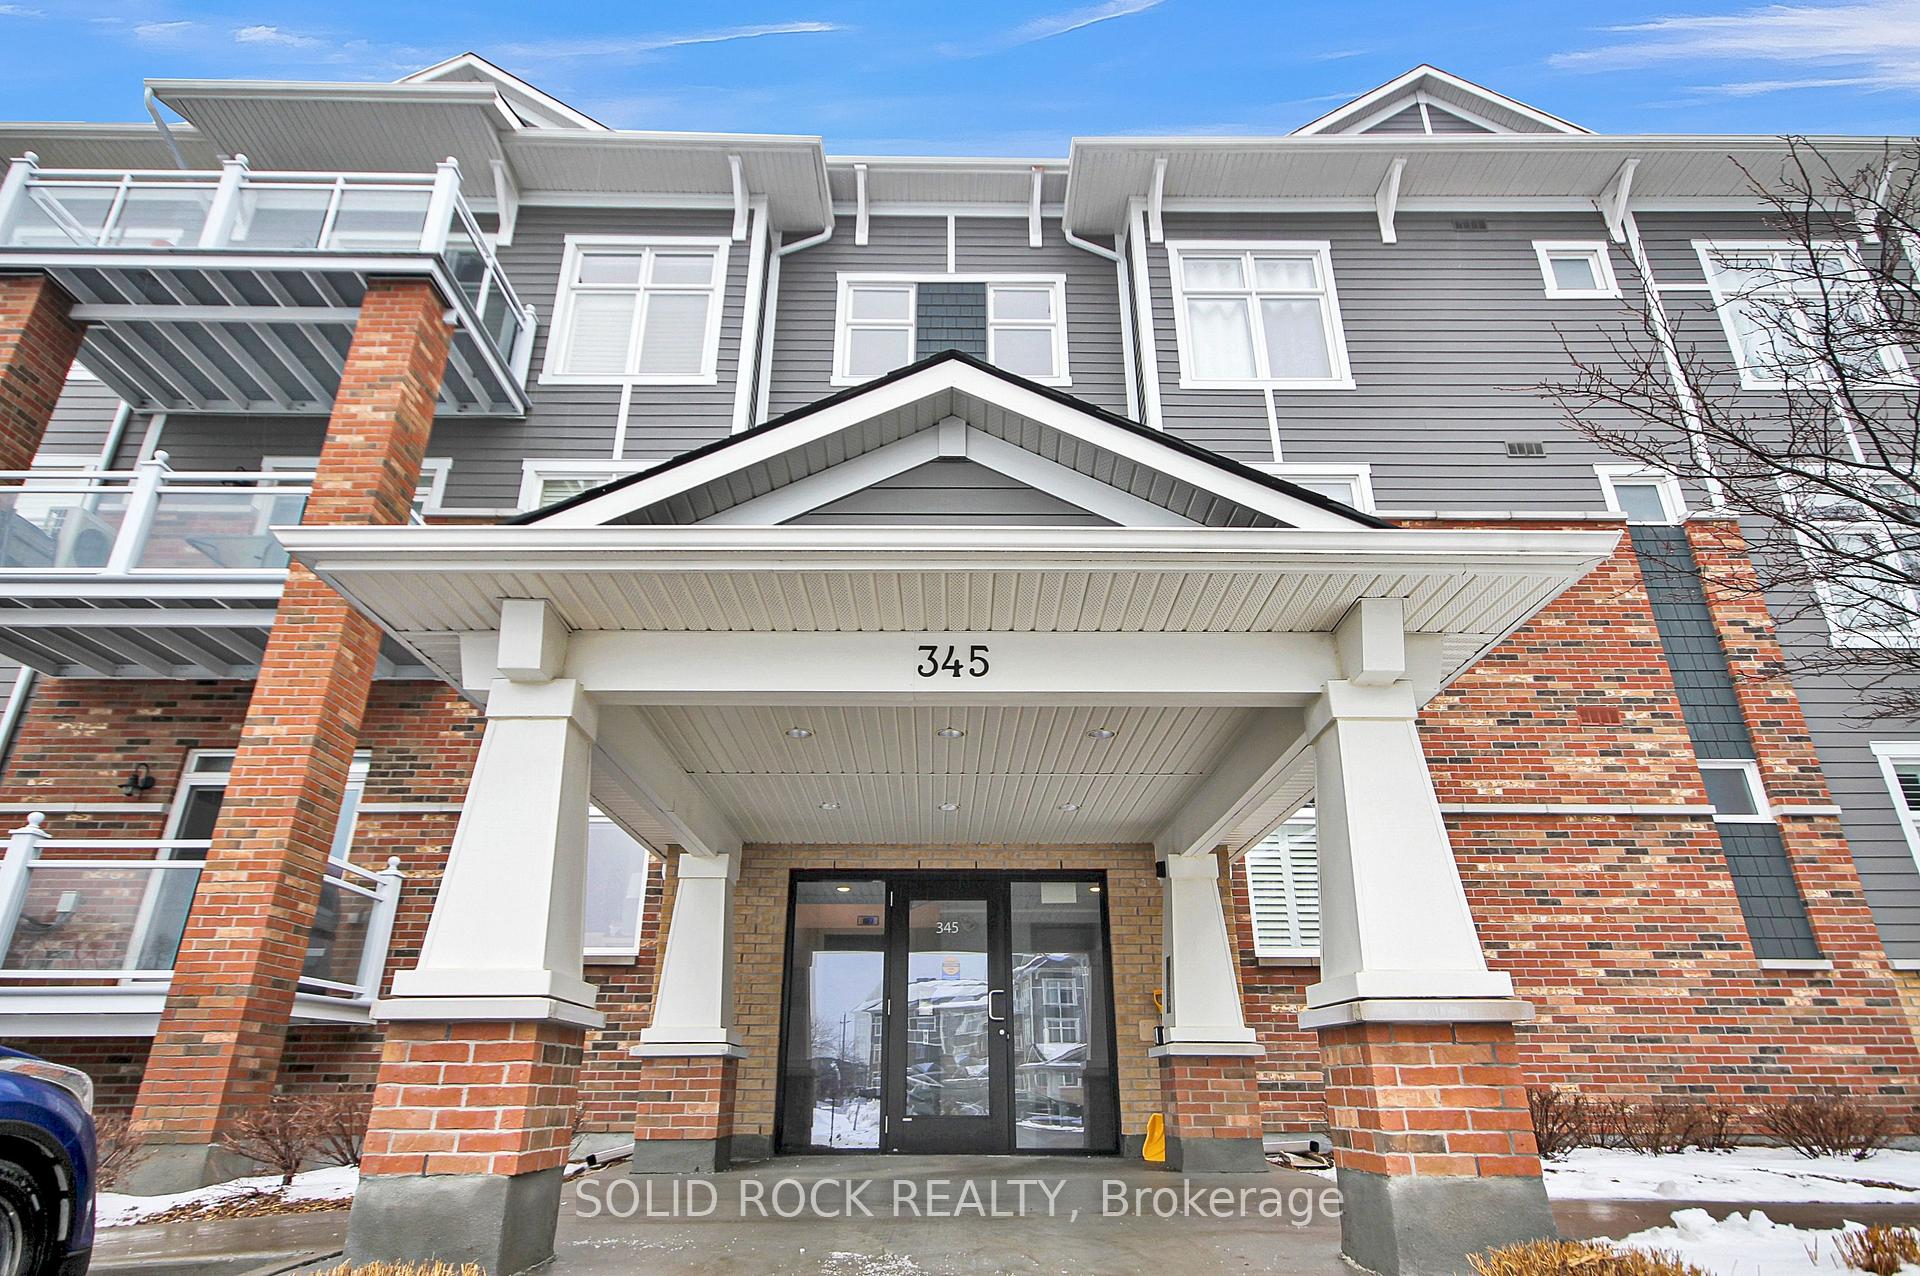
Unit 301, 345 Elizabeth Cosgrove Private
Unit 301, 345 Elizabeth Cosgrove Private
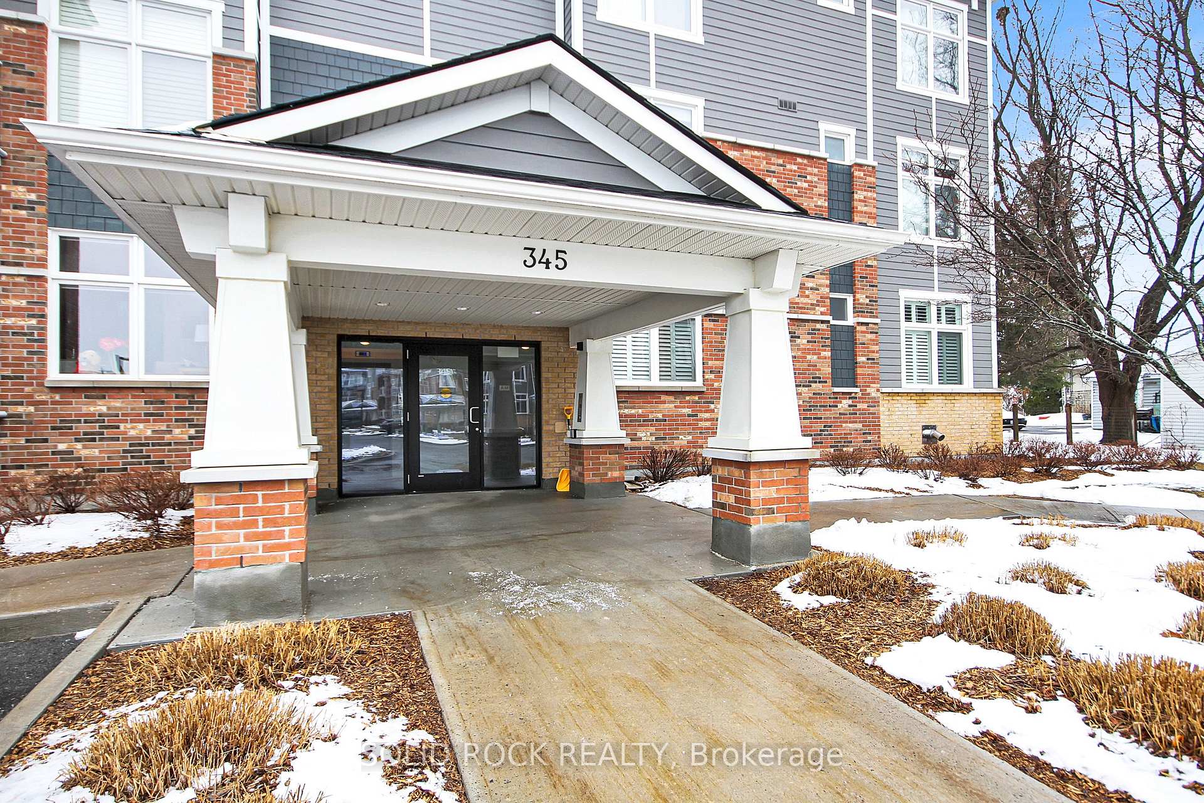
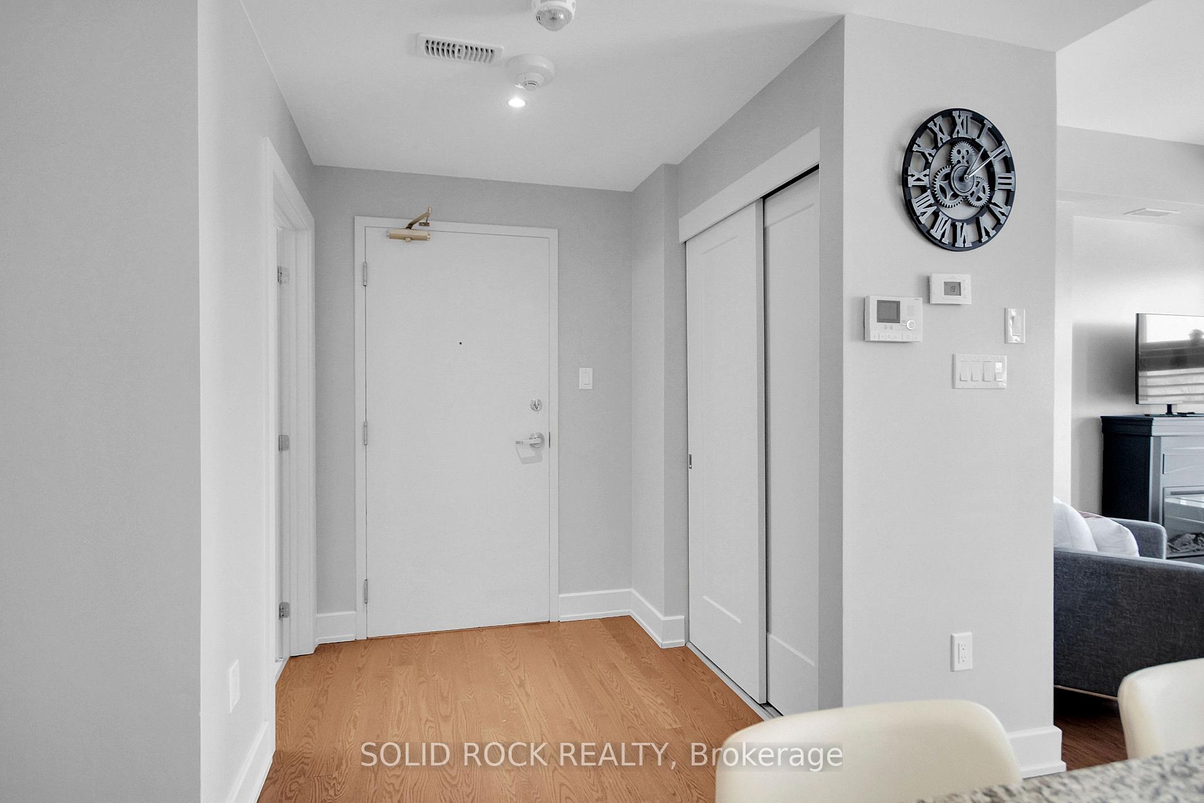
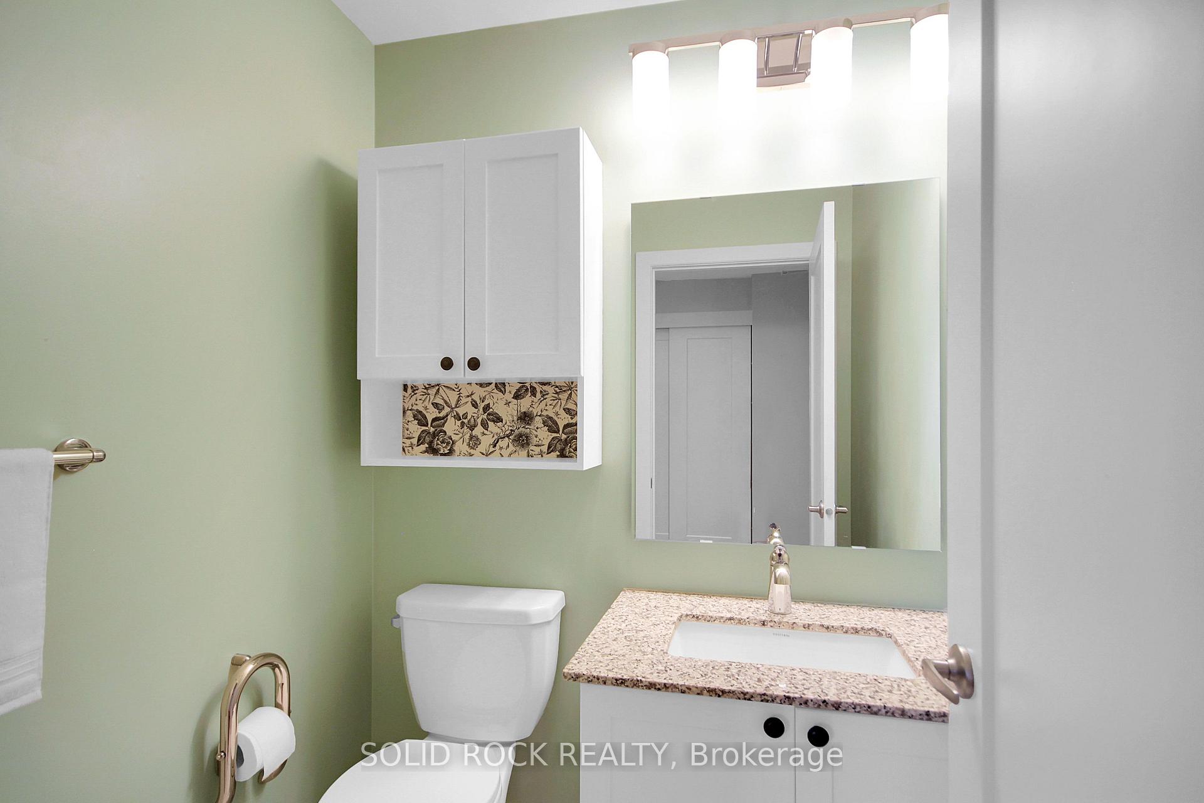
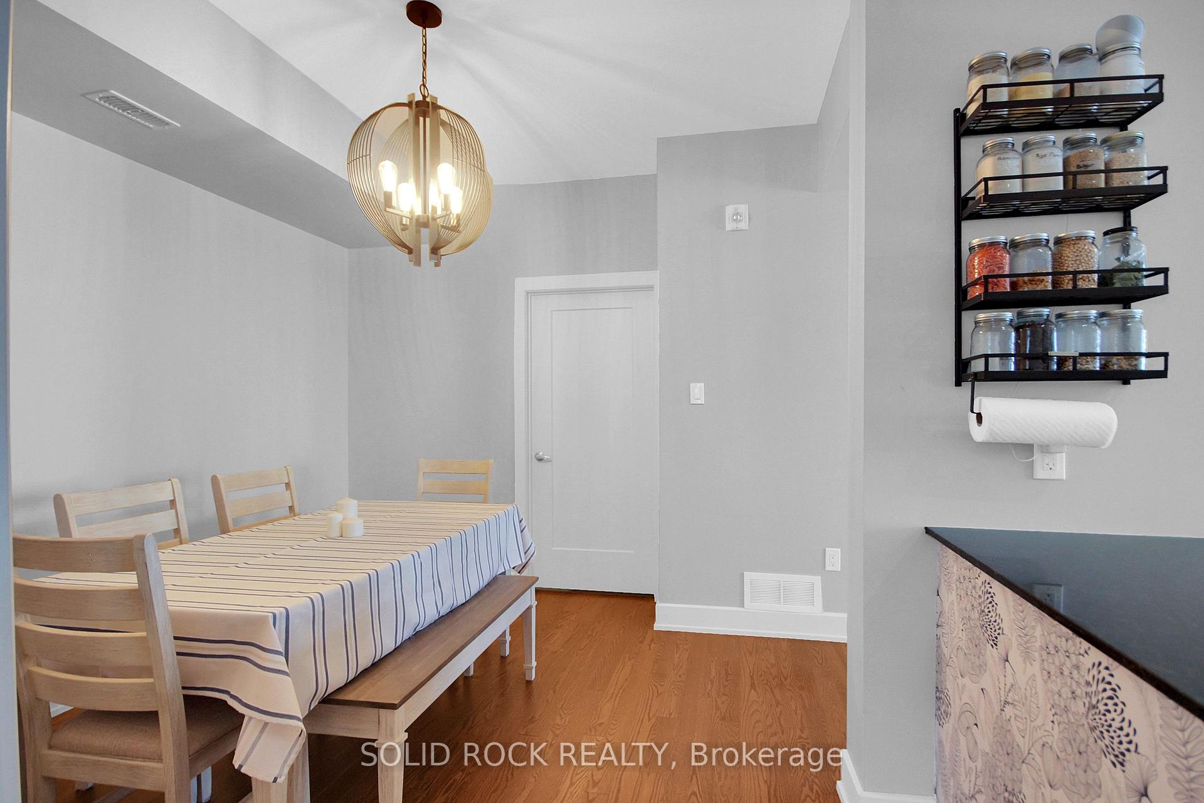 See all 34 photos
Included in condo fee: Parking, Building Insurance, Common Elements
Property history
- $550,000ExpiredList: 2025-08-06|End: 2025-10-23|78 daysX12326483
- $575,000TerminatedList: 2025-06-23|End: 2025-08-06|44 daysX12240778
- $589,900TerminatedList: 2025-05-13|End: 2025-06-23|41 daysX12143748
- $615,000TerminatedList: 2025-04-02|End: 2025-05-12|40 daysX12056497
Facts and features
- ExposureSouth east
- LaundryEnsuite
- LockerOwned
- BalconyOpen
- Hardwood floors
- Central air
The homeCondo Apartment, Apartment, Age 11–15 years
- Type: Condo Apartment
- Style: Apartment
- Age: 11–15 years
- Living space: 1,000–1,199 sq ft
- Basement: None
- Exposure: South East
- View: Trees/woods, garden
- Waterfront: None
InsideHardwood, Tile, Ensuite, main level, Carpet free, storage, primary bedroom - main floor, intercom, auto garage door remote
- Flooring: Hardwood, Tile
- Laundry: Ensuite, main level
- Features: Carpet free, storage, primary bedroom - main floor, intercom, auto garage door remote
- Elevator: Yes
- Rooms above ground: 9
- Rooms in the basement: 0
- Bedrooms: 2
- Bathrooms: 2
- Kitchens: 1
OutsideBrick, vinyl siding, Asphalt shingle, Concrete
- Exterior: Brick, vinyl siding
- Roof: Asphalt shingle
- Foundation: Concrete
- Balcony: Open
- Features: Landscaped, controlled entry, patio, paved yard, porch, year round living
- Accessibility: Bath grab bars, elevator, open floor plan
Parking and locker2 Parking (1 garage + 1 drive), Underground, Parking type Owned
- Spaces: 2 Parking (1 garage + 1 drive)
- Garage: Underground
- Parking type: Owned
- Driveway: Underground
- Spot: 301
- Locker: Owned
- Locker number: 301
- Locker level: See remarks.
Building345 Elizabeth Cosgrove Private, Condo corporation 1008, Visitor parking
- Name: 345 Elizabeth Cosgrove Private
- Condo corporation: 1008
- Amenities: Visitor parking
- Pets: Allowed
Heating, water and powerForced air, gas, Central air
- Heating: Forced air, gas
- Cooling: Central air
Costs and taxesTaxes $3,618 a year, Condo fee $736 a month, Building insurance included, common elements included, parking included
- Taxes, 2024: $3,618 a year
- Condo fee: $736 a month
- Fee includes: Building insurance included, common elements included, parking included
- HST: HST included in the price
- Rental items: None.
- Under contract: Tankless water heater
Included in the saleFridge, stove, microwave hood fan, dishwasher, washer, dryer, all light fixtures, all window coverings, garage door opener with fob., Electric fireplace.
- Included: Fridge, stove, microwave hood fan, dishwasher, washer, dryer, all light fixtures, all window coverings, garage door opener with fob.
- Not included: Electric fireplace.
NearbyPublic transit, park, other, cul de sac/dead end, school bus route, school
- Close to: Public transit, park, other, cul de sac/dead end, school bus route, school
Listing detailsX12056497, Terminated, Apr 2, 2025
- MLS® number: X12056497
- Status: Terminated
- Listed on: Apr 2, 2025
- Days on market: 40
- Updated: May 12, 2025
- Possession: Flexible
- Occupied by: Owner
- Listing brokerage: SOLID ROCK REALTY
About this home
Unit 301, 345 Elizabeth Cosgrove Private, Ottawa (Mer Bleue/Bradley Estates/Anderson Park), ON K1W 0K6
Experience luxury, comfort, and convenience with this 1,078 sq. ft. condo. Enjoy maintenance-free living, 9-ft ceilings & thoughtful design. The formal living room is bathed in natural light from the expansive windows, all fitted with custom blinds for style & privacy. The dedicated dining area provides the perfect space for hosting family dinners or entertaining guests. The gourmet kitchen is designed to impress, featuring sleek stainless steel appliances, granite countertops & a spacious island with a breakfast bar perfect for entertaining. The primary bedroom offers direct access to a stylish 4-piece Jack & Jill bathroom with pocket doors, which is shared with the second bedroom featuring a walk-in closet. Enjoy the ultimate convenience of in-unit laundry & a powder bathroom. Step out onto your private balcony, complete with a BBQ gas line or explore the beautifully landscaped communal outdoor area. The common outdoor space features a picnic gazebo with garden plots & weekly social gatherings on Thursdays from 5-7pm. Two parking spaces 1 heated underground & 1 exterior surface spot right at the front entrance. 1 Storage locker in the parking garage & visitor's parking available. This condo is nestled in a highly sought-after community just steps from scenic walking trails, schools, public transit & a variety of shopping & dining options. Enjoy the perfect combination of sophistication & convenience in a smoke-free living environment. This is urban living at its finest! Open House Sunday April 27th 2-4pm
Ask about this home
A HOMEH agent will answer your questions about this home.
Know more about 345 Elizabeth Cosgrove Private
Condo building · 345 Elizabeth Cosgrove Private
345 Elizabeth Cosgrove Private is a condo. No units are on the market here right now.
No similar units for sale in 345 Elizabeth Cosgrove Private right now.
Around this home
Daily convenience, out of 100, from the distances below
Schools nearby
School rating, out of 10.
Helpful calculators
Your HOMEH agent

"Priced 25% over the Hestimate. I would see it this week."