

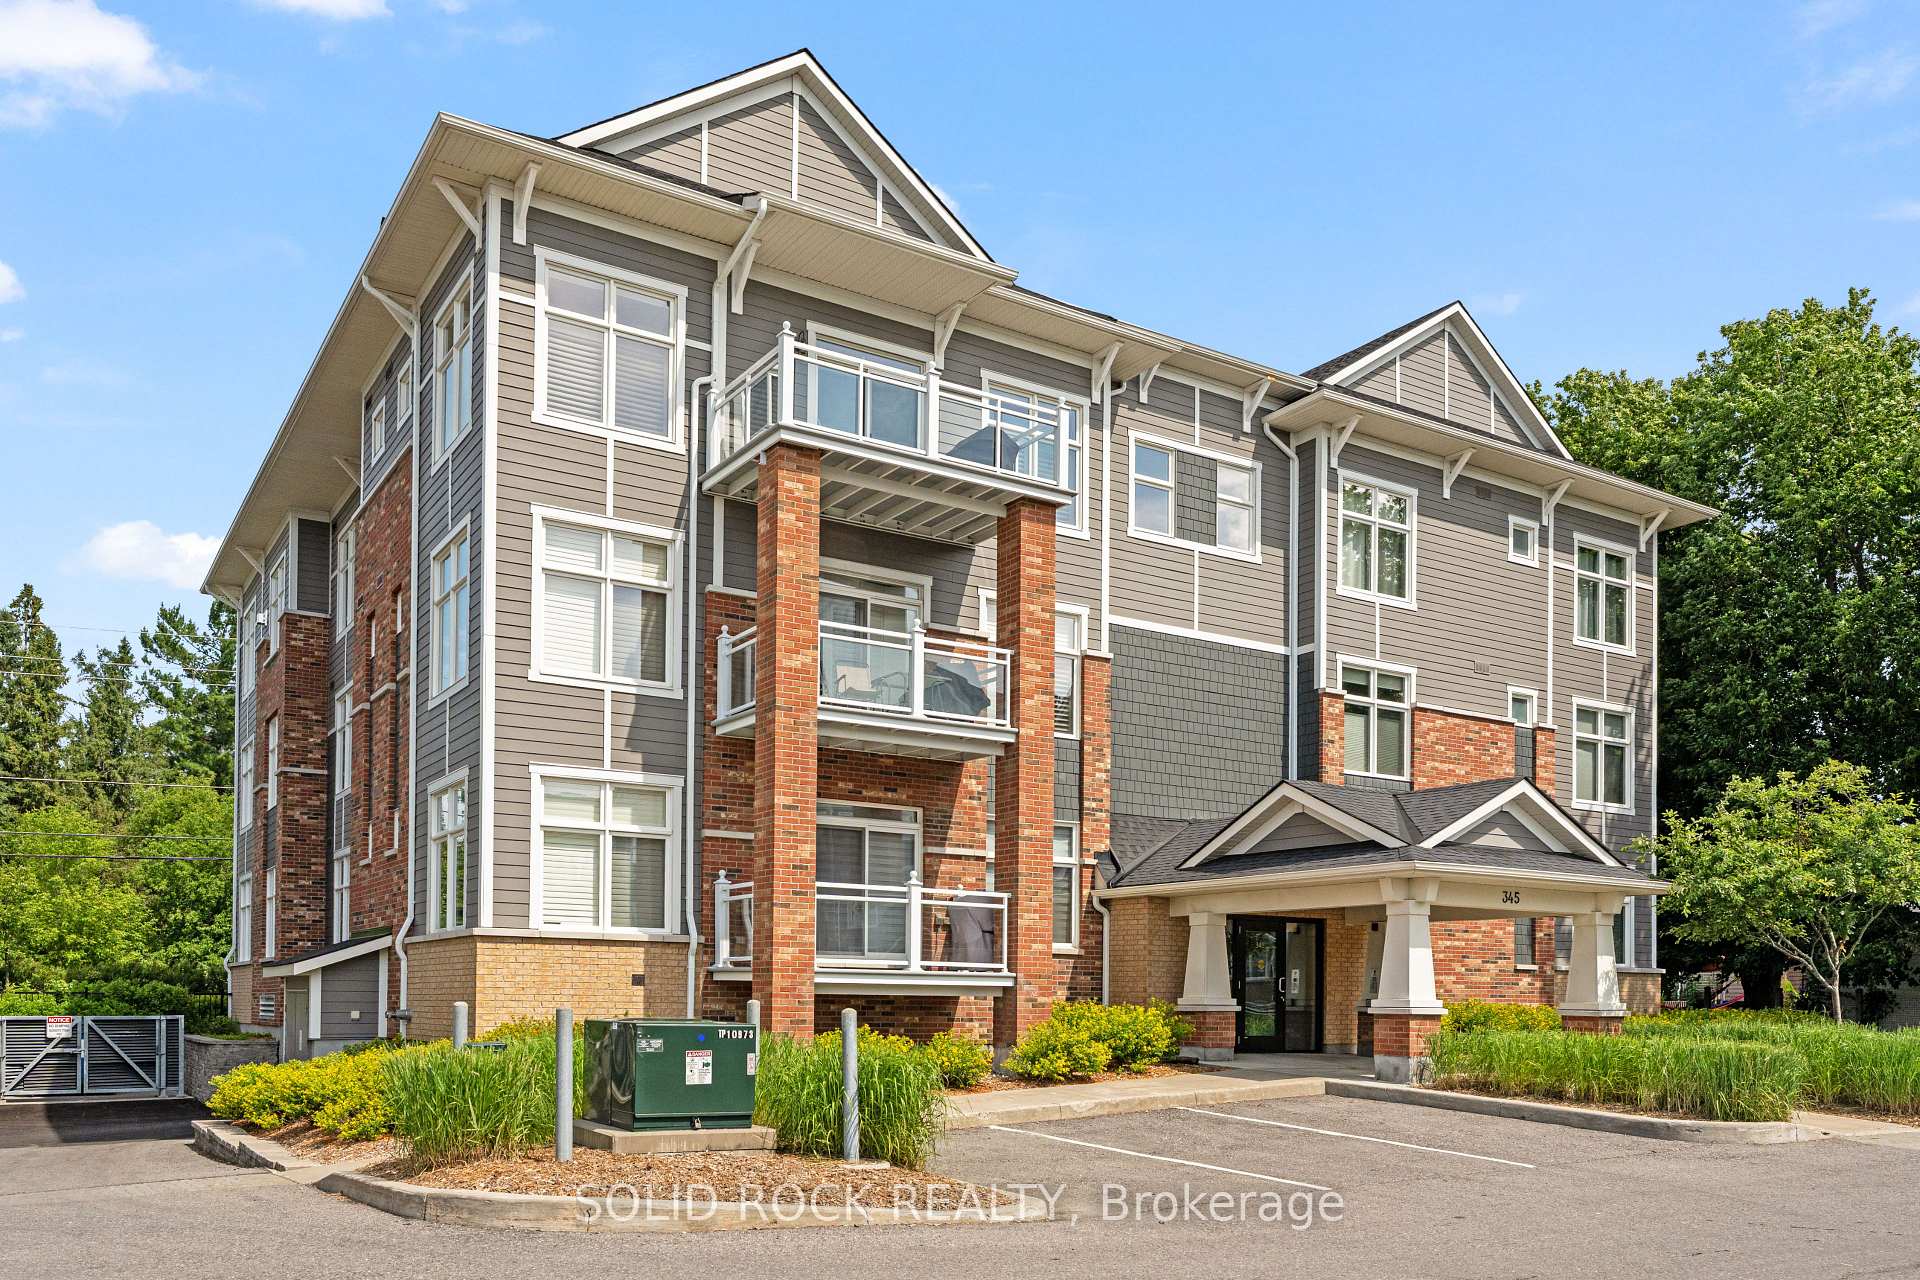
Unit 301, 345 Elizabeth Cosgrove Private
Unit 301, 345 Elizabeth Cosgrove Private
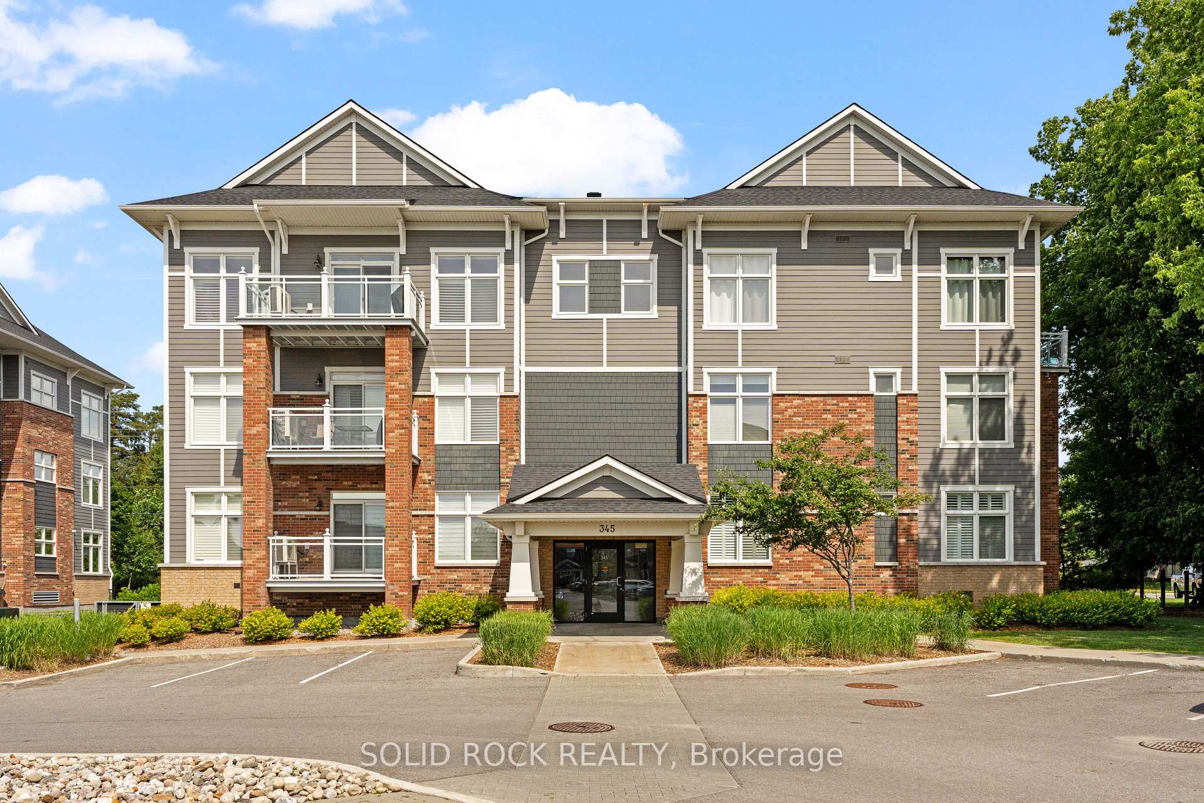
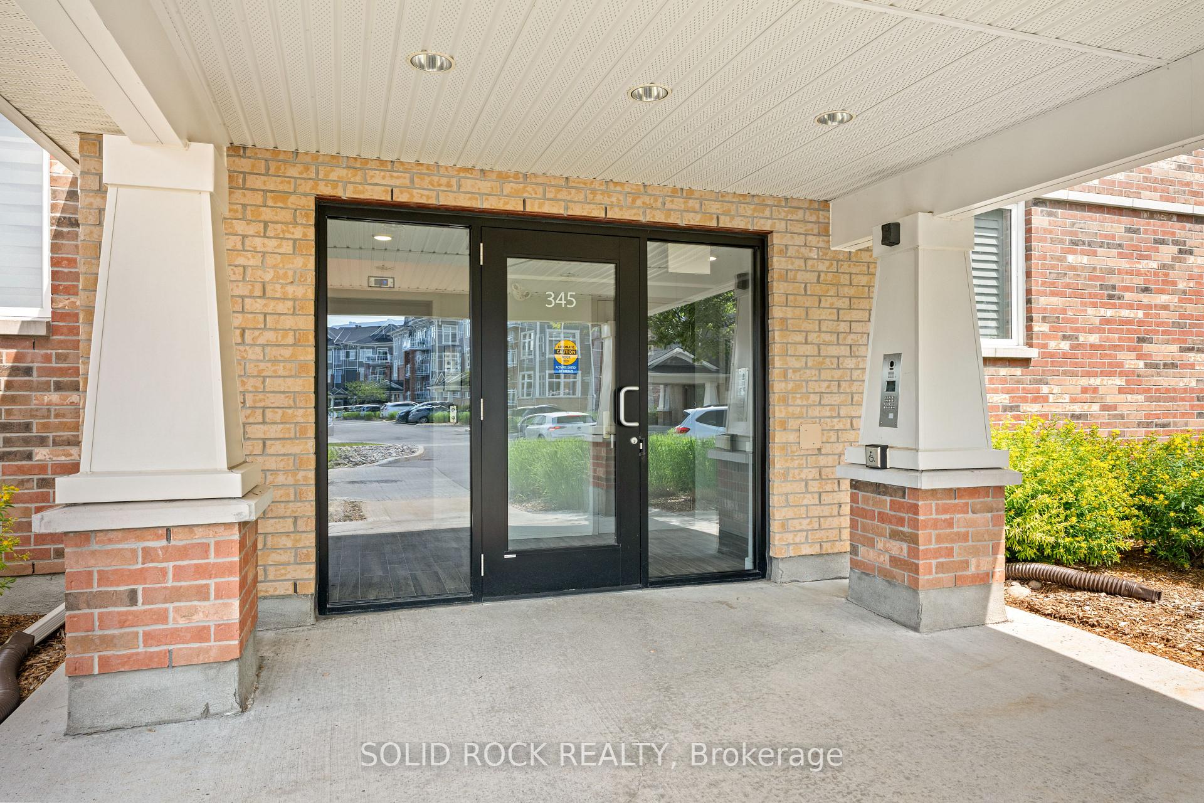
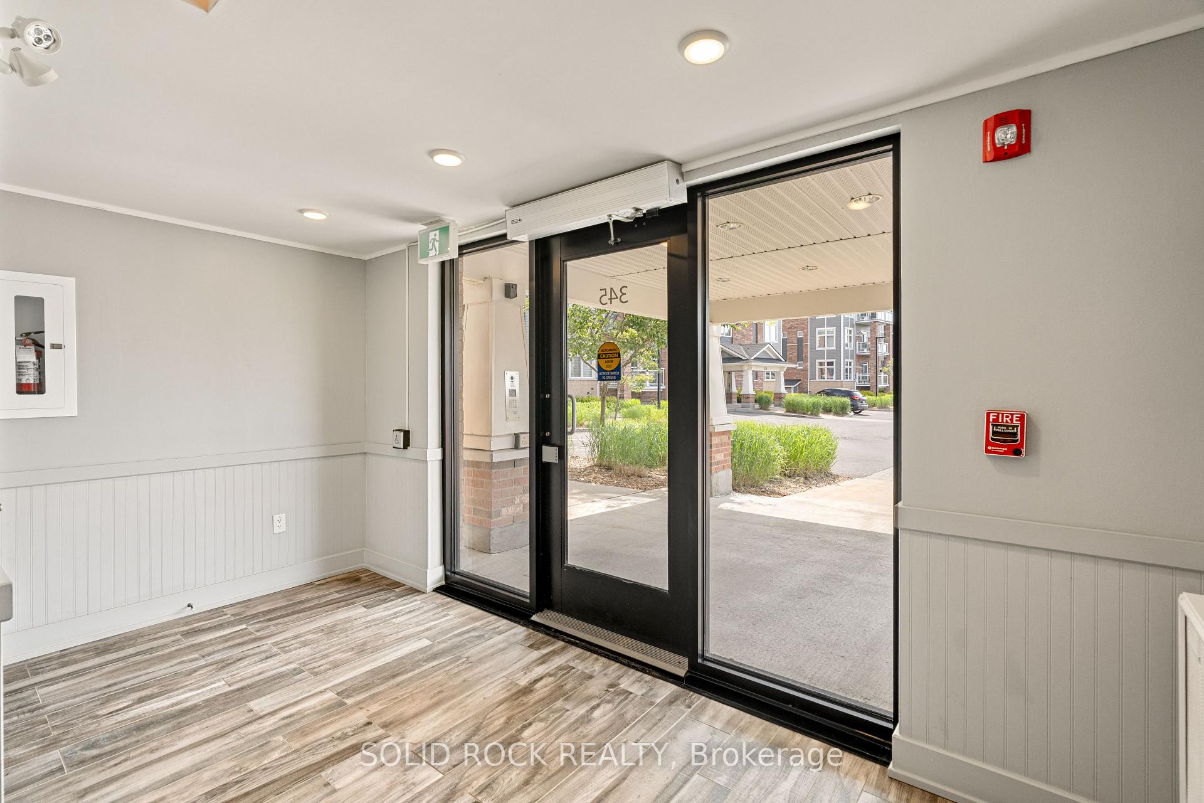
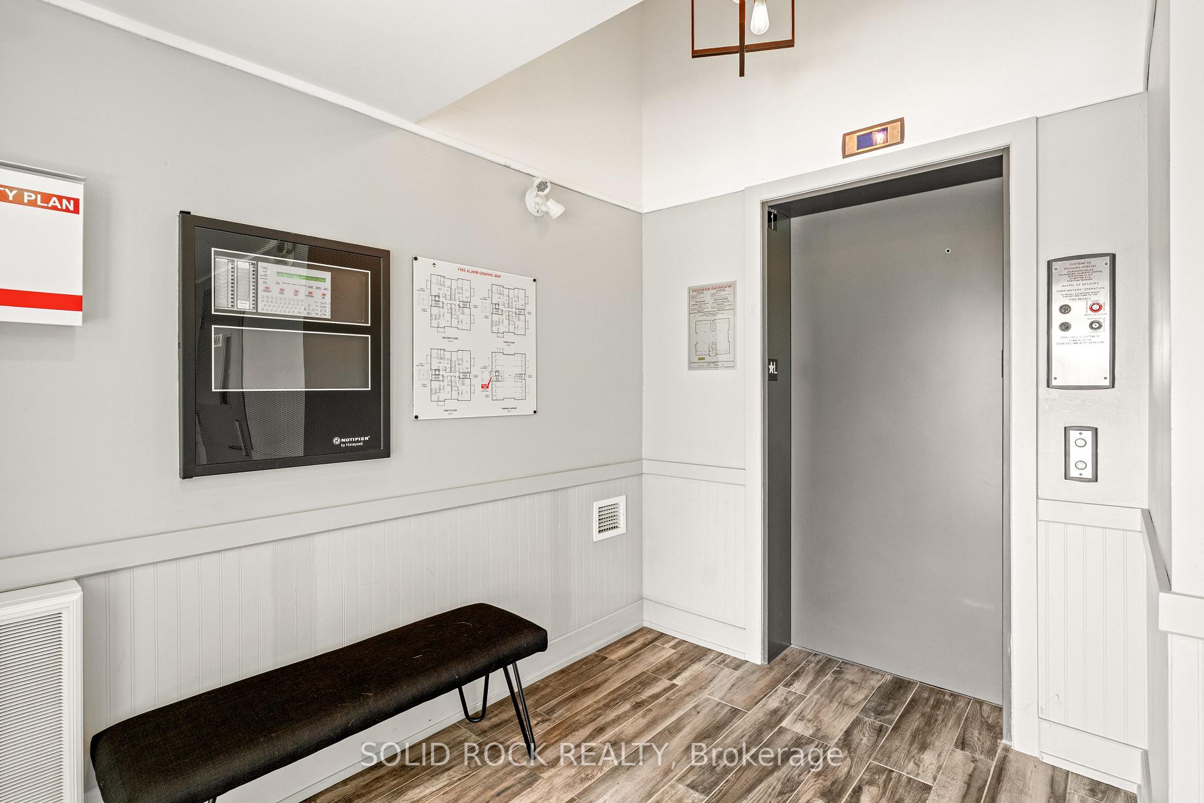 See all 29 photos
Included in condo fee: Parking, Building Insurance, Common Elements
Property history
- $550,000ExpiredList: 2025-08-06|End: 2025-10-23|78 daysX12326483
- $575,000TerminatedList: 2025-06-23|End: 2025-08-06|44 daysX12240778
- $589,900TerminatedList: 2025-05-13|End: 2025-06-23|41 daysX12143748
- $615,000TerminatedList: 2025-04-02|End: 2025-05-12|40 daysX12056497
Facts and features
- ExposureSouth east
- LaundryEnsuite
- LockerOwned
- BalconyOpen
- Hardwood floors
- Central air
The homeCondo Apartment, Apartment, Age 11–15 years
- Type: Condo Apartment
- Style: Apartment
- Age: 11–15 years
- Living space: 1,000–1,199 sq ft
- Basement: None
- Exposure: South East
- View: Trees/woods, garden
- Waterfront: None
InsideHardwood, Tile, Ensuite, main level, Carpet free, storage, primary bedroom - main floor, intercom, auto garage door remote
- Flooring: Hardwood, Tile
- Laundry: Ensuite, main level
- Features: Carpet free, storage, primary bedroom - main floor, intercom, auto garage door remote
- Elevator: Yes
- Rooms above ground: 9
- Rooms in the basement: 0
- Bedrooms: 2
- Bathrooms: 2
- Kitchens: 1
OutsideBrick, vinyl siding, Asphalt shingle, Concrete
- Exterior: Brick, vinyl siding
- Roof: Asphalt shingle
- Foundation: Concrete
- Balcony: Open
- Features: Landscaped, controlled entry, patio, paved yard, porch, year round living
- Accessibility: Bath grab bars, elevator, open floor plan
Parking and locker2 Parking (1 garage + 1 drive), Underground, Parking type Owned
- Spaces: 2 Parking (1 garage + 1 drive)
- Garage: Underground
- Parking type: Owned
- Driveway: Underground
- Spot: 301
- Locker: Owned
- Locker number: 301
- Locker level: See remarks.
Building345 Elizabeth Cosgrove Private, Condo corporation 1008, Visitor parking
- Name: 345 Elizabeth Cosgrove Private
- Condo corporation: 1008
- Amenities: Visitor parking
- Pets: Allowed
Heating, water and powerForced air, gas, Central air
- Heating: Forced air, gas
- Cooling: Central air
Costs and taxesTaxes $3,618 a year, Condo fee $736 a month, Building insurance included, common elements included, parking included
- Taxes, 2024: $3,618 a year
- Condo fee: $736 a month
- Fee includes: Building insurance included, common elements included, parking included
- HST: HST included in the price
- Rental items: Tankless hot water tank
Included in the saleFridge, stove, microwave hood fan, dishwasher, washer, dryer, all light fixtures, all window coverings, garage door opener with fob, gas bbq, Interior electric fireplace
- Included: Fridge, stove, microwave hood fan, dishwasher, washer, dryer, all light fixtures, all window coverings, garage door opener with fob, gas bbq
- Not included: Interior electric fireplace
NearbyPublic transit, park, other, cul de sac/dead end, school bus route, school
- Close to: Public transit, park, other, cul de sac/dead end, school bus route, school
Listing detailsX12326483, Expired, Aug 6, 2025
- MLS® number: X12326483
- Status: Expired
- Listed on: Aug 6, 2025
- Days on market: 78
- Updated: Oct 23, 2025
- Possession: 2025-08-05 / Flexible
- Occupied by: Owner
- Listing brokerage: SOLID ROCK REALTY
About this home
Unit 301, 345 Elizabeth Cosgrove Private, Ottawa (Mer Bleue/Bradley Estates/Anderson Park), ON K1W 0K6
Modern 2-Bed, 2-Bath Condo with Ideal Amenities & Location. Step into comfort and convenience with this spacious 2-bedroom, 2-bathroom condo featuring both an interior and exterior parking space. Enjoy easy access with an elevator and intercom system for added security and ease of living. Surrounded by beautifully maintained gardens and peaceful walking trails, this home offers a serene escape within a vibrant community setting. Located near schools and excellent public transportation, everything you need is just steps away. Whether you're a first-time buyer, downsizing, or investing, this condo offers the perfect blend of lifestyle, location, and value.
Ask about this home
A HOMEH agent will answer your questions about this home.
Know more about 345 Elizabeth Cosgrove Private
Condo building · 345 Elizabeth Cosgrove Private
345 Elizabeth Cosgrove Private is a condo. No units are on the market here right now.
No similar units for sale in 345 Elizabeth Cosgrove Private right now.
Around this home
Daily convenience, out of 100, from the distances below
Schools nearby
School rating, out of 10.
Helpful calculators
Your HOMEH agent

"Priced 16% over the Hestimate. I would see it this week."