
Unit 305, 428 Sparks Street
Ottawa (Ottawa Centre), ON K1R 0B3
 Cathederal HillSee every listing here
- 2Bedrooms
- 2Bathrooms
- 1Parking
- 1.6K~1.8KSq.Ft.
- $8,365Tax
- $1,427/monthCondo Fee
Sale & price history
- Login to See Prices
Sold2025-05-21 – 2025-09-25
MLS® x12163855
- Login to See Prices
Terminated2025-04-09 – 2025-05-21
Real estate boards require you to or to see the full details of this property.
*Sold prices and complete sale & price history are regulated data. Under the Trust in Real Estate Services Act, 2002 (TRESA) and the rules of the Real Estate Council of Ontario (RECO), and pursuant to the Multiple Listing Service® rules of the Canadian Real Estate Association (CREA) and the Toronto Regional Real Estate Board (TRREB), this information may be shown only to registered users who have agreed to the applicable terms of use (a Virtual Office Website, or "VOW," arrangement). HOMEH Inc., Brokerage therefore provides it to signed-in members only. Creating an account is free and takes under a minute.
Unit 305, 428 Sparks Street, Ottawa(opens Google Maps in a new tab)
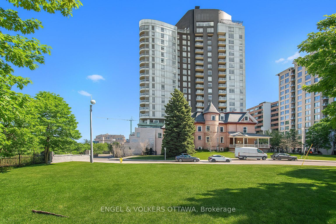
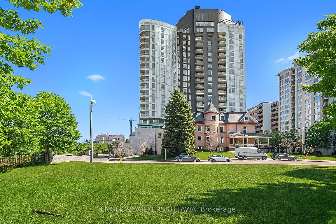
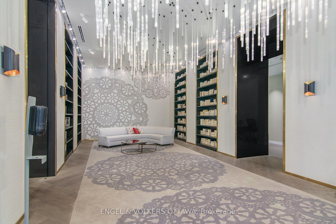
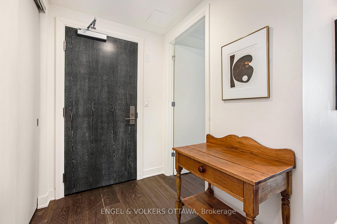
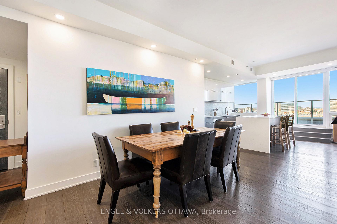
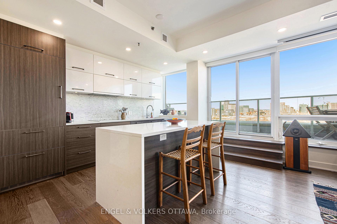
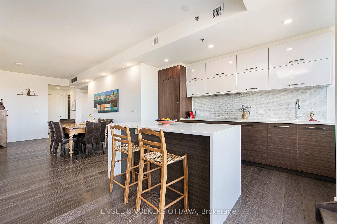
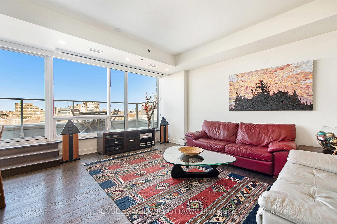
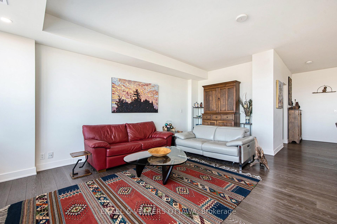
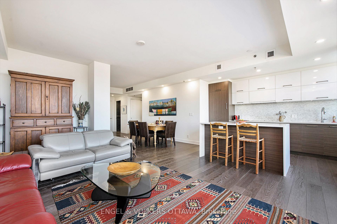
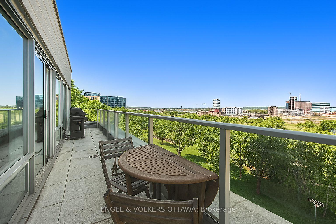
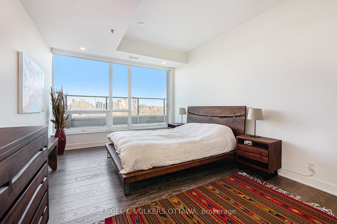
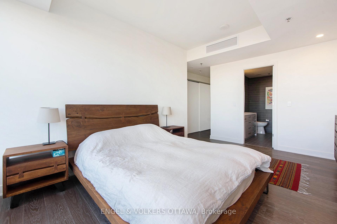
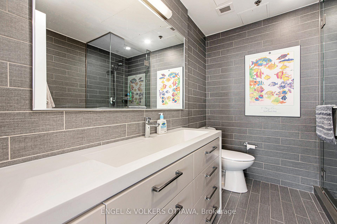
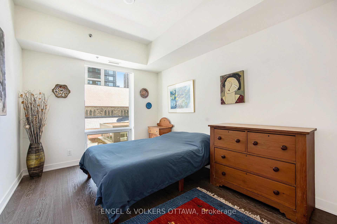
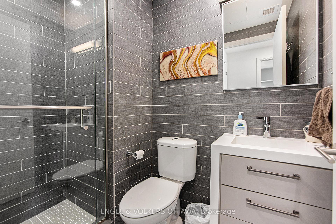
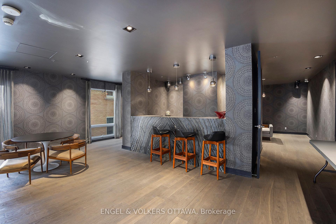
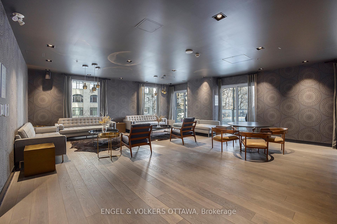
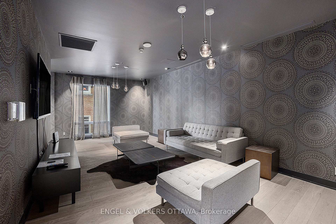
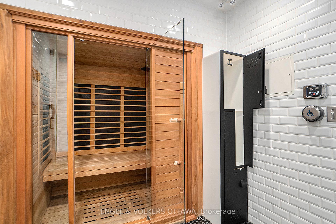
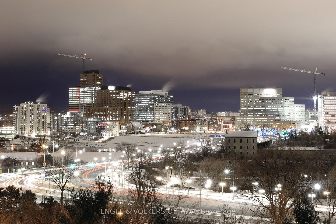
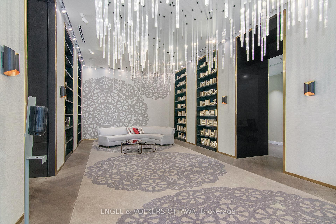
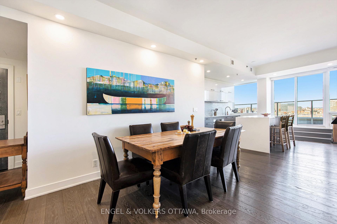
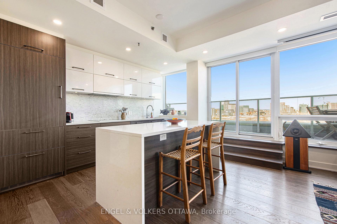
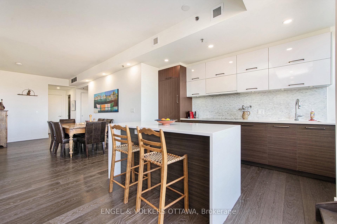
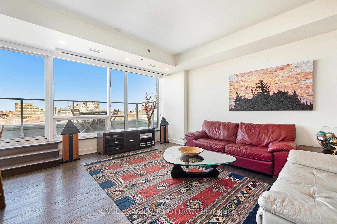
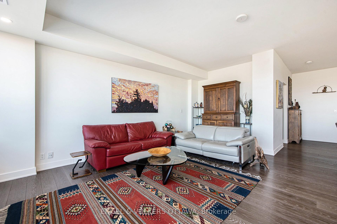
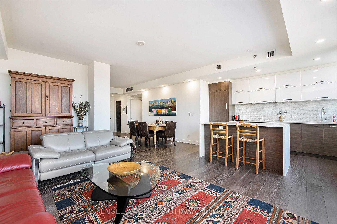
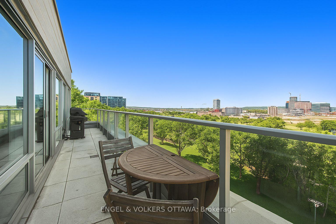
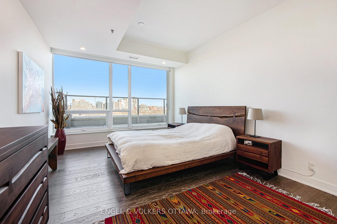
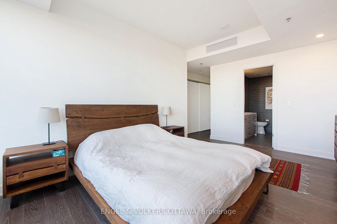
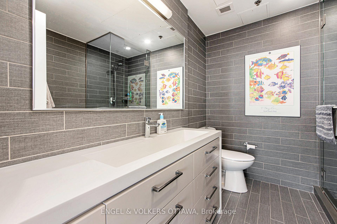
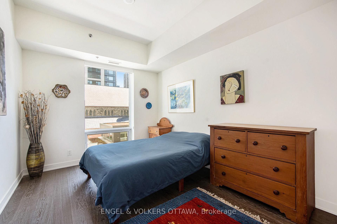
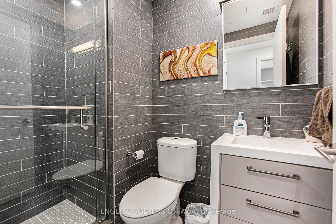
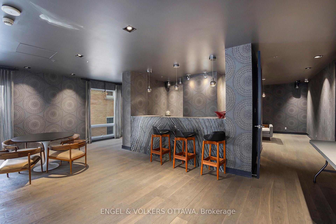
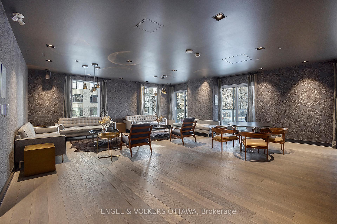
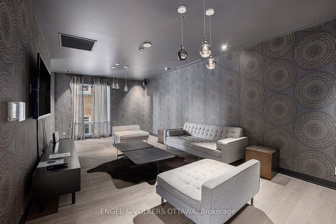
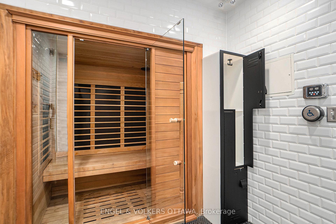
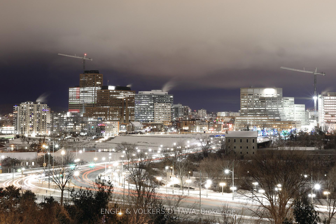
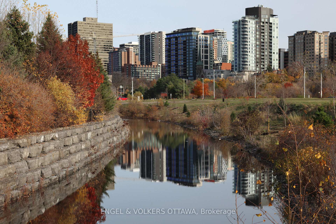
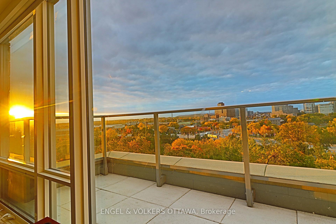
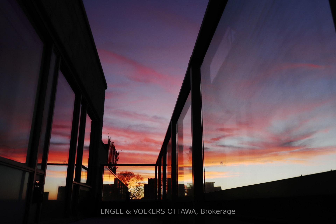
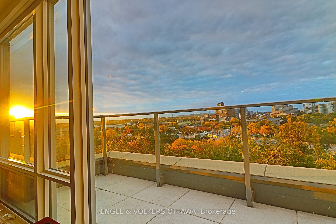
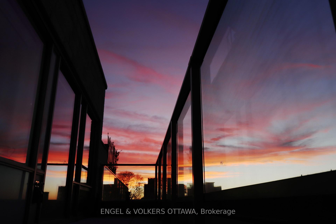
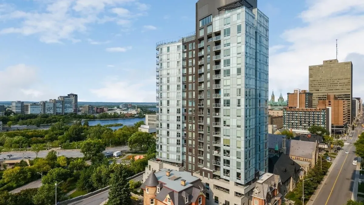
Welcome to Unit 305 at Cathedral Hill, a strikingly sophisticated 2-bedroom + den, 2-bathroom residence offering an unmatched combination of luxury, lifestyle, and location. Perfectly positioned atop the escarpment, this northwest-facing unit boasts permanent, unobstructed views of the Ottawa River and Gatineau Park, providing breathtaking summer sunsets and a peaceful retreat just steps from downtown. This 1,351 sq. ft. open-concept suite with a 33-ft wide, 249 sq. ft. terrace features 10-foot ceilings, expansive windows, and rich hardwood flooring throughout. The gourmet kitchen is equipped with energy-efficient European-style appliances, sleek quartz countertops, and ample cabinetry, with direct access to the terrace and a natural gas line for a BBQ; the perfect setup for entertaining or everyday living. A spacious den offers versatility for a home office, creative space, or guest room, while integrated smart lighting enhances the modern living experience. The sun-filled primary bedroom is a private sanctuary, complete with a generous closet and a contemporary en-suite bath. The second bedroom and full bathroom provide comfort and flexibility, while the parking space has its own EV charger, and a storage locker provides additional storage. 428 Sparks offers an extensive list of premium amenities, including executive concierge service, a fully equipped fitness center with sauna and steam shower, an elegant party room, a boardroom, two guest suites, a workshop, a car wash station, a pet washing station, and visitor parking. This building is designed with sustainability in mind, all while respecting the heritage of the site with its timeless architecture. Enjoy the best of Ottawa with the LRT just a few blocks away, Parliament Hill, Sparks Street, and riverfront trails all within easy walking distance. This is the lifestyle and location you've been waiting for: refined, connected, and surrounded by natural beauty.
- Primary Bedroom - Main Floor
- Car Wash
- Concierge
- Guest Suites
- Gym
- Party Room/Meeting Room
- Visitor Parking
Key Facts & Features
Property Costs
- Annual Property Tax Amount
- $8,365
- Land Transfer Tax Fee
- $18,255
Condo/Maintenance Fee
- Maintenance Fee
- $1,427 /month
Included In Maintenance Fee
- Heat Included
- Common Elements Included
- Water Included
- Building Insurance Included
- CAC Included
Rental Items
- Rental Equipment
- None
- Basement Type
- None
Interior Features
- Pets Permitted
- Yes-with Restrictions
- Laundry Features
- Ensuite
- Laundry Level
- Main Level
- Interior Extras
- Primary Bedroom - Main Floor
- Fireplace/Stove
- No
- Elevator
- Yes
Exterior Features
- Balcony
- Open
- Accessibility Features
- Elevator
Building Amenities
- Car Wash
- Concierge
- Guest Suites
- Gym
- Party Room/Meeting Room
- Visitor Parking
Building
- Building Type
- Condo Apartment
- Building Style
- 1 Storey/Apt
- Approx Age
- 6-10
- Condo Corp Number
- 973
Construction
- Exposure
- North West
- Exterior Finish
- Concrete
- Special Designation
- Unknown
Inclusions
- Inclusions
- Stove, Refrigerator, Dishwasher, Microwave, Hood Fan, Washer & Dryer Combo Unit, Cooktop, Wine Fridge, Window Blinds, Bar-B-Que, All Window Coverings, 14' automated projector screen, projector, All Light Fixtures, Auto Garage Door Openers
Exclusions
- Exclusions
- None
Parking & Garages
- Garage Type
- Underground
- Garage Spaces
- 1
- Parking Type
- Owned
- Parking Spaces
- 1
- Total Garage And Parking Spaces
- 1
Lockers
- Locker Type
- Owned
- Locker Unit
- 26
- Locker Number
- 66
- Locker Level
- A
Heating & Cooling
- Heat Source
- Electric
- Heat Type
- Heat Pump
- Air Conditioning
- Central Air
- Municipality
- Ottawa
- Neighbourhood
- Ottawa Centre
- Main cross streets
- Bay St & Sparks St
- Directions
- From Wellington St, turn onto Lyon St. N, then turn onto Queen St, turn onto Bay St, then turn at the 1st cross street onto Sparks St
Ask about this home
A HOMEH agent will answer your questions about this home.

Around this home
Centennial
Public · elementary · 440 m
4.4/10St Anthony
Private · elementary · 1.2 km
7.5/10Elgin Street
Public · elementary · 1.5 km
7.5/10Devonshire
Public · elementary · 1.6 km
8.5/10Lisgar
Public · secondary · 1.7 km
8.1/10Glebe
Public · secondary · 2.0 km
7.5/10Saint-François-d'Assise
Private · elementary · French · 2.1 km
6.7/10Louise-Arbour
Public · elementary · French · 2.1 km
7.5/10First Avenue
Public · elementary · 2.2 km
8.5/10Corpus Christi
Private · elementary · 2.3 km
6.0/10Au Coeur d'Ottawa
Private · elementary · French · 2.3 km
8.1/10Connaught
Public · elementary · 2.3 km
7.0/10Francojeunesse
Public · elementary · French · 2.3 km
6.7/10Mutchmor
Public · elementary · 2.4 km
8.4/10Immaculata
Private · secondary · 2.4 km
6.6/10
Data provided by OpenStreetMap & Fraser Institute School Rankings
For the owner
Is this your home? Track its value.
Get this home's HOMEH Estimate by email once a month, with how many homes are for sale around you.
Monthly payment
$4,254/month
On $1,089,000
$217,800
Estimate only. Not a mortgage offer.
How much is your home worth?
Get a home value estimate from a local HOMEH agent, then sell with confidence.
- MLS® number
- X12163855
- Data source
- Toronto Regional Real Estate Board
- Status change
- 2025-09-25
- Listed on
- 2025-05-21
- Days on market
- 127 days
- Possession type
- Immediate
- Co-op commission
- 2%
- Seller
- Listed by
- ENGEL & VOLKERS OTTAWA
Recommended for you
Based on homes you've looked at.
No recommended properties found.
Nearby similar homes
No nearby properties found.
More real estate resources
Other homes nearby
Explore this area
Nearby neighbourhoods
No nearby listings available.
Ask HOMEH about this home
Price, neighbourhood, monthly cost. Ask anything.
HOMEH Intelligent Agent is an AI, not a licensed representative. Check anything important with your agent.