

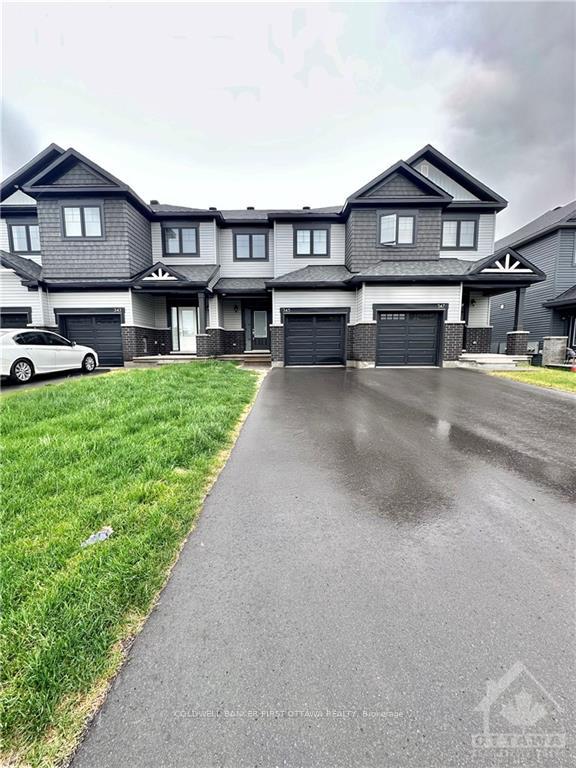
345 Grackle Street
345 Grackle Street
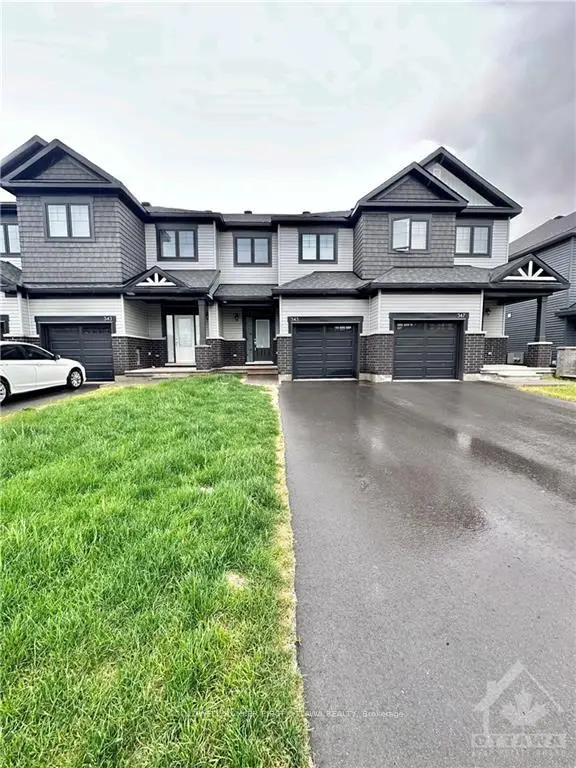
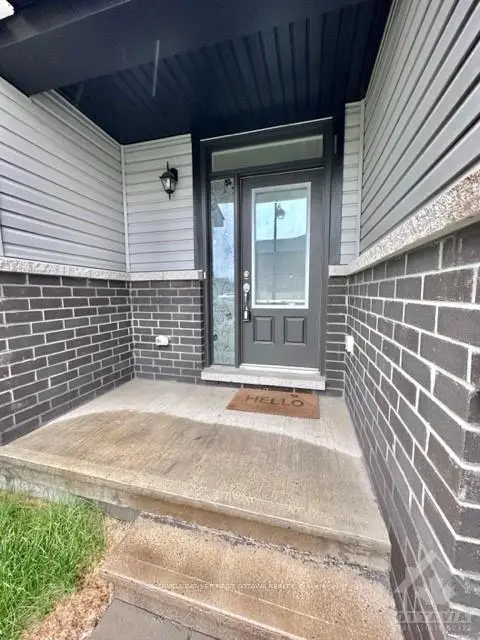
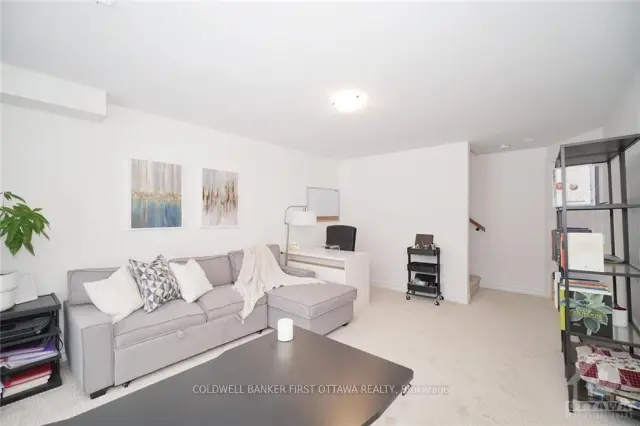
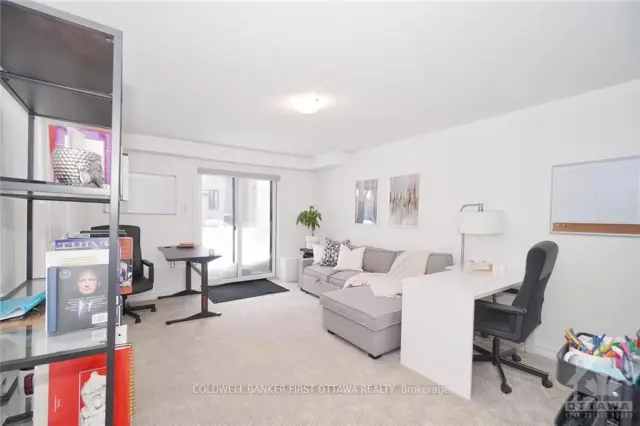 See all 30 photos
Facts and features
- BasementFinished
- Lease term12 months
- FurnishedUnfurnished
- LaundryEnsuite
- Fireplace
- Central air
The homeFreehold Townhouse, 2-storey, 1,500–2,000 sq ft
- TypeFreehold Townhouse
- Style2-storey
- Living space1,500–2,000 sq ft
- BasementFull, finished
InsideFireplace Yes, Ensuite, Rooms above ground 7
- FireplaceYes
- LaundryEnsuite
- Rooms above ground7
- Rooms in the basement0
- Bedrooms3
- Bathrooms2
- Kitchens1
Outside and lotBrick, vinyl siding, Asphalt shingle, Poured concrete
- ExteriorBrick, vinyl siding
- RoofAsphalt shingle
- FoundationPoured concrete
Parking1 Garage, Attached
- Spaces1 Garage
- GarageAttached
Heating, water and powerForced air, gas, Central air, Municipal water
- HeatingForced air, gas
- CoolingCentral air
- WaterMunicipal water
- SewerMunicipal sewer
- Natural gasYes
Rent and termsRent $2,650 a month, Entire property, Unfurnished
- Rent$2,650 a month
- Space for rentEntire property
- FurnishedUnfurnished
- Lease12 months
- DepositRequired
- Credit checkRequired
- Employment letterRequired
- Rental applicationRequired
- ReferencesRequired
- Rental itemsHwt
IncludedStove, microwave/hood fan, dryer, washer, refrigerator, dishwasher
- IncludedStove, microwave/hood fan, dryer, washer, refrigerator, dishwasher
NearbyPark
- Close toPark
Listing detailsX14167642, For Rent, Nov 9, 2026
- MLS® numberX14167642
- StatusFor Rent
- Listed onNov 9, 2026
- Days on market11
- UpdatedNov 10, 2026
- PossessionFlexible
- Occupied byTenant
- Listing brokerageCOLDWELL BANKER FIRST OTTAWA REALTY
About this home
345 Grackle Street, Ottawa (Blossom Park/Kemp Park/Findlay Creek), ON K1X 0G6
Enjoy refined living in Findlay Creek with this beautifully appointed three-bedroom, 2.5-bathroom townhome featuring a finished walk-out basement. A welcoming sunken foyer leads to a bright, open-concept main level, where nine-foot ceilings, hardwood flooring, and abundant natural light create an inviting setting for everyday living and entertaining. The well-designed kitchen features stainless steel appliances and flows seamlessly into the dining and living areas.Upstairs, the spacious primary suite offers a generous walk-in closet and a private three-piece ensuite. Two additional bedrooms provide comfortable accommodation and flexibility for a home office. The finished lower-level recreation room, complete with walk-out access, extends the living space and offers an ideal setting for a family room, home gym, or relaxation area.A completed rental application, proof of income and employment, and a full credit report with score are required. Minimum one-year lease; longer terms welcome. No smoking, roommates, or large pets. Pictures were taken from a previous listing. Available January 1, 2027 or later.
Book a viewing
Around this home
Daily convenience, out of 100, from the distances below
Schools nearby
School rating, out of 10.
Helpful calculators

Your HOMEH agent
"I would see it this week."