

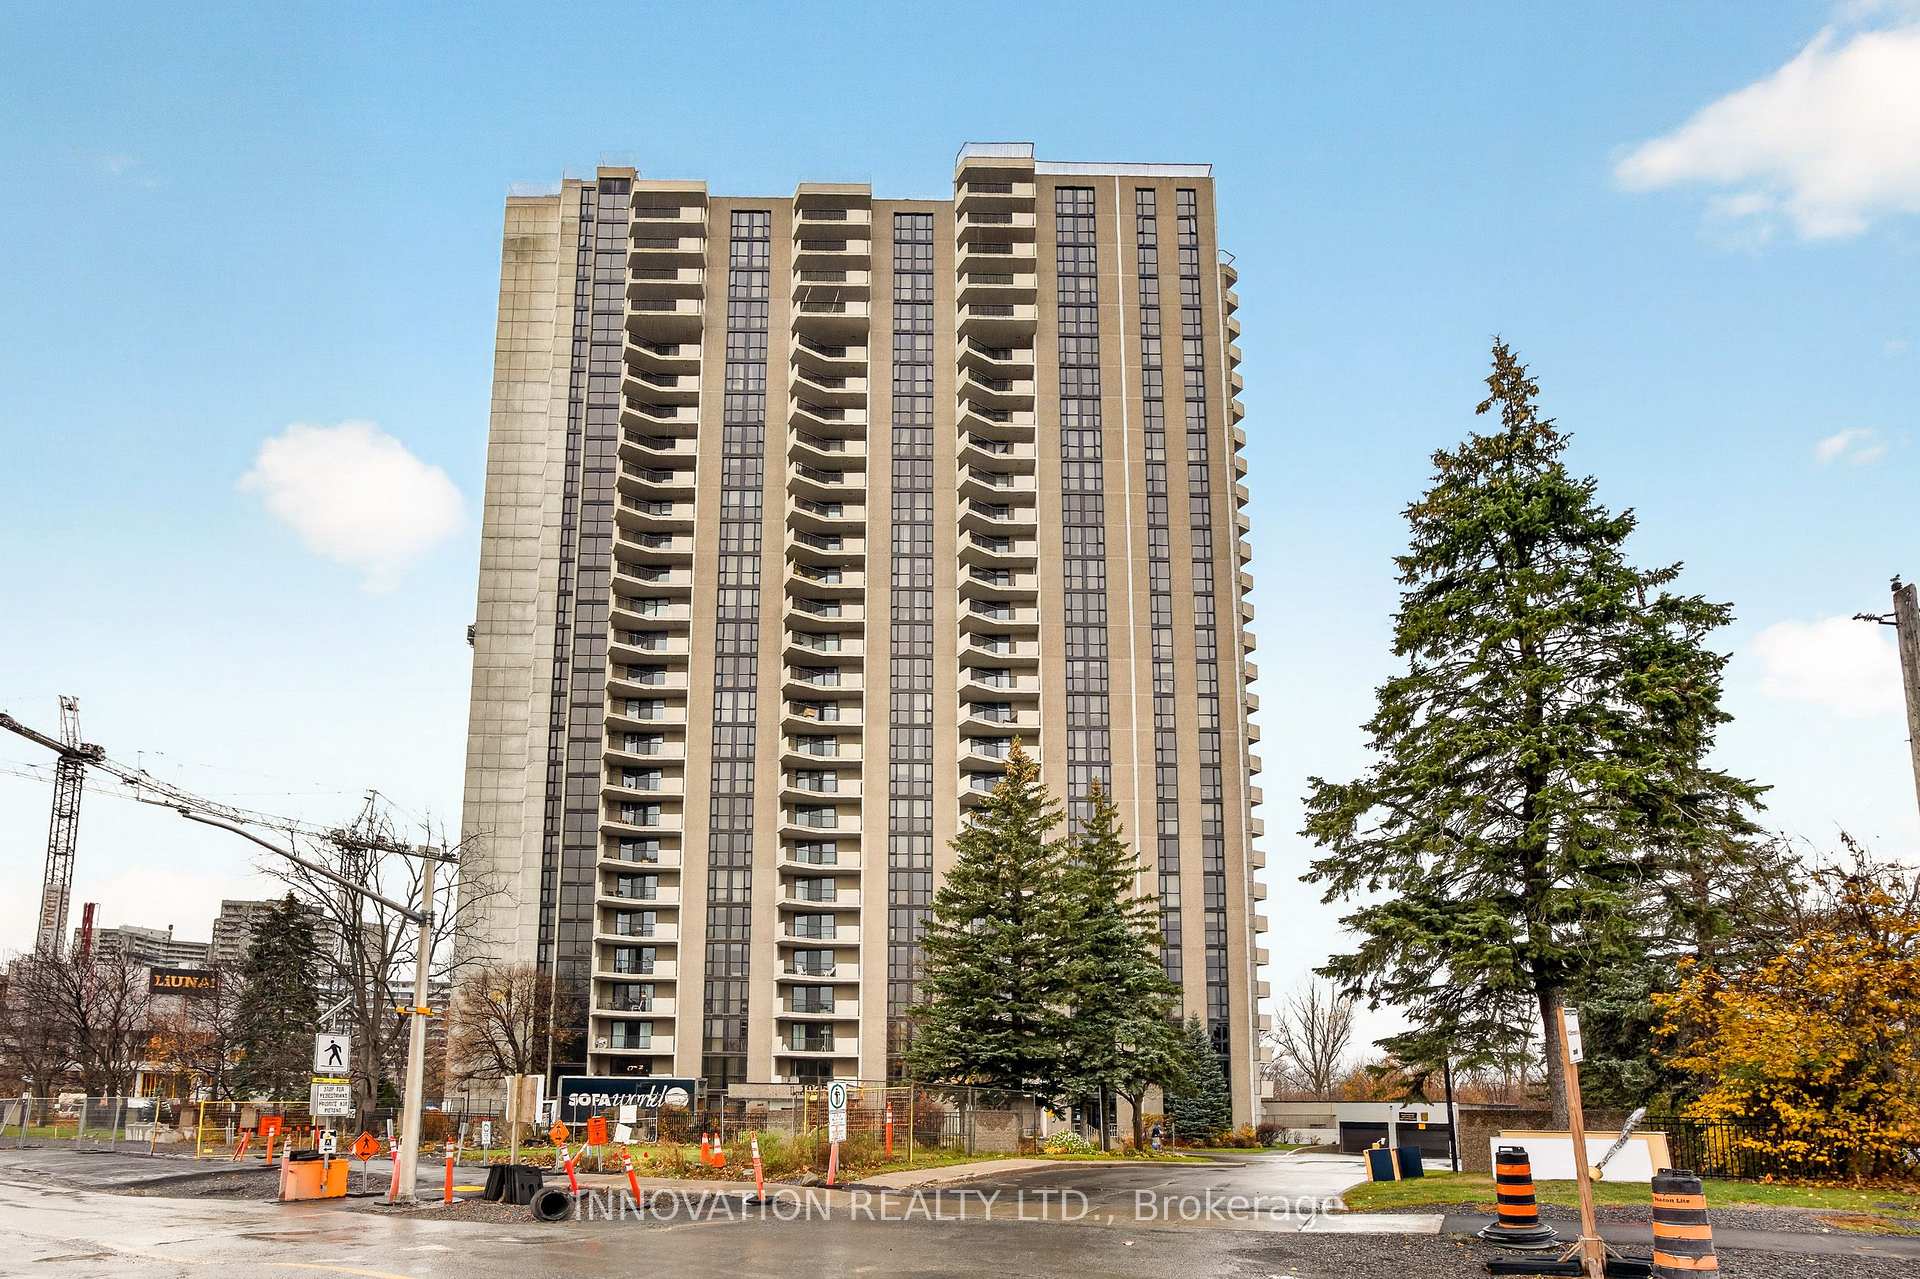
Unit 501, 1025 Richmond Road
Unit 501, 1025 Richmond Road
 See all 49 photos
Included in condo fee: Heat, Water, Hydro, Parking, Common Elements, Building Insurance
Facts and features
- ExposureSouth
- LaundryShared, multiple locations, in building, common area
- LockerNone
- BalconyOpen
- Finished basement
- Hardwood floors
- Indoor pool
- Party room/meeting room
The homeCondo Apartment, 1 storey/apt, 1,000–1,199 sq ft
- TypeCondo Apartment
- Style1 storey/apt
- Living space1,000–1,199 sq ft
- BasementFinished
- ExposureSouth
InsideHardwood, Shared, multiple locations, in building, common area, main level, Separate heating controls, wheelchair access
- FlooringHardwood
- LaundryShared, multiple locations, in building, common area, main level
- FeaturesSeparate heating controls, wheelchair access
- SecuritySmoke detector
- ElevatorYes
- Rooms above ground8
- Bedrooms3
- Bathrooms2
- Kitchens1
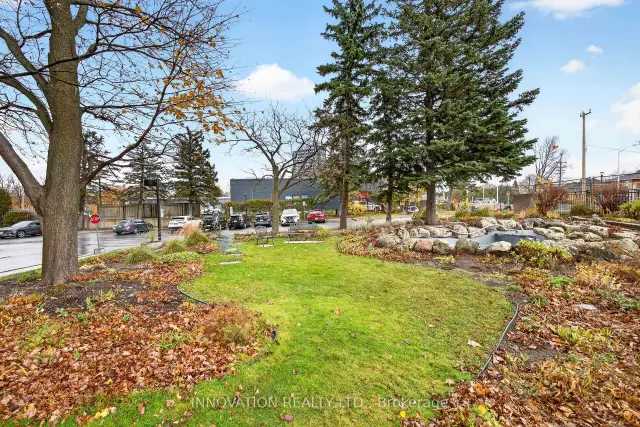
OutsideConcrete, Open, Controlled entry, landscaped, recreational area, private pond
- ExteriorConcrete
- BalconyOpen
- FeaturesControlled entry, landscaped, recreational area, private pond
- AccessibilityBath grab bars
Parking and locker1 Parking, Underground, Exclusive
- Spaces1 Parking
- GarageUnderground
- Parking typeExclusive
- DrivewayInside entry, underground, reserved/assigned
- LockerNone
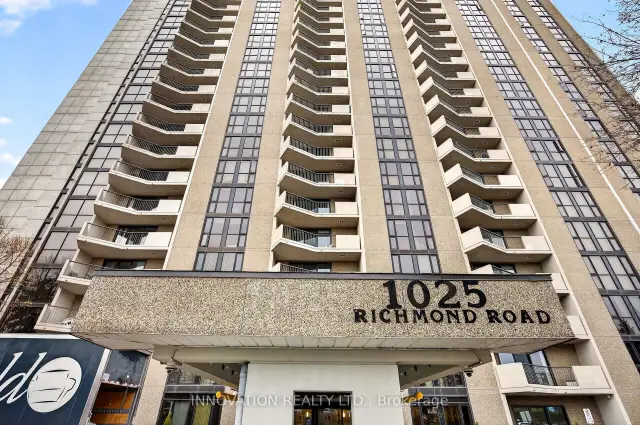
Building1025 Richmond Road, Storeys 218, Units 1979
- Name1025 Richmond Road
- Storeys218
- Units1979
- Condo corporation169
- AmenitiesBike storage, elevator, indoor pool, party room/meeting room, visitor parking, tennis court
- PetsAllowed
Heating, water and powerBaseboard, electric, Wall unit(s)
- HeatingBaseboard, electric
- CoolingWall unit(s)
Costs and taxesTaxes $3,619 a year, Condo fee $1,176 a month, Heat included, hydro included, water included, common elements included, building insurance included, parking included
- Taxes, 2026$3,619 a year
- Condo fee$1,176 a month
- Fee includesHeat included, hydro included, water included, common elements included, building insurance included, parking included
- HSTNo HST
Included in the saleFridge, stove, microwave hood fan, dishwasher
- IncludedFridge, stove, microwave hood fan, dishwasher
NearbyPark, public transit, school
- Close toPark, public transit, school
Listing detailsX14167522, For Sale, Nov 10, 2026
- MLS® numberX14167522
- StatusFor Sale
- Listed onNov 10, 2026
- Days on market10
- UpdatedNov 10, 2026
- PossessionImmediate
- Occupied byVacant
- Listing brokerageINNOVATION REALTY LTD.
About this home
Unit 501, 1025 Richmond Road, Ottawa (Woodroffe), ON K2B 8G8
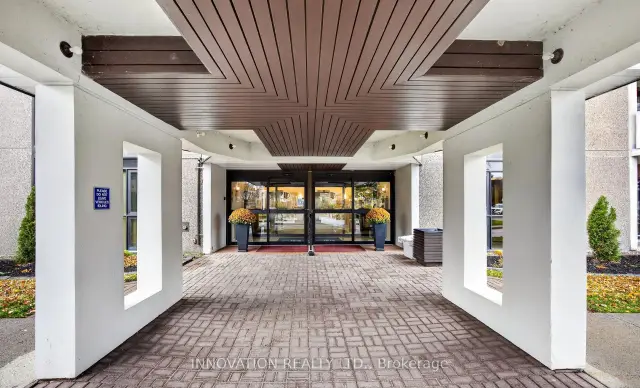
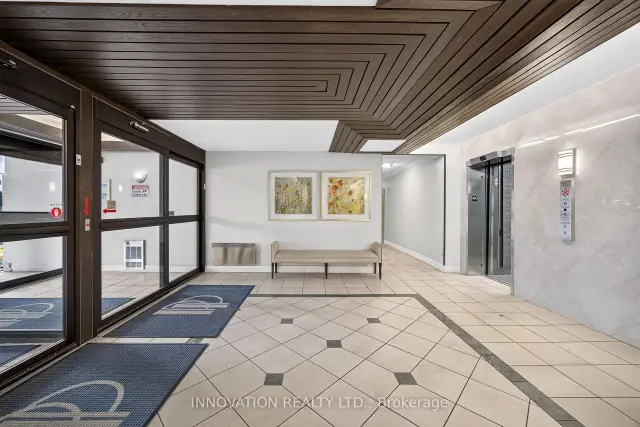
This spacious, single-level condo offers 3 bedrooms, 2 full bathrooms and nearly 1,100 square feet of bright, inviting living space. The welcoming layout features hardwood flooring, an updated kitchen with stainless appliances - including a Bosch dishwasher with a 3rd rack, new carpeting (2026), a jet bathtub in the main bathroom, a generously-sized primary bedroom with an ensuite bathroom, and two additional bedrooms for having housemates, hosting guests, or enjoying an office or play area. The dining area is conveniently located adjacent to the kitchen, and the living area enables quick access to a large south-facing balcony - perfect for enjoying a morning coffee or soaking up sunshine. Conveniences include laundry on every floor and in the basement, underground parking for vehicles and bicycles, ample visitor parking at either side of the building, and pets being permitted with restrictions. The condo fees include heat, hydro, water, building insurance and common element maintenance, which helps to make budgeting reliable. This well-maintained building is within walking distance of the New Orchard LRT station, Ottawa River pathways, Westboro, Carlingwood Mall and everyday amenities. Park Place Condominium features a responsive on-site superintendent, landscaped grounds, a secure & accessible lobby, three elevators, and outstanding recreational and social amenities. Enjoy the indoor saltwater pool, fitness centre, squash court, outdoor tennis courts, billiards room, workshop, party room with full kitchen, and more. A social committee and an active group of owners organizes activities & seasonal celebrations, offering an engaging environment. A great opportunity for first-time buyers, investors, downsizers or anyone seeking a vibrant, community-oriented lifestyle that blends comfort, convenience, and care-free living. Some photos are virtually staged. Book your showing today!
Book a viewing
Know more about 1025 Richmond Road
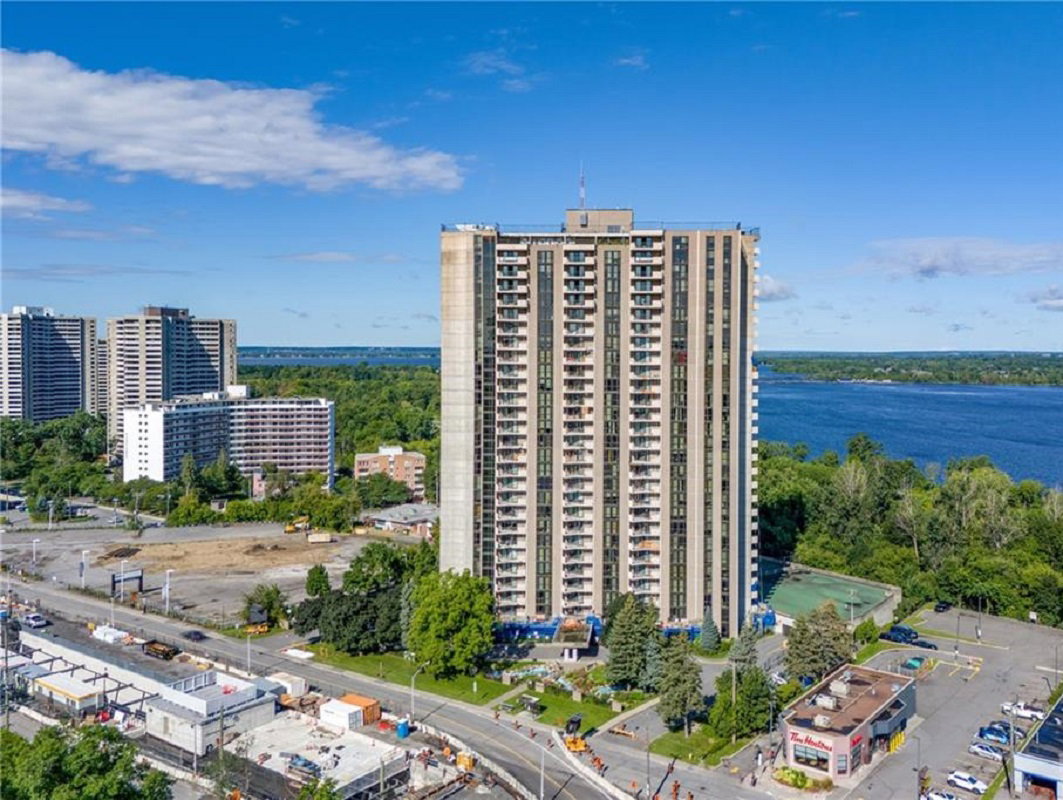
Condo building · 1025 Richmond Road
1025 Richmond Road is a 218-storey condo with 1,979 suites. Right now 3 for sale and 1 for rent are on the market here.
- 218storeys
- 1,979suites
- $380/sq ft
No similar units for sale in 1025 Richmond Road right now.
Around this home
Daily convenience, out of 100, from the distances below
Schools nearby
School rating, out of 10.
Helpful calculators

Your HOMEH agent
"Priced 1% over the Hestimate. I would see it this week."