

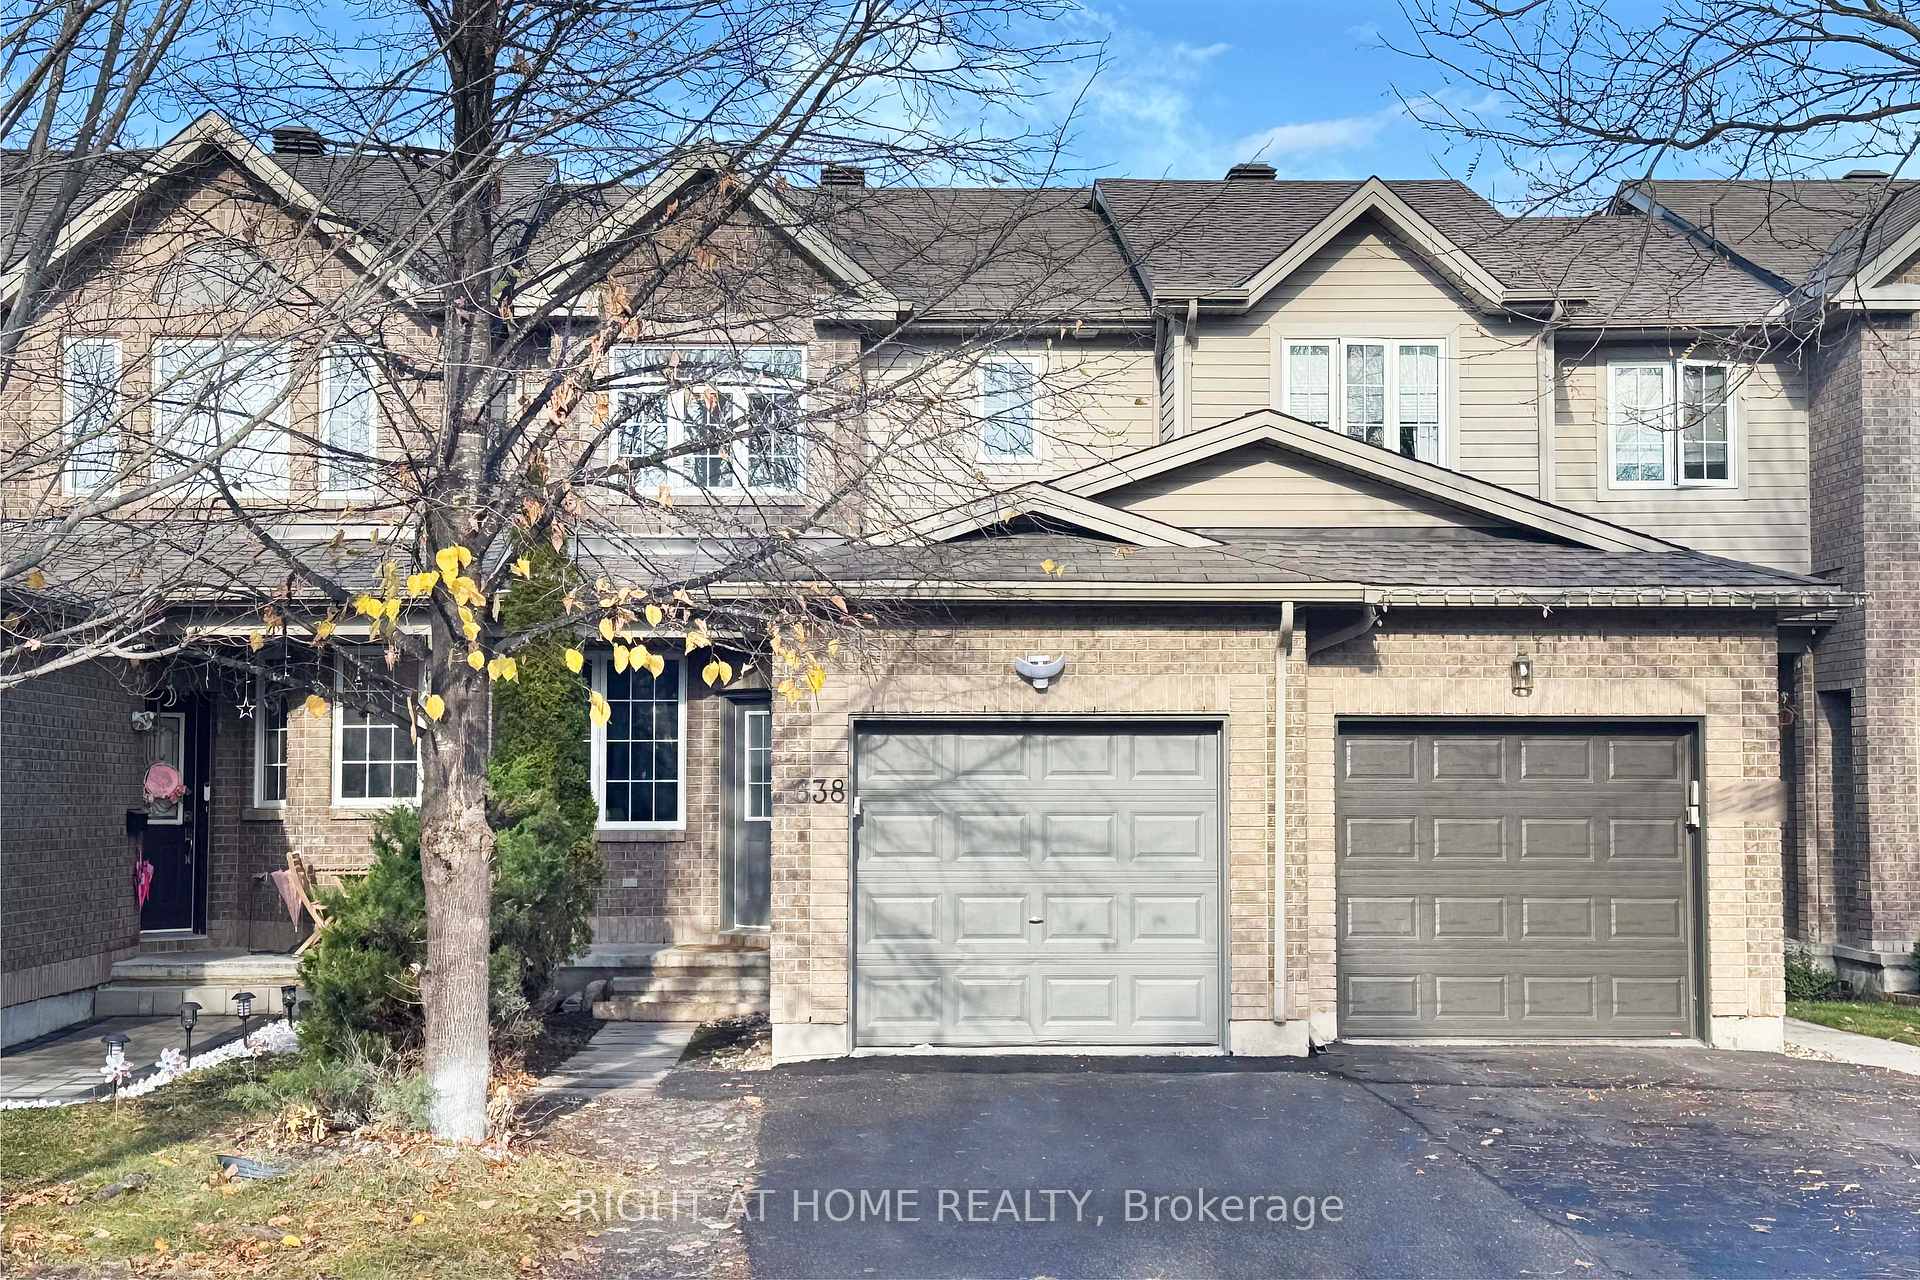
638 Aberfoyle Circle
638 Aberfoyle Circle
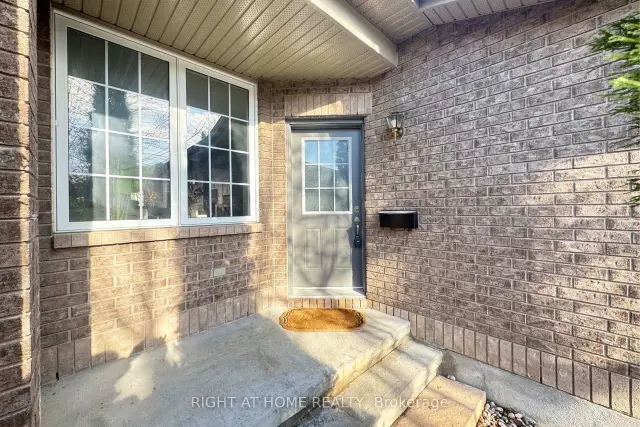
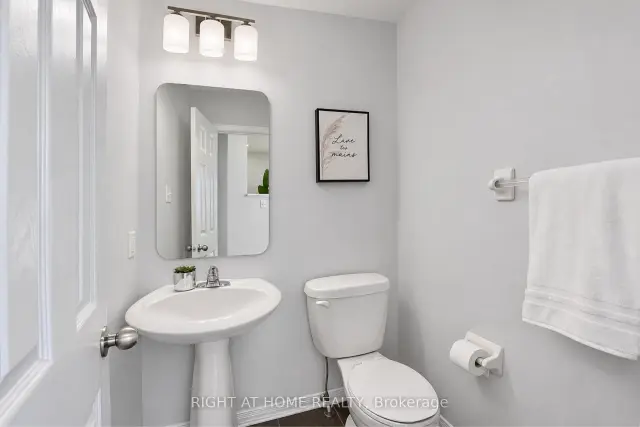
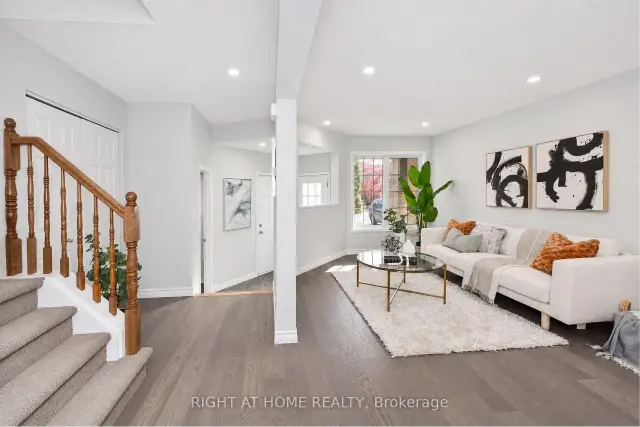
 See all 35 photos
Facts and features
- BasementFinished
- Price per sq ft~$342
- Water, sewerMunicipal
- HeatingForced air
- Fireplace
- Central air
The homeFreehold Townhouse, 2-storey, 1,500–2,000 sq ft
- TypeFreehold Townhouse
- Style2-storey
- Living space1,500–2,000 sq ft
- BasementFinished
InsideFireplace Yes, Auto garage door remote, Rooms above ground 8
- FireplaceYes
- FeaturesAuto garage door remote
- Rooms above ground8
- Rooms in the basement1
- Bedrooms3
- Bathrooms3
- Kitchens1
- Family roomYes
Outside and lotBrick, vinyl siding, Asphalt shingle, Poured concrete
- ExteriorBrick, vinyl siding
- RoofAsphalt shingle
- FoundationPoured concrete
- Size20.01 × 108.27 ft
Parking1 Garage, Attached
- Spaces1 Garage
- GarageAttached
Heating, water and powerForced air, gas, Central air, Municipal water
- HeatingForced air, gas
- CoolingCentral air
- WaterMunicipal water
- SewerMunicipal sewer
Costs and taxesTaxes $4,226 a year, HST included in the price, Hot water tank
- Taxes, 2026$4,226 a year
- HSTHST included in the price
- Rental itemsHot water tank
Included in the saleStove, refrigerator, dishwasher, hood fan, microwave, washer, dryer, auto garage door opener
- IncludedStove, refrigerator, dishwasher, hood fan, microwave, washer, dryer, auto garage door opener
Listing detailsX14167416, For Sale, Nov 10, 2026
- MLS® numberX14167416
- StatusFor Sale
- Listed onNov 10, 2026
- Days on market10
- UpdatedNov 10, 2026
- PossessionFlexible
- Occupied byVacant
- Listing brokerageRIGHT AT HOME REALTY
About this home
638 Aberfoyle Circle, Ottawa (Kanata - Morgan's Grant/South March), ON K2K 3R3
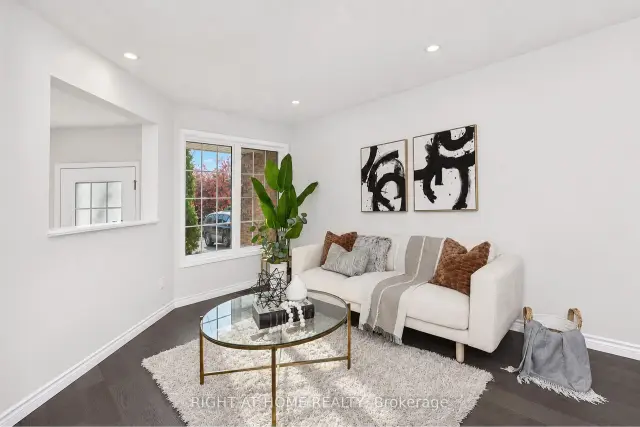
A rare find in sought-after Kanata! This fantastic 3 bedroom townhouse combines modern upgrades, generous living space and a peaceful setting backing onto singles. Bright & neutral throughout, with many pot lights, an Open concept Living/ Dining room and a rare MAIN FLOOR FAMILY ROOM featuring a cozy gas fireplace. Newly installed ENGINEERED HARDWOOD FLOORING enhances the Living / Dining room, family room and all bedrooms. Completely TRANSFORMED FROM BOTTOM TO TOP, the Newly Renovated Chef's kitchen showcases High End Tile Floorings, abundant Cupboards, Quartz countertops and brand-new SS appliances. Brand-new carpet on the above-ground stairs adds a fresh finishing touch. The spacious Primary bedroom offers a 4pc ensuite with NEW vanity and mirror, while two other good size bedrooms share a bath room also with NEW vanity and mirror. A finished lower level with Two windows creates flexible space for a recreation room, home office, or gym, plus lots of storage space. Enjoy the fresh appeal of a home Freshly painted throughout the entire interior and the fantastic backyard with brand-new wood stairs. Tucked away on a low traffic street in a family-friendly neighbourhood, this home places you minutes from Marshes Golf Club, Shirleys Bay, restaurants, shops, groceries, excellent schools, parks, Richcraft Recreation Complex, woodlands and nature trails. A beautiful blend of comfort, style and convenience in one of Kanata's most desirable communities. Freshly Interior painted (2026), Engineered Hardwood Flooring (2026), Renovated Kitchen (2026), Kitchen Appliances (2026), Carpet Stairs above the ground (2026), New Vanities, Mirrors and Tile Flooring in both 2nd floor bathrooms (2026). Backyard Wood Stairs (2026). Some photos have been virtually staged.
Book a viewing
Around this home
Daily convenience, out of 100, from the distances below
Schools nearby
School rating, out of 10.
Helpful calculators
Your HOMEH agent

"Priced 1% over the Hestimate. I would see it this week."