

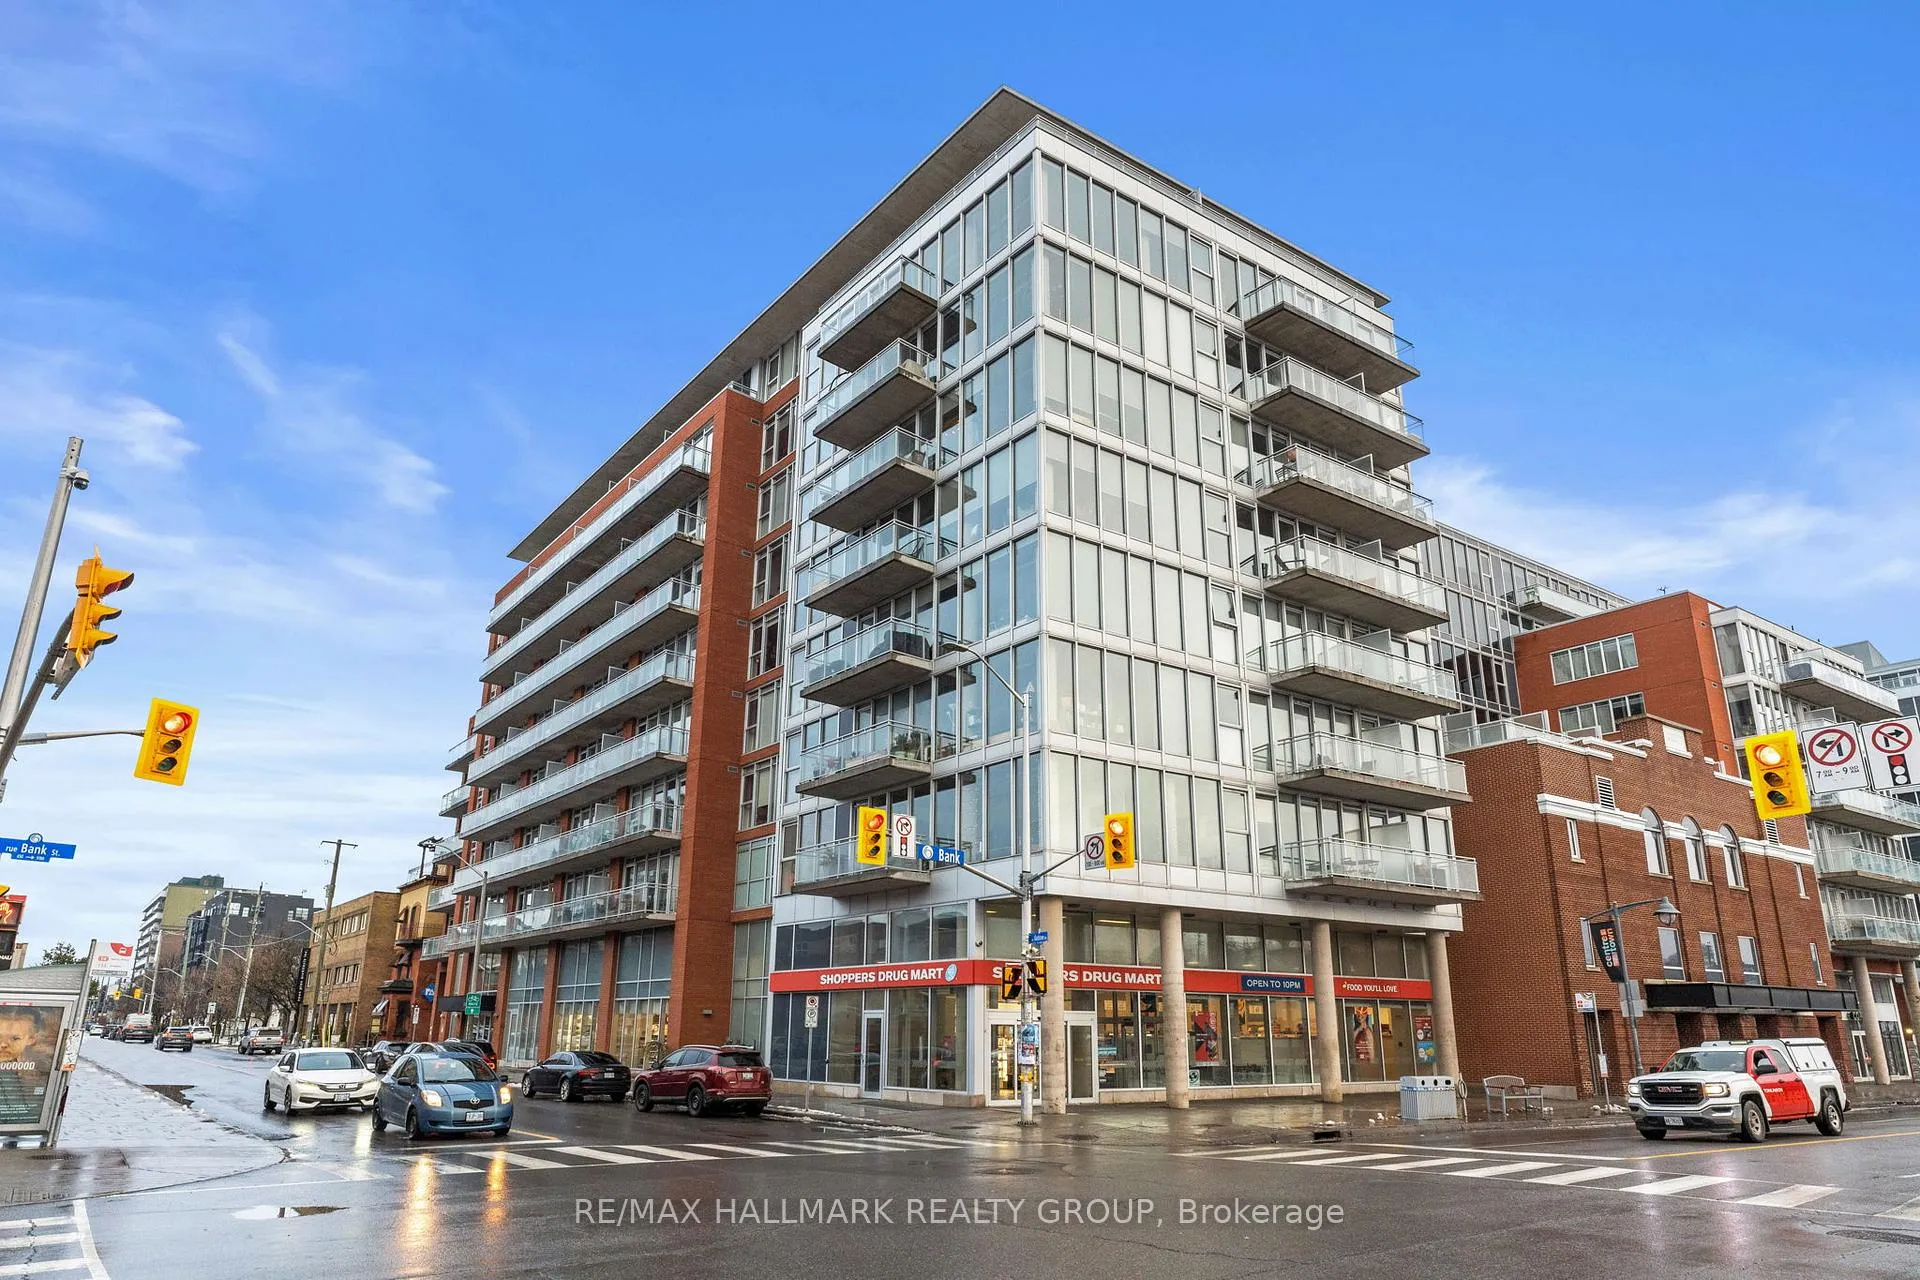
Unit 604, 354 Gladstone Avenue
Unit 604, 354 Gladstone Avenue
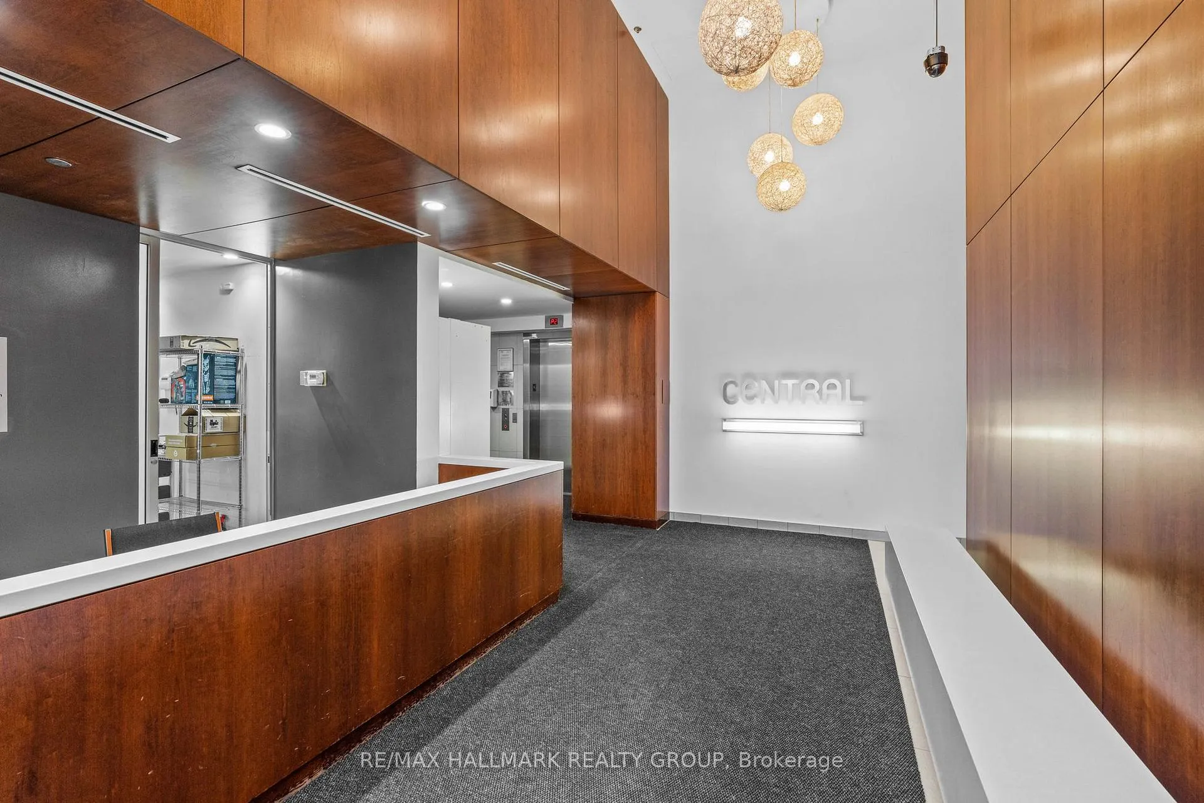
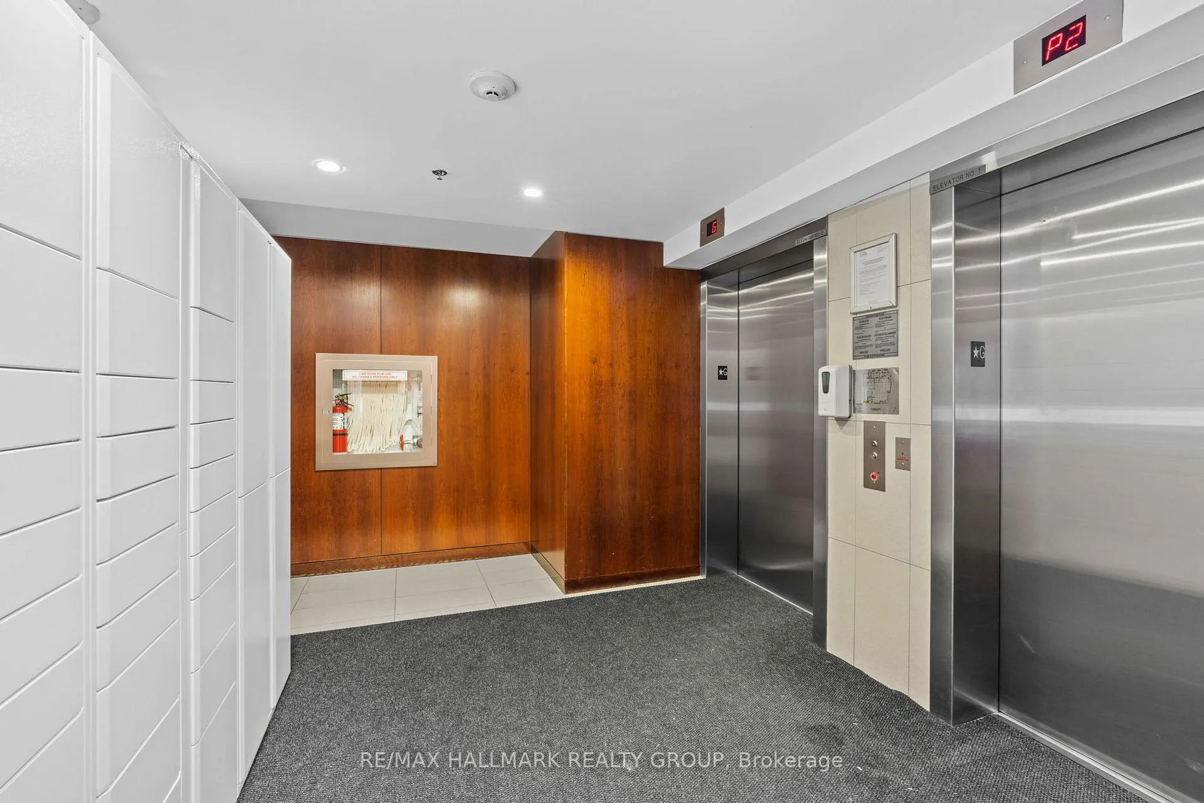
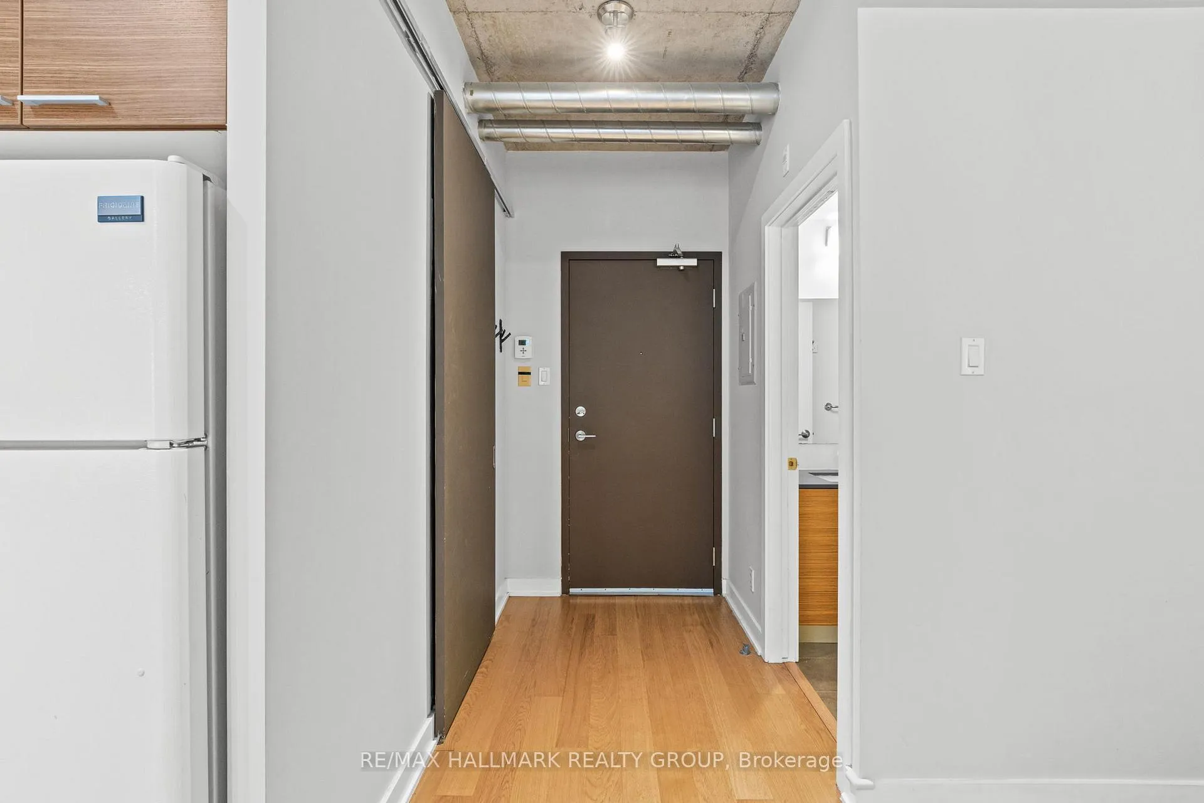
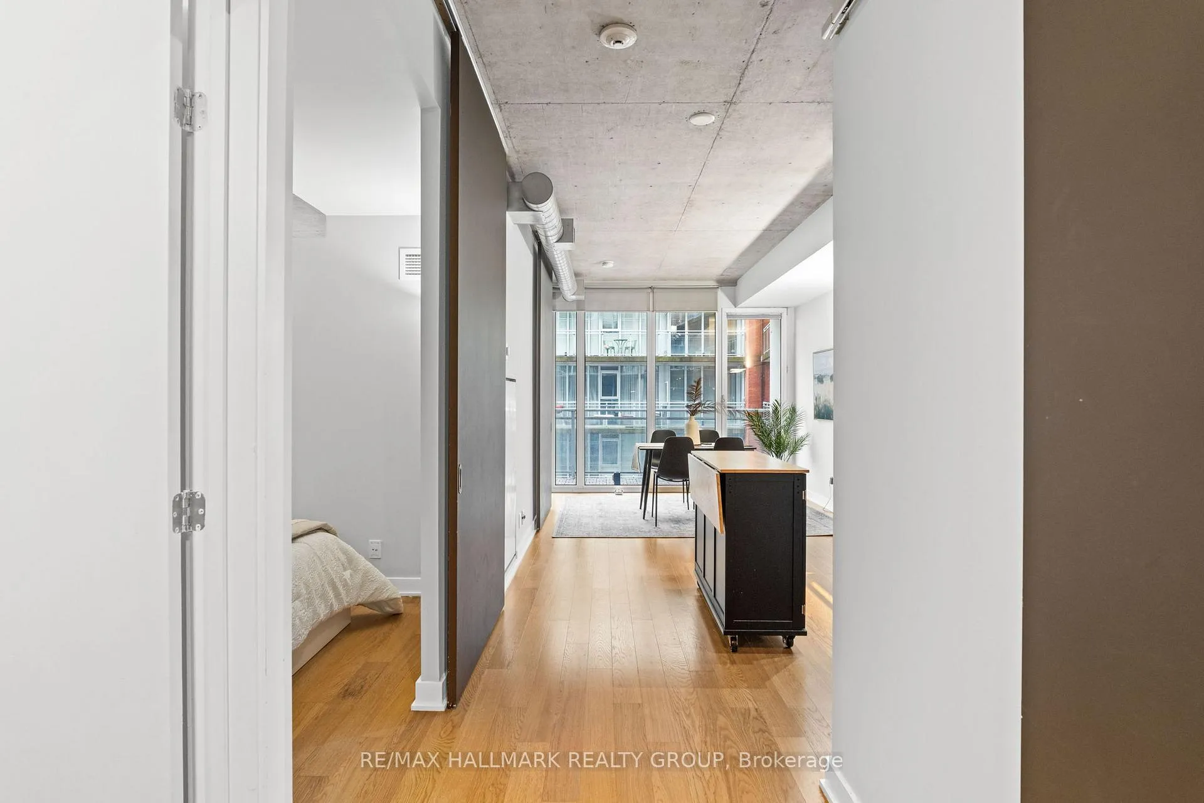 See all 35 photos
Property history
Facts and features
- ExposureSouth
- LaundryIn-suite
- LockerNone
- BalconyTerrace
- Central air
- Party room/meeting room
- Rooftop deck/garden
- Exercise room
The homeCondo Apartment, 1 storey/apt, 600–699 sq ft
- TypeCondo Apartment
- Style1 storey/apt
- Living space600–699 sq ft
- BasementNone
- ExposureSouth
- ViewGarden
- Special designationAccessibility
InsideIn-suite laundry, Concierge/security, Rooms above ground 6
- LaundryIn-suite laundry
- SecurityConcierge/security
- Rooms above ground6
- Bedrooms1
- Bathrooms1
- Kitchens1
OutsideBrick front, Tar and gravel, Poured concrete
- ExteriorBrick front
- RoofTar and gravel
- FoundationPoured concrete
- BalconyTerrace
Parking and lockerRental, Locker None
- Parking typeRental
- LockerNone
BuildingCentral 1, Storeys 9, Units 141
- NameCentral 1
- Storeys9
- Units141
- Registered2014
- Condo corporation903
- AmenitiesParty room/meeting room, rooftop deck/garden, exercise room
- PetsAllowed
Heating, water and powerForced air, gas, Central air
- HeatingForced air, gas
- CoolingCentral air
Rent and termsRent $2,100 a month, Entire property, Unfurnished
- Rent$2,100 a month
- Space for rentEntire property
- FurnishedUnfurnished
- Lease12 months
- PaidMonthly
- Rent includesWater, heat
- DepositRequired
- Credit checkRequired
- Employment letterRequired
- Rental applicationRequired
- ReferencesRequired
- Rental itemsN/a
IncludedWasher, dryer, fridge, stove, dishwasher
- IncludedWasher, dryer, fridge, stove, dishwasher
NearbyPublic transit
- Close toPublic transit
Listing detailsX12185445, Rented, May 29, 2025
- MLS® numberX12185445
- StatusRented
- Listed onMay 29, 2025
- Days on market35
- UpdatedJul 3, 2025
- Possession2025-06-01 / Immediate
- Occupied byVacant
- Listing brokerageRE/MAX HALLMARK REALTY GROUP
About this home
Unit 604, 354 Gladstone Avenue, Ottawa (Ottawa Centre), ON K2P 0R4
1 Bed + DEN at Trendy Central 1 is one of Ottawa's BEST located condos, perfect for the discerning urbanite that values everything at their fingertips! Can you imagine waking up with floor to ceiling windows with bright SOUTH facing views? A quick elevator ride down to Wheelhouse Cycle for a 9 am spin class and grab your favourite Starbucks order next door. Stop in at LCBO to pick up a bottle of wine for that perfect gift. Quick elevator up, send that last email from your spacious den office before enjoying your coffee on the large QUIET courtyard facing balcony. Its your turn to host so get cooking in your open concept kitchen, friends/family remark and delight at the units versatile floor plan. Anyone in for quick game of pool in the condo's spacious party room? You've lost track of time, time to meet people at one of the 60+ Bank Street restaurant's, good thing its a quick walk! Finish your night walking the canal, saying to yourself "It doesn't get much better than this!" Tenant pays hydro. Parking space would have to be rented from, subject to availability.
Ask about this home
A HOMEH agent will answer your questions about this home.
Know more about Central 2
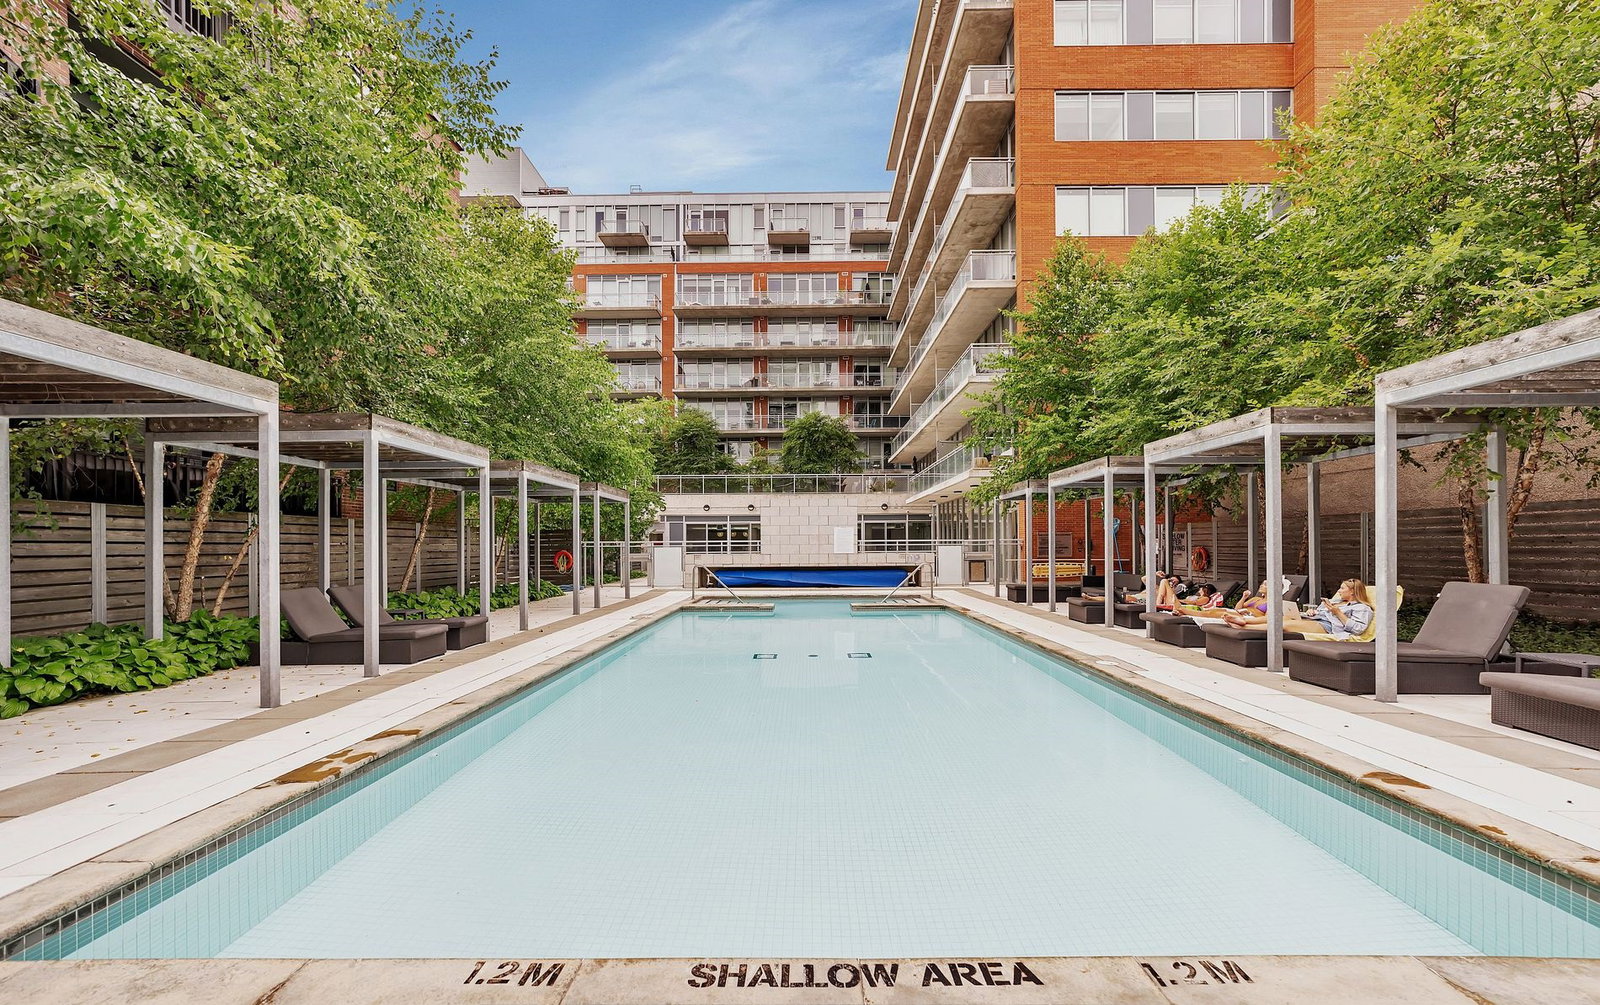
Condo building · 360 McLeod St
Central 2 is a 9-storey condo with 141 suites, built in 2014 by Urban Capital Property Group. Right now 1 for sale and 7 for rent are on the market here.
- 9storeys
- 141suites
- $560/sq ft
- 2014built
No similar units for rent in Central 2 right now.
Around this home
Daily convenience, out of 100, from the distances below
Schools nearby
School rating, out of 10.
Helpful calculators
Your HOMEH agent

"I would see it this week."