

Unit 1208, 40 Landry Street
Unit 1208, 40 Landry Street
 See all 31 photos
Property history
Facts and features
- ExposureSouth west
- LaundryIn kitchen
- LockerExclusive
- BalconyOpen
- Hardwood floors
- Central air
The homeCondo Apartment, 1 storey/apt, 900–999 sq ft
- Type: Condo Apartment
- Style: 1 storey/apt
- Living space: 900–999 sq ft
- Basement: None
- Exposure: South West
- View: River, skyline, downtown
- Special designation: Accessibility
- Waterfront: None
InsideTile, Hardwood, In kitchen, Primary bedroom - main floor
- Flooring: Tile, Hardwood
- Laundry: In kitchen
- Features: Primary bedroom - main floor
- Rooms above ground: 8
- Bedrooms: 2
- Bathrooms: 1
- Kitchens: 1
OutsideConcrete, Open
- Exterior: Concrete
- Balcony: Open
Parking and locker1 Parking, Underground, Exclusive
- Spaces: 1 Parking
- Garage: Underground
- Parking type: Exclusive
- Locker: Exclusive
BuildingLa Renaissance, Condo corporation 498, Pets Allowed
- Name: La Renaissance
- Condo corporation: 498
- Pets: Allowed
Heating, water and powerForced air, other, Central air
- Heating: Forced air, other
- Cooling: Central air
Costs and taxesTaxes $3,365 a year, Condo fee $693 a month, Water included, common elements included, building insurance included
- Taxes, 2025: $3,365 a year
- Condo fee: $693 a month
- Fee includes: Water included, common elements included, building insurance included
- HST: HST included in the price
Included in the saleFridge, stove, dishwasher, washer/dryer.
- Included: Fridge, stove, dishwasher, washer/dryer.
Listing detailsX12259509, Sold, Jul 3, 2025
- MLS® number: X12259509
- Status: Sold
- Listed on: Jul 3, 2025
- Days on market: 239
- Updated: Feb 27, 2026
- Possession: Immediate
- Occupied by: Vacant
- Listing brokerage: FIRST CHOICE REALTY ONTARIO LTD.
About this home
Unit 1208, 40 Landry Street, Ottawa (Vanier), ON K1L 8K4
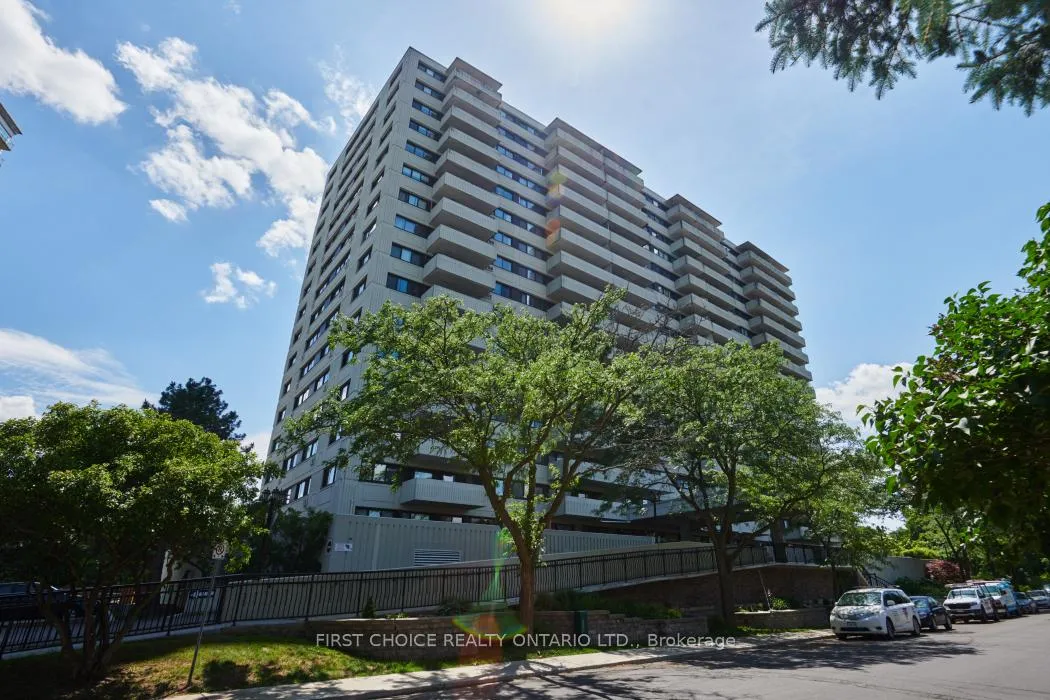
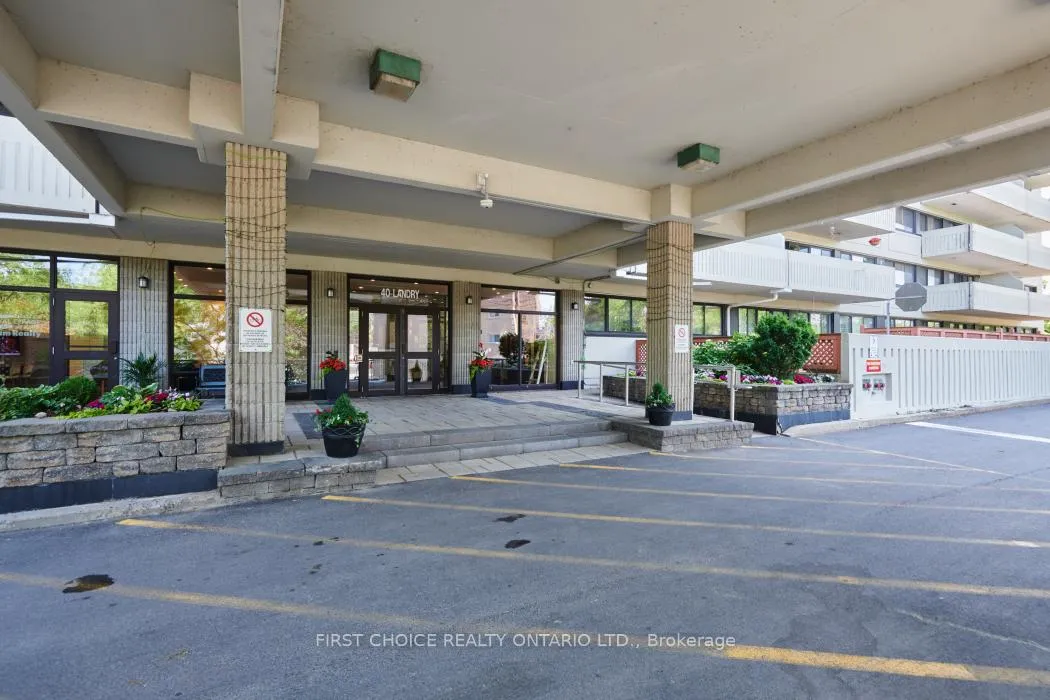
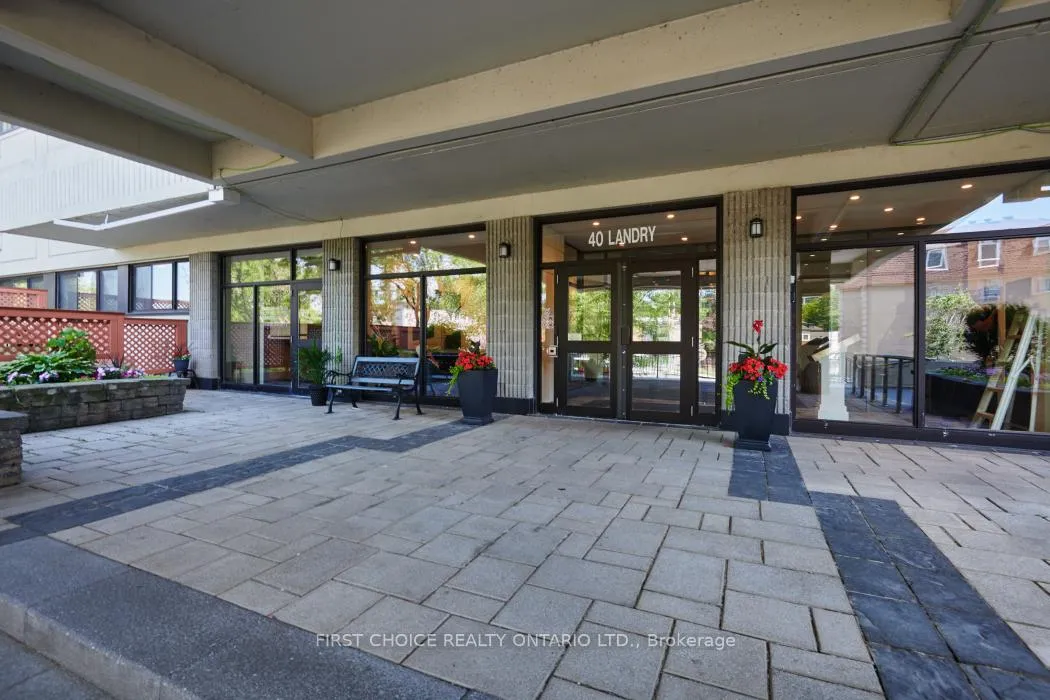
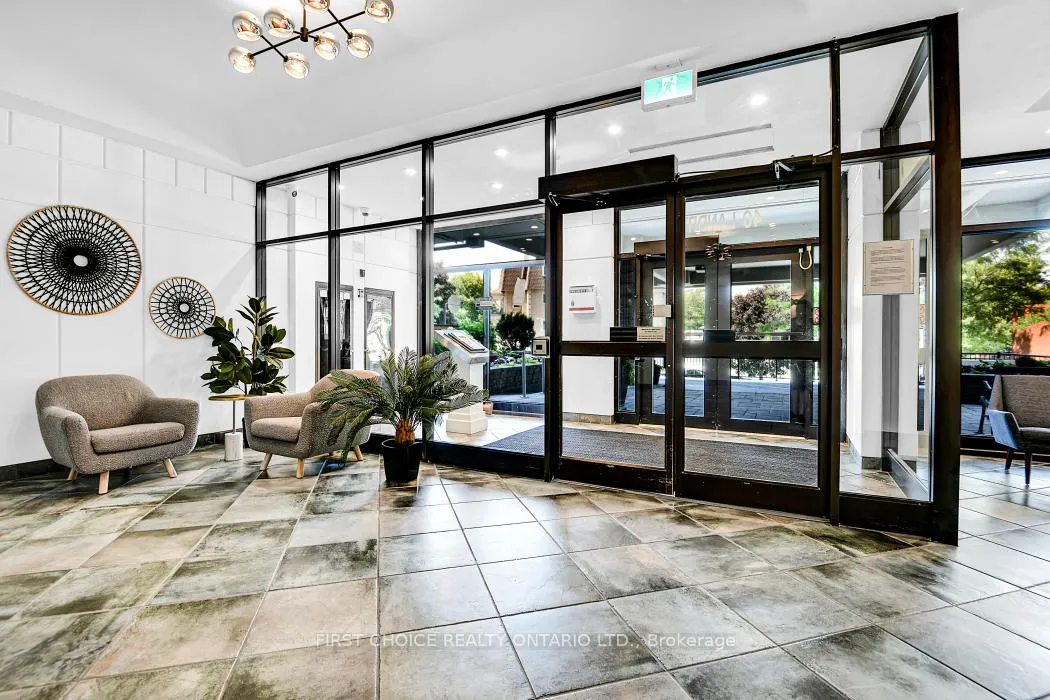
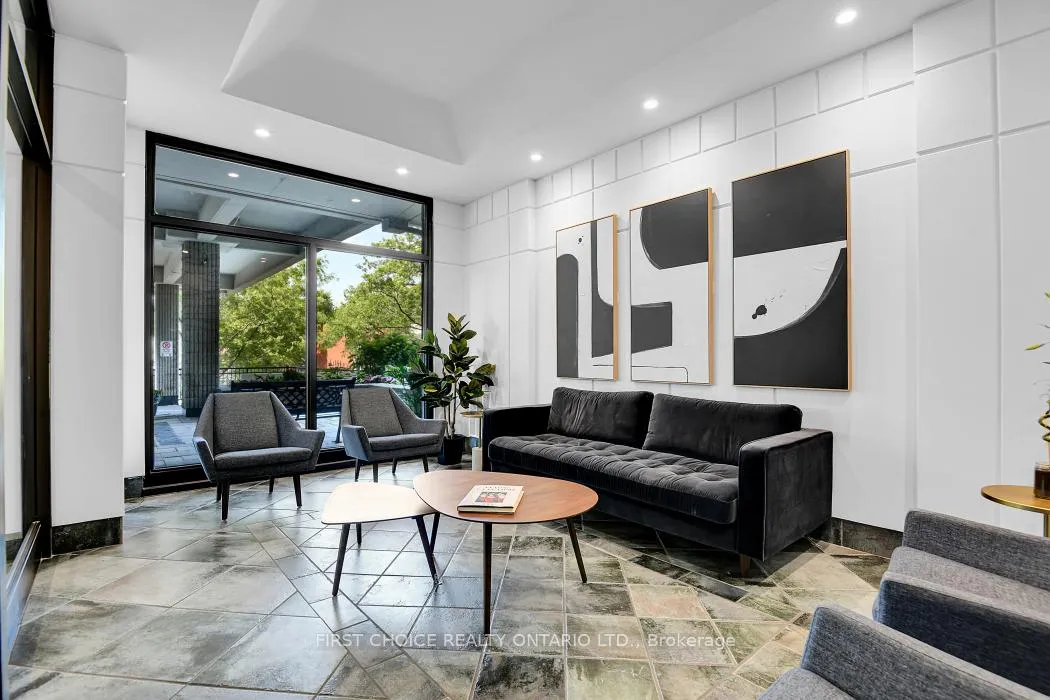
Rarely available unit with IN-UNIT laundry and A/C! With sweeping tree top and Rideau River views from this 12th floor 2 bedroom &. 1 bathroom, this one level unit features: updated kitchen with stylish tile flooring, modern mid-tone cabinetry with pot drawers and good cupboard space, stainless steel appliances, 8ft island with double sink and breakfast bar, please note the large entry way with large closet and a bonus pantry. The views through the large patio doors seem to welcome you to move into to the large open living and dining room areas that are built for entertaining! The good sized dining room offers designer touches to ceiling and walls and is an ideal space to host your friends and family and its built-in cabinets would also make this a great space for a home office. The living room offers access to an over sized balcony sure to be enjoyed anytime of day curled in a chair with tea and a good book, the living room size make it easy for options and may accommodate a modern or more traditional layout. The primary bedroom offers large window with park views and can easily fit a kingsize bedroom set. This condo also boasts good closet space, large full bathroom. With designer touches by its owners and space to keep large pieces of furniture and artwork when downsizing this condo offers the warmth and upscale finishings that any discerning Buyer is certain to appreciate. Offering 1 exclusive garage parking spot. La Renaissance has a solid reputation of good management and maintenance fee covers: indoor pool, large party room, library/sitting room, sauna and private outdoor terrace... just a few of the reasons this building is so sought after located in Ottawas. This building is located in Beechwood Village walking distance to both the Rideau River and Ottawa River, grocery trendy local cafes and restaurants. This is an opportunity to invest in not just a condo but a lifestyle! Quick Closing possible.
Ask about this home
A HOMEH agent will answer your questions about this home.
Know more about La Renaissance
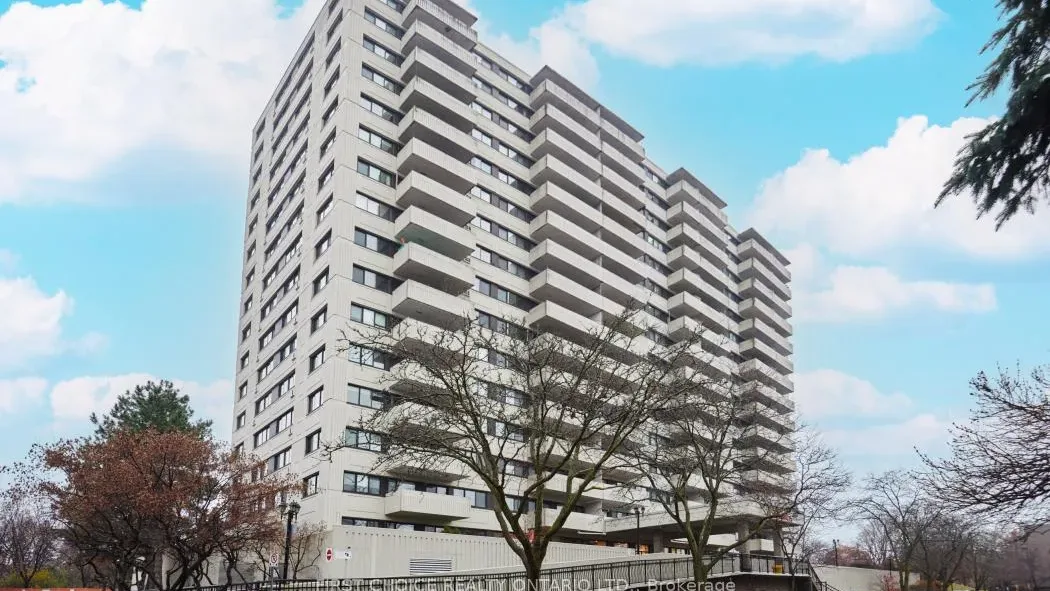
Condo building · 2400 Virginia Drive
La Renaissance is a condo. Right now 6 for sale and 1 for rent are on the market here.
- $373/sq ft
No similar units for sale in La Renaissance right now.
Around this home
Daily convenience, out of 100, from the distances below
Schools nearby
School rating, out of 10.
Helpful calculators
Your HOMEH agent

"I would see it this week."