

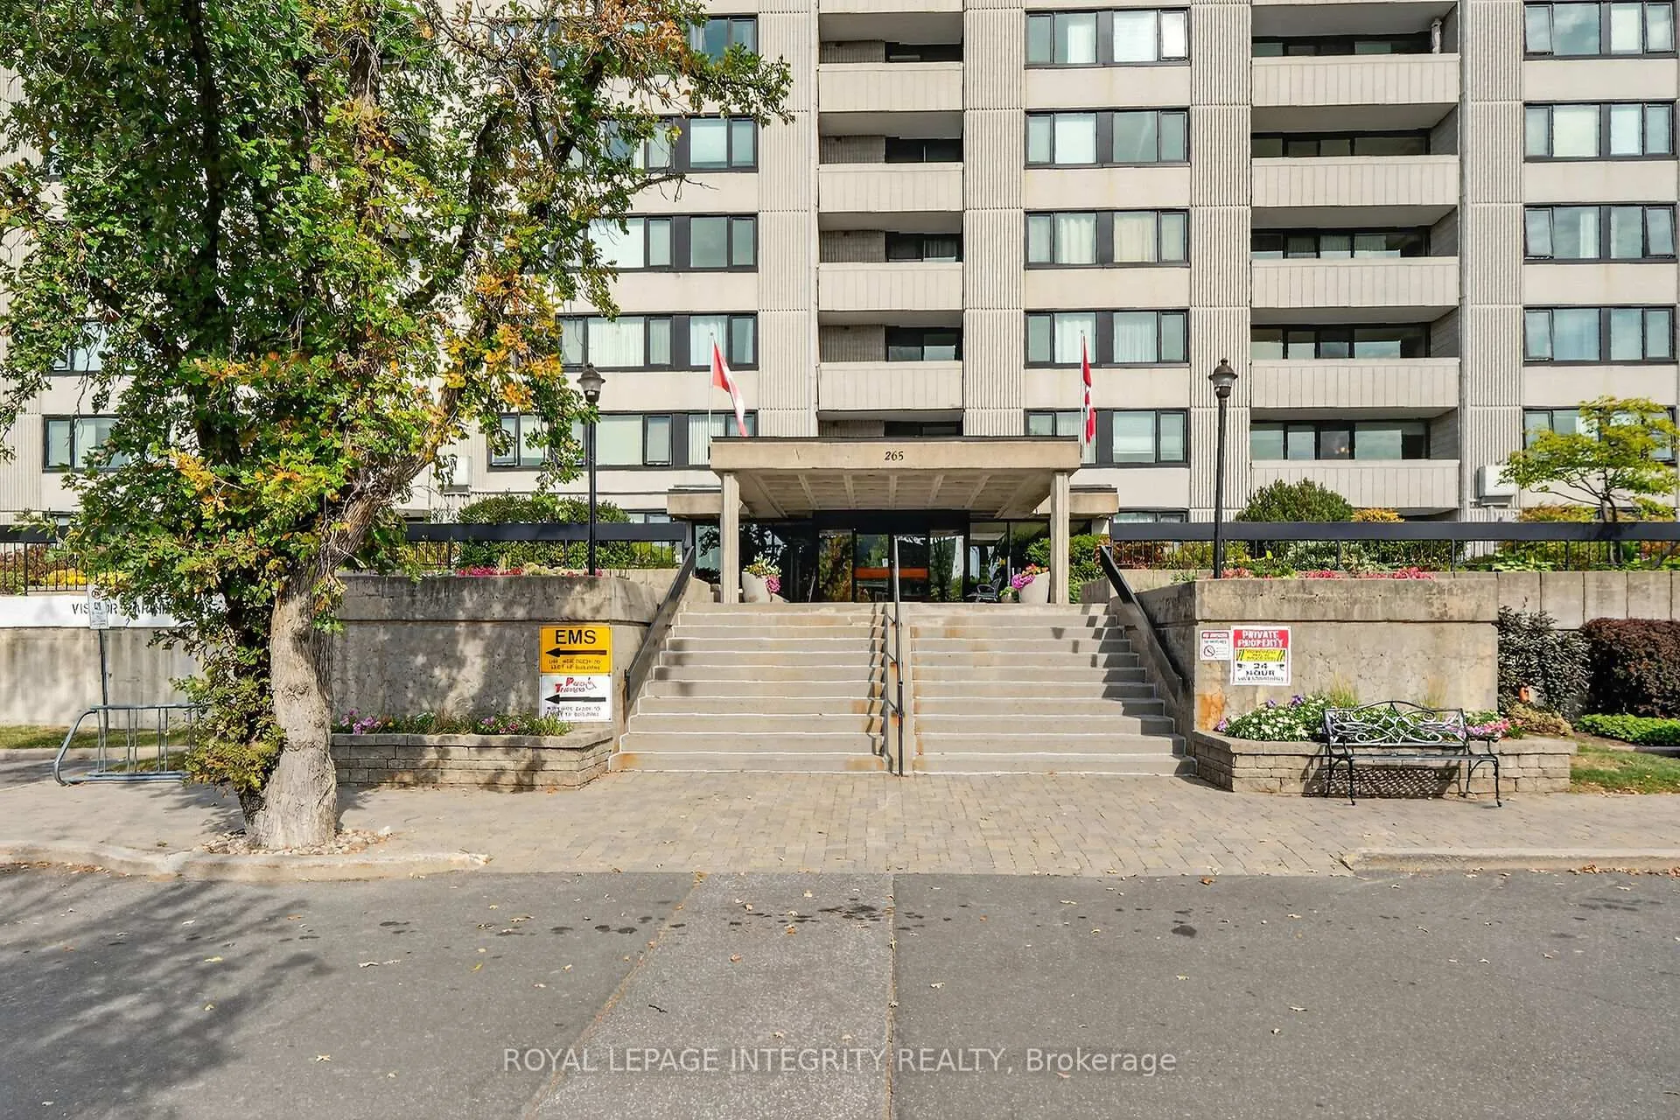
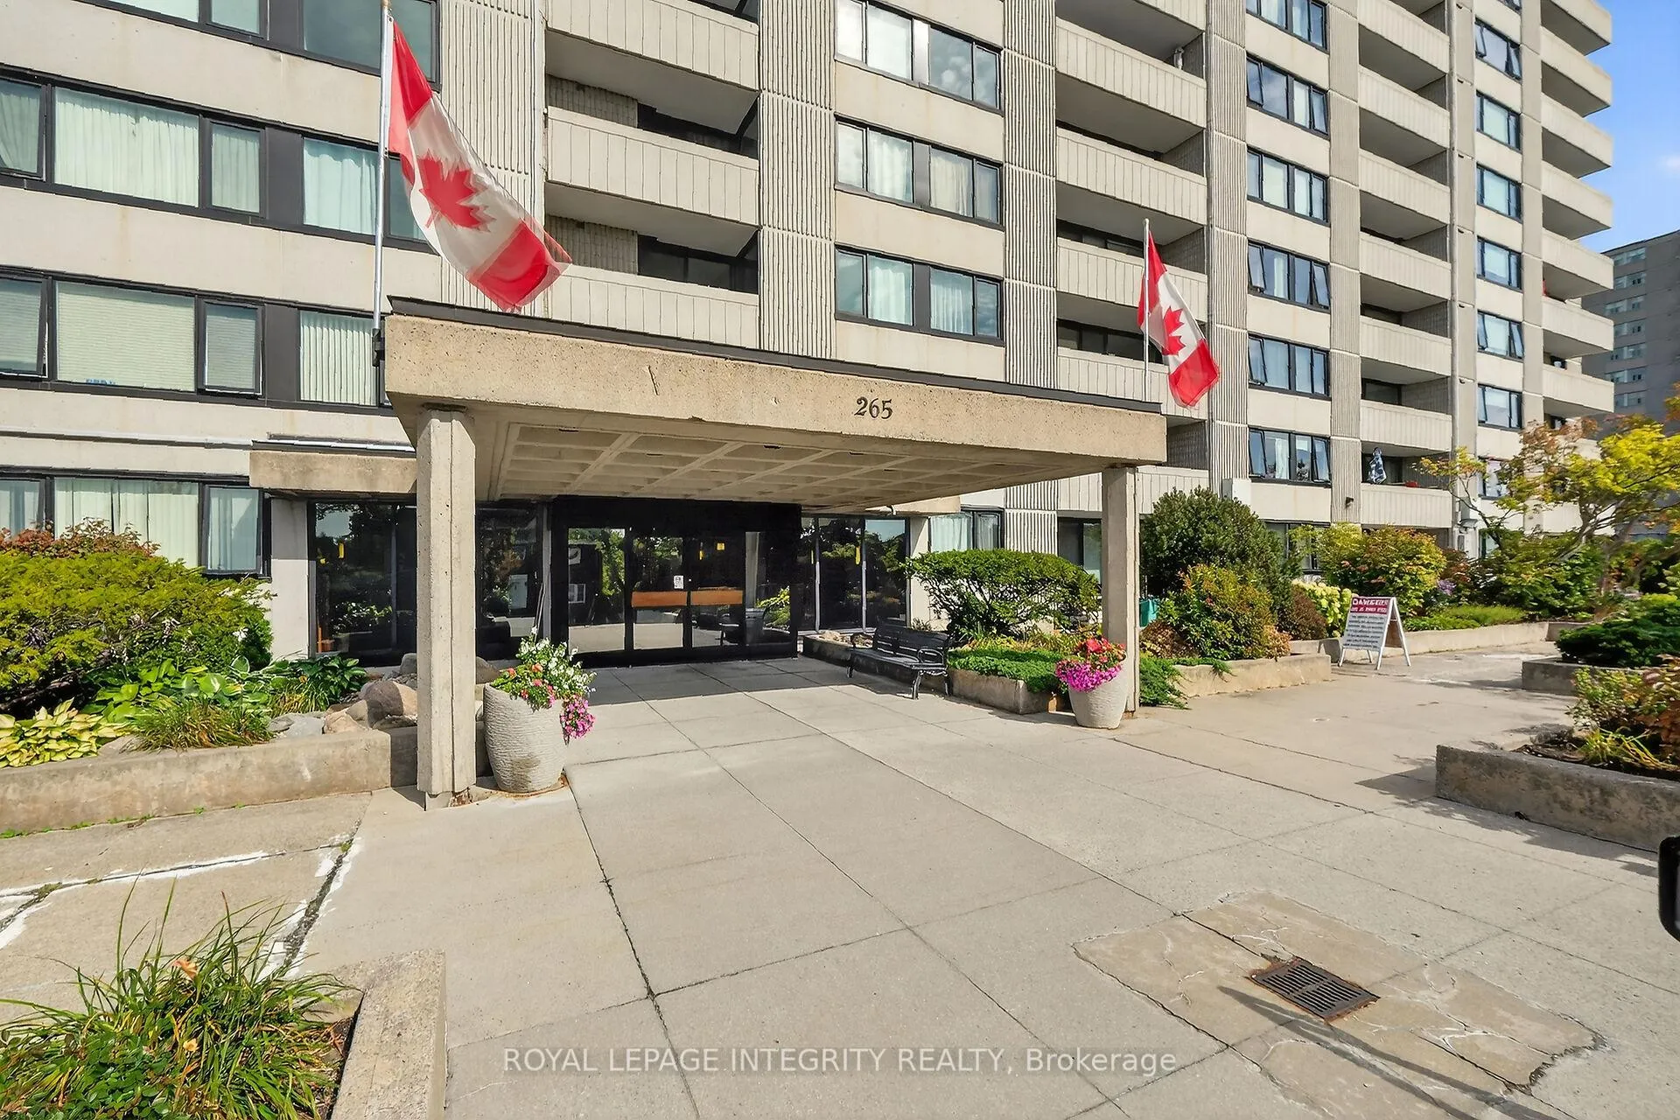
Unit 704, 265 Poulin Avenue
Unit 704, 265 Poulin Avenue
 See all 37 photos
Property history
Facts and features
- ExposureWest
- LaundryMultiple locations
- LockerExclusive
- BalconyOpen
The homeCondo Apartment, 1 storey/apt, 700–799 sq ft
- TypeCondo Apartment
- Style1 storey/apt
- Living space700–799 sq ft
- BasementNone
- ExposureWest
InsideCarpet free, Ceramic, Multiple locations, Carpet free, guest accommodations, storage area lockers
- FlooringCarpet free, Ceramic
- LaundryMultiple locations
- FeaturesCarpet free, guest accommodations, storage area lockers
- Rooms above ground4
- Bedrooms1
- Bathrooms1
- Kitchens1
OutsideBrick, Open
- ExteriorBrick
- BalconyOpen
Parking and locker1 Parking, Underground, Exclusive
- Spaces1 Parking
- GarageUnderground
- Parking typeExclusive
- DrivewayUnderground
- LockerExclusive
BuildingNorthwest One, Condo corporation 587, Pets Allowed
- NameNorthwest One
- Condo corporation587
- PetsAllowed
Heating, water and powerBaseboard, electric, Wall unit(s)
- HeatingBaseboard, electric
- CoolingWall unit(s)
Rent and termsRent $2,000 a month, Other, Unfurnished
- Rent$2,000 a month
- Space for rentOther
- FurnishedUnfurnished
- Lease12 months
- Rent includesWater, parking, recreation facility
- DepositRequired
- Credit checkRequired
- Employment letterRequired
- Rental applicationRequired
- ReferencesRequired
IncludedFridge, range, dishwasher, microwave hood fan, wall to wall custom darkening curtains
- IncludedFridge, range, dishwasher, microwave hood fan, wall to wall custom darkening curtains
Listing detailsX12654154, Rented, Dec 30, 2025
- MLS® numberX12654154
- StatusRented
- Listed onDec 30, 2025
- Days on market25
- UpdatedJan 24, 2026
- Possession2026-01-01 / Immediate
- Occupied byVacant
- Listing brokerageROYAL LEPAGE INTEGRITY REALTY
About this home
Unit 704, 265 Poulin Avenue, Ottawa (Britannia), ON K2B 7Y8
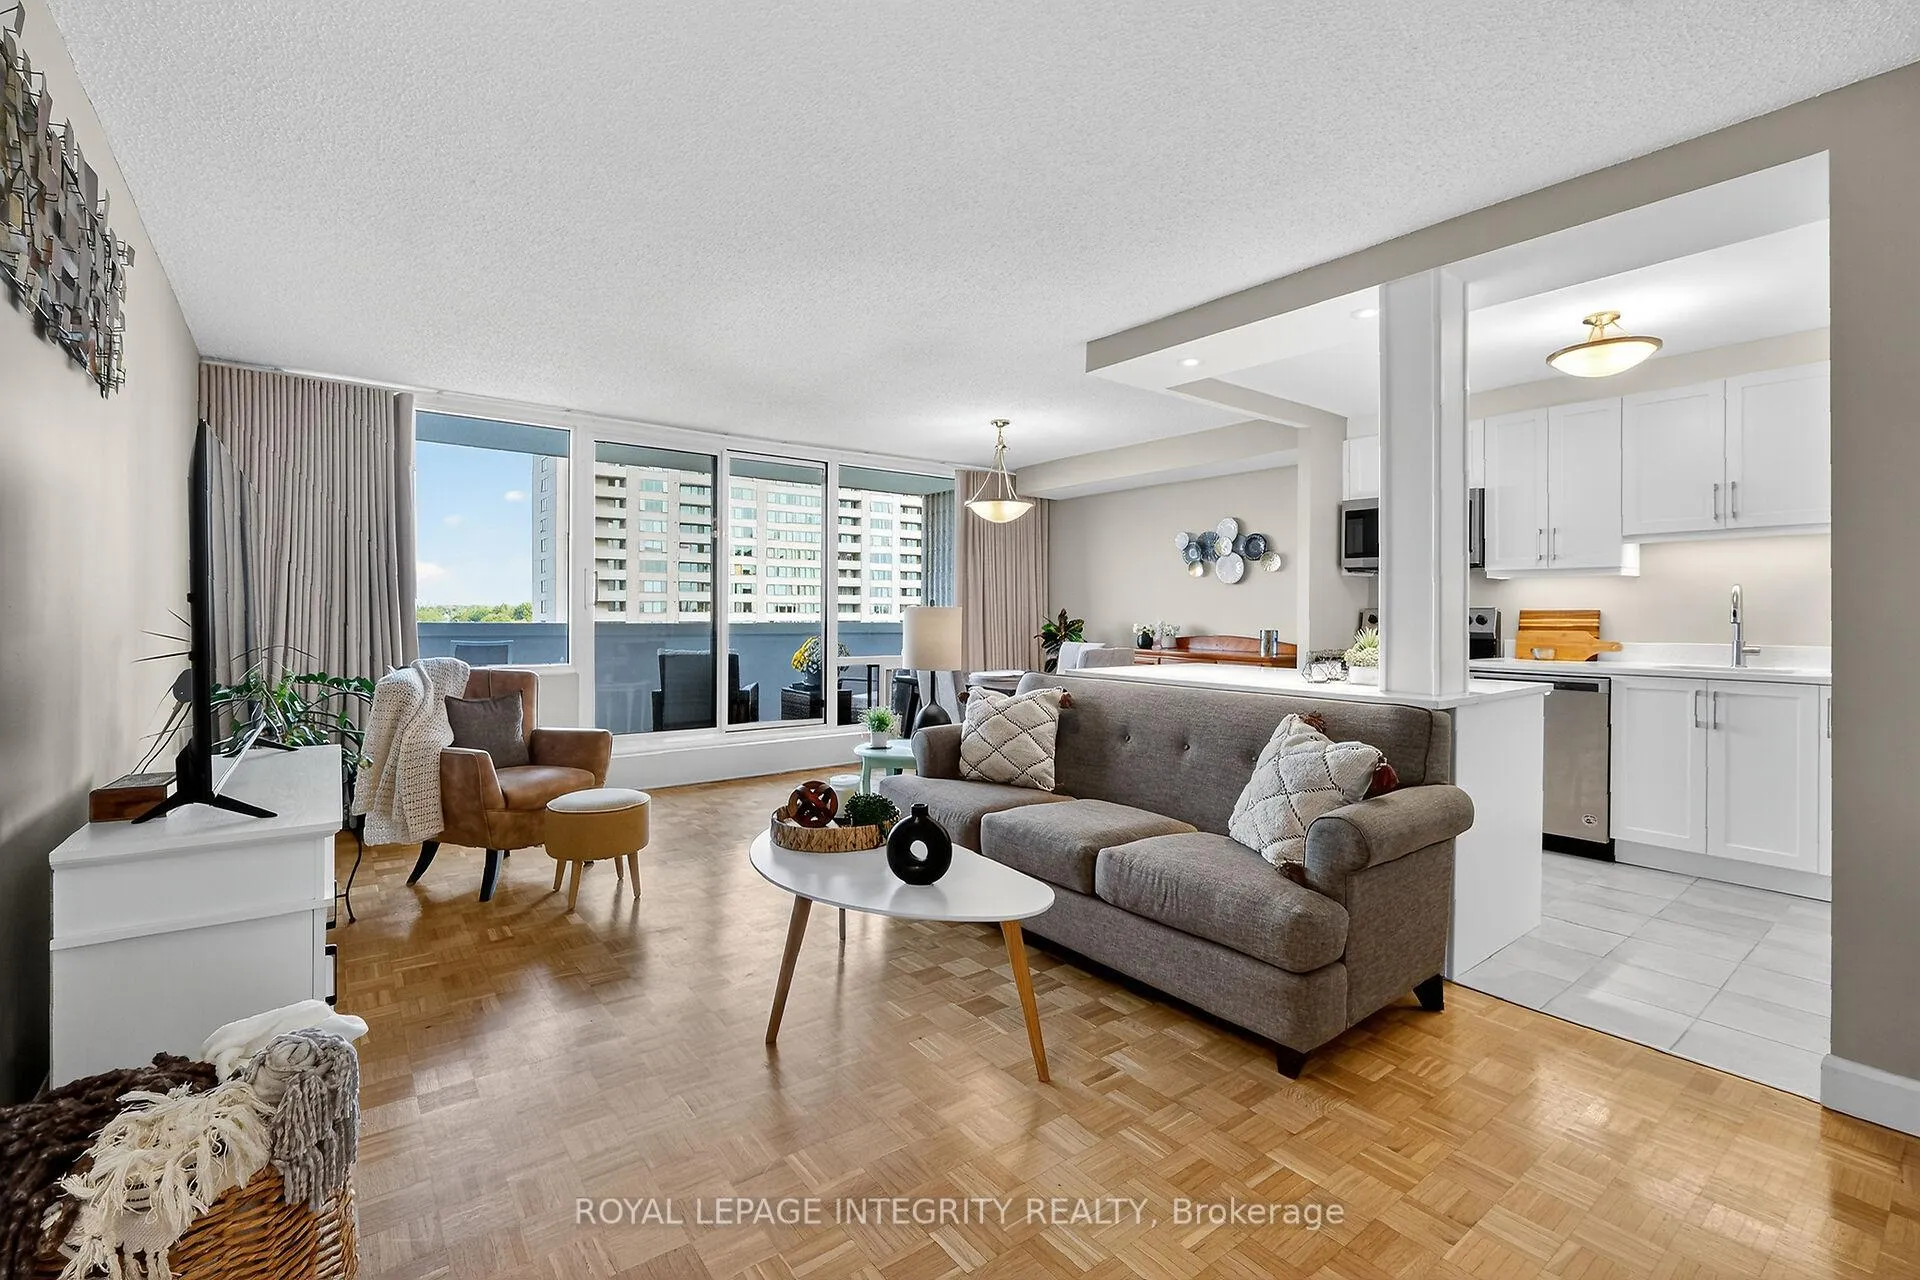
Attention Nature Lovers: This bright updated condo is for you. With astonishing views of the Ottawa river, NCC bike paths at your door, short walk to Britannia Beach where you can catch stunning sunsets, steps to Mud lake with its well-known bird sanctuary, you will be well served. Top it off with a unique unit offering a beautiful OPEN-CONCEPT KITCHEN with sought-after QUARTZ countertops, eating bar, elegant white cabinetry and Attention Nature Lovers: This bright updated condo is for you. With astonishing views of the Ottawa river, NCC bike paths at your door, short walk to Britannia Beach where you can catch stunning sunsets, steps to Mud lake with its well-known bird sanctuary, you will be well served. Top it off with a unique unit offering a beautiful OPEN-CONCEPT KITCHEN with sought-after QUARTZ countertops, eating bar, elegant white cabinetry and undermount lights, multiple spacious PULL-OUT DRAWERS to accommodate all your storage requirements and top of the line Stainless Steel appliances. Step inside your renovated bathroom with its convenient WALK-IN SHOWER with glass doors and tiled surround, updated vanity and ceramic floor. The Spacious bedroom with its large window offers lots of storage. Enjoy your morning coffee while appreciating the views of the river and the manicured lawns from your 20 x 6 balcony. In addition to the great outdoors, this complex offers great indoor amenities, including a large recently updated pool and sauna, workshop, a well equipped gym, library, a party/meeting room hosting many social events, billiards and table tennis rooms and convenient guest suite. You will also love the convenience of your indoor heated parking garage and on-site car wash. Ideally situated a short walk to an off-leash dog park for your furry friend (welcomed in the complex if less than 25 lbs), the popular Farm Boy store and Lincoln Field with Metro, drug stores and the soon to open LRT transit station.
Ask about this home
A HOMEH agent will answer your questions about this home.
Know more about Northwest One
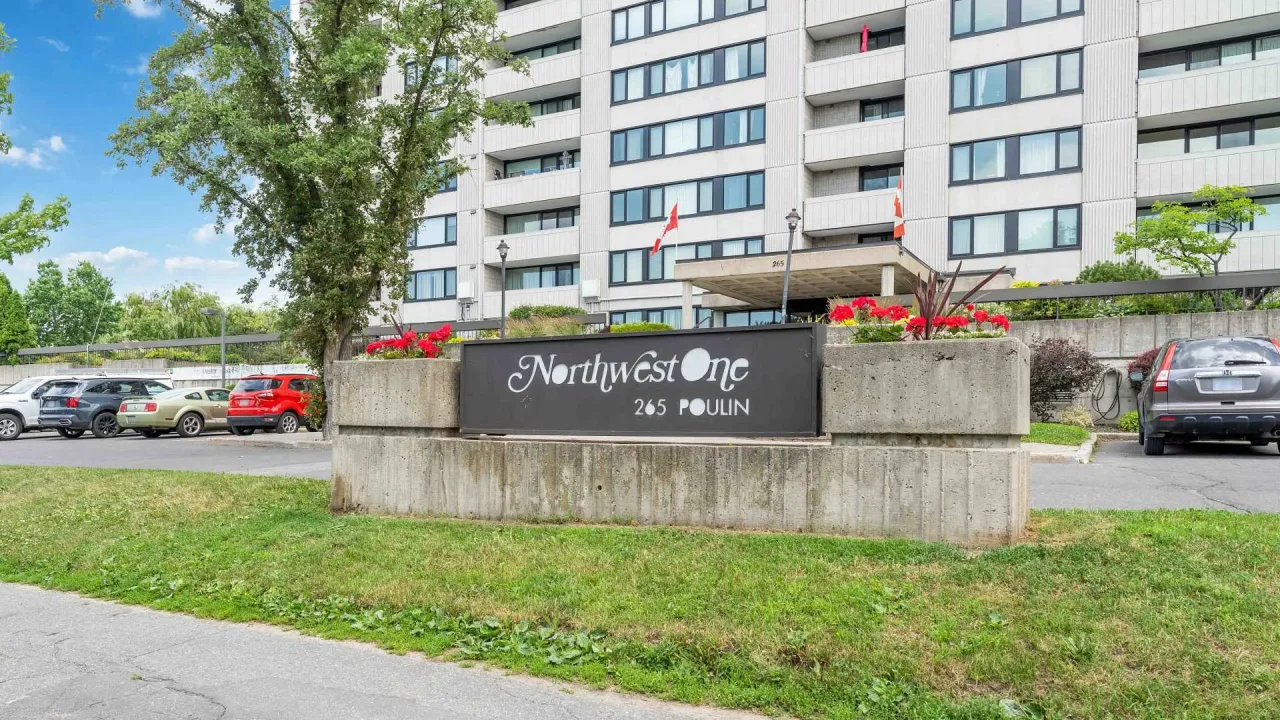
Condo building · 2625 Regina Street
Northwest One is a condo. Right now 17 for sale are on the market here.
- $336/sq ft
No similar units for rent in Northwest One right now.
Around this home
Daily convenience, out of 100, from the distances below
Schools nearby
School rating, out of 10.
Helpful calculators
Your HOMEH agent

"I would see it this week."