

2850 Montague Boundary Road
2850 Montague Boundary Road
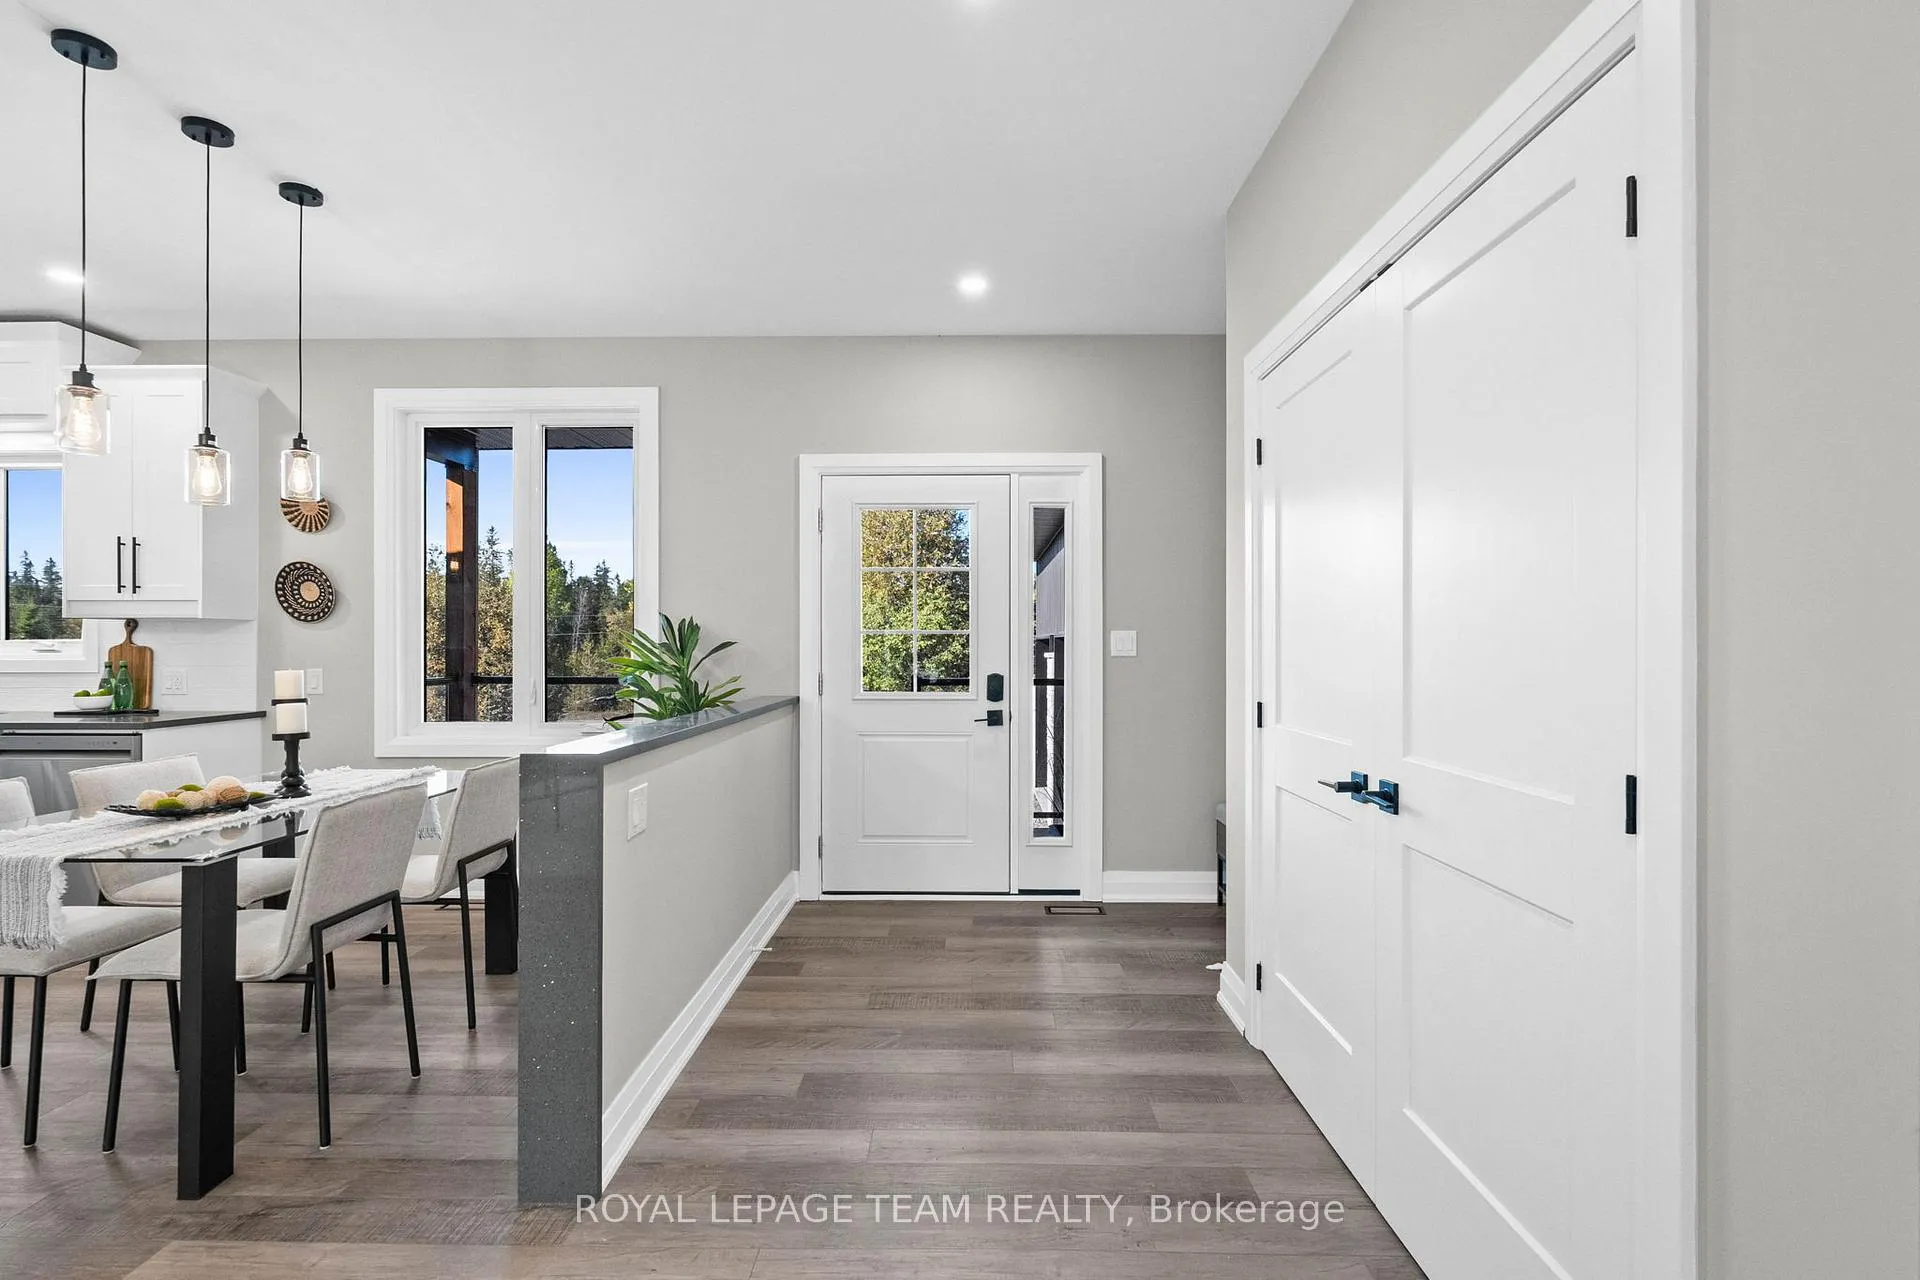 See all 47 photos
Property history
Facts and features
- BasementWalk-out
- Age of home0–5 years
- Water, sewerWell, septic
- Lot shapeRectangular
- Central air
The homeDetached, Bungalow, Age 0–5 years
- Type: Detached
- Style: Bungalow
- Age: 0–5 years
- Living space: 1,500–2,000 sq ft
- Basement: Finished with walk-out, full
- View: Trees/woods, pasture
InsideVinyl, Carpet free, Main level, Air exchanger, auto garage door remote, carpet free, erv/hrv, in-law capability, guest accommodations, primary bedroom - main floor, propane tank, sump pump
- Flooring: Vinyl, Carpet free
- Laundry: Main level
- Features: Air exchanger, auto garage door remote, carpet free, erv/hrv, in-law capability, guest accommodations, primary bedroom - main floor, propane tank, sump pump
- Rooms above ground: 12
- Rooms in the basement: 5
- Bedrooms: 4 + 1 in the basement
- Bathrooms: 2
- Kitchens: 1
- Family room: Yes
Outside and lotMetal/steel siding, stone, Asphalt shingle, Poured concrete
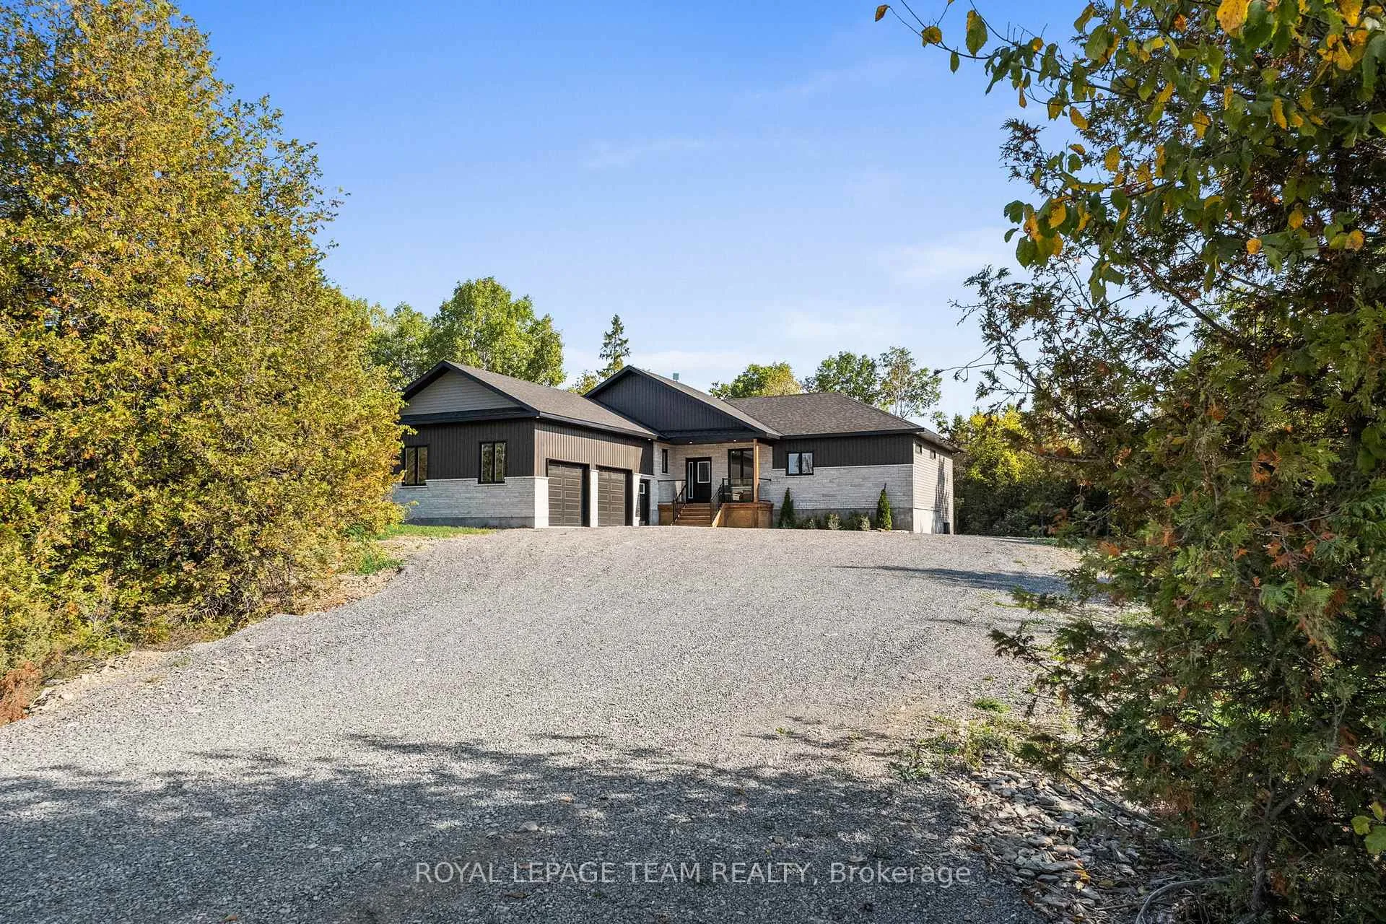
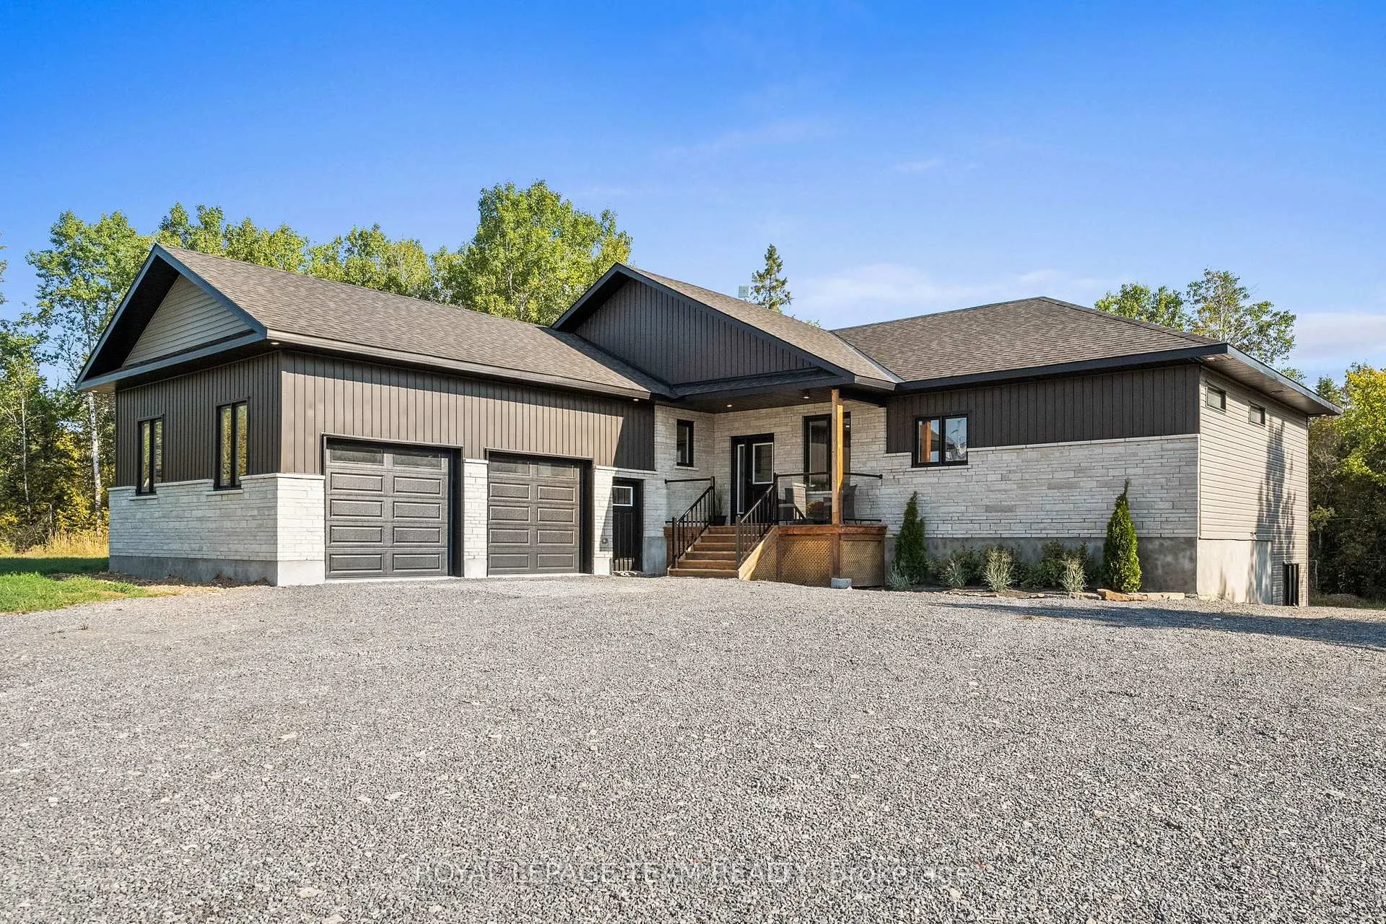
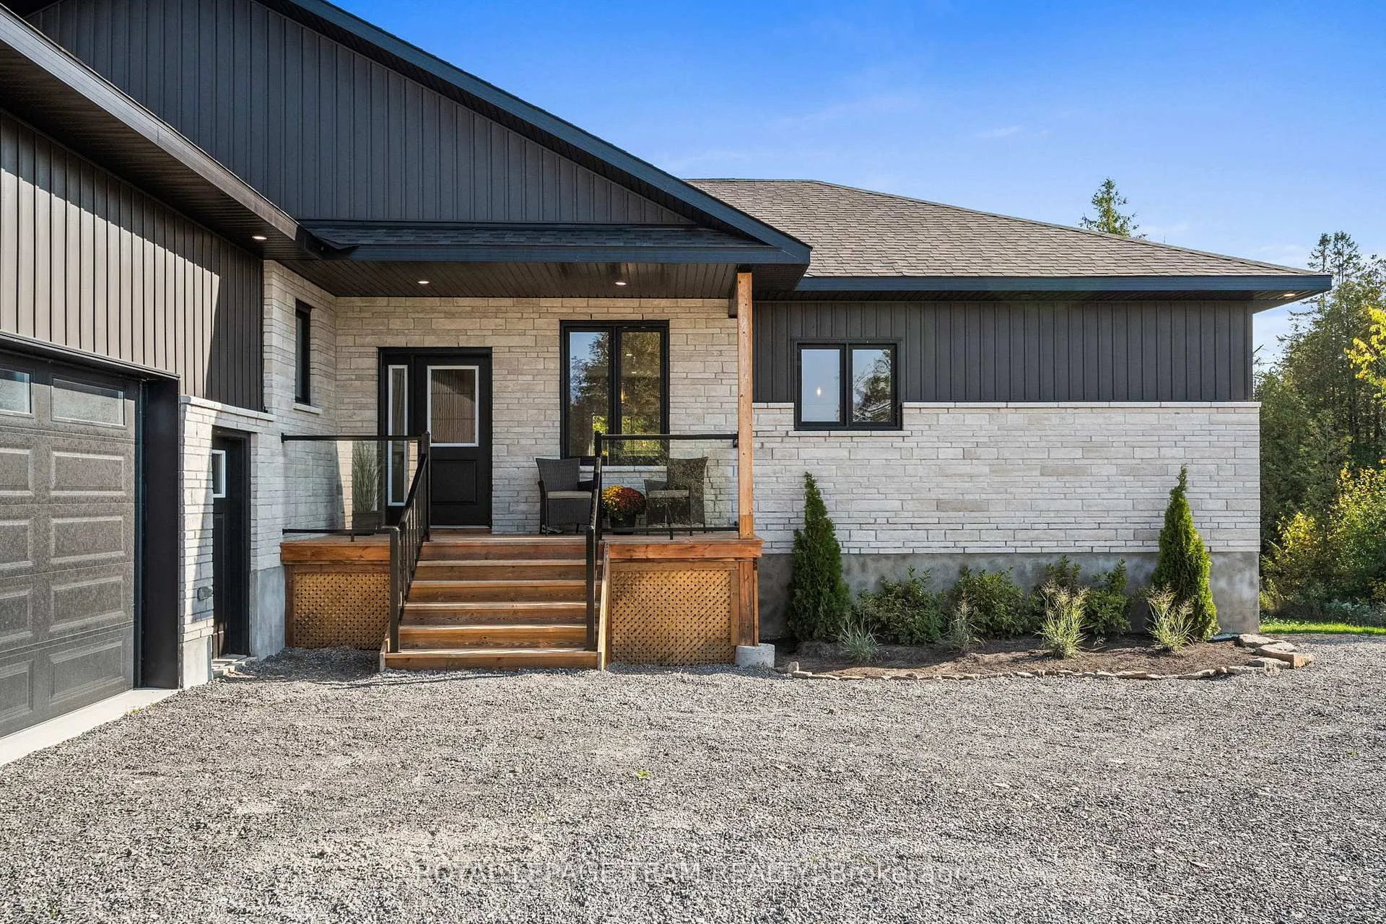
- Exterior: Metal/steel siding, stone
- Roof: Asphalt shingle
- Foundation: Poured concrete
- Features: Deck, lighting, year round living, recreational area, porch, privacy
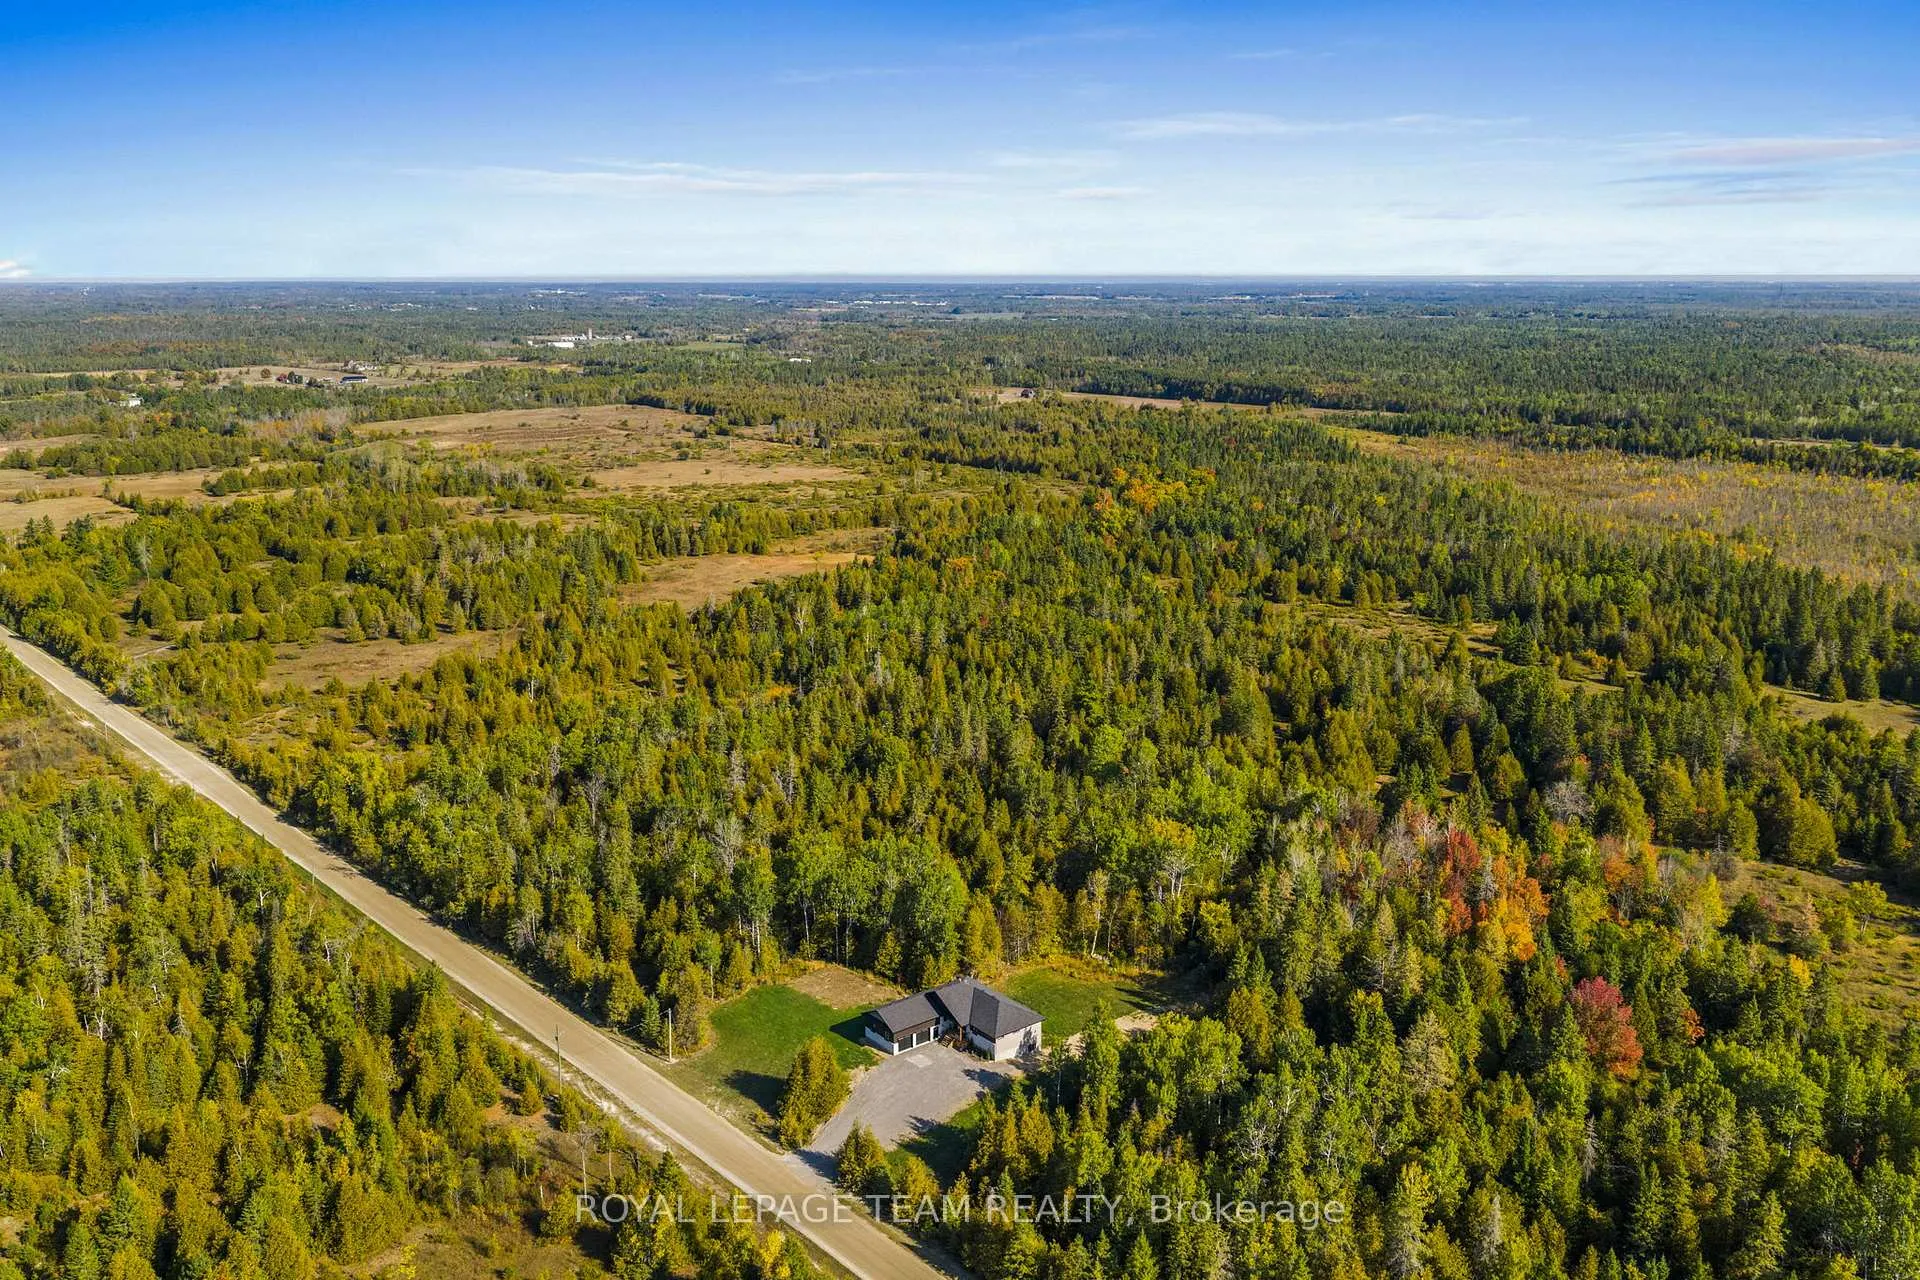
- Size: 580 × 866 ft
- Shape: Rectangular
- Zoning: RU
Parking2 Garage, Attached, Private
- Spaces: 2 Garage
- Garage: Attached
- Driveway: Private
Heating, water and powerForced air, propane, Central air, Well
- Heating: Forced air, propane
- Cooling: Central air
- Water: Well
- Sewer: Septic
Costs and taxesHST included in the price, Propane tanks, Propane tank
- HST: HST included in the price
- Rental items: Propane tanks
- Under contract: Propane tank
Included in the saleFridge, oven, microwave/hood fan, dishwasher, washer, dryer, laundry tub, All staged items
- Included: Fridge, oven, microwave/hood fan, dishwasher, washer, dryer, laundry tub
- Not included: All staged items
NearbyLevel, wooded/treed, school bus route
- Close to: Level, wooded/treed, school bus route
Listing detailsX12419185, Sold, Sep 22, 2025
- MLS® number: X12419185
- Status: Sold
- Listed on: Sep 22, 2025
- Days on market: 107
- Updated: Jan 7, 2026
- Possession: Flexible
- Occupied by: Vacant
- Listing brokerage: ROYAL LEPAGE TEAM REALTY
About this home
2850 Montague Boundary Road, Ottawa (Rideau Twp South To Roger Stevens Drive), ON K7A 4S7
Welcome to private, country living just a short drive from the city! Set on over 10 stunning acres just outside Ottawa, this custom-built bungalow with a full WALKOUT basement brings together privacy, modern style, and incredible family-friendly design. From the moment you step inside, the quality is undeniable-LVP flooring, pot lights, and high-end finishes run throughout the home, creating a bright, polished space you'll love coming home to. The open-concept main floor centers around a jaw-dropping kitchen featuring crisp white shaker cabinets, gleaming quartz counters, a bold blue waterfall island, bevelled subway tile, and sleek stainless steel appliances. It's truly the heart of the home. The living room is spacious and inviting, with sliding doors that lead to a large deck overlooking your own 10+ acres - hello sunset views! The primary suite is your personal retreat, complete with a spa-inspired 5-piece en-suite and a perfectly organized walk-in closet. Three additional bedrooms sit on the opposite wing of the home, each with its own armoire closet, plus a stylish main bath, hallway pantry, and a stunning custom laundry room with garage access. Wide hallways add to the airy, accessible feel. Head downstairs, and the fully finished walkout basement takes the possibilities even further. Flooded with natural light, this level features a flexible layout with a rough-in for a bathroom, plus a full in-law suite with a large bedroom, den, and space for a future kitchenette, ideal for multi-generational living, extended stays, or guests. Outside is where this property shines even more: 10+ acres to explore, play, roam, and unwind. Whether it's kids, pets, or quiet country sunsets, there's space for everyone to thrive. And with Dwyer Hill just 7 km away, this home is a fantastic option for military families as well. A rare mix of modern comfort, peaceful country living, and easy access to city amenities. Don't miss your chance at this incredible property!
Ask about this home
A HOMEH agent will answer your questions about this home.
Around this home
Helpful calculators
Your HOMEH agent

"I would see it this week."