

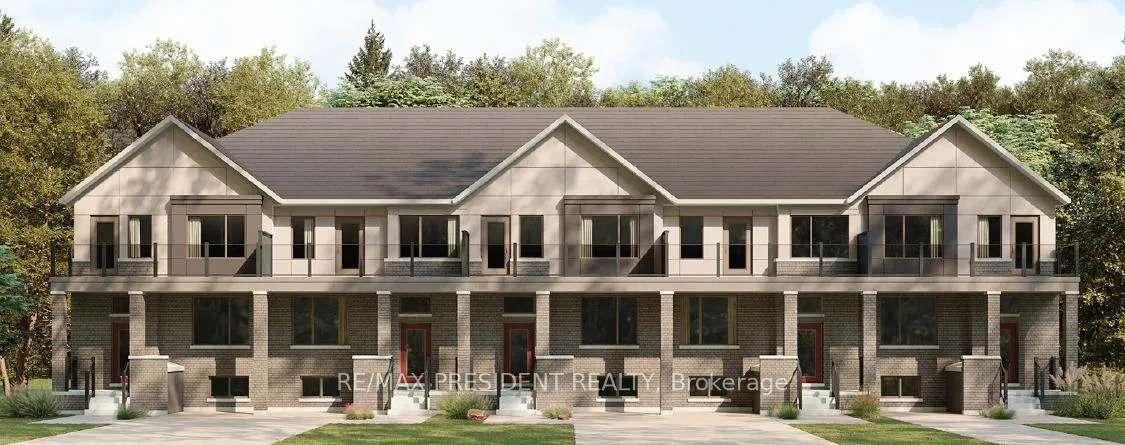
78 Ryan Reynolds Way S
78 Ryan Reynolds Way S
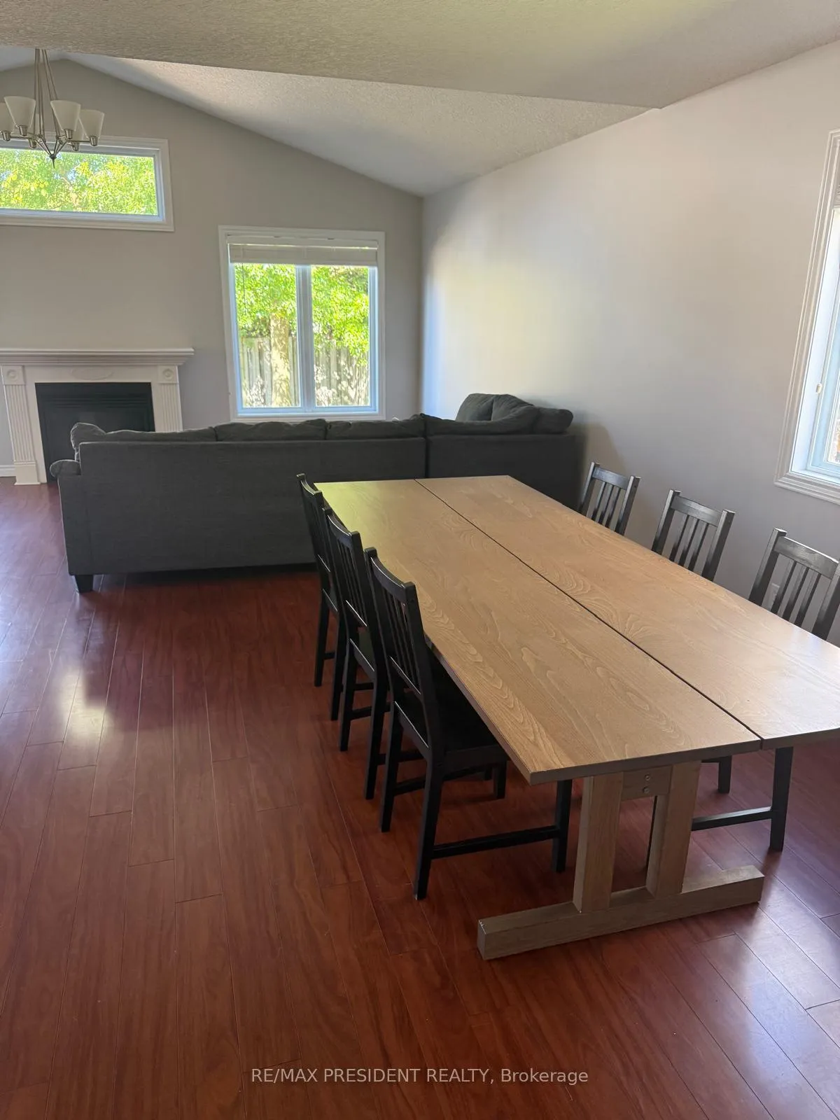
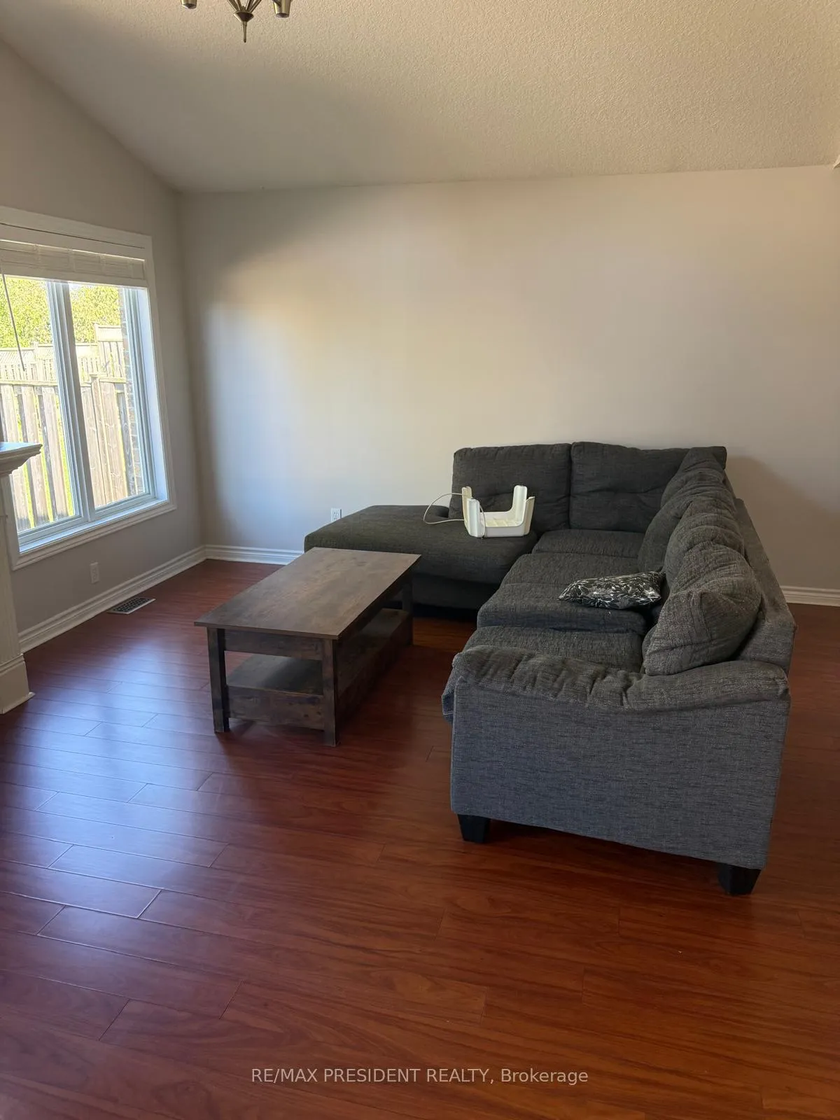
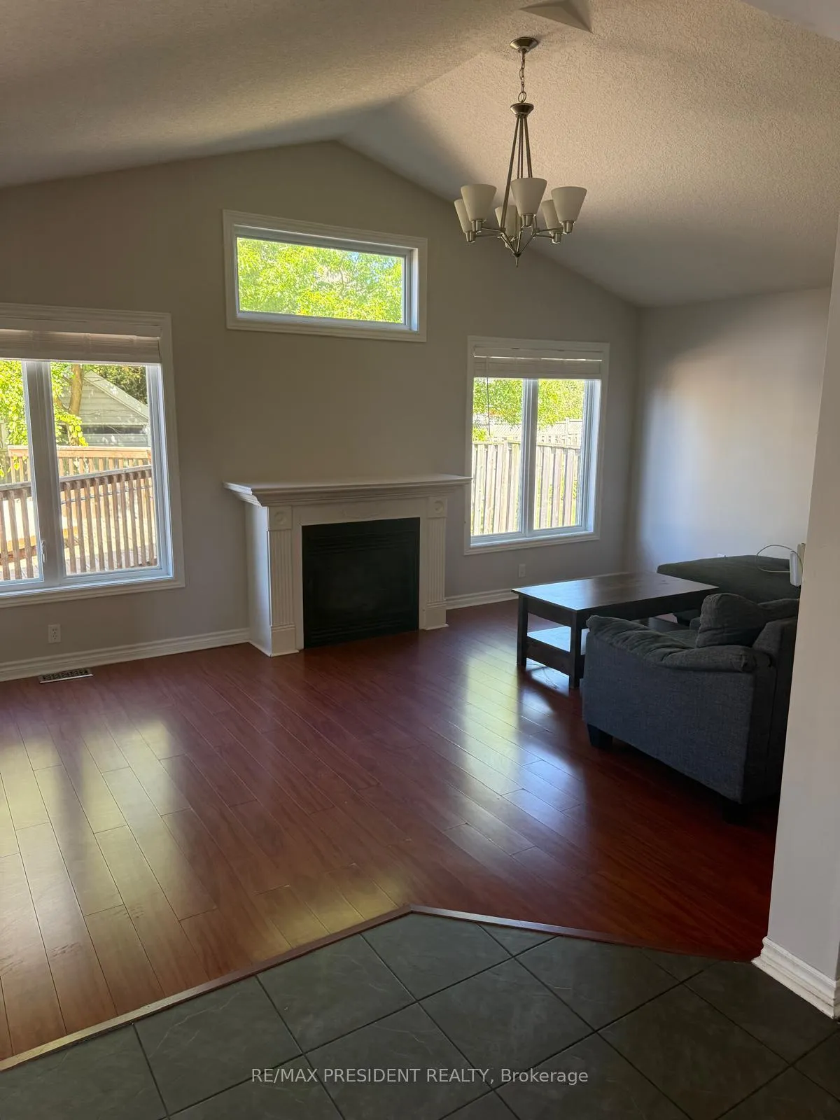
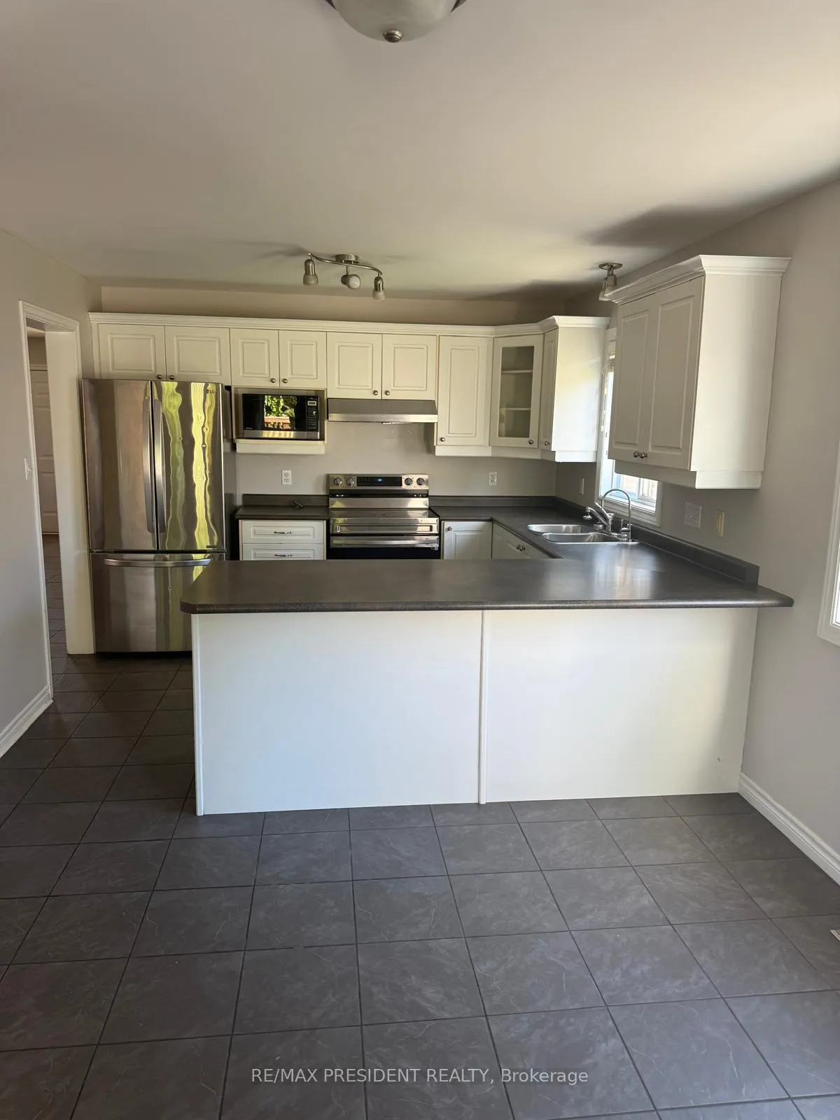 See all 36 photos
Property history
- $2,600TerminatedList: 2025-10-06|End: 2026-01-07|93 daysX12453208
Facts and features
- BasementFinished
- Lot size84 × 84 ft
- Lease term12 months
- FurnishedUnfurnished
- Second kitchen
- Fireplace
- Central air
The homeDetached, 2-storey, New
- Type: Detached
- Style: 2-storey
- Age: New
- Living space: 1,500–2,000 sq ft
- Basement: Finished
- View: City, clear
- Waterfront: None
InsideFireplace Yes, electric, family room, Laundry room, upper level, Storage, water heater
- Fireplace: Yes, electric, family room
- Laundry: Laundry room, upper level
- Features: Storage, water heater
- Rooms above ground: 3
- Rooms in the basement: 1
- Bedrooms: 2
- Bathrooms: 3
- Kitchens: 2
- Family room: Yes
Outside and lotBrick, concrete, Asphalt shingle, Brick, concrete, stone
- Exterior: Brick, concrete
- Roof: Asphalt shingle
- Foundation: Brick, concrete, stone
- Features: Paved yard, privacy, year round living
- Accessibility: Open floor plan
- Size: 84.12 × 84.12 ft
Parking1 Parking, Available, private
- Spaces: 1 Parking
- Driveway: Available, private
Heating, water and powerForced air, gas, Central air, Municipal water
- Heating: Forced air, gas
- Cooling: Central air
- Water: Municipal water
- Sewer: Municipal sewer
- Natural gas: No
- Hydro: No
- Cable: No
- Telephone: No
Rent and termsRent $2,600 a month, Entire property, Unfurnished
- Rent: $2,600 a month
- Space for rent: Entire property
- Furnished: Unfurnished
- Lease: 12 months
- Paid: Monthly
- Rent includes: Parking, water heater
- Deposit: Required
- Credit check: Required
- Employment letter: Required
- Rental application: Required
- References: Required
- Rental items: Hot water tank
Listing detailsX12453208, Terminated, Oct 6, 2025
- MLS® number: X12453208
- Status: Terminated
- Listed on: Oct 6, 2025
- Days on market: 93
- Updated: Jan 7, 2026
- Possession: 2025-10-06 / Immediate
- Occupied by: Vacant
- Listing brokerage: RE/MAX PRESIDENT REALTY
About this home
78 Ryan Reynolds Way S, Ottawa (Orleans Wood), ON K4A 5T4
Welcome to 78 Ryan Reynolds Way, a beautifully maintained 2-bedroom, 2.5-bathroom home located in the Orleans Convent Glen and Area in Ottawa. Step into a bright, welcoming foyer that flows into an open-concept main floor featuring a up-to date and top-of-the-line kitchen with granite countertops, ample cabinetry, tiled backsplash, under-cabinet lighting, stainless steel appliances including a gas range. The kitchen flows into an open concept combined dining/ living area with spacious seating for friends and family to enjoy. The cozy living room is highlighted by an electric fireplace set in a custom accent wall for full tv display. You'll also find a convenient 2-piece bath powder room on the main floor and a laundry closet with utility sink on the upper level. Upstairs, an extra-wide hallway leads to two comfortable bedrooms and an ensuite bath. The primary suite includes a large walk-in closet, and a luxurious feel. The finished lower level adds even more living space with a rec room/grand room perfect for hosting. A truly functional, modern and stylish home in an ideal family-friendly, desirable neighbourhood!
Ask about this home
A HOMEH agent will answer your questions about this home.
Around this home
Daily convenience, out of 100, from the distances below
Schools nearby
School rating, out of 10.
Helpful calculators
Your HOMEH agent

"I would see it this week."