

36 Varley Drive
36 Varley Drive
 See all 47 photos
Property history
- $4,250TerminatedList: 2025-08-08|End: 2025-10-25|78 daysX12334390
Facts and features
- BasementFinished
- Lot size80 × 160 ft
- Lease term12 months
- FurnishedUnfurnished
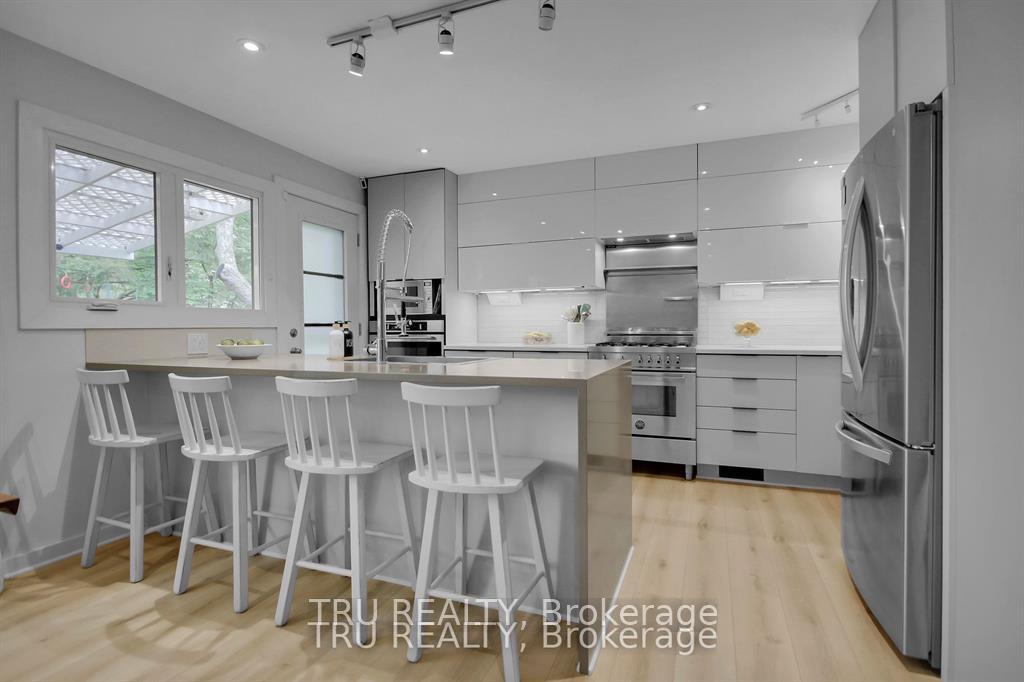
- Second kitchen
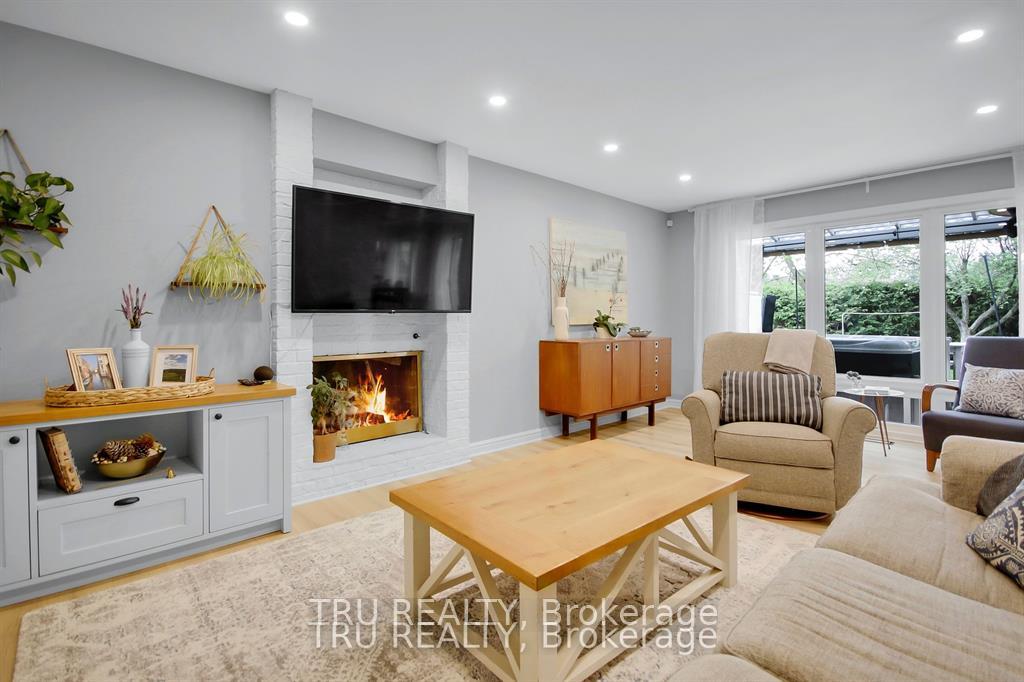
- Fireplace
- Central air
The homeDetached, 2-storey, Age 51–99 years
- Type: Detached
- Style: 2-storey
- Age: 51–99 years
- Living space: 1,500–2,000 sq ft
- Basement: Finished, full
- View: Trees/woods
InsideFireplace Yes, wood, Inside, lower level, Accessory apartment, auto garage door remote, water heater, water treatment, in-law capability
- Fireplace: Yes, wood
- Laundry: Inside, lower level
- Features: Accessory apartment, auto garage door remote, water heater, water treatment, in-law capability
- Security: Security system, alarm system
- Rooms above ground: 10
- Rooms in the basement: 4
- Bedrooms: 4 + 1 in the basement
- Bathrooms: 4
- Kitchens: 2
- Family room: Yes
Outside and lotBrick veneer, shingle, Shingles, Poured concrete
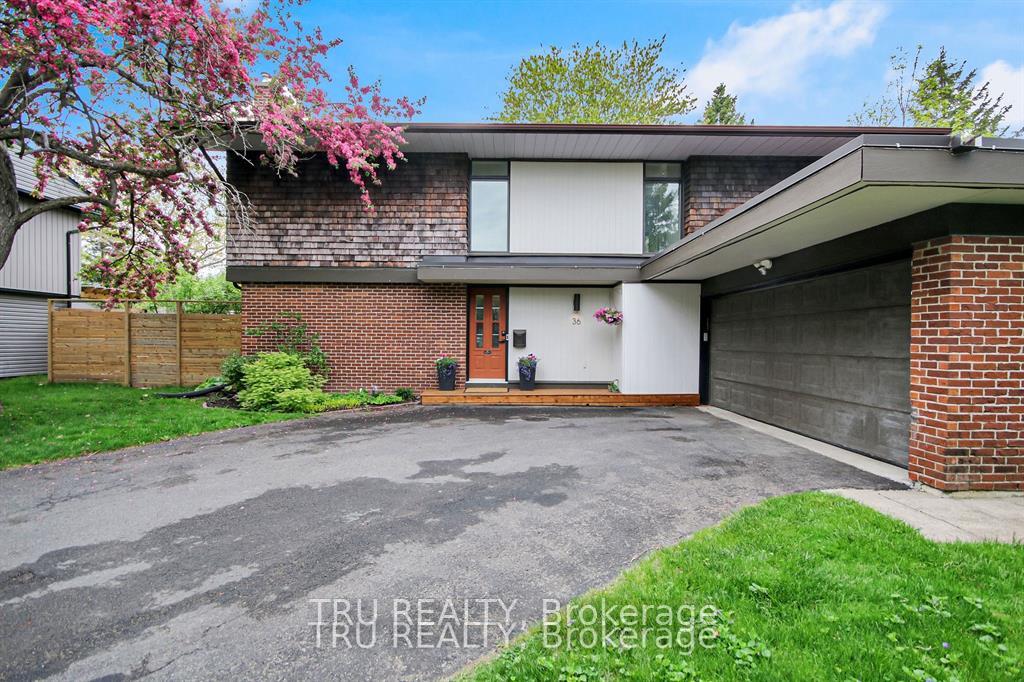
- Exterior: Brick veneer, shingle
- Roof: Shingles
- Foundation: Poured concrete
- Features: Landscaped, awnings, canopy, deck, hot tub, landscape lighting, privacy
- Size: 80 × 160 ft
- Shape: Irregular
Parking2 Garage, Attached, Private double
- Spaces: 2 Garage
- Garage: Attached
- Driveway: Private double
Heating, water and powerForced air, gas, Central air, Municipal water
- Heating: Forced air, gas
- Cooling: Central air
- Water: Municipal water
- Sewer: Municipal sewer
Rent and termsRent $4,250 a month, Entire property, Unfurnished
- Rent: $4,250 a month
- Space for rent: Entire property
- Furnished: Unfurnished
- Lease: 12 months
- Deposit: Required
- Credit check: Required
- Employment letter: Required
- Rental application: Required
- References: Required
- Rental items: Hot water tank
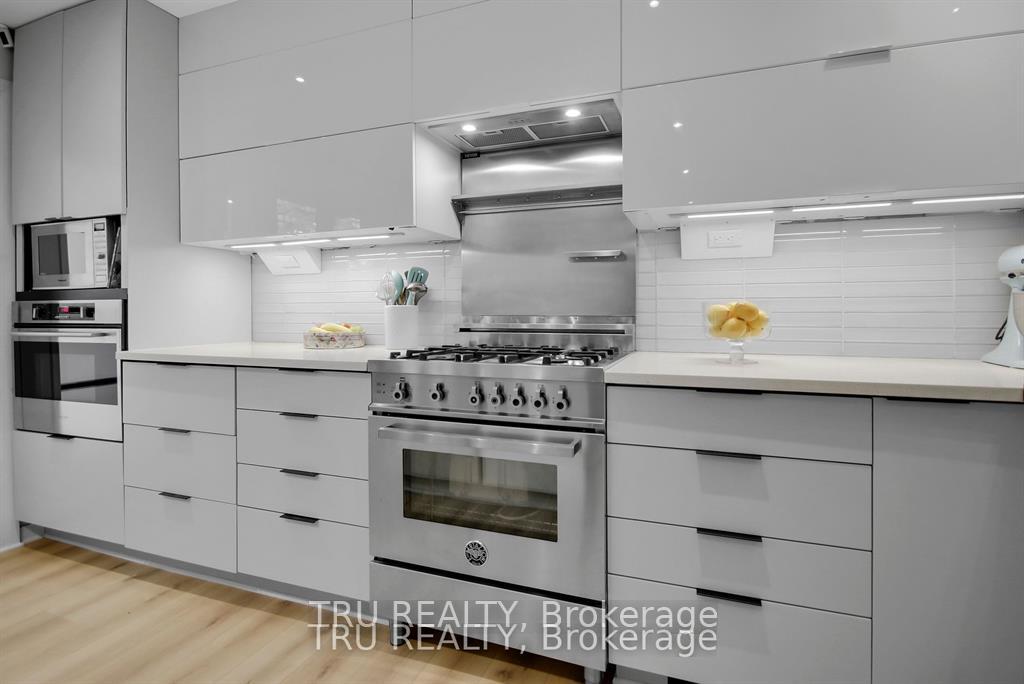
IncludedFridge, stove, dishwasher, washer, dryer, water system, auto garage opener and remote(s), all light fixtures, all security system and cameras, outdoor kitchen, play structures.
- Included: Fridge, stove, dishwasher, washer, dryer, water system, auto garage opener and remote(s), all light fixtures, all security system and cameras, outdoor kitchen, play structures.
NearbyFenced yard, public transit, school bus route, school
- Close to: Fenced yard, public transit, school bus route, school
Listing detailsX12334390, Terminated, Aug 8, 2025
- MLS® number: X12334390
- Status: Terminated
- Listed on: Aug 8, 2025
- Days on market: 78
- Updated: Oct 25, 2025
- Possession: 2025-08-08 / Flexible
- Occupied by: Owner
- Listing brokerage: TRU REALTY
About this home
36 Varley Drive, Ottawa (Kanata - Beaverbrook), ON K2K 1G2
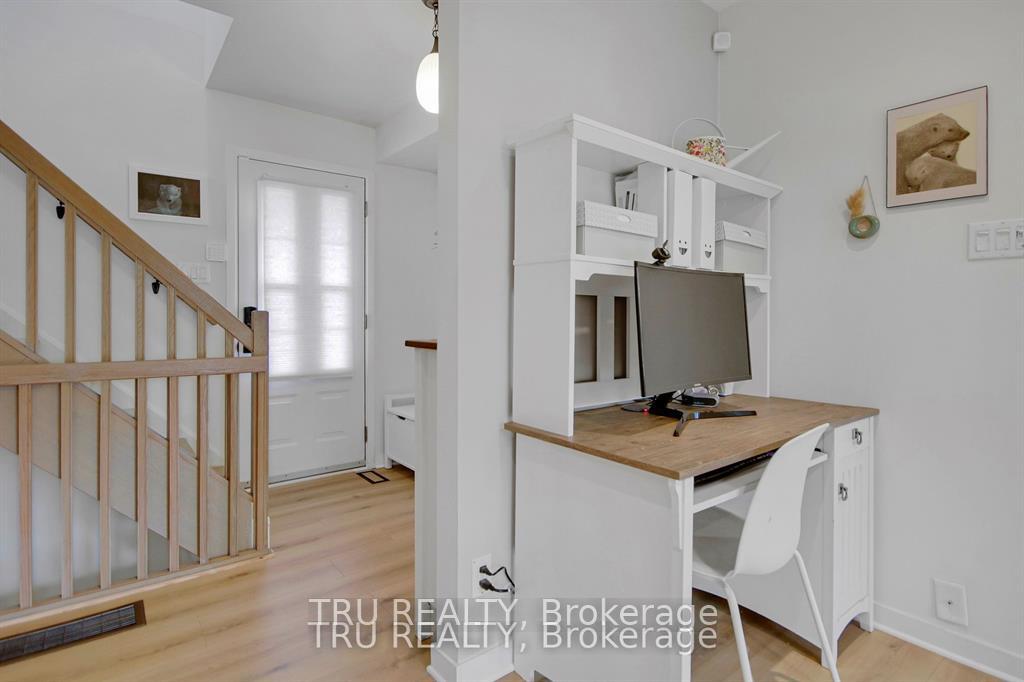
Architect-designed, 4+1 bed, 3.5 bath mid-century modern home on a rare private lot in one of Ottawas most sought-after family neighbourhoods. Walk to top-ranked schools incl. Earl of March, W.E.J., Stephen Leacock & more. Stylish and functional layout features a chefs kitchen with granite counters, high-end appliances & refinished cabinets, open to dining area with deck access. Spacious living room with fireplace & pot lights. Upstairs: 4 bedrooms incl. large primary suite with walk-in closet & spa-like ensuite. Fully finished basement has 5th bedroom, full bath & separate entrance-ideal for in-laws or guests. Recent upgrades: Nest, Ring security, outdoor kitchen, quartz counters, new floors & more. Steps to trails, parks, tennis, Ottawa River & transit. Available for long-term or short-term lease.
Ask about this home
A HOMEH agent will answer your questions about this home.
Around this home
Daily convenience, out of 100, from the distances below
Schools nearby
School rating, out of 10.
Helpful calculators
Your HOMEH agent

"I would see it this week."