
Unit 156, 518 Orkney Private
Ottawa (Carleton Square), ON K2C 3M7
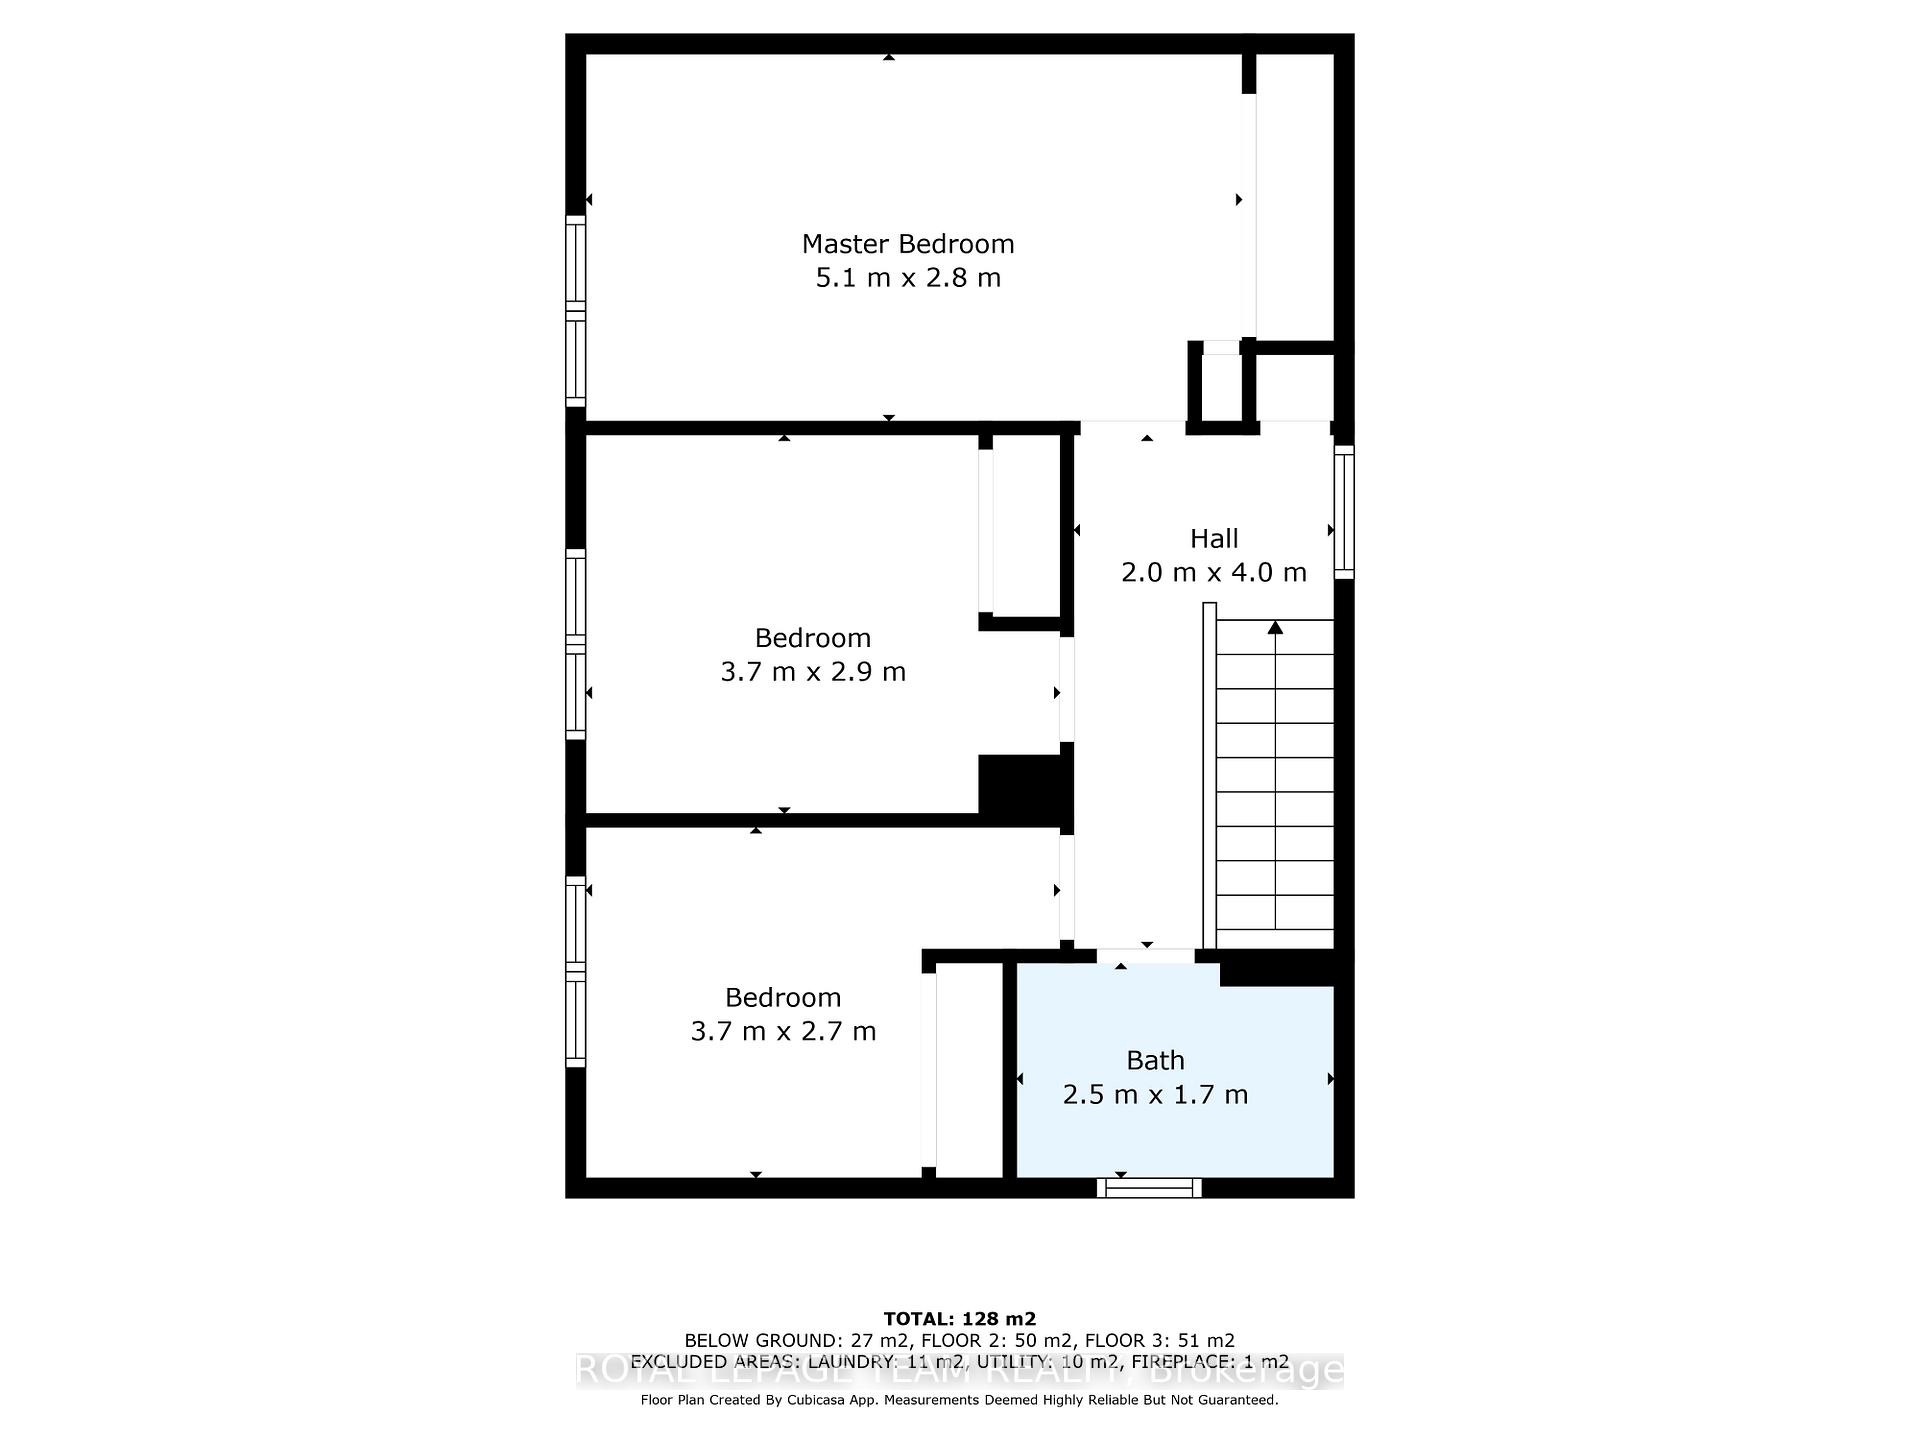
- 3Bedrooms
- 2Bathrooms
- 1Parking
- 1000–1199Sq Ft
- $2,906Tax
- $560/moCondo Fee
 Estimated Value:$397,000See Free Estimate Report

Property not available for sale or for rent.
HOMEH One: full-service selling for a 1% listing fee. The buyer's agent commission is separate.
Free Home EvaluationHow Much Is My Home Worth?Homes for Sale NearbySale & Price History for Unit 156, 518 Orkney Private, Ottawa, Carleton Square
| Start Date | End Date | Price | Event | MLS# |
|---|---|---|---|---|
| 2025-05-08 | 2025-08-30 | Login to See Prices | Expired | x12135115 |
Real estate boards require you to or to see the full details of this property.
*Sold prices and complete sale & price history are regulated data. Under the Trust in Real Estate Services Act, 2002 (TRESA) and the rules of the Real Estate Council of Ontario (RECO), and pursuant to the Multiple Listing Service® rules of the Canadian Real Estate Association (CREA) and the Toronto Regional Real Estate Board (TRREB), this information may be shown only to registered users who have agreed to the applicable terms of use (a Virtual Office Website, or "VOW," arrangement). HOMEH Inc., Brokerage therefore provides it to signed-in members only. Creating an account is free and takes under a minute.
About Unit 156, 518 Orkney Private, Ottawa, Carleton Square
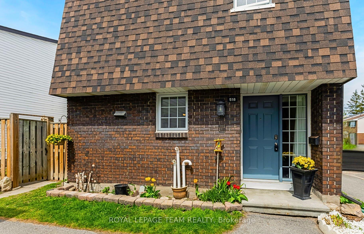
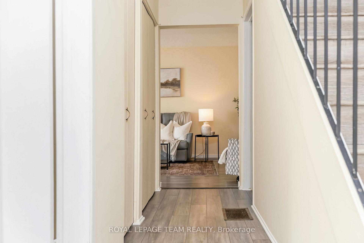
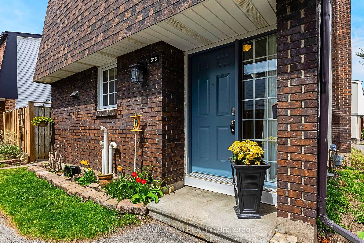
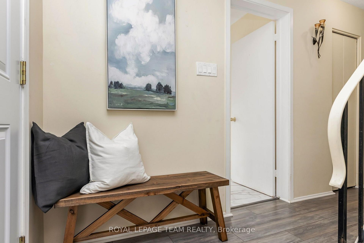
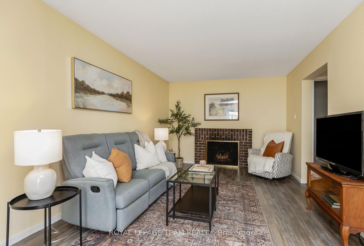
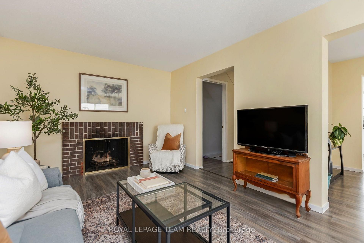
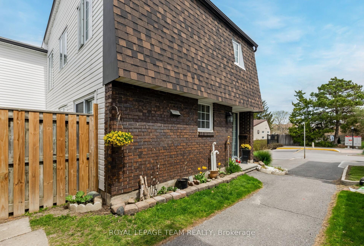
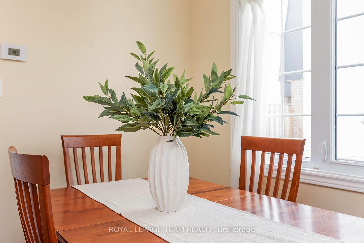
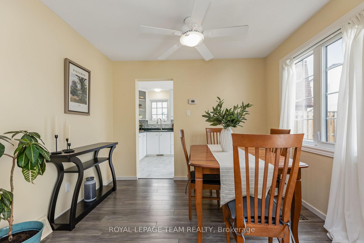
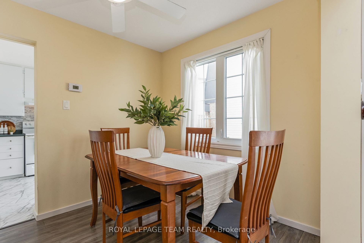
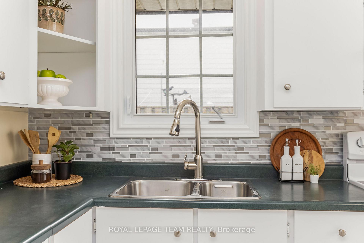
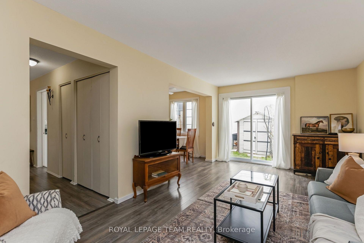
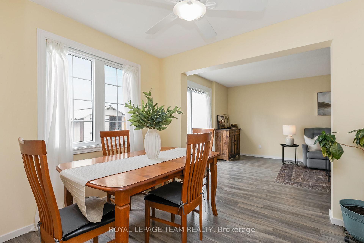
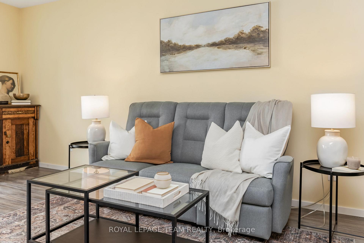
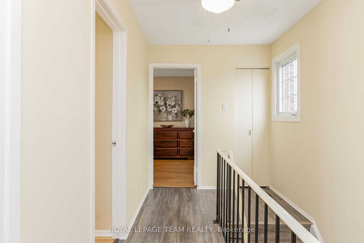
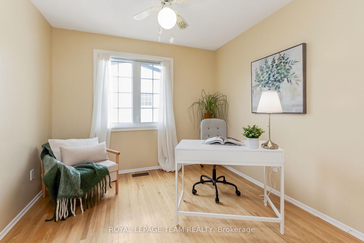
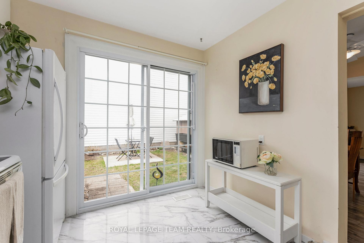
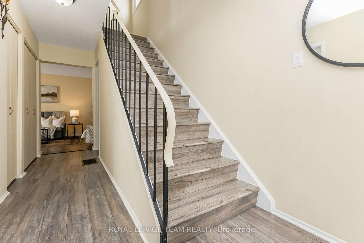
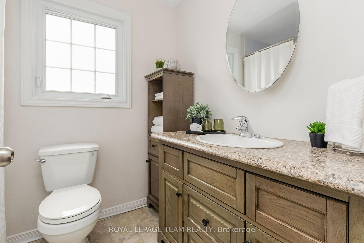
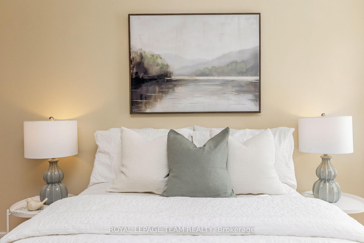
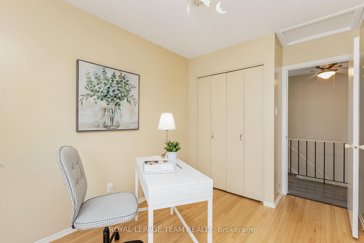
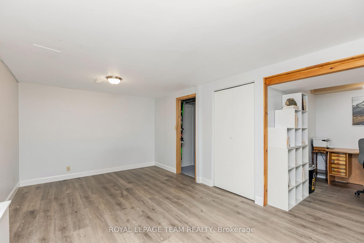
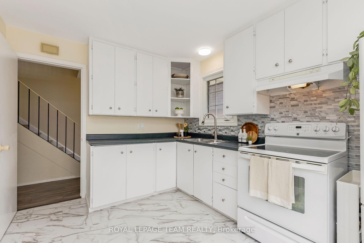
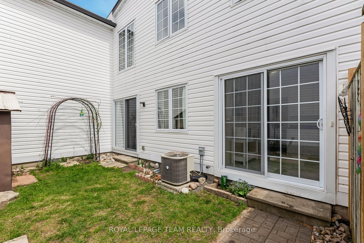
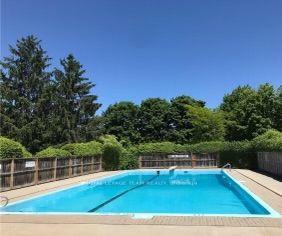
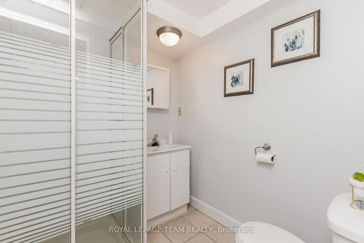
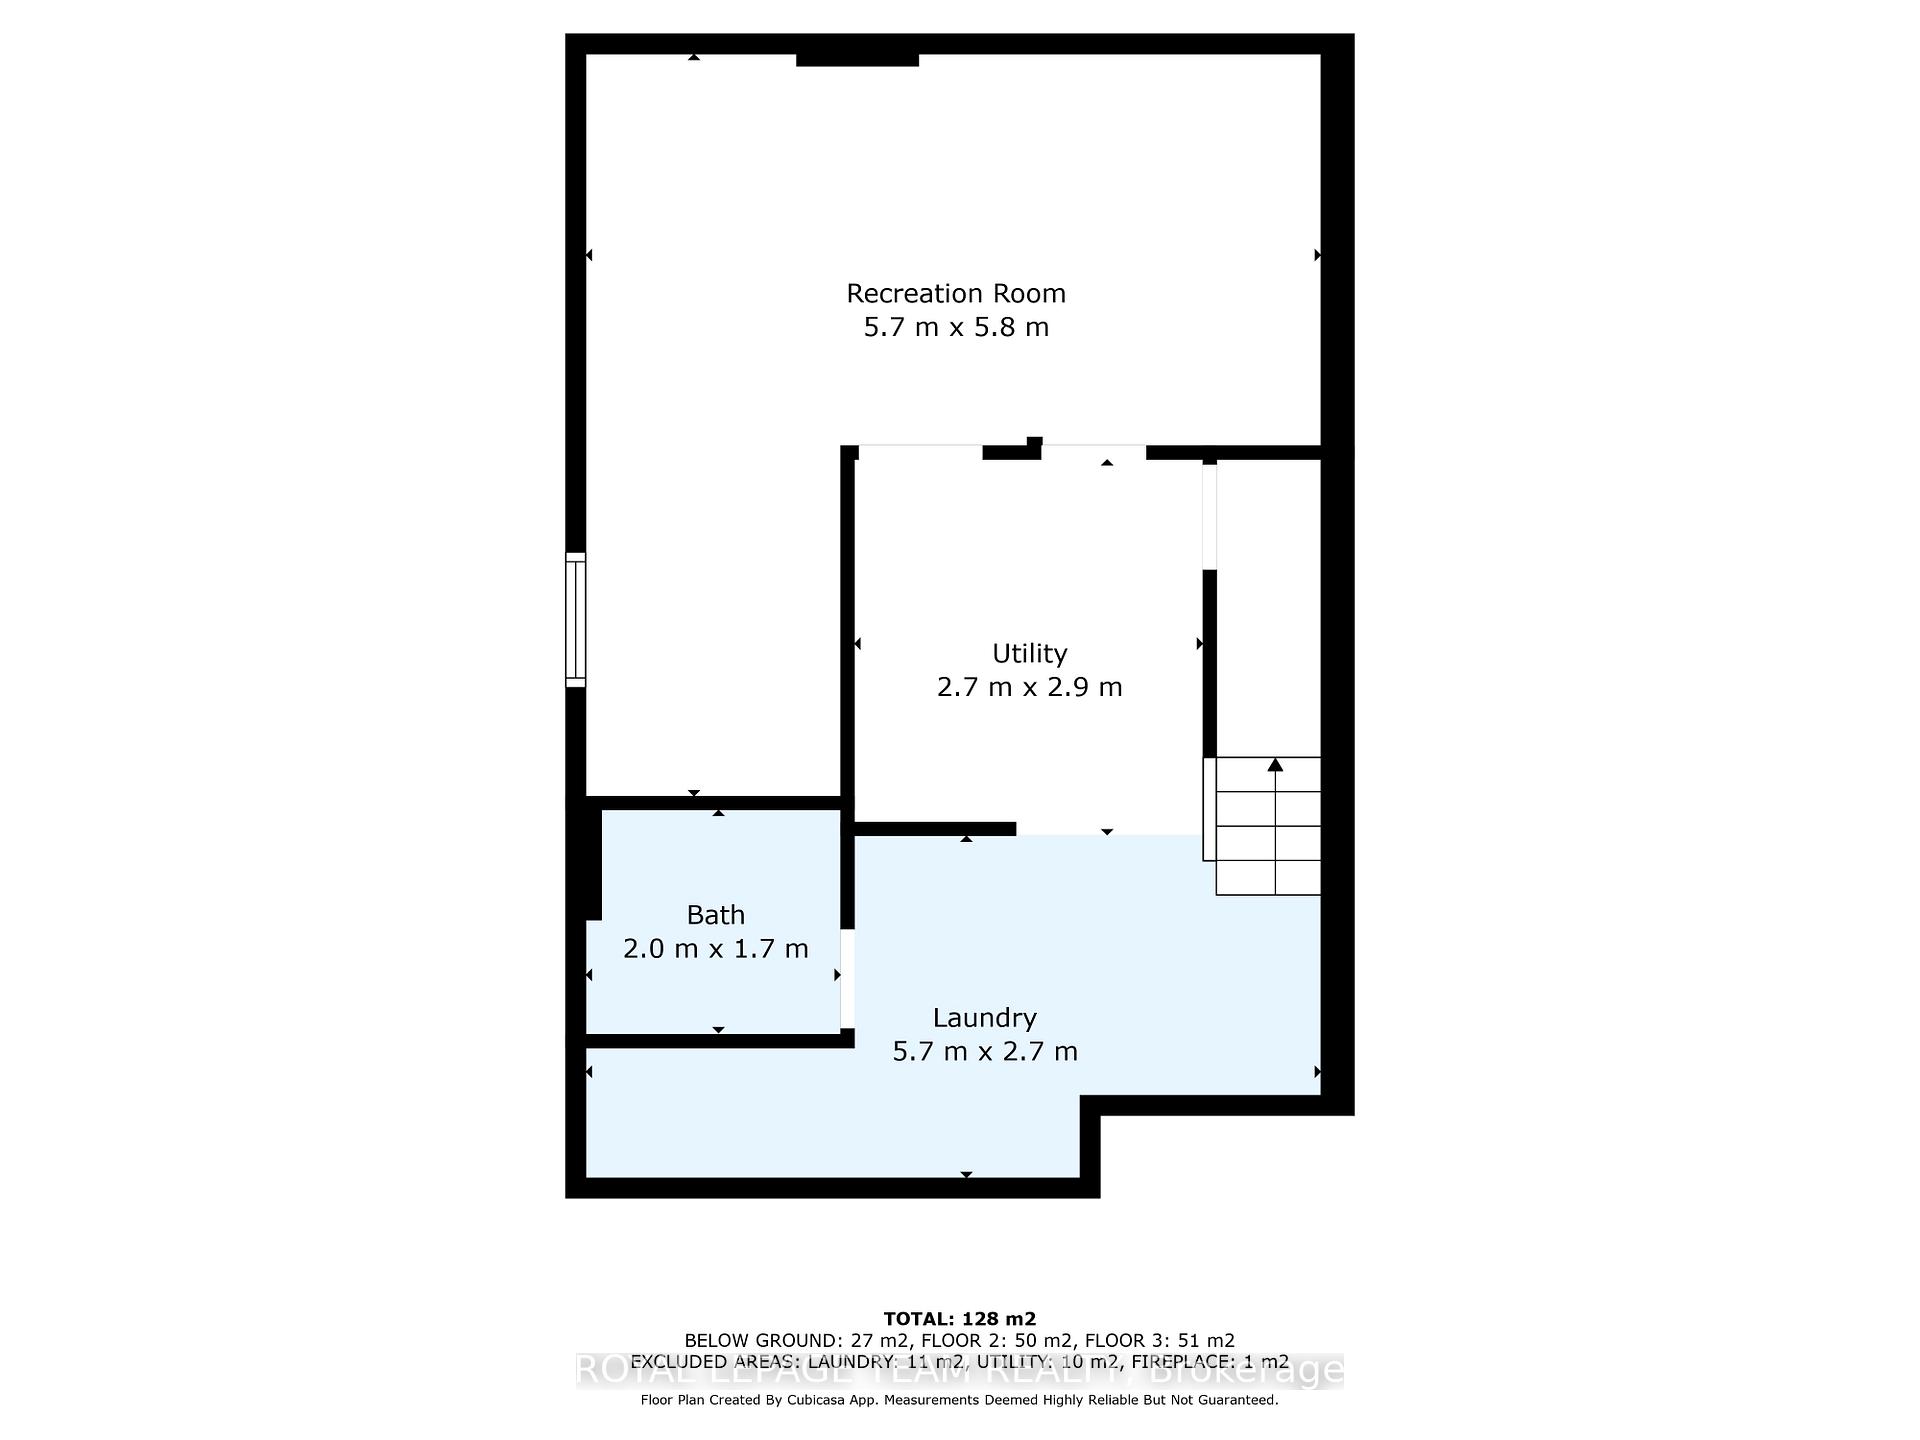
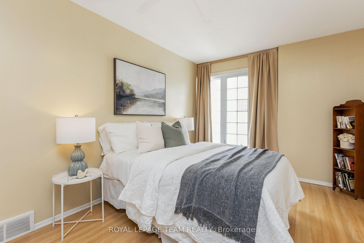
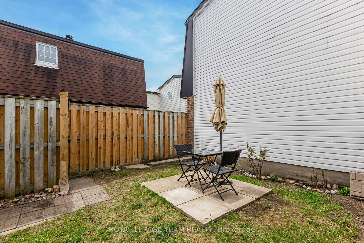
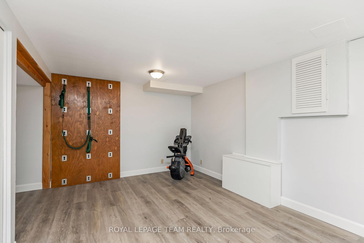
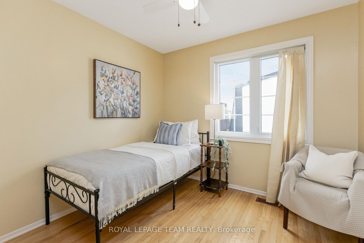
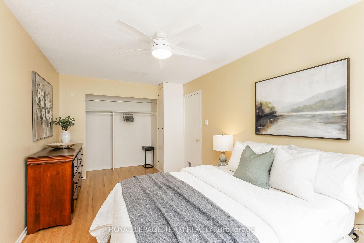
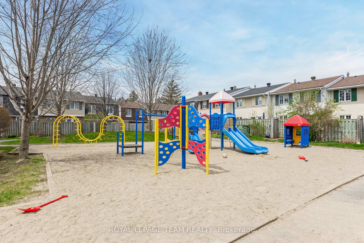
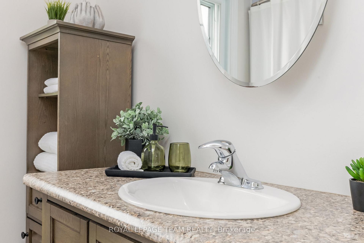
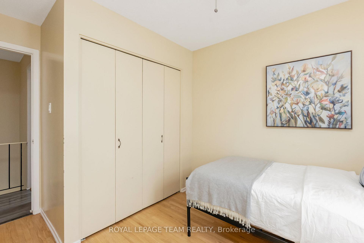
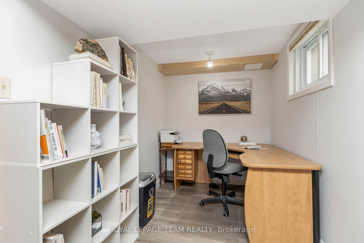
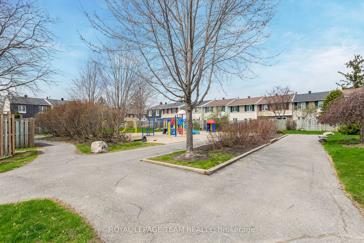
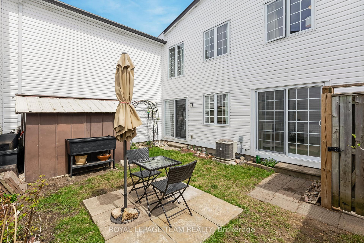
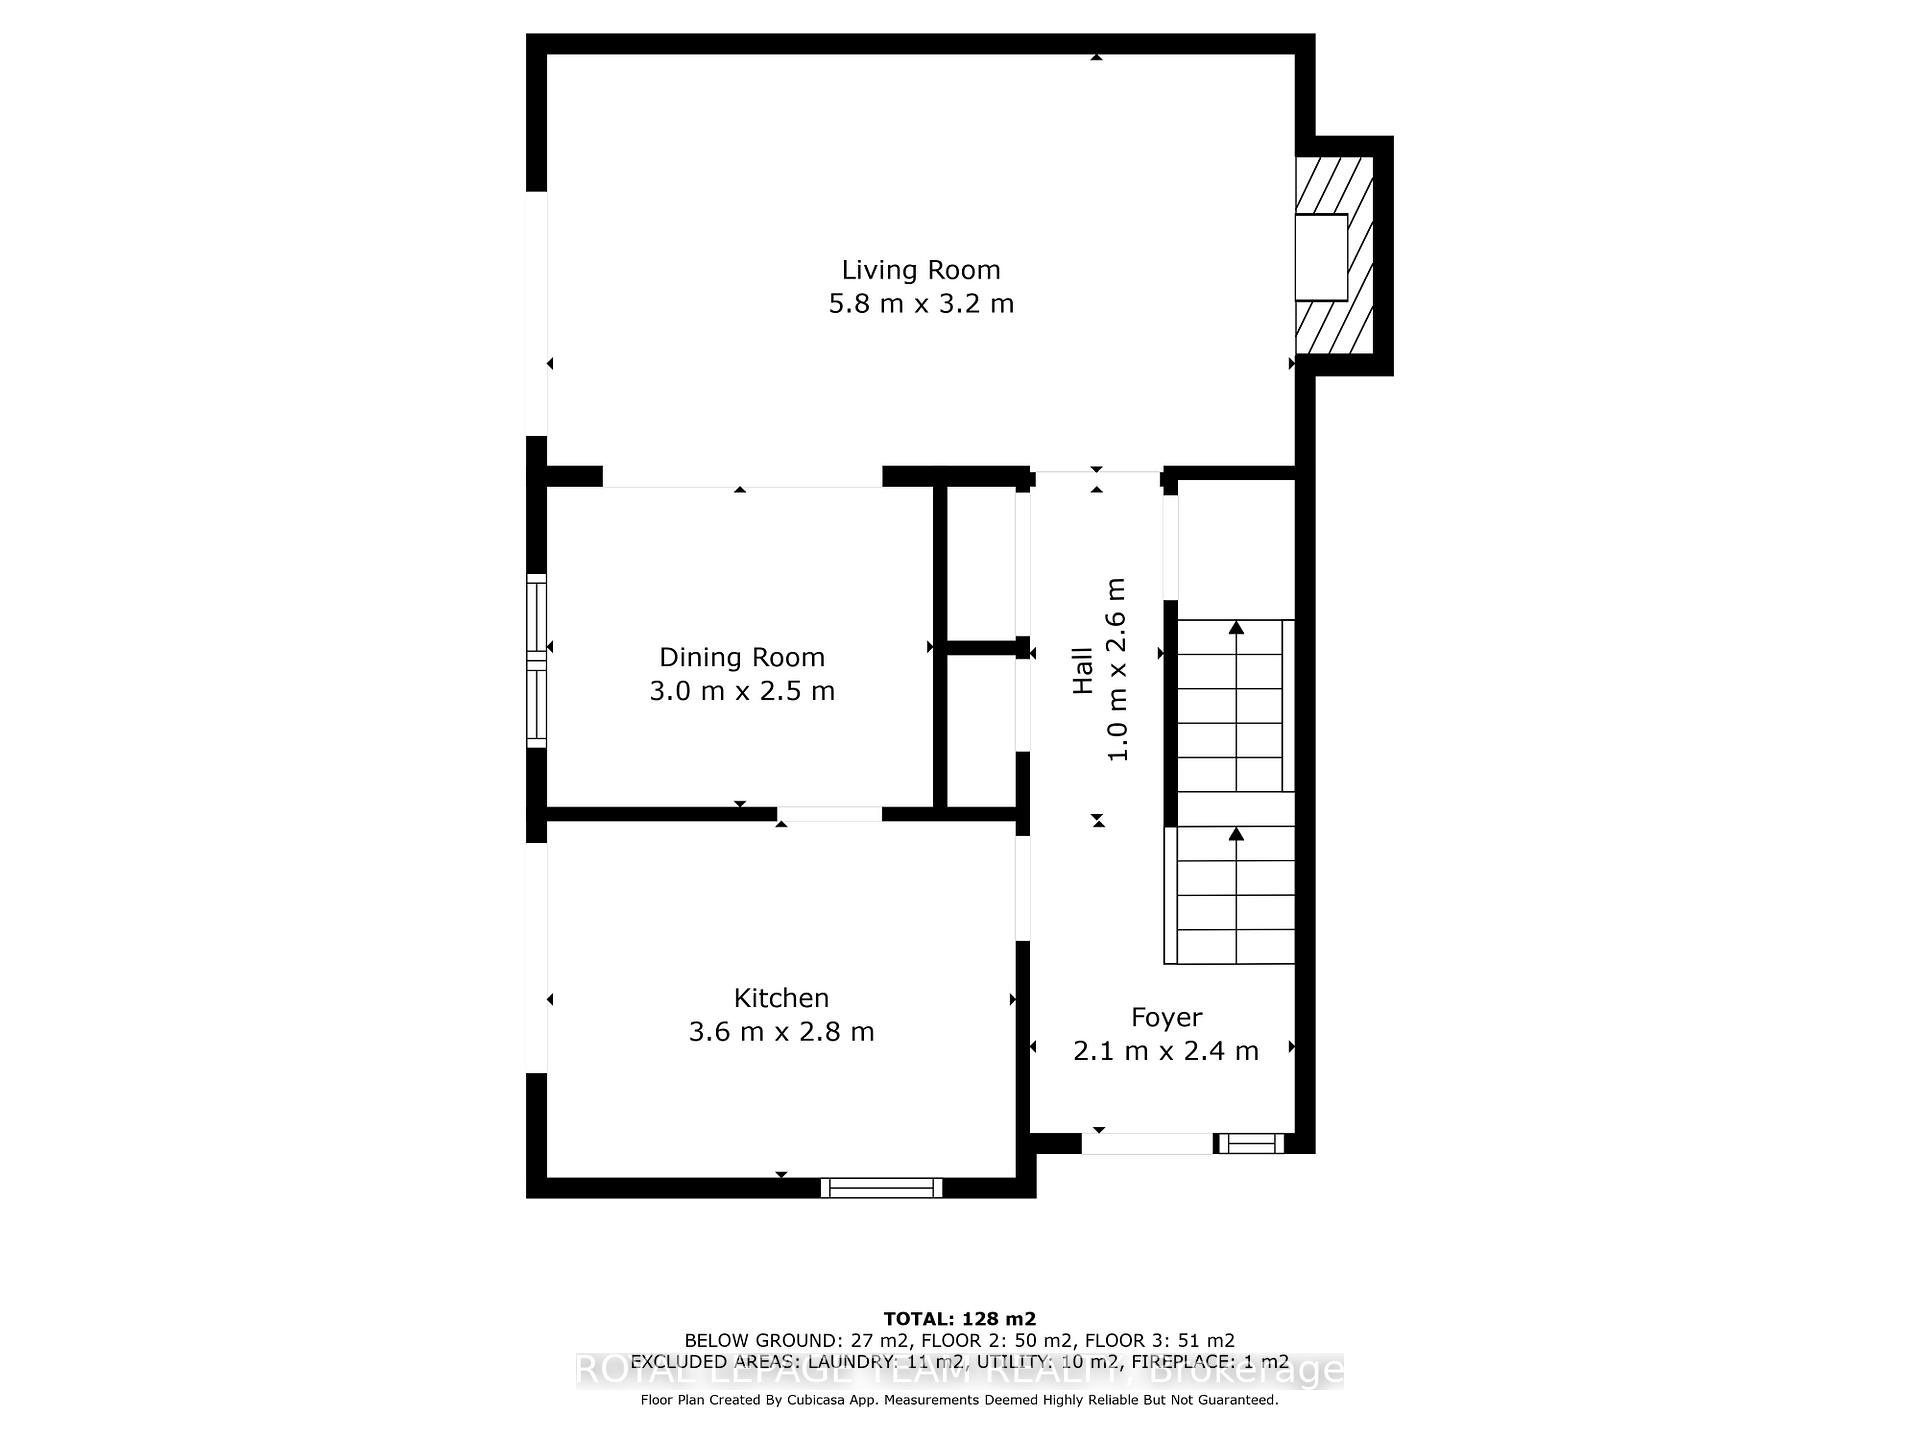
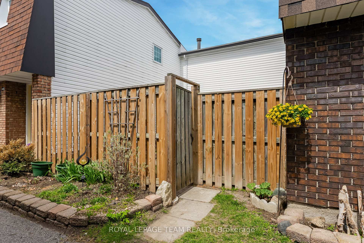
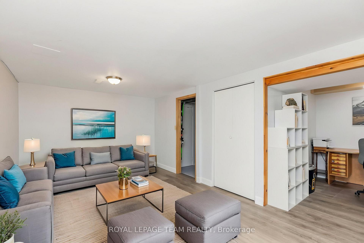
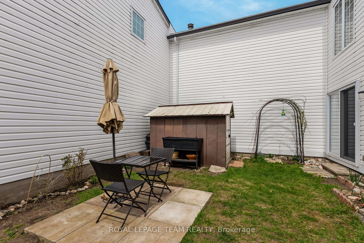
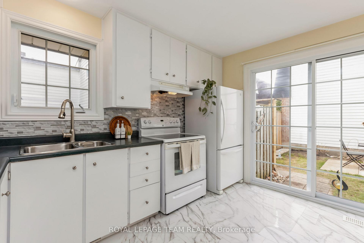
Tucked into the heart of Carleton Square a charming & established enclave known for its tree-lined streets & strong sense of community - this stylish, move-in ready 3-bed, 2-bath garden home delivers the perfect balance of lifestyle, comfort, & unmatched city access. Set in a prime central location, you're just minutes from Meadowlands, Fisher, & Baseline, offering effortless connections to every corner of Ottawa. Whether you're heading downtown, out to the shops, or toward Ottawa's scenic parks, everything is within easy reach - including public transit. Step inside to a bright entryway that naturally flows into an inviting living space, w/ a classic brick fireplace that adds warmth & architectural interest (currently not in use). LVP flooring runs seamlessly throughout the main & upper levels, while upgraded tile in the kitchen & hardwood in the bedrooms ensure a modern, carpet-free home. The bright, updated kitchen offers crisp white cabinetry, a sleek backsplash, & direct access to the outdoors - perfect for entertaining or relaxed al fresco dining. Two separate sliding doors open onto a peaceful private yard w/ a charming patio & a practical storage shed. Upstairs, the well sized primary bedroom is complemented by two additional sunlit bedrooms & a refreshed 4-piece bath. The lower level expands your living options w/ a versatile finished space, feat. a stylish office nook, full 3-piece bath, & plenty of storage. All this, just steps from the community pool & a short drive to Mooneys Bay, Hogs Back Falls, Billings Bridge, Rideauview Mall + a host of local parks, schools & recreation facilities. Whether you're a first-time buyer, young family, or savvy investor, this centrally located home is a rare opportunity to live in a thriving, well-connected neighbourhood where lifestyle & convenience go hand in hand.
Key Facts & Features
Property Costs
- Annual Property Tax Amount
- $2,906
- Land Transfer Tax Fee
- $5,373
Condo/Maintenance Fee
- Maintenance Fee
- $560 /month
Included In Maintenance Fee
- Water Included
- Building Insurance Included
Rental Items
- Rental Equipment
- None
- Basement Type
- Partially Finished
Interior Features
- Pets Permitted
- Yes-with Restrictions
- Laundry Features
- In-Suite Laundry
- Laundry Level
- Lower Level
- Interior Extras
- Carpet Free, Floor Drain, Storage, Water Heater, Water Heater Owned
- Fireplace/Stove
- Yes
- Fireplace Features
- Wood
- Elevator
- No
Exterior Features
- Balcony
- None
Building Amenities
- Outdoor Pool
- Visitor Parking
Building
- Building Type
- Condo Townhouse
- Building Style
- 2-Storey
- Approx Age
- 31-50
- Condo Corp Number
- 38
Construction
- Exposure
- South
- Exterior Finish
- Brick, Stucco (Plaster)
- Special Designation
- Unknown
Inclusions
- Inclusions
- All attached light fixtures & ceiling fan lights; All window coverings & associated hardware; All bathroom mirrors; All attached shelving & hooks; Stove; Hood fan; Refrigerator; Microwave; Dishwasher; Washer; Dryer; Furnace; Central Air Conditioning Unit; Hot water tank; Shed
Exclusions
- Exclusions
- Staging sheers
Parking & Garages
- Garage Type
- None
- Garage Spaces
- 0
- Parking Type
- Owned
- Parking Spaces
- 1
- Total Garage And Parking Spaces
- 1
Lockers
- Locker Type
- None
Heating & Cooling
- Heat Source
- Gas
- Heat Type
- Forced Air
- Air Conditioning
- Central Air
- Bedrooms
- 3
- Washrooms
- 2
- Kitchens
- 1
Room sizes
- Kitchen—Main level
- Dining Room—Main level
- Living Room—Main level, Brick Fireplace
- Primary Bedroom—Second level
- Bedroom 2—Second level
- Bedroom 3—Second level
- Bathroom—Second level
- Recreation—Lower level
- Office—Lower level
- Bathroom—Lower level
- Laundry—Lower level
- Utility Room—Lower level
Washrooms
- 4-piece, Second
- 3-piece, Lower
- Municipality
- Ottawa
- Neighbourhood
- Carleton Square
- Main cross streets
- Fisher Avenue & Kintyre Private
- Directions
- Take 417 East to Carling Road exit. Follow to Fisher Avenue & turn left. Leftonto Kintyre Private, right onto Orkney Private. Home will be on the right.
- MLS® number
- X12135115
- Data source
- Toronto Regional Real Estate Board
- Status change
- 2025-08-30
- Listed on
- 2025-05-08
- Days on market
- 114 days
- Possession type
- Flexible
- Co-op commission
- 2.0
- Seller
- Listed by
- ROYAL LEPAGE TEAM REALTY
Home Market Value
Current home valuation for Unit 156, 518 Orkney Private, Ottawa, Carleton Square, Ottawa, ON. Listed for $444,900
HOMEH Estimate
$397,000
Estimated Sales Range
$313,630 - $480,370
HOMEH Estimate for Unit 156, 518 Orkney Private, Ottawa, Carleton Square
Calculated with a real agent's CMA method — 45+ years of experience, codified. Not an AI guess.
For the owner
Is this your home? Track its value.
Get this home's HOMEH Estimate by email once a month, with how many homes are for sale around you.
Mortgage Payment Calculator
Compare up to 4 down payment scenarios
5% of purchase price for homes $500K or less
$22,245
| Scenario 1 | Scenario 2 | Scenario 3 | Scenario 4 | |
|---|---|---|---|---|
−Down payment | % $ | % $ | % $ | % $ |
+CMHC insurance | $16,906 | $12,413 | $10,589 | $0 |
=Total mortgage | $439,561 | $412,823 | $388,754 | $355,920 |
Amortization | ||||
Mortgage rate | % | % | % | % |
| Payment frequency | ||||
=Mortgage payment | $2,146monthly | $2,016monthly | $1,898monthly | $1,738monthly |
Land Transfer Tax
$5,373
$5,373
Around this home
Data provided by OpenStreetMap & Fraser Institute School Rankings
Ask HOMEH
New!Hi there!
👋Text or call (416) 301-9001
Recommended for you
Based on homes you've looked at.
No recommended properties found.
Nearby similar homes
No nearby properties found.
More real estate resources
Other homes nearby
Explore this area
Nearby neighbourhoods
- 4703 - Carleton Heights homes for sale
- 4705 - Mooneys Bay homes for sale
- 4604 - Mooneys Bay/Riverside Park homes for sale
- 5303 - Carlington homes for sale
- 5304 - Central Park homes for sale
- 7203 - Merivale Industrial Park/Citiplace homes for sale
- 5302 - Carlington homes for sale
- 7202 - Borden Farm/Stewart Farm/Carleton Heights/Parkwood Hills homes for sale
No nearby listings available.