

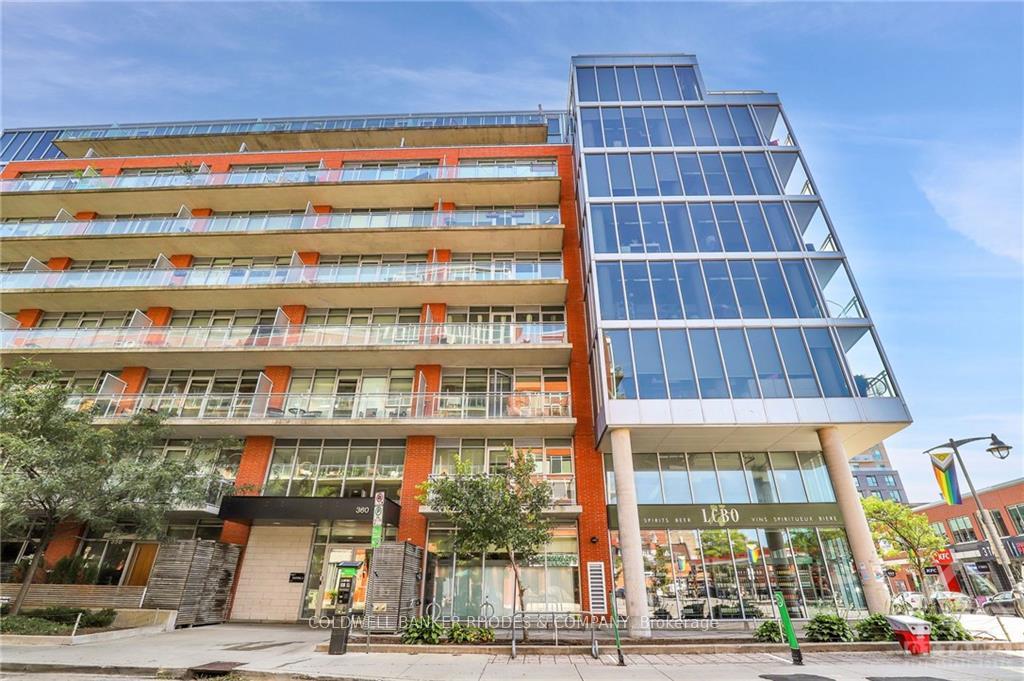
Unit 720, 360 McLeod Street
Unit 720, 360 McLeod Street
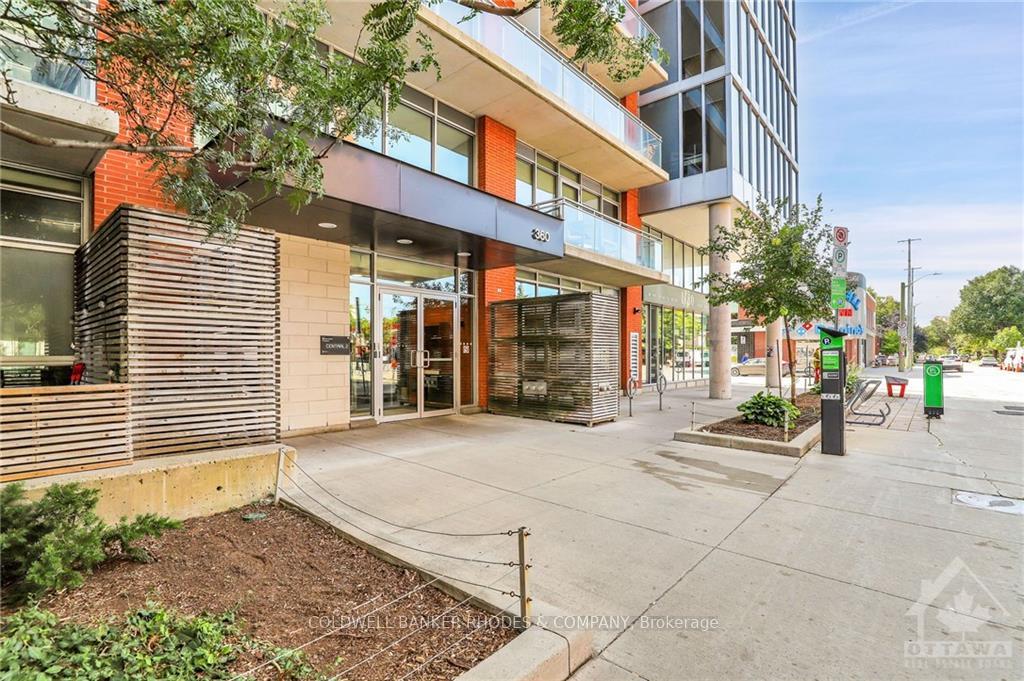
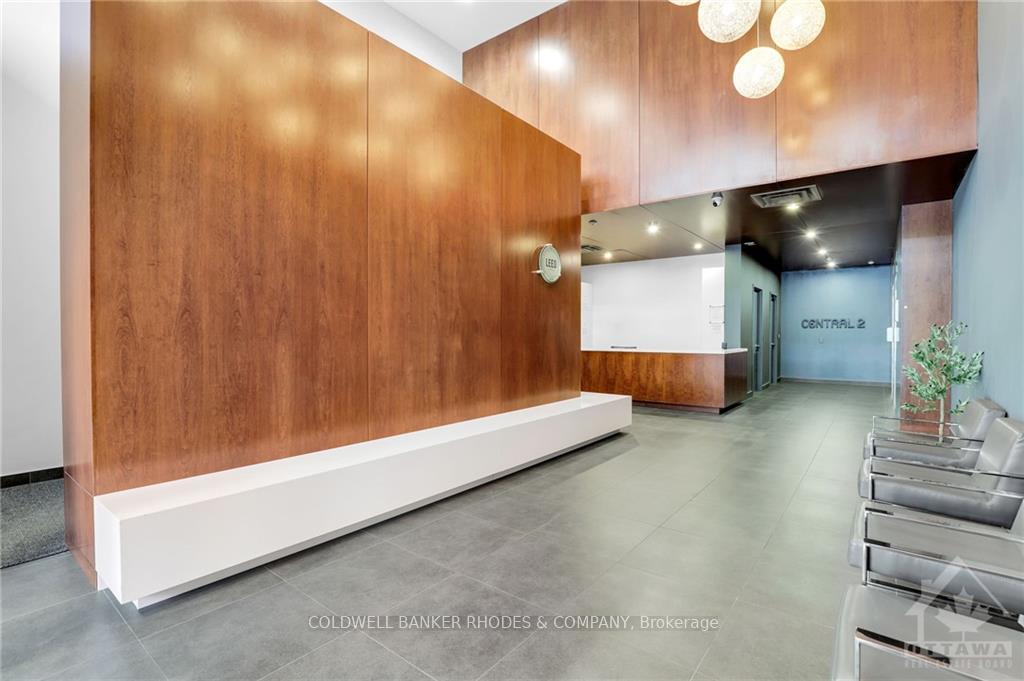
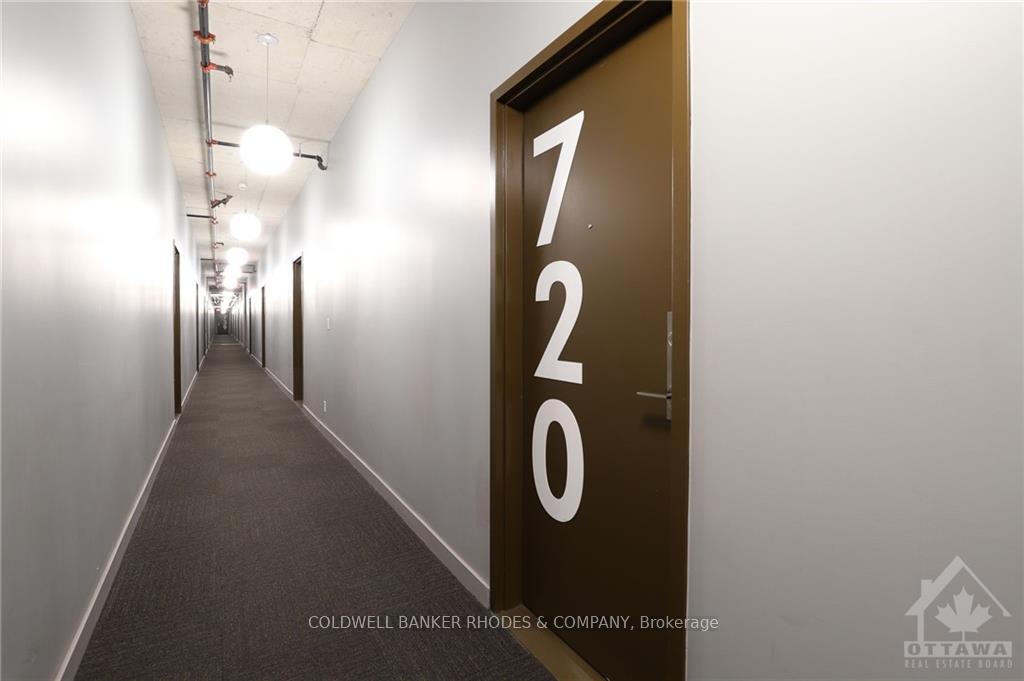
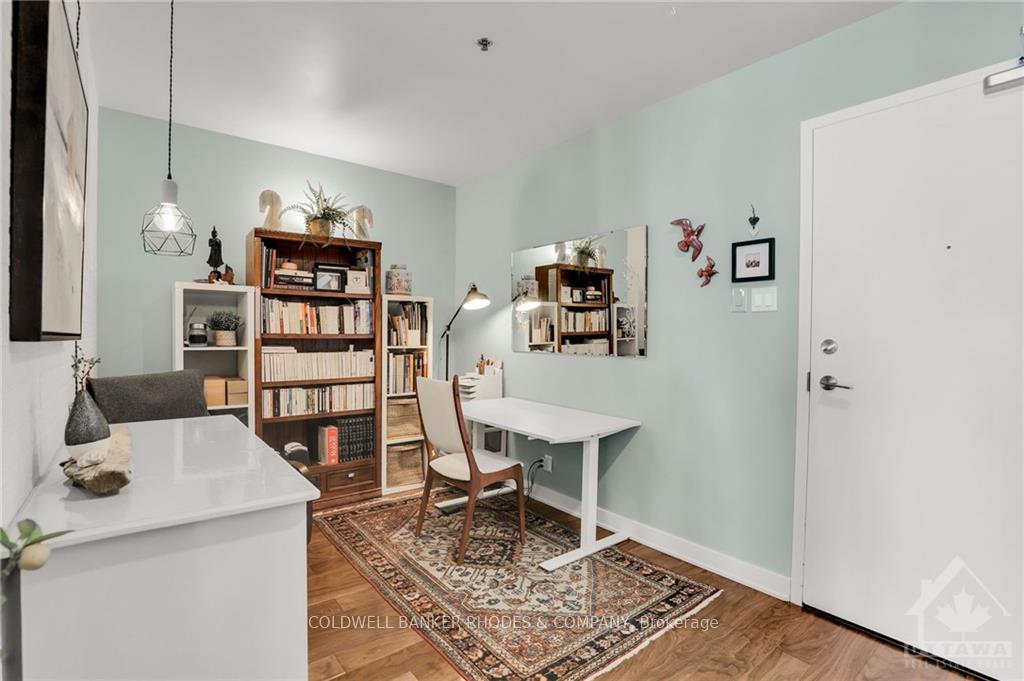 See all 29 photos
Facts and features
- ExposureUnknown
- LaundryEnsuite
- LockerOwned
- BalconyUnknown
- Central air
- Party room/meeting room
- Outdoor pool
- Exercise room
The homeCondo Apartment, Apartment, 600–699 sq ft
- TypeCondo Apartment
- StyleApartment
- Living space600–699 sq ft
- BasementNone, none
- ExposureUnknown
InsideEnsuite, Unknown, Unknown
- LaundryEnsuite
- FeaturesUnknown
- SecurityUnknown
- Rooms above ground7
- Rooms in the basement0
- Bedrooms1
- Bathrooms1
- Kitchens1
- Family roomYes
OutsideBrick, concrete, Unknown, Unknown
- ExteriorBrick, concrete
- RoofUnknown
- BalconyUnknown
Parking and locker1 Parking, Underground, Unknown
- Spaces1 Parking
- GarageUnderground
- Parking typeUnknown
- DrivewayUnderground
- LockerOwned
BuildingCentral 2, Storeys 9, Units 141
- NameCentral 2
- Storeys9
- Units141
- Registered2014
- Condo corporation943
- AmenitiesMedia room, party room/meeting room, outdoor pool, exercise room
- PetsUnknown
Heating, water and powerHeat pump, gas, Central air, Municipal water
- HeatingHeat pump, gas
- CoolingCentral air
- WaterMunicipal water
- Natural gasYes
Rent and termsRent $2,350 a month, Entire property, Unfurnished
- Rent$2,350 a month
- Space for rentEntire property
- FurnishedUnfurnished
- Lease12 months
- PaidMonthly
- Rent includesUnknown
- DepositRequired
- Credit checkRequired
- Employment letterRequired
- Rental applicationRequired
- ReferencesRequired
- Rental itemsNone
IncludedStove, microwave, dryer, washer, refrigerator, dishwasher
- IncludedStove, microwave, dryer, washer, refrigerator, dishwasher
NearbyRec./commun.centre, public transit, park
- Close toRec./commun.centre, public transit, park
Listing detailsX10419292, Rented, Nov 8, 2024
- MLS® numberX10419292
- StatusRented
- Listed onNov 8, 2024
- Days on market67
- UpdatedJan 14, 2025
- Possession2025-02-01 / February 1, 2025
- Occupied byOwner
- Listing brokerageCOLDWELL BANKER RHODES & COMPANY
About this home
Unit 720, 360 McLeod Street, Ottawa (Ottawa Centre), ON K2P 1A9
Welcome to Central 2! This is a fabulous unit with a preferred 1 bed plus den floor plan ( about 694 sq feet). Unit faces south with clear, far reaching sight lines from floor to ceiling windows. Original owner has created an urban oasis, walk in and feel relaxed. High exposed concrete ceilings permit extra cabinetry in the kitchen which has stainless steel appliances and space for a dinner party. Unit offers a walk in closet, cheater door to bathroom and separate laundry/ storage room. The apartment is very quiet but stroll out the door and you are steps away from Three Tarts desserts, Pizza Nerds, Starbucks, Shoppers Drug Mart and LCBO. Building amenities include a saltwater pool, lounge area, 2 fitness centers, theater room and party room. Use of underground parking and storage locker included in rent. Very very nice! No Smoking or pets.**rental application, credit check and employment letter or proof of rental payment required**,
Ask about this home
A HOMEH agent will answer your questions about this home.
Know more about Central 2
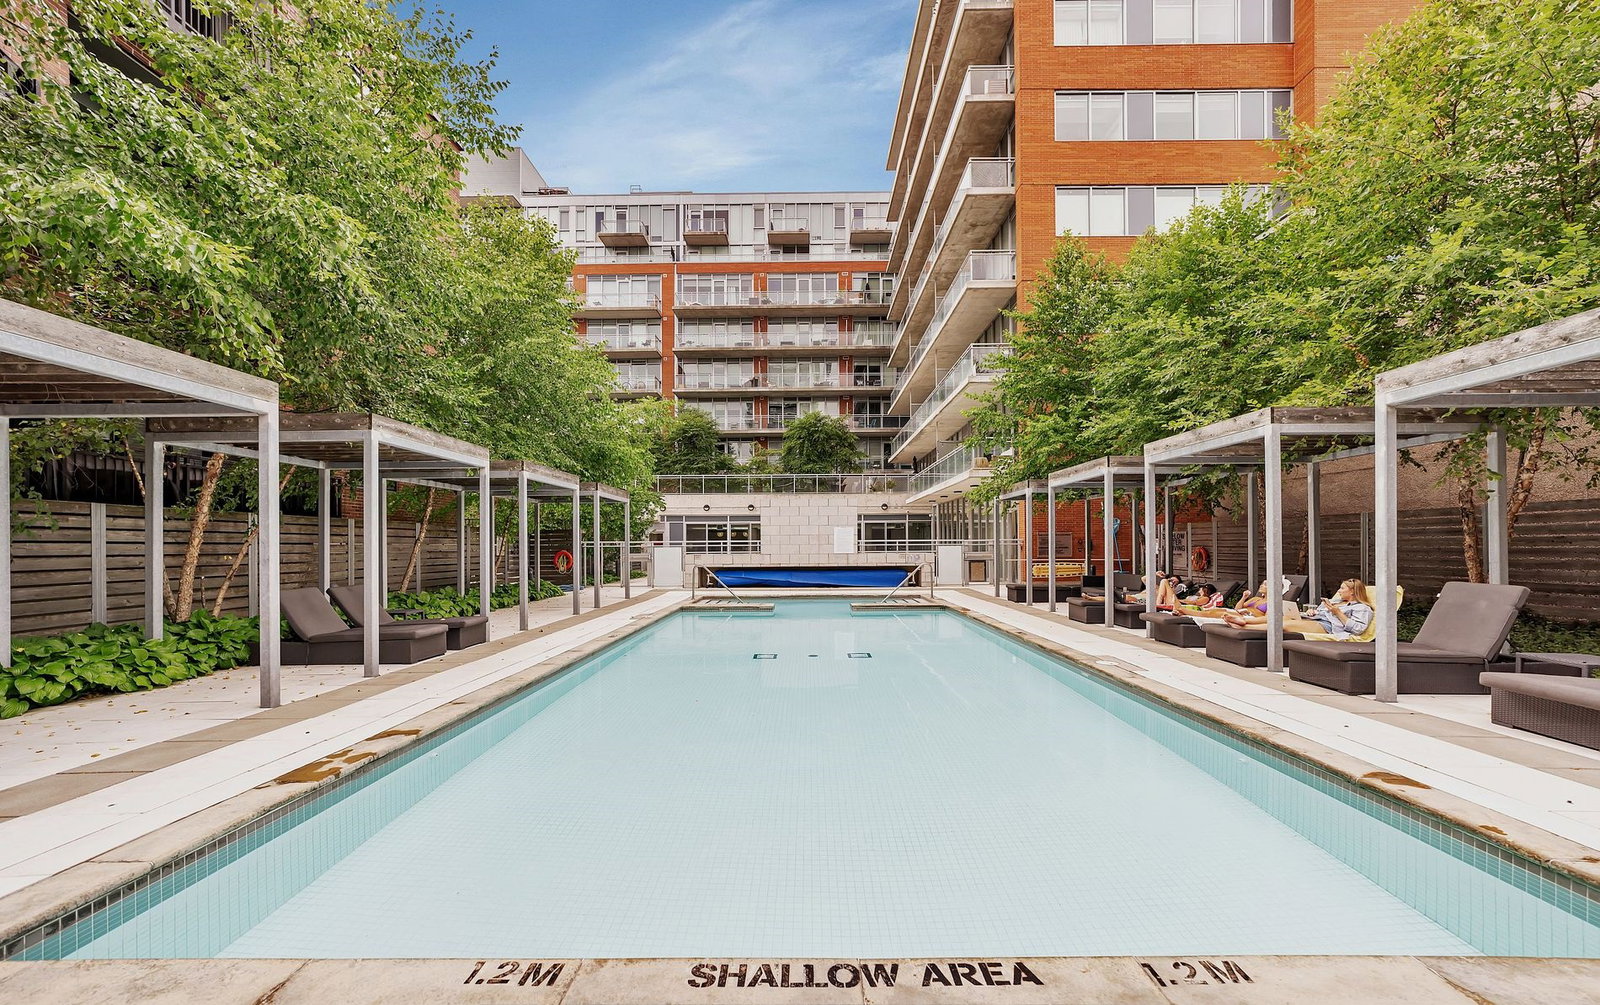
Condo building · 360 McLeod St
Central 2 is a 9-storey condo with 141 suites, built in 2014 by Urban Capital Property Group. Right now 1 for sale and 7 for rent are on the market here.
- 9storeys
- 141suites
- $560/sq ft
- 2014built
No similar units for rent in Central 2 right now.
Around this home
Daily convenience, out of 100, from the distances below
Schools nearby
School rating, out of 10.
Helpful calculators
Your HOMEH agent

"I would see it this week."