

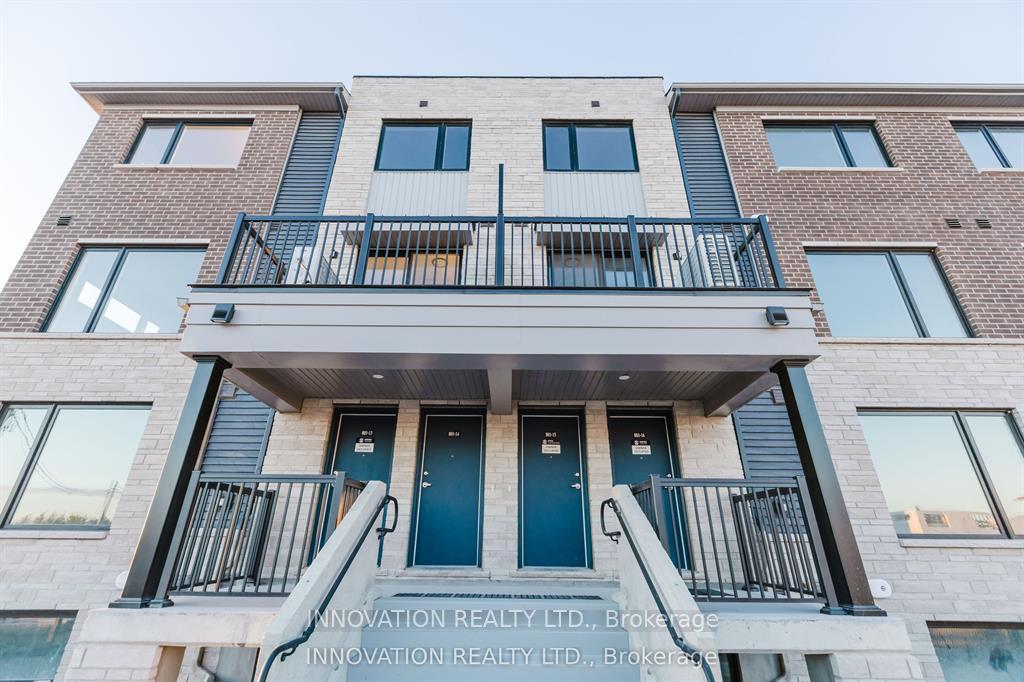
101 - Unit #19 Glenroy Gilbert Drive
Condo Townhouse Rented
1/19101 - Unit #19 Glenroy Gilbert Drive
Condo Townhouse Rented
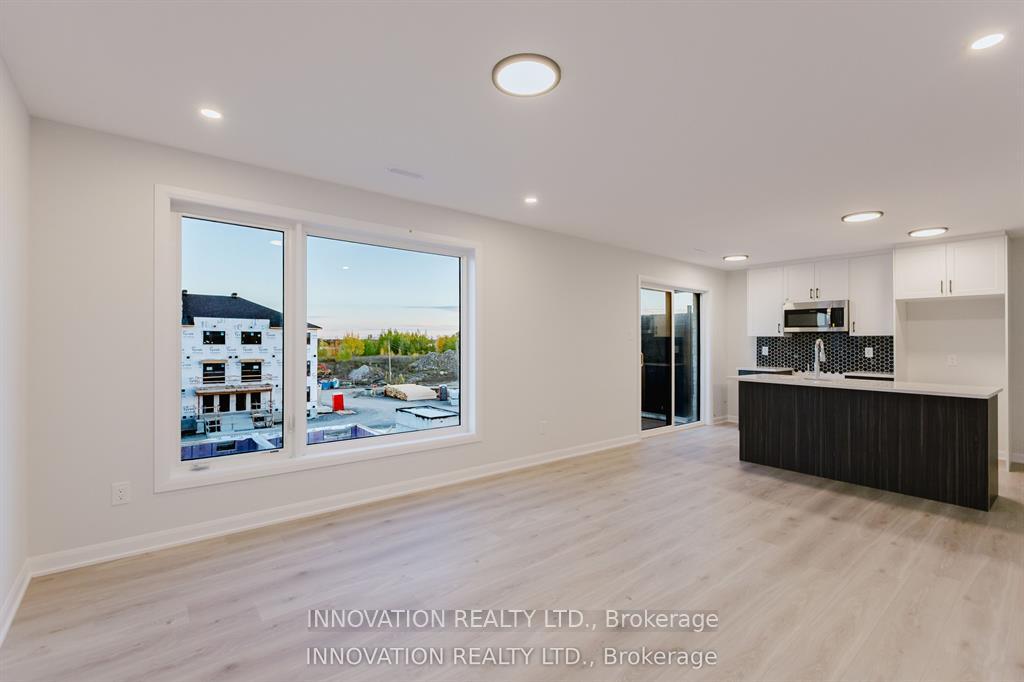 See all 19 photos
2 Bedrooms
2 Bathrooms
1 Parking
1.2K–1.4K sq.ft
Entire Home
— Unit
Property history
Facts and features
- BasementNone
- LaundryIn-suite
- Lease term12 months
- PetsAllowed
What stands out
- Central air
The homeCondo Townhouse, 2-storey, New
- TypeCondo Townhouse
- Style2-storey
- AgeNew
- Living space1,200–1,399 sq ft
- BasementNone
- ExposureSouth
- WaterfrontNone
InsideIn-suite laundry, Other, Rooms above ground 3
- LaundryIn-suite laundry
- FeaturesOther
- Rooms above ground3
- Bedrooms2
- Bathrooms2
- Kitchens1
- Family roomYes
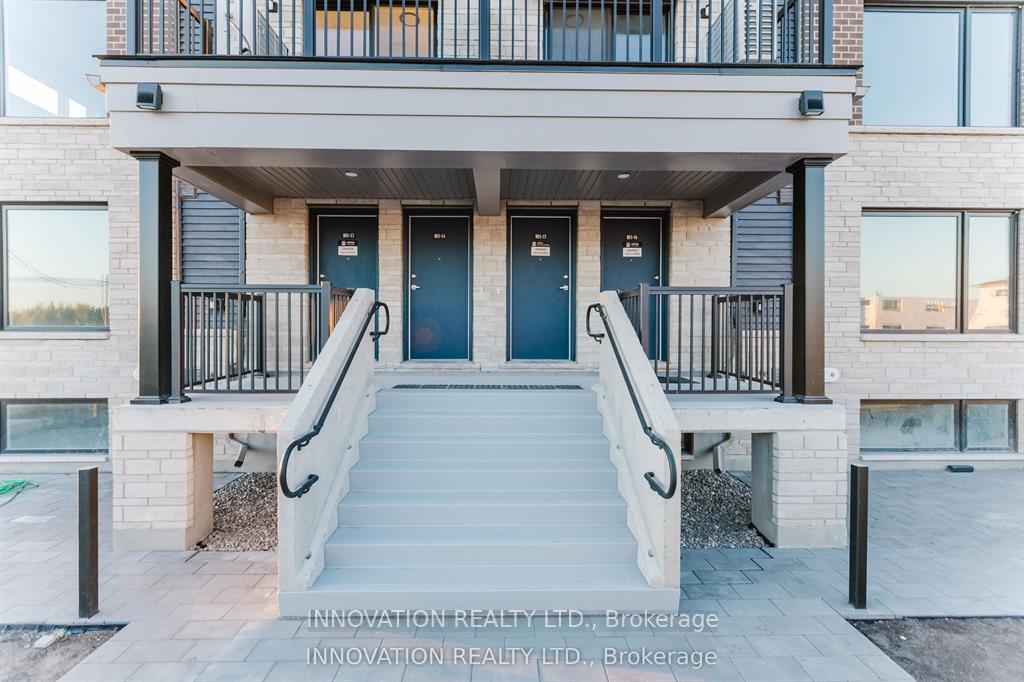
OutsideBrick front, Juliette
- ExteriorBrick front
- BalconyJuliette
Parking and locker1 Parking, Underground, Parking type Owned
- Spaces1 Parking
- GarageUnderground
- Parking typeOwned
- LockerNone
BuildingCondo corporation 0, Pets Allowed
- Condo corporation0
- PetsAllowed
Heating, water and powerForced air, gas, Central air
- HeatingForced air, gas
- CoolingCentral air
Rent and termsRent $2,200 a month, Entire property, Unfurnished
- Rent$2,200 a month
- Space for rentEntire property
- FurnishedUnfurnished
- Lease12 months
- PaidMonthly
- DepositRequired
- Credit checkRequired
- Employment letterRequired
- Rental applicationRequired
- ReferencesRequired
Listing detailsX12488650, Rented, Oct 29, 2025
- MLS® numberX12488650
- StatusRented
- Listed onOct 29, 2025
- Days on market15
- UpdatedNov 13, 2025
- Possession2025-11-01 / Immediate
- Occupied byVacant
- Listing brokerageINNOVATION REALTY LTD.
About this home
101 - Unit #19 Glenroy Gilbert Drive, Ottawa (Barrhaven - Strandherd), ON K2J 7N6
Other
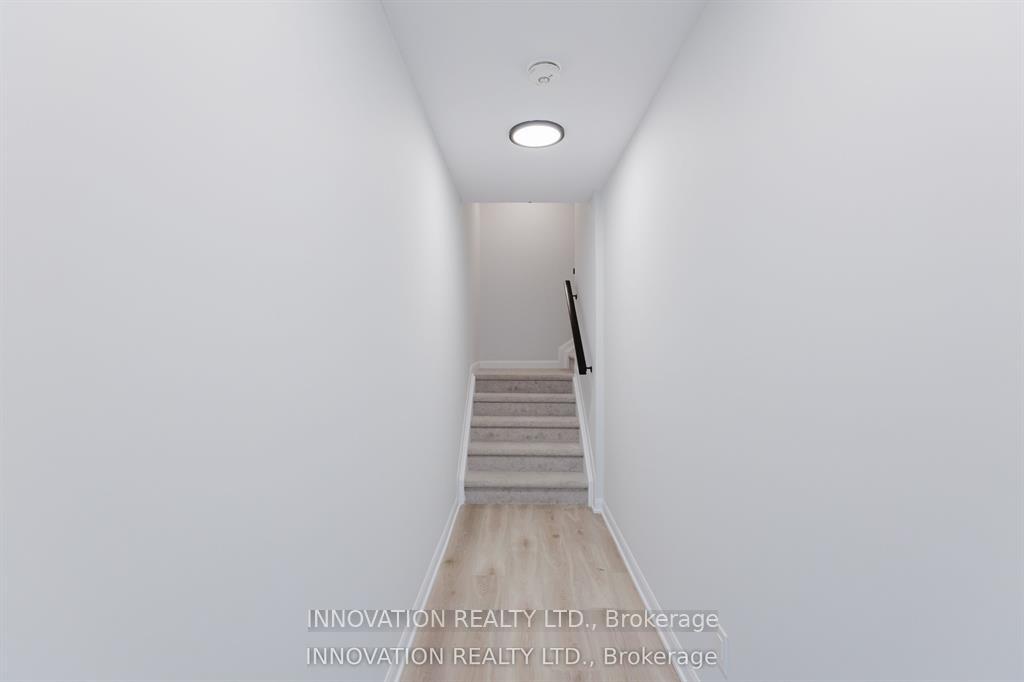
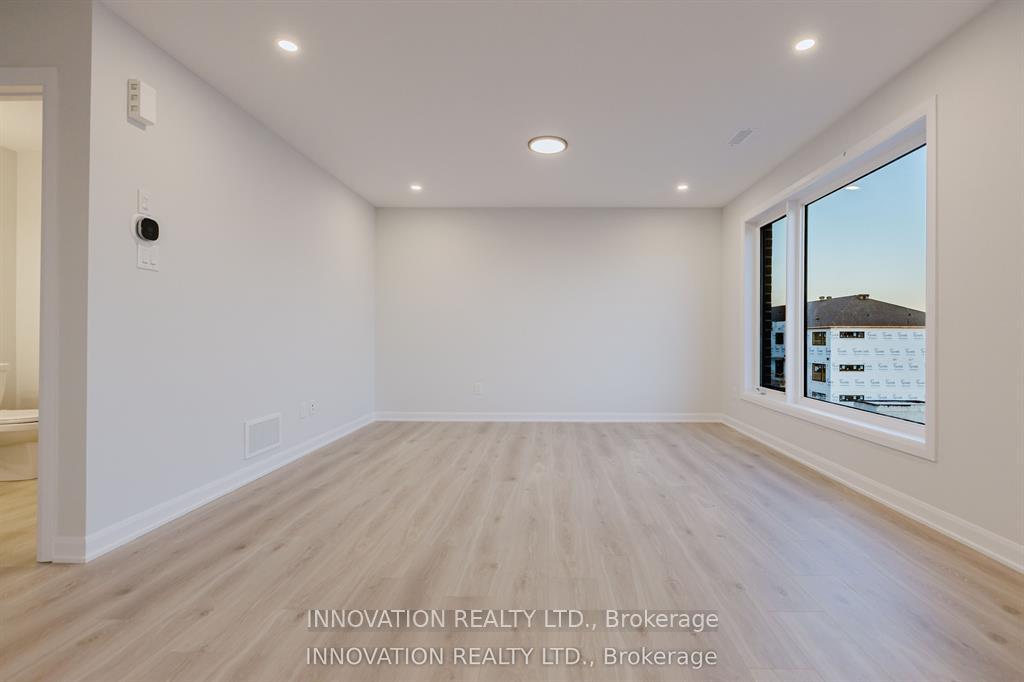
Perfect for families or professionals seeking a welcoming community and easy access to local amenities. Located in the heart of Barrhaven, this beautiful 2-bedroom, 2.5-bathroom, 1 Under ground parking (Tandem) Upper Unit offers comfort, convenience, and modern living. Enjoy underground parking, a prime location just minutes from Barrhaven Marketplace, public transportation, and top-rated schools.
Read more
Ask about this home
A HOMEH agent will answer your questions about this home.
Ask a question
Around this home
Longfields and Glenroy Gilbert Dr
Errands
Parks
Schools
Daily convenience, out of 100, from the distances below
ParkLindenshade Park · 11 within 1 km3 min walk165 m
GroceryWalmart Supercentre7 min walk427 m
SchoolÉcole élémentaire catholique Jean-Robert-Gauthier5 min walk290 m
PharmacyHealthmed5 min walk282 m
Cafés & food1000 Sushi Islands · 15 within 1 km3 min walk215 m
Gym & rec centreAnytime Fitness8 min walk494 m
WalkDriveStraight-line distance, open map data
Grocery0.4 km
Park0.2 km
Coffee0.2 km
Dining0.2 km
Gym0.5 km
Schools nearby
School rating, out of 10.
École élémentaire catholique Jean-Robert-Gauthierelementary · Private · 0.3 km
7.0/10Good
Chapman Mills Elementary Schoolelementary · Public · 0.3 km
7.4/10Good
École Intermédiaire Catholique Pierre-Savardelementary · Public · 0.4 km
—
Contact agent
Helpful calculators
Rent vs buy
Affordability
Mortgage
Down payment
Stress test
CMHC insurance
Your HOMEH agent

KimHOMEH agent · Ottawa
"I would see it this week."
Ask Kim