

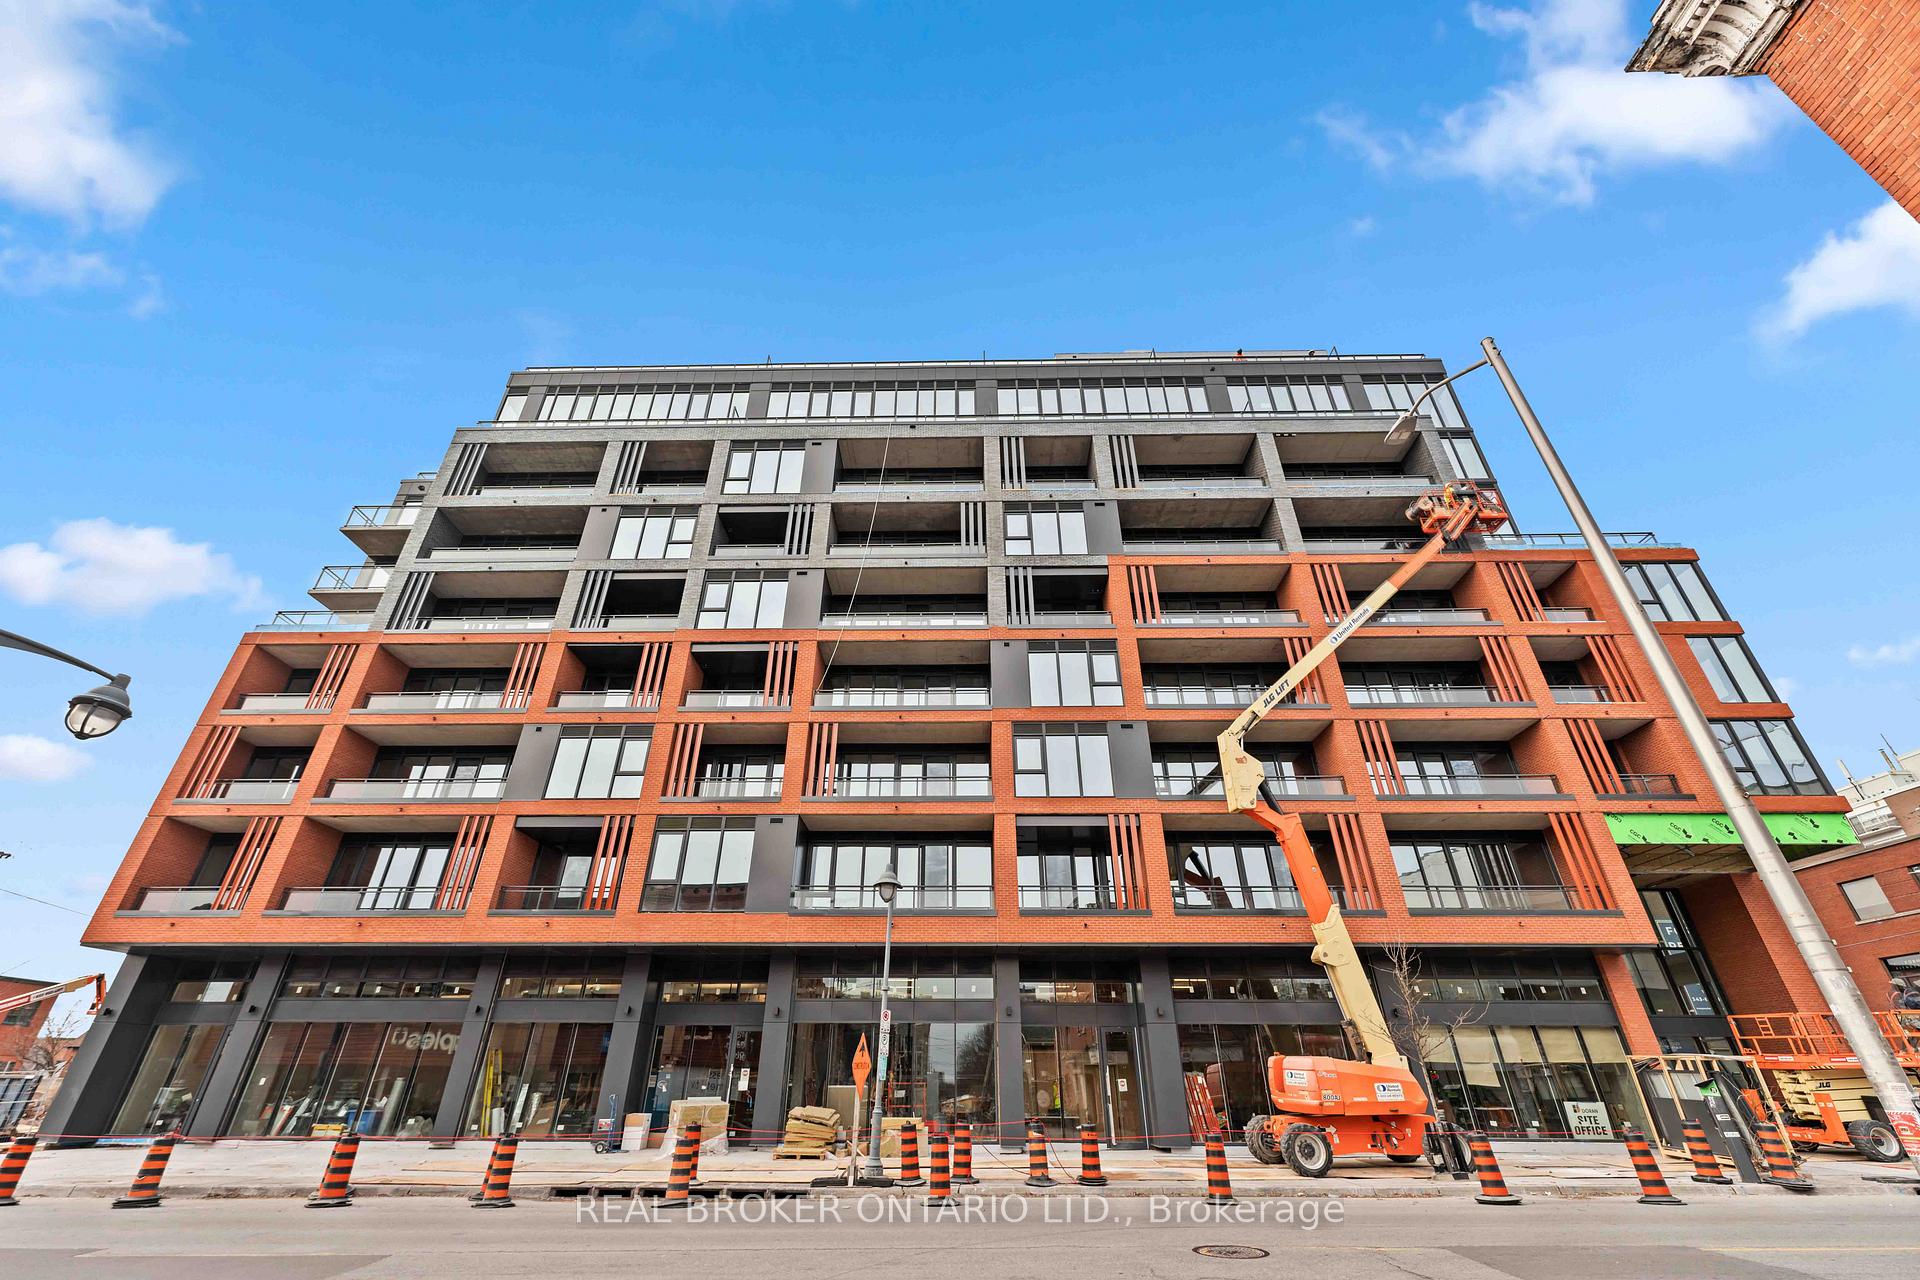
Unit 512, 10 James Street
Unit 512, 10 James Street
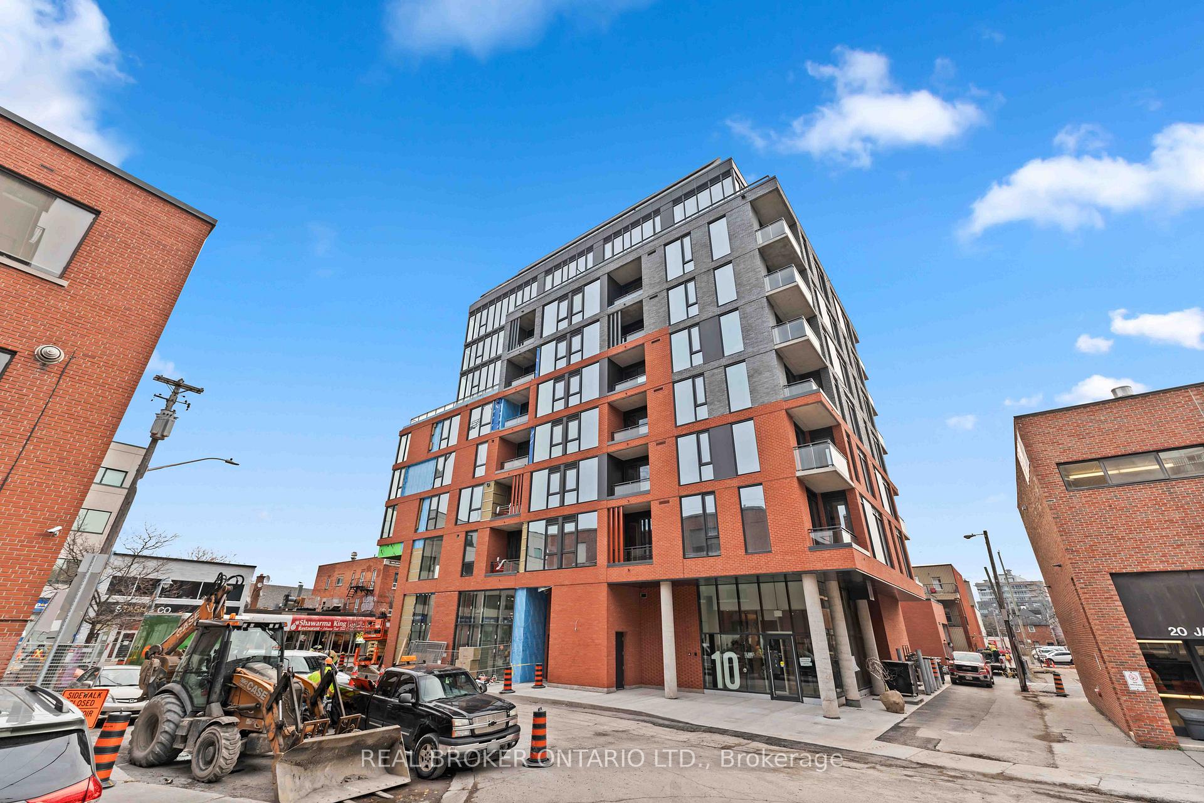
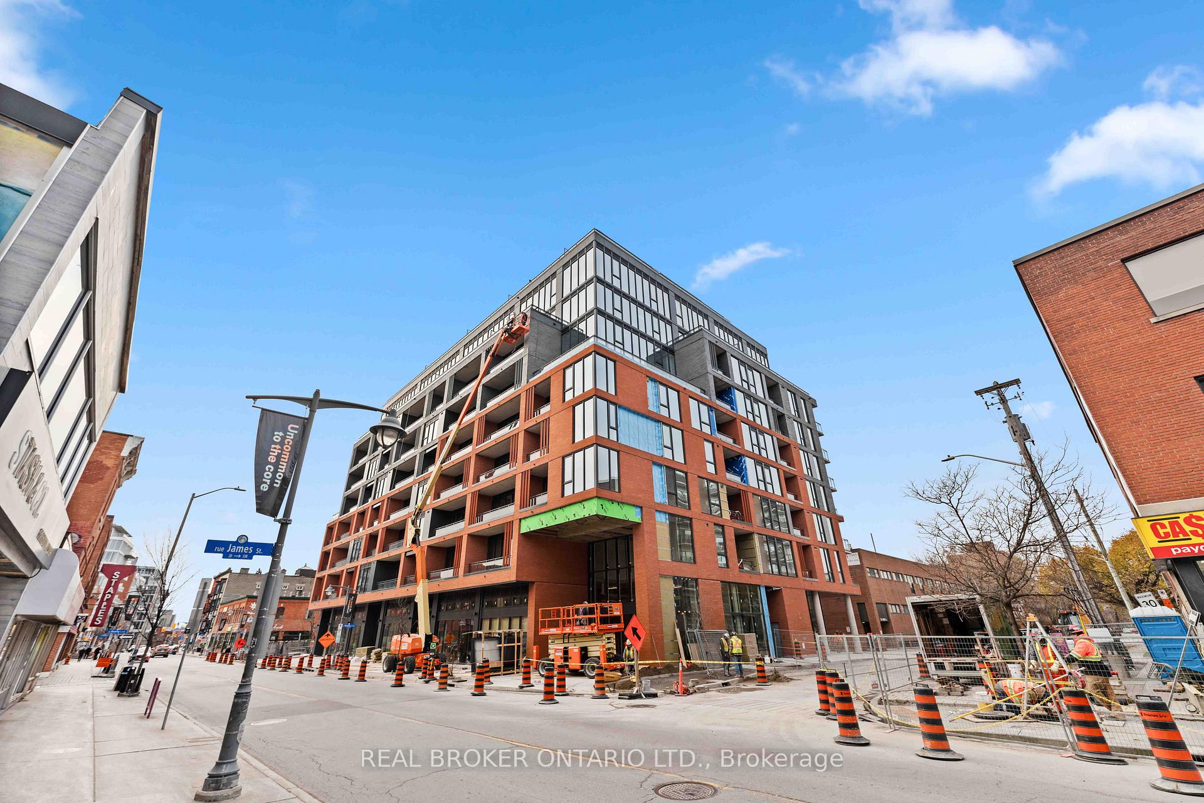
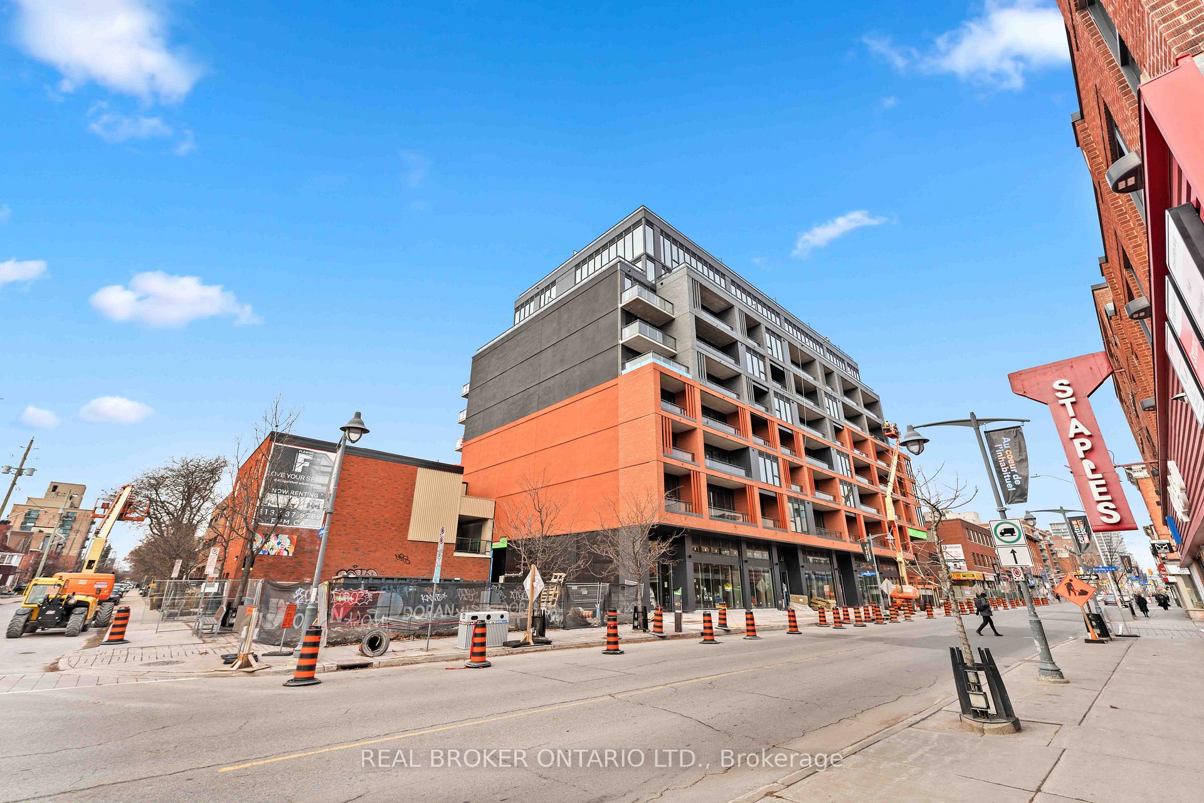
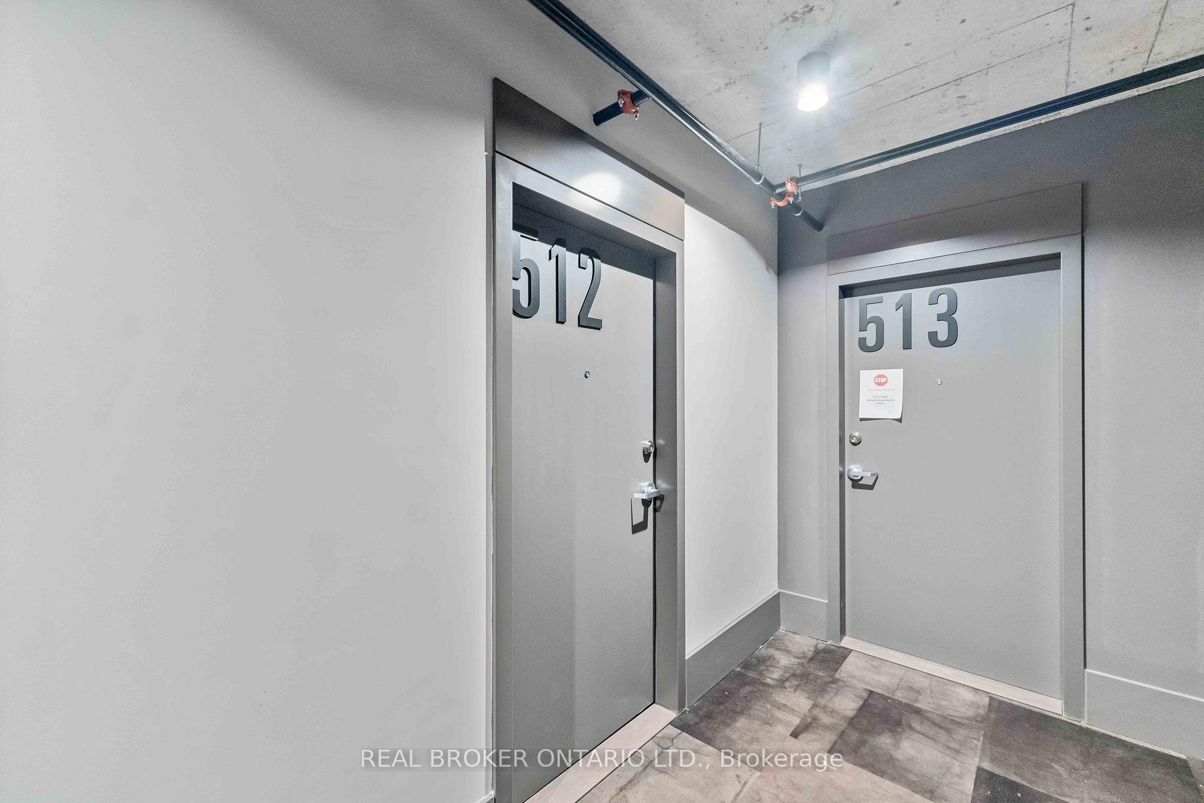 See all 35 photos
Property history
Facts and features
- ExposureWest
- LaundryIn-suite
- LockerNone
- BalconyEnclosed
- Central air
The homeCondo Apartment, Apartment, New
- Type: Condo Apartment
- Style: Apartment
- Age: New
- Living space: 700–799 sq ft
- Basement: None
- Exposure: West
- View: City
InsideIn-suite laundry, Auto garage door remote, Concierge/security
- Laundry: In-suite laundry
- Features: Auto garage door remote
- Security: Concierge/security
- Rooms above ground: 2
- Bedrooms: 2
- Bathrooms: 1
- Kitchens: 1
OutsideBrick, Enclosed
- Exterior: Brick
- Balcony: Enclosed
Parking and locker1 Parking, Underground, Exclusive
- Spaces: 1 Parking
- Garage: Underground
- Parking type: Exclusive
- Driveway: Underground
- Spot: 29
- Locker: None
BuildingJames House, Storeys 10, Units 127
- Name: James House
- Storeys: 10
- Units: 127
- Registered: 2024
- Condo corporation: 0
- Pets: Not allowed
Heating, water and powerHeat pump, gas, Central air
- Heating: Heat pump, gas
- Cooling: Central air
Rent and termsRent $2,500 a month, Other, Unfurnished
- Rent: $2,500 a month
- Space for rent: Other
- Furnished: Unfurnished
- Lease: 12 months
- Paid: Monthly
- Rent includes: Building insurance, building maintenance, common elements, high speed internet, snow removal, heat
- Deposit: Required
- Credit check: Required
- Employment letter: Required
- Rental application: Required
- References: Required
- Rental items: None
IncludedStove, dryer, washer, refrigerator, dishwasher, hood fan
- Included: Stove, dryer, washer, refrigerator, dishwasher, hood fan
Listing detailsX11821652, Rented, Nov 30, 2024
- MLS® number: X11821652
- Status: Rented
- Listed on: Nov 30, 2024
- Days on market: 46
- Updated: Jan 15, 2025
- Possession: 2024-11-29 / November 29, 2024
- Occupied by: Vacant
- Listing brokerage: REAL BROKER ONTARIO LTD.
About this home
Unit 512, 10 James Street, Ottawa (Ottawa Centre), ON K2P 1Y5
*Price Reduced!* Looking for a 2 bedroom unit WITH parking at James House? Experience modern Luxury Living on Bank Street, Ottawa. Welcome to James House, a stunning new condo building in the heart of Ottawa. This never-before-lived-in 2-bedroom apartment offers an unparalleled living experience with its thoughtfully designed layout and luxurious finishes.Step into a bright, open-concept space featuring hardwood flooring throughout, a gourmet kitchen with sleek quartz countertops, and a spacious island perfect for entertaining. The unit boasts two comfortable bedrooms, ideal for relaxation or working from home, and a spa-inspired bathroom with a built-in linen toilet for added convenience. Enjoy the ultimate modern conveniences with in-suite laundry, a private balcony showcasing breathtaking city views, and amenities that elevate your lifestyle. Residents of James House have exclusive access to a saltwater pool, a fully equipped gym, and the comfort of a professional concierge service.With internet and water included, living at James House means simplicity and luxury combined. Conveniently located on vibrant Bank Street, you'll have the best of Ottawa's shops, dining, and culture at your doorstep. Experience a new standard of living at James House. Ready to move in and waiting for you! This one won't last! Call now to book your showing.
Ask about this home
A HOMEH agent will answer your questions about this home.
Know more about James House
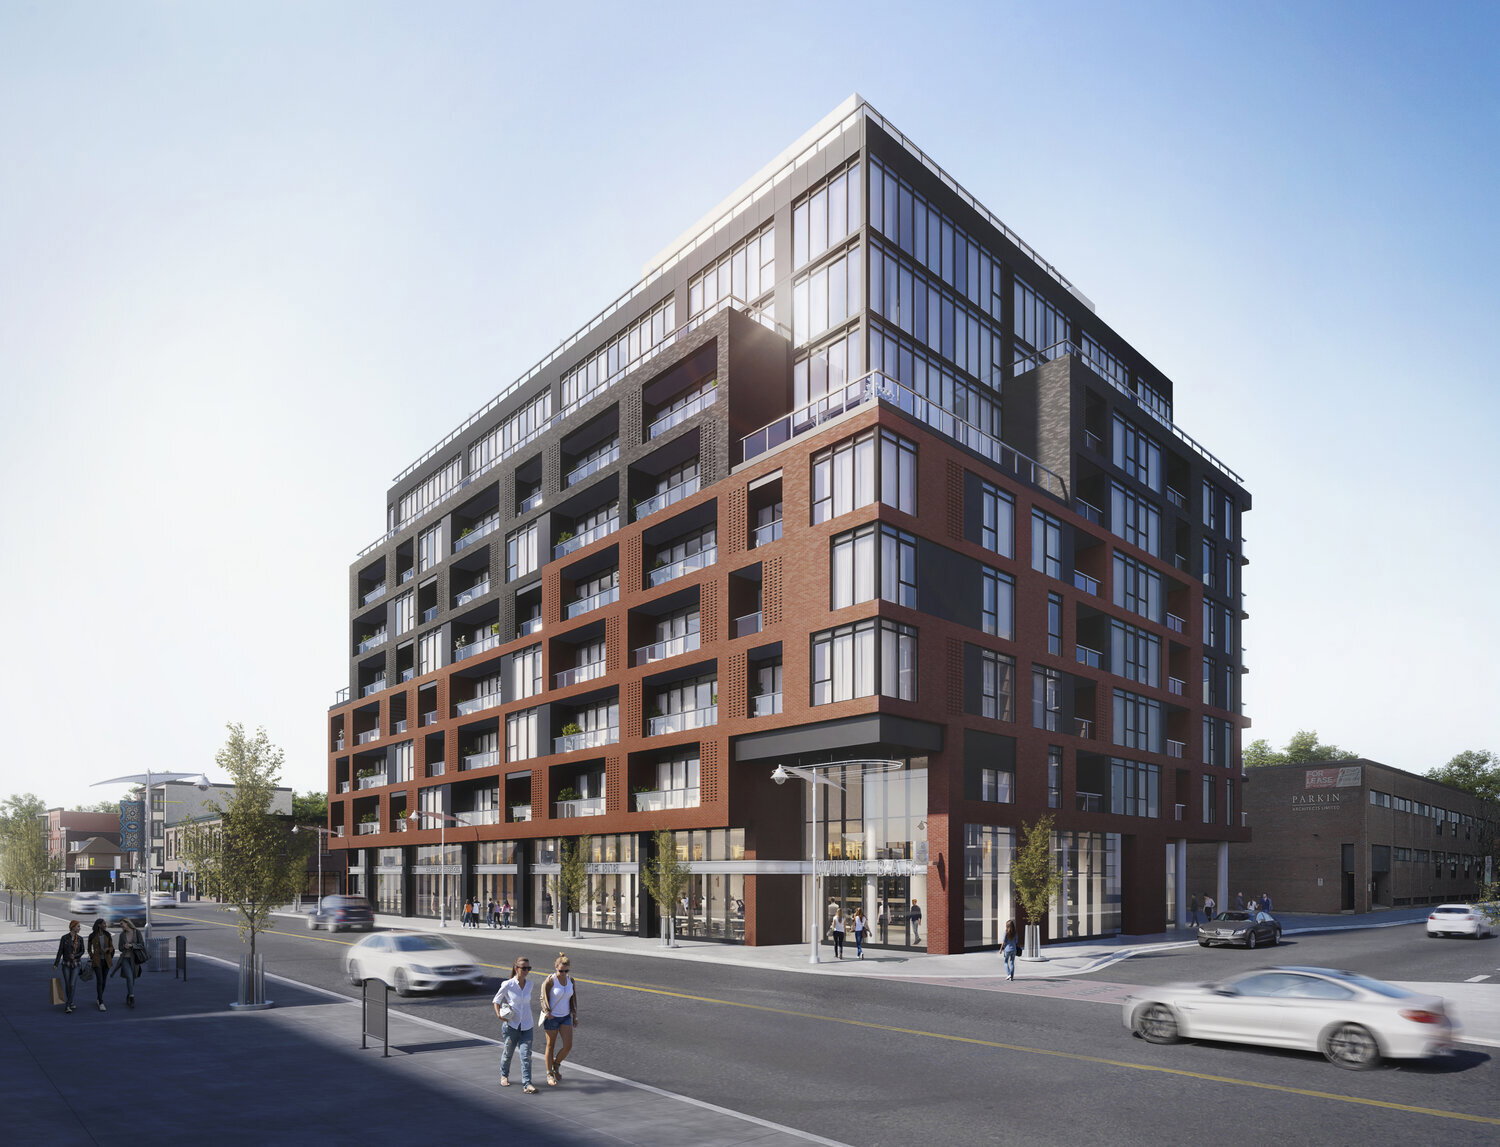
Condo building · 390 Bank St
James House is a 10-storey condo with 127 suites, built in 2024 by Urban Capital Property Group. Right now 5 for sale and 3 for rent are on the market here.
- 10storeys
- 127suites
- 2024built
No similar units for rent in James House right now.
Around this home
Daily convenience, out of 100, from the distances below
Schools nearby
School rating, out of 10.
Helpful calculators
Your HOMEH agent

"I would see it this week."