

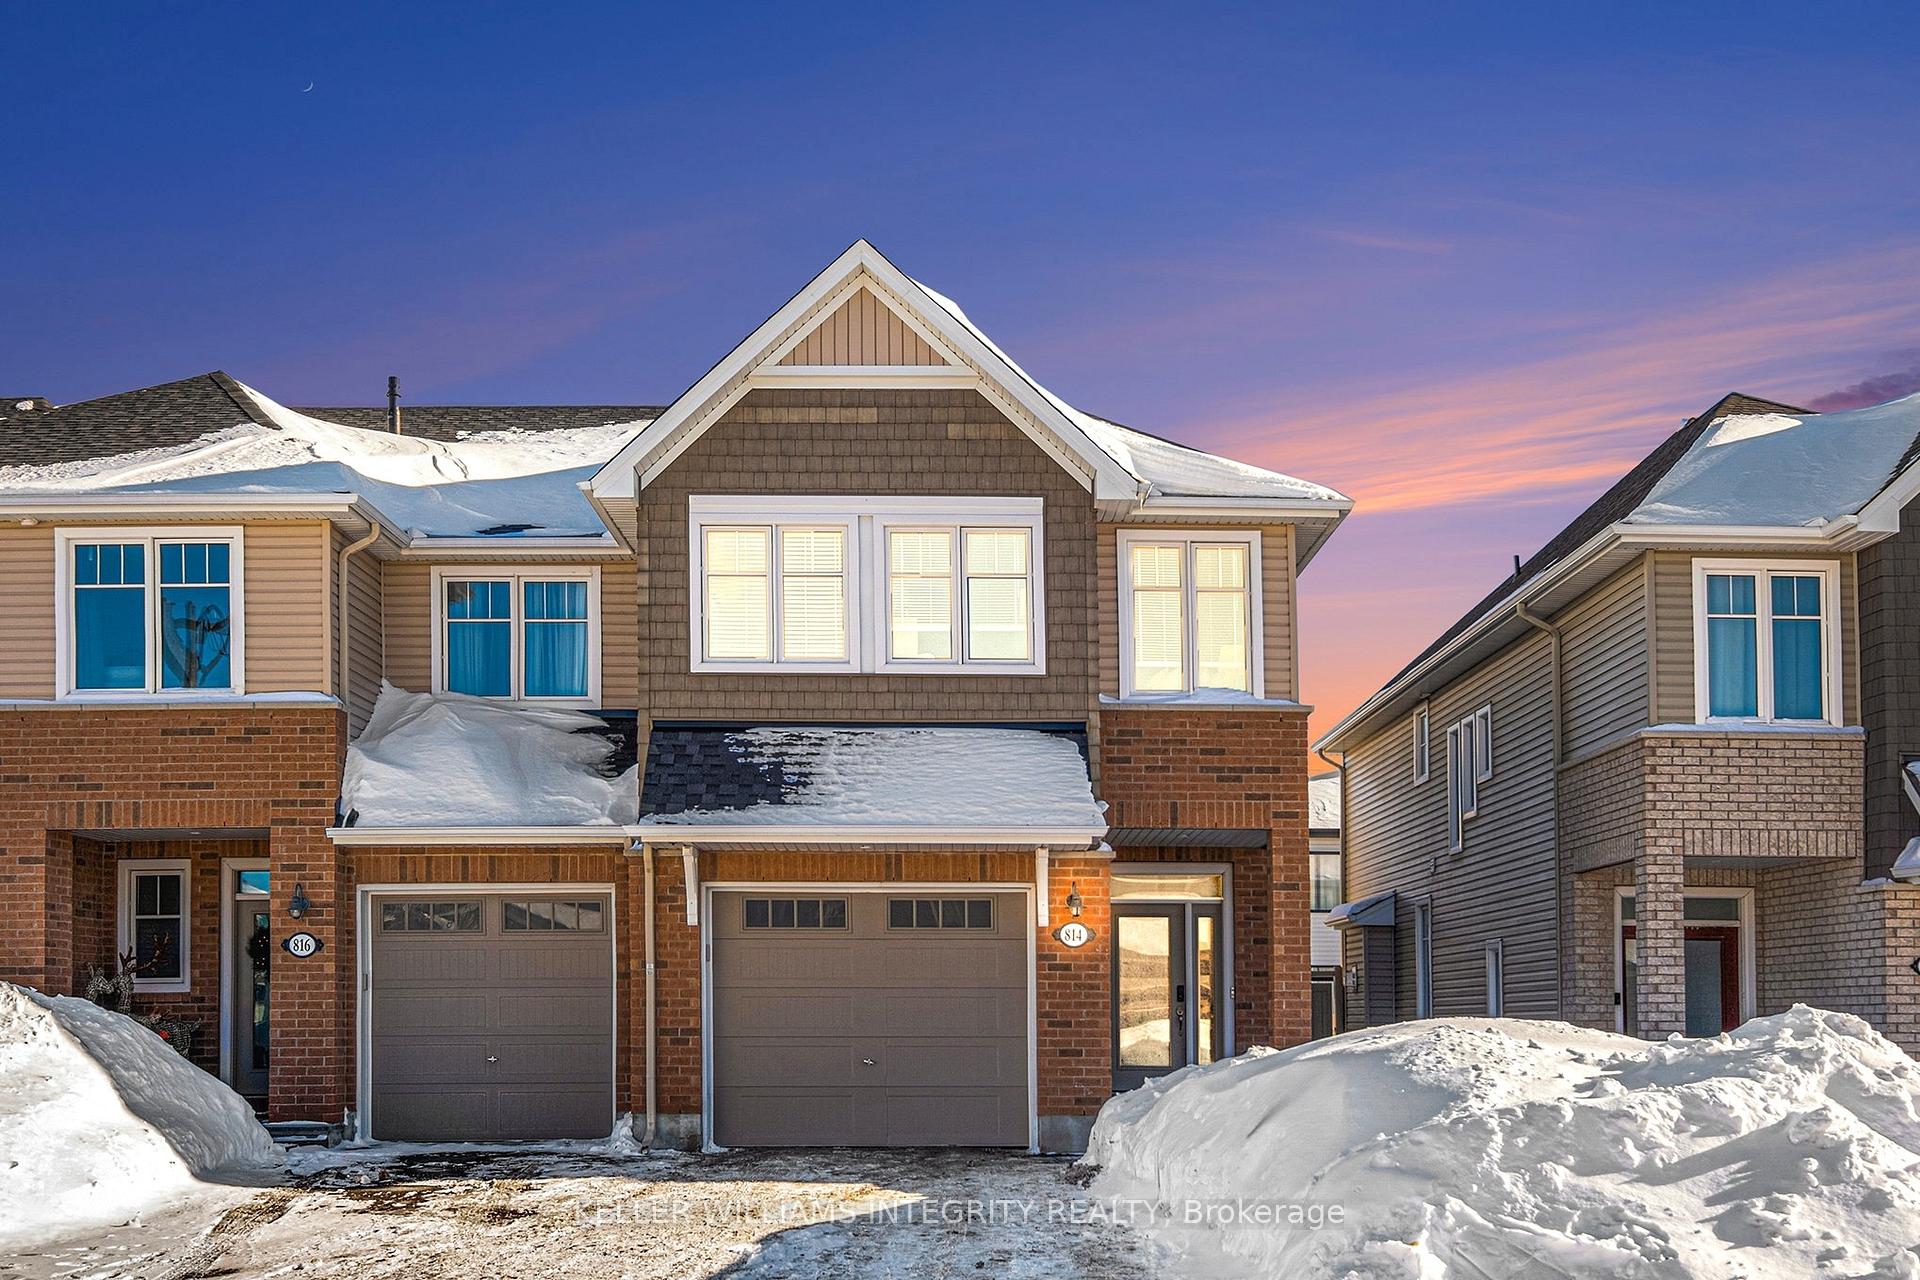
814 Clapham Terrace
814 Clapham Terrace
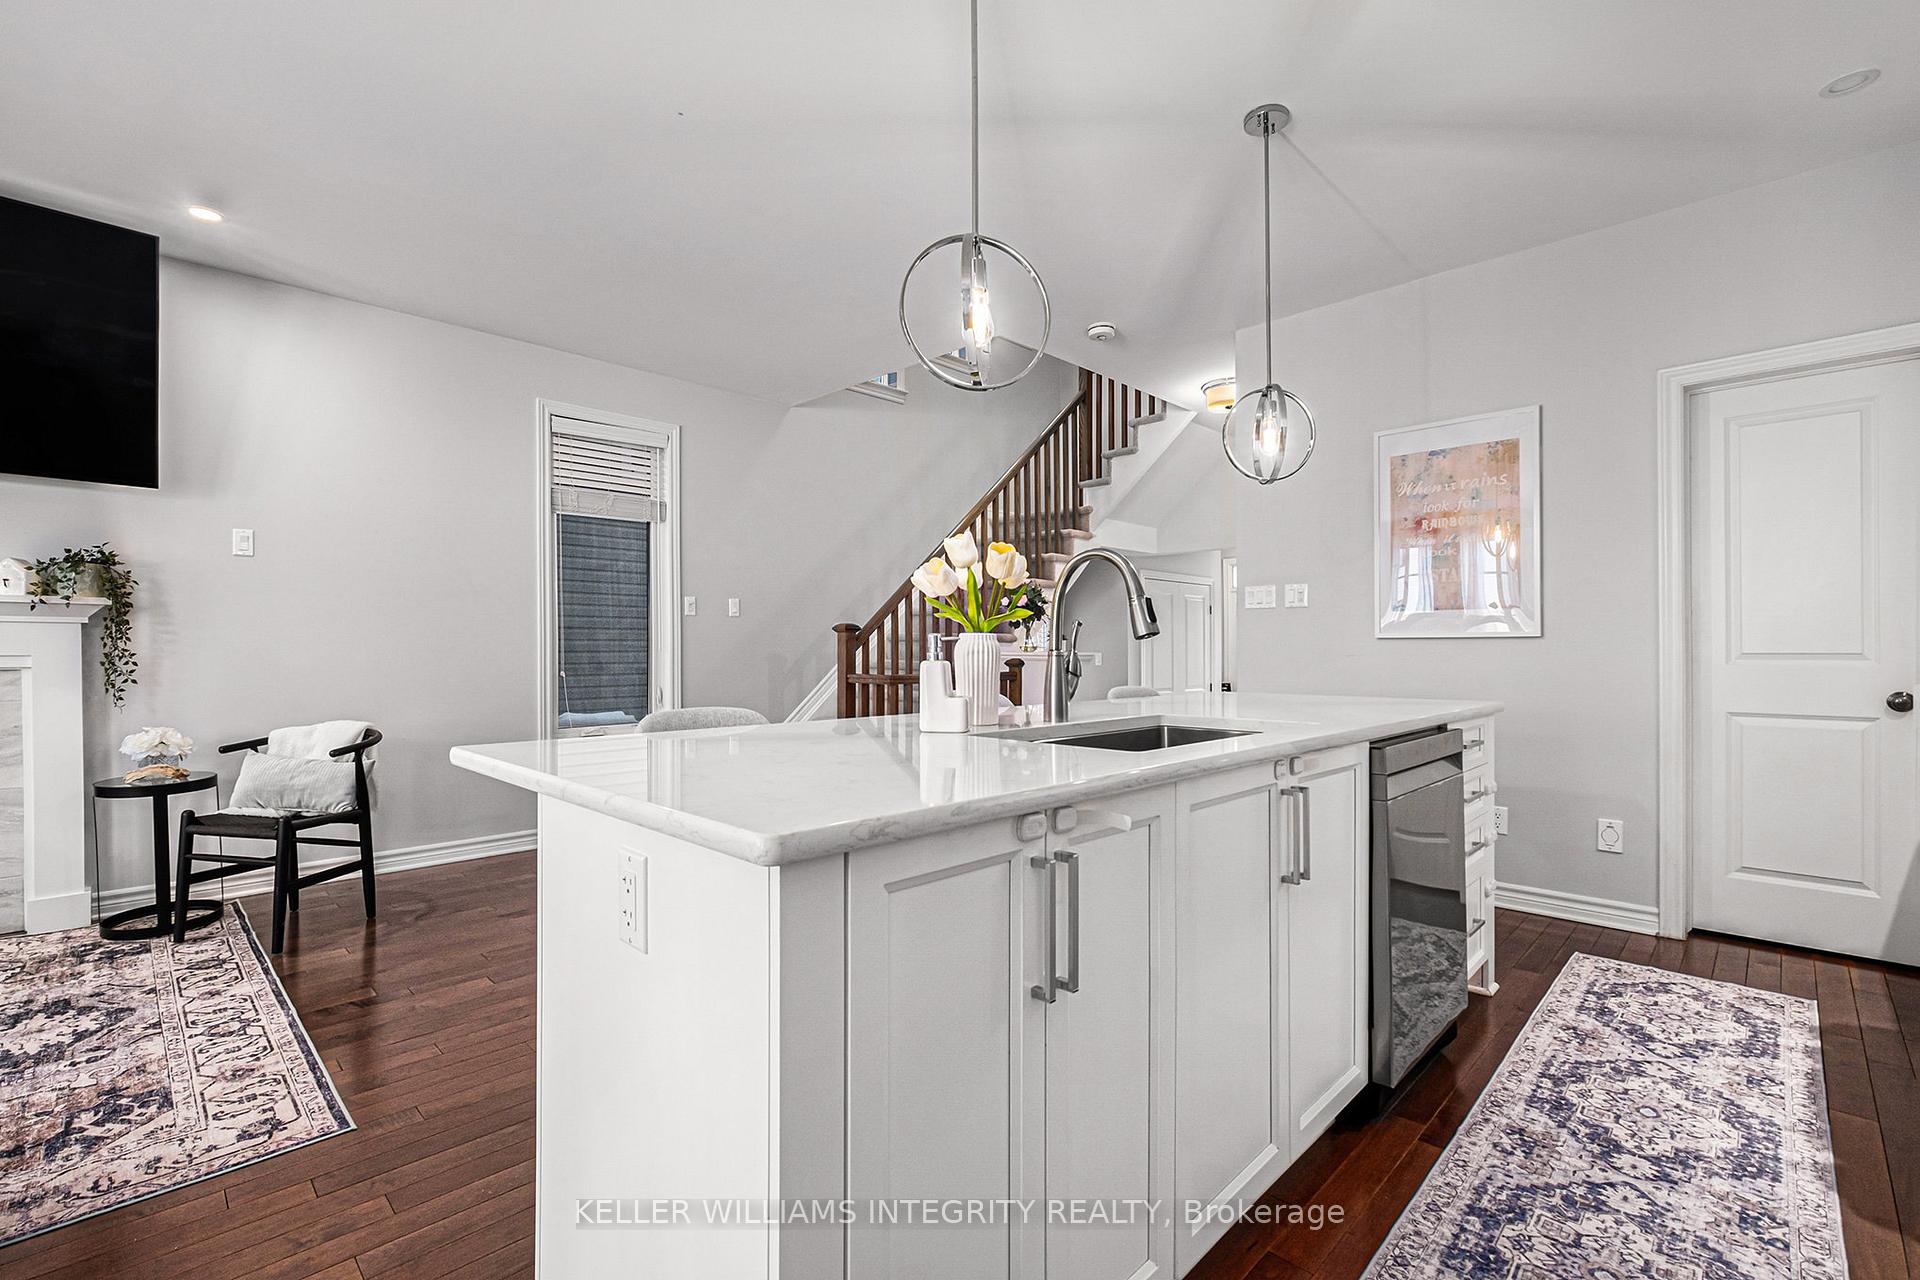 See all 48 photos
Property history
Facts and features
- BasementFinished
- Age of home0–5 years
- Water, sewerMunicipal
- HeatingForced air
- Second kitchen
- Fireplace
- Central air
The homeFreehold Townhouse, 2-storey, Age 0–5 years
- Type: Freehold Townhouse
- Style: 2-storey
- Age: 0–5 years
- Living space: 1,500–2,000 sq ft
- Basement: Finished
InsideFireplace Yes, natural gas, Upper level, Auto garage door remote, in-law suite, on demand water heater, storage
- Fireplace: Yes, natural gas
- Laundry: Upper level
- Features: Auto garage door remote, in-law suite, on demand water heater, storage
- Rooms above ground: 8
- Rooms in the basement: 3
- Bedrooms: 3 + 1 in the basement
- Bathrooms: 4
- Kitchens: 2
Outside and lotBrick, vinyl siding, Asphalt shingle, Poured concrete
- Exterior: Brick, vinyl siding
- Roof: Asphalt shingle
- Foundation: Poured concrete
- Size: 25.9 × 98.43 ft
Parking1 Garage, Attached, Private
- Spaces: 1 Garage
- Garage: Attached
- Driveway: Private
Heating, water and powerForced air, gas, Central air, Municipal water
- Heating: Forced air, gas
- Cooling: Central air
- Water: Municipal water
- Sewer: Municipal sewer
Costs and taxesTaxes $4,569 a year, HST No HST, Water heater
- Taxes, 2024: $4,569 a year
- HST: No HST
- Rental items: Water heater
- Under contract: On demand water heater
Included in the saleStove, dishwasher, refrigerator, cooktop, 2 washers, 2 dryers, Freezers in garage, basement refrigerator, 2 microwaves, curtains, metal shelving in basement and garage
- Included: Stove, dishwasher, refrigerator, cooktop, 2 washers, 2 dryers
- Not included: Freezers in garage, basement refrigerator, 2 microwaves, curtains, metal shelving in basement and garage
Listing detailsX11988335, Sold, Feb 25, 2025
- MLS® number: X11988335
- Status: Sold
- Listed on: Feb 25, 2025
- Days on market: 24
- Updated: Mar 21, 2025
- Possession: 2025-04-01 / 30-59 days
- Occupied by: Owner
- Listing brokerage: KELLER WILLIAMS INTEGRITY REALTY
About this home
814 Clapham Terrace, Ottawa (Stittsville, South), ON K2S 2N8
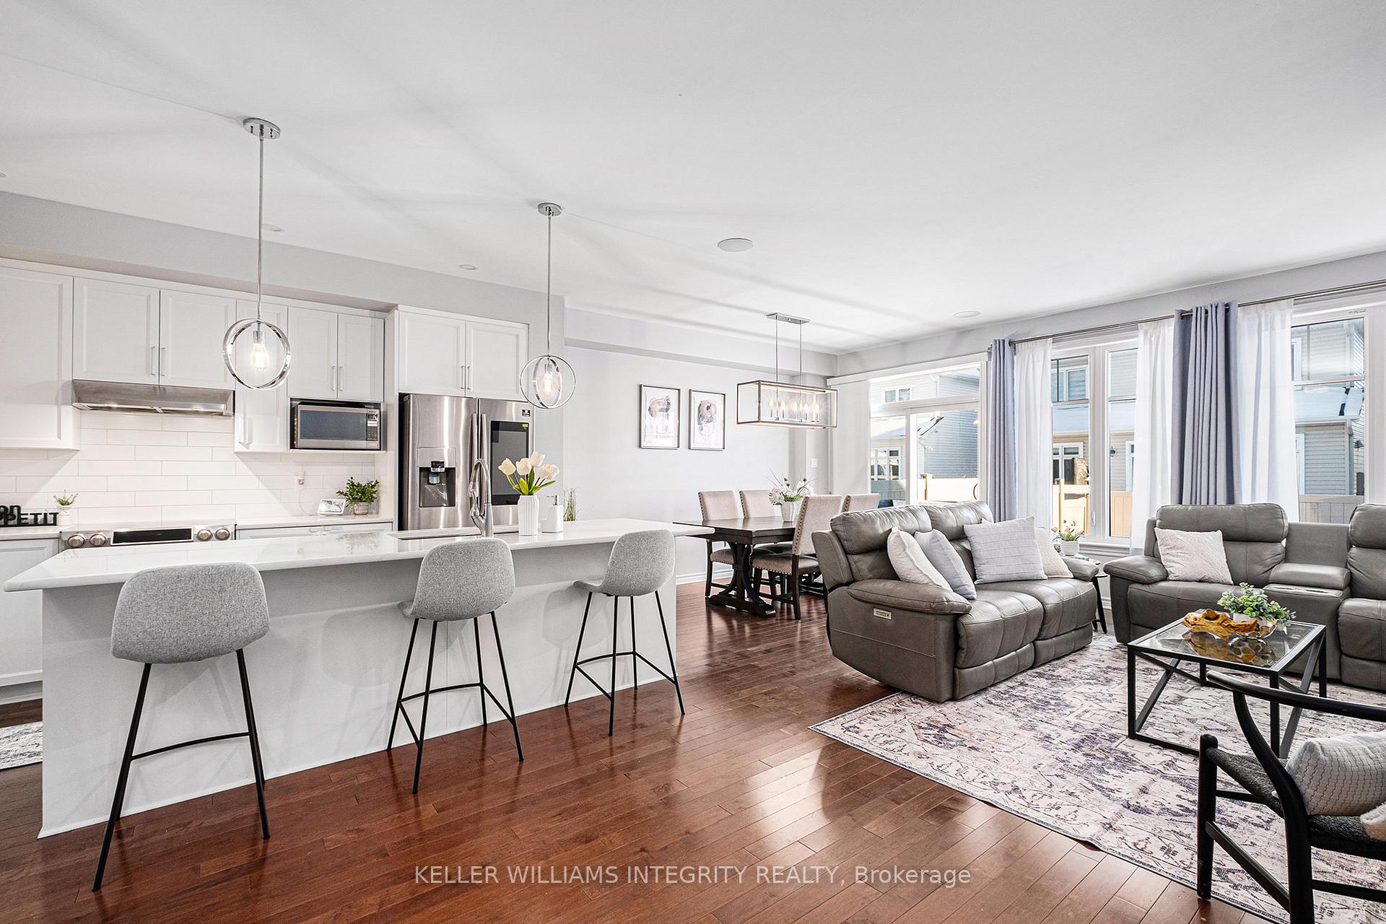
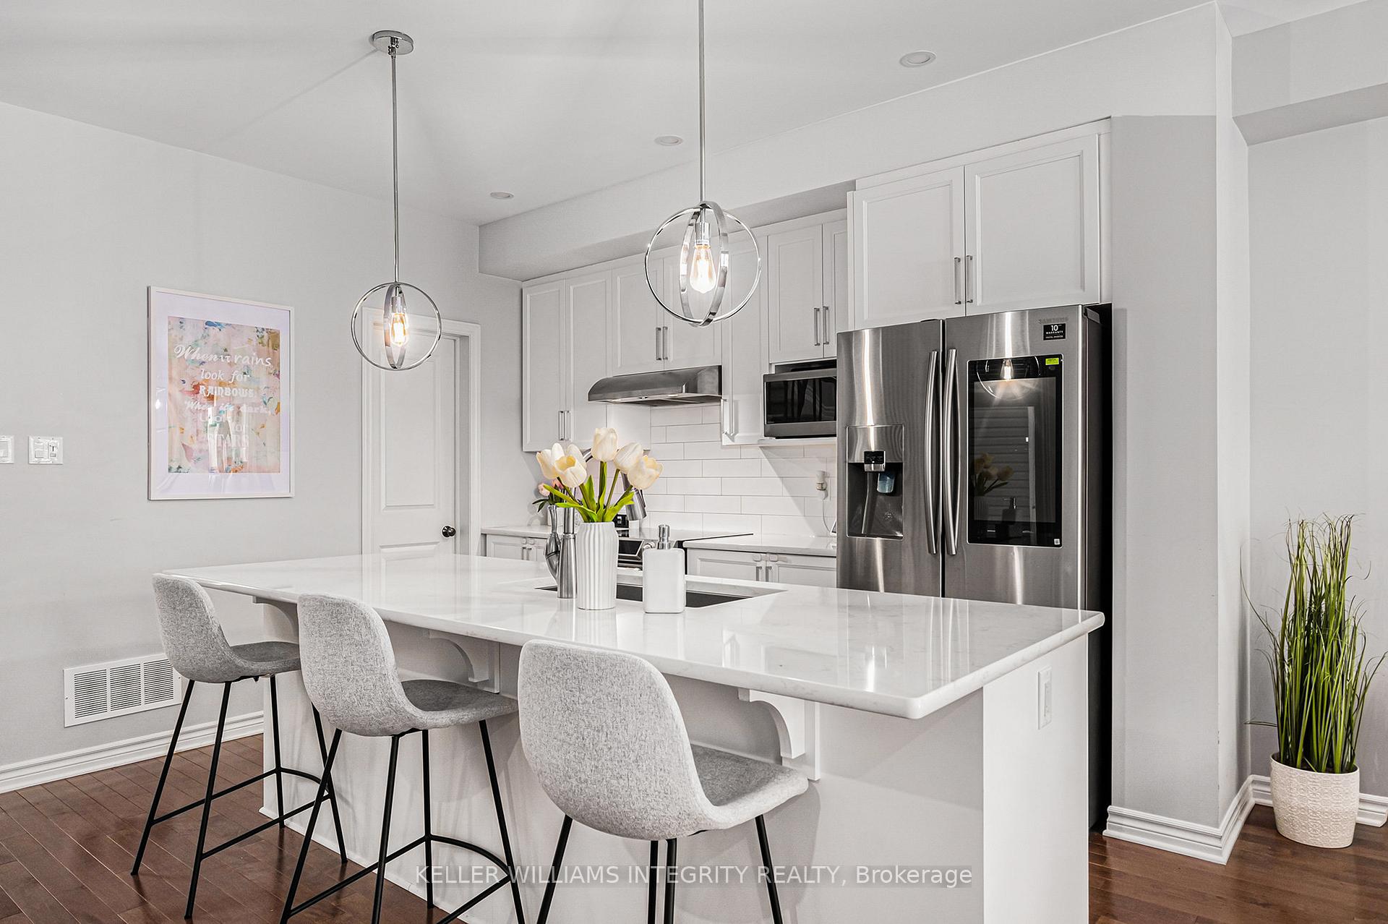
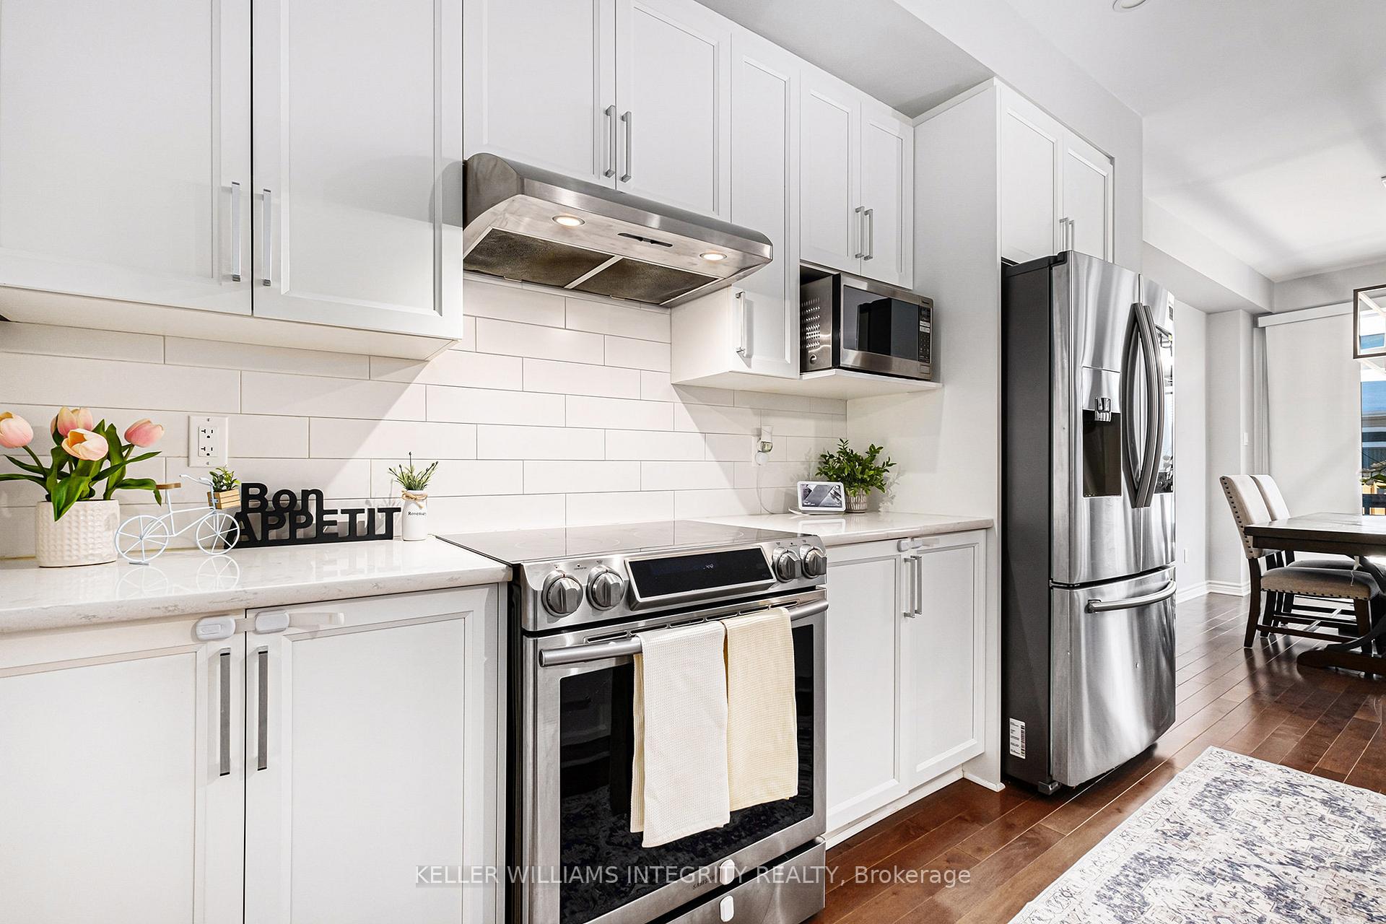
Welcome to 814 Clapham Terrace, an enchanting Tamarack home nestled in the heart of the highly coveted Westwood community in Stittsville. This like-new gem invites you to explore its bright, open-concept main floor, where tall ceilings soar and sunlight dances across gleaming quartz countertops. With high-end finishes at every turn, this home is anything but ordinary; each space has been thoughtfully designed to blend style and comfort seamlessly. The kitchen is a dream come true, perfect for your culinary adventures. The living and dining rooms exude charm and provide the perfect setting for gathering with loved ones and creating cherished memories. The spacious main bedroom suite features a luxurious 5-piece bathroom and an enormous walk-in closet, offering comfort and convenience at every turn. The oversized garage effortlessly meets the challenge of comfortably parking a large vehicle. The magic doesn't stop there! This home features a brilliant in-law suite, complete with its own kitchen, cozy bedroom, full bathroom, and private laundry. Whether you envision it as a haven for an aging parent, a sanctuary for a young adult seeking independence, a welcoming guest retreat, or even a short-term rental opportunity, the possibilities are endless. Why wait for new construction when you can enjoy all the perks of a modern build without development charges and upgrades pushing the budget? This home is a masterpiece of intelligent upgrades and tasteful improvements, ready for you to move in and make it your own. Located in the vibrant and family-friendly community of Stittsville, this neighbourhood is known for its welcoming atmosphere, top-rated schools, scenic parks, and endless recreational options. With lush green spaces, fantastic shopping, and every amenity within reach, life at 814 Clapham Terrace is as convenient as it is delightful. Don't miss the chance to call this exceptional property home. Book your viewing today and experience the magic for yourself!
Ask about this home
A HOMEH agent will answer your questions about this home.
Around this home
Daily convenience, out of 100, from the distances below
Schools nearby
School rating, out of 10.
Helpful calculators
Your HOMEH agent

"I would see it this week."