

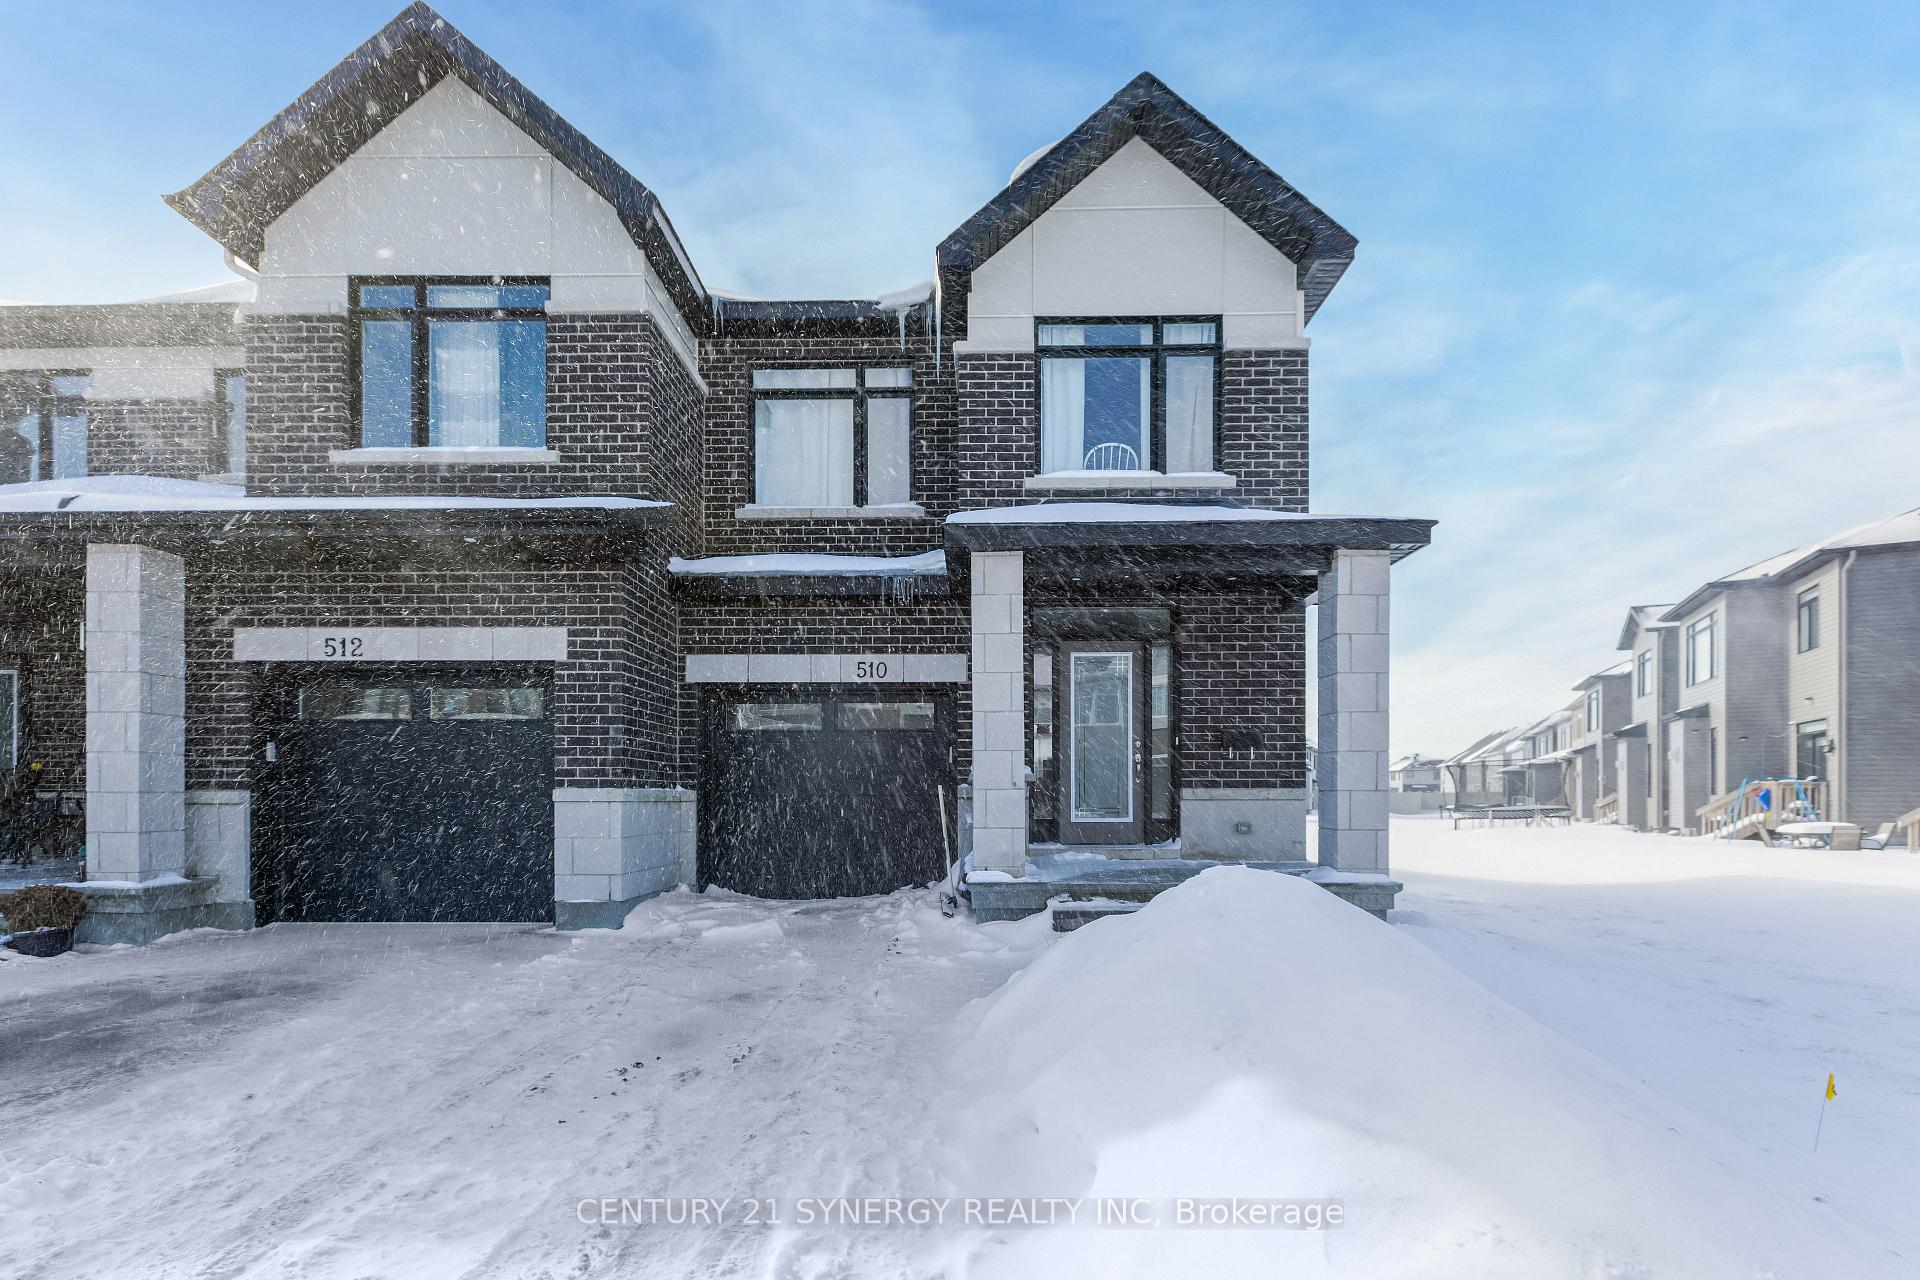
510 Cardamon Terrace
510 Cardamon Terrace
 See all 50 photos
Property history
Facts and features
- BasementFinished
- Age of home0–5 years
- Water, sewerMunicipal
- Lot shapePie
- Fireplace
- Central air
The homeFreehold Townhouse, 2-storey, Age 0–5 years
- Type: Freehold Townhouse
- Style: 2-storey
- Age: 0–5 years
- Living space: 1,500–2,000 sq ft
- Basement: Finished
InsideFireplace Yes, natural gas, Water heater, ventilation system, Rooms above ground 3
- Fireplace: Yes, natural gas
- Features: Water heater, ventilation system
- Rooms above ground: 3
- Rooms in the basement: 1
- Bedrooms: 3
- Bathrooms: 4
- Kitchens: 1
- Family room: Yes
Outside and lotBrick, vinyl siding, Asphalt shingle, Poured concrete
- Exterior: Brick, vinyl siding
- Roof: Asphalt shingle
- Foundation: Poured concrete
- Size: 21.13 × 97.97 ft
- Shape: Pie
Parking1 Garage, Attached, Private
- Spaces: 1 Garage
- Garage: Attached
- Driveway: Private
Heating, water and powerForced air, gas, Central air, Municipal water
- Heating: Forced air, gas
- Cooling: Central air
- Water: Municipal water
- Sewer: Municipal sewer
Costs and taxesTaxes $4,534 a year, HST No HST, Hot water heater
- Taxes, 2025: $4,534 a year
- HST: No HST
- Rental items: Hot water heater
Included in the saleFridge, stove, dishwasher, washer, dryer, microwave-hoodfan, Tenant's possessions
- Included: Fridge, stove, dishwasher, washer, dryer, microwave-hoodfan
- Not included: Tenant's possessions
Listing detailsX11983141, Sold, Feb 21, 2025
- MLS® number: X11983141
- Status: Sold
- Listed on: Feb 21, 2025
- Days on market: 28
- Updated: Mar 21, 2025
- Possession: 2025-04-01 / 60-89 days
- Occupied by: Tenant
- Listing brokerage: CENTURY 21 SYNERGY REALTY INC
About this home
510 Cardamon Terrace, Ottawa (Remainder of Stittsville & Area), ON K2S 2X9
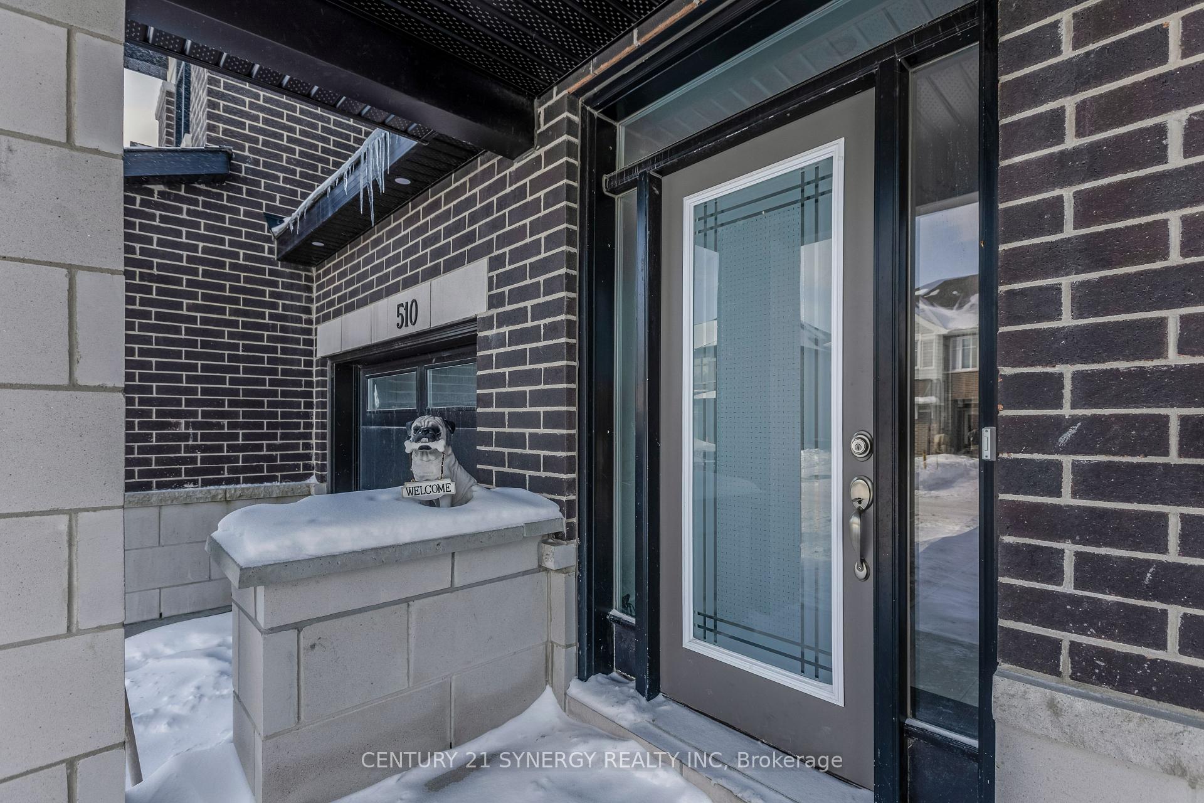
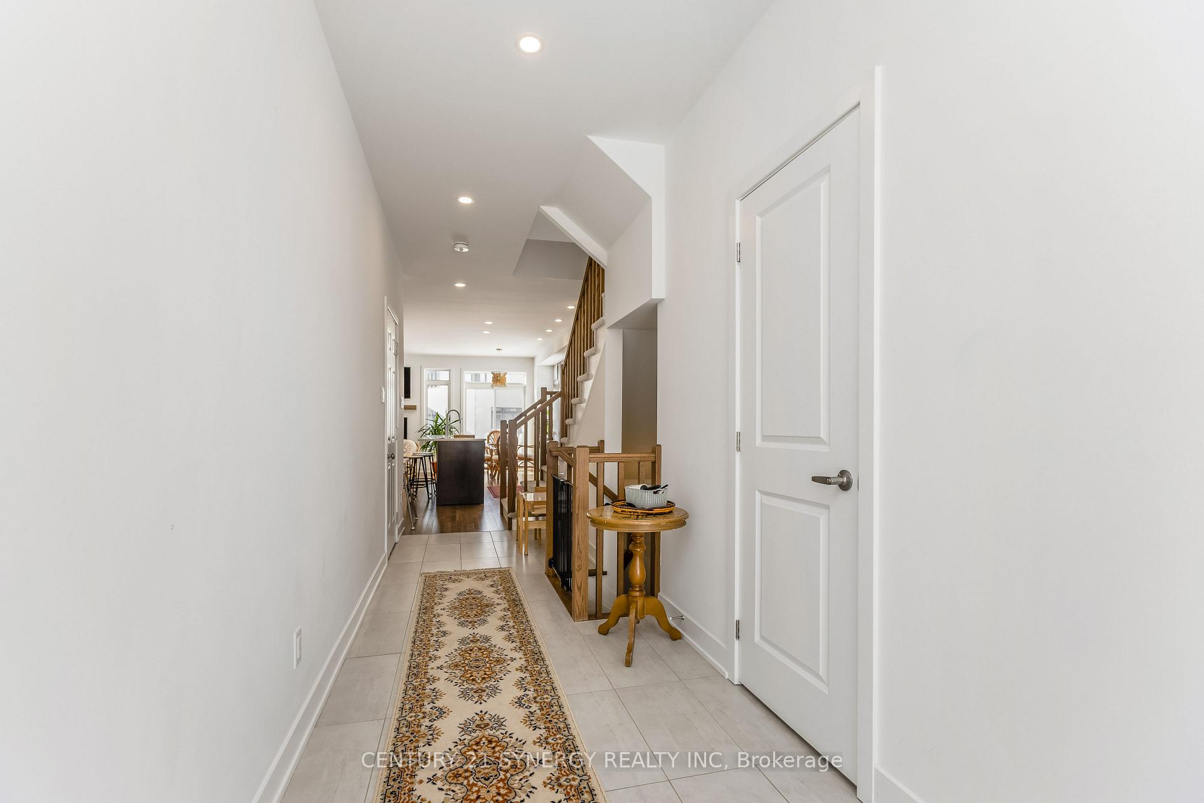
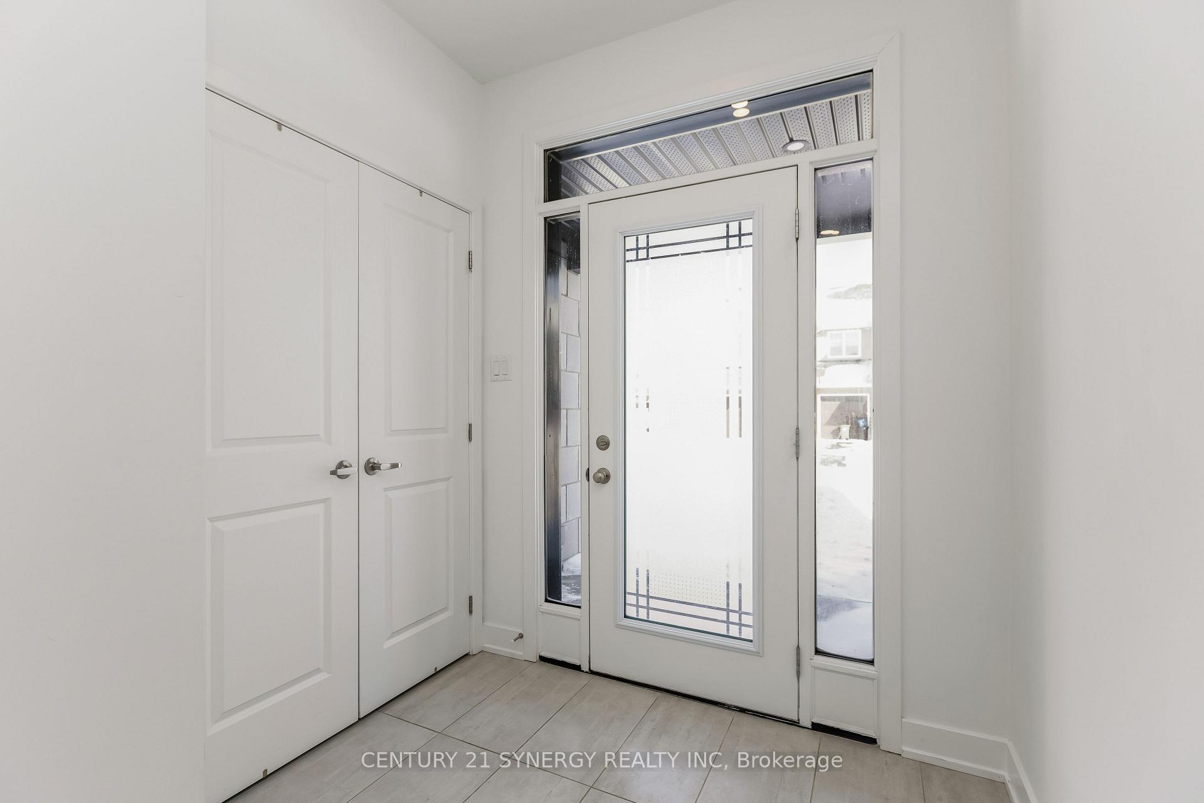
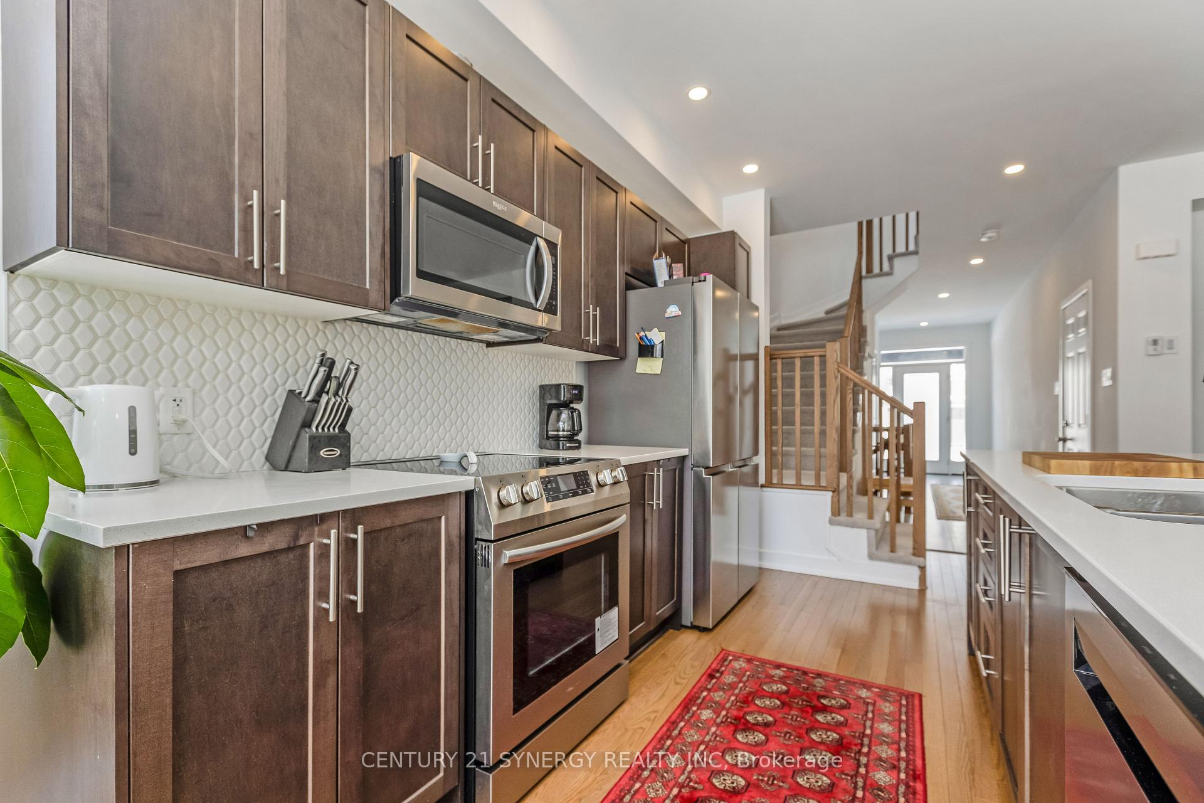
Welcome to 510 Cardamom Terrace Modern Living in Stittsville!This 2022-built Claridge Whitney model townhome offers stylish, functional living in a prime Stittsville location. The open-concept main floor features hardwood flooring, a bright living and dining area, and large windows for plenty of natural light. The gourmet kitchen boasts quartz countertops, stainless steel appliances, a large island, and ample storage, perfect for entertaining.Upstairs, the primary suite includes a walk-in closet and a sleek ensuite bathroom. Two additional spacious bedrooms and a full bath complete the second floor.The fully finished basement adds flexible space for a family room, office, or gym, plus a full 3-piece bathroom for added convenience.Additional features include an attached garage, private backyard, and close proximity to schools, parks, shopping, and transit. Some photos virtually staged.Dont miss this stunning move-in-ready home!
Ask about this home
A HOMEH agent will answer your questions about this home.
Around this home
Daily convenience, out of 100, from the distances below
Schools nearby
School rating, out of 10.
Helpful calculators
Your HOMEH agent

"I would see it this week."