

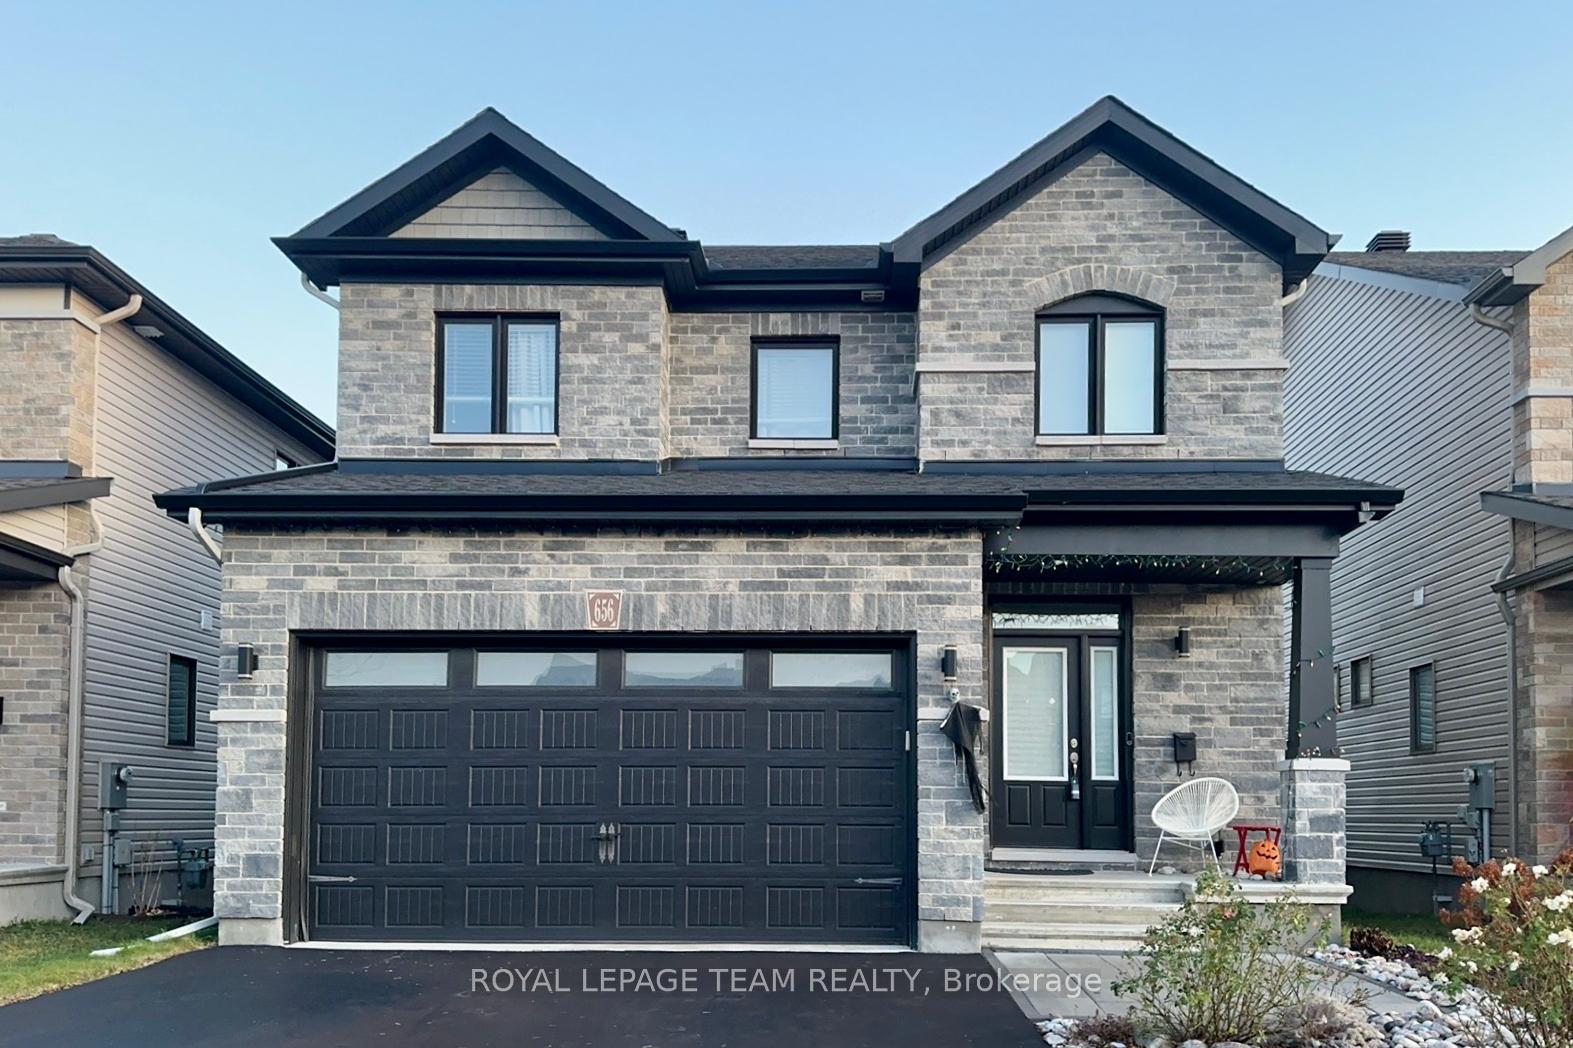
656 Parade Drive
656 Parade Drive
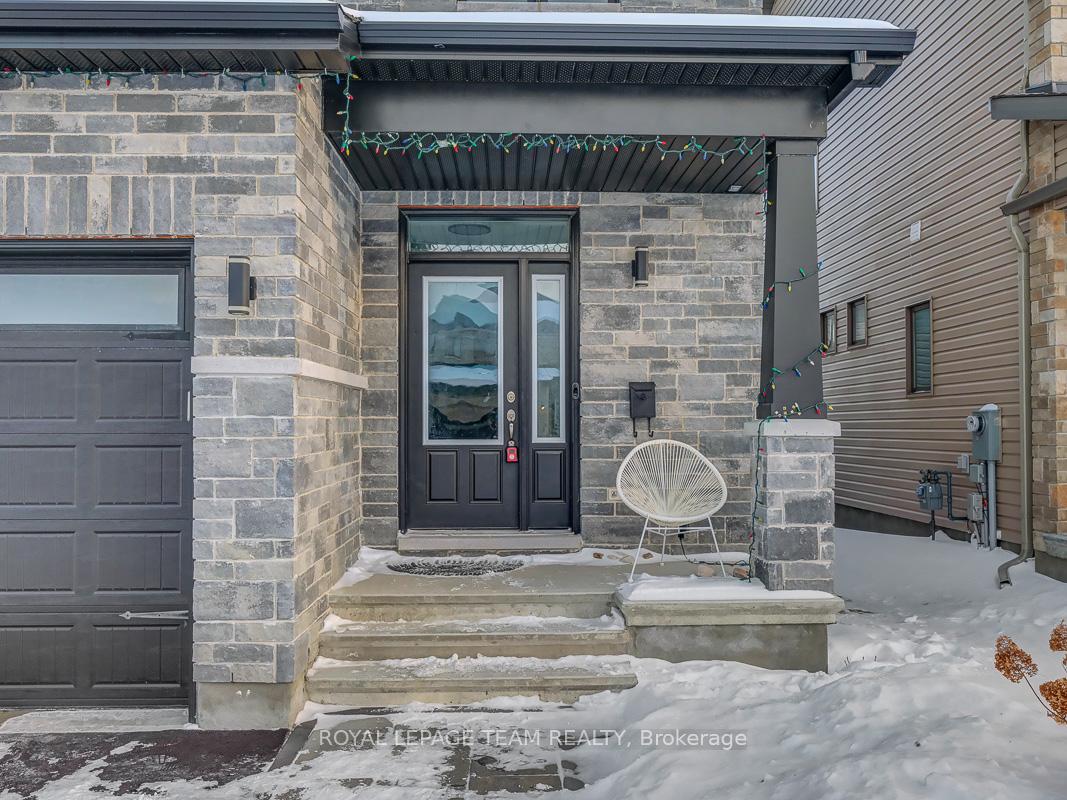
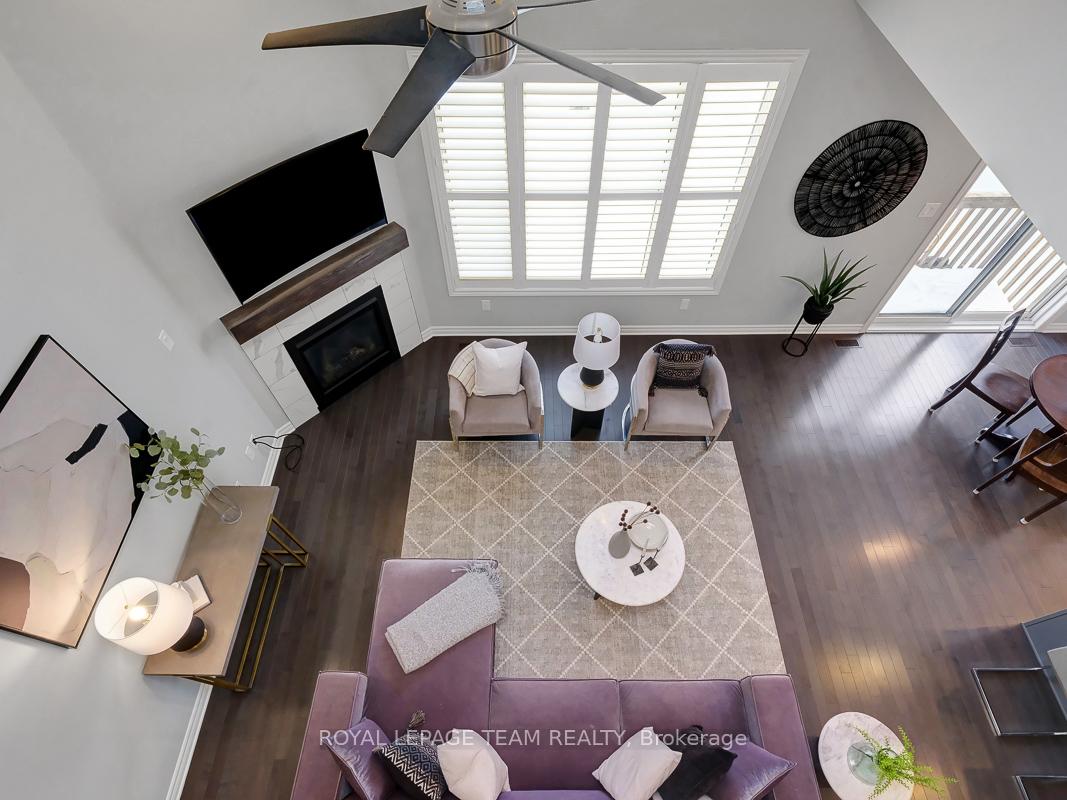
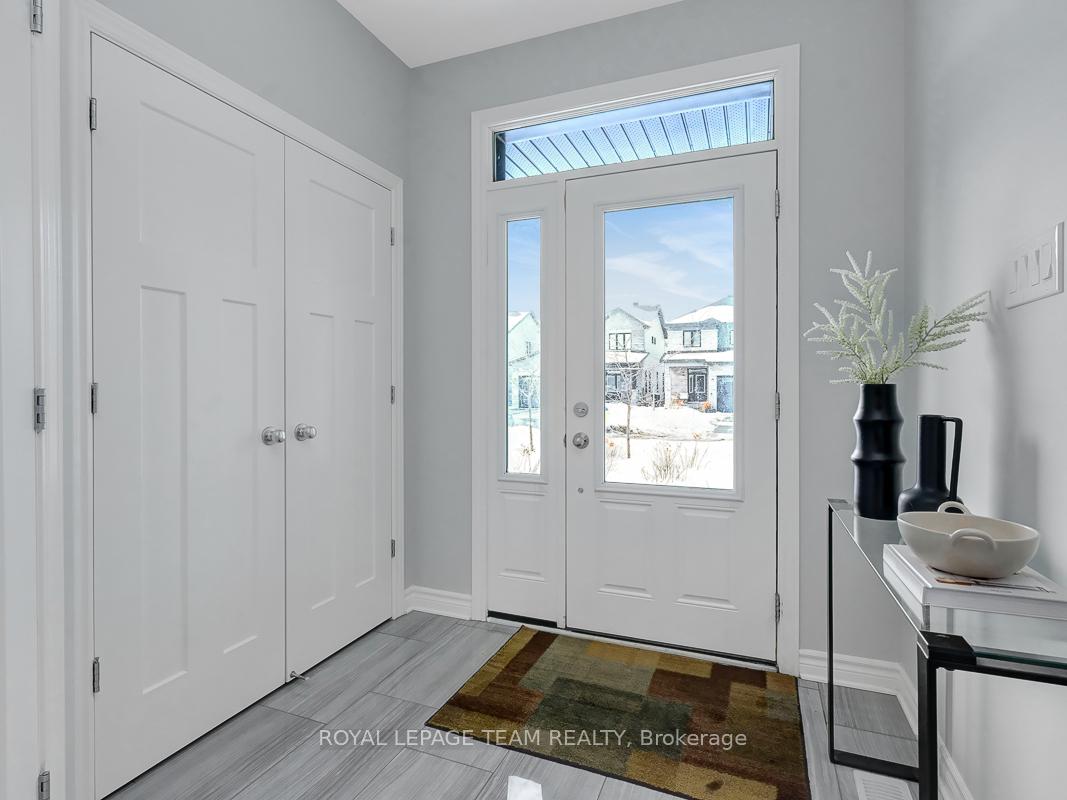
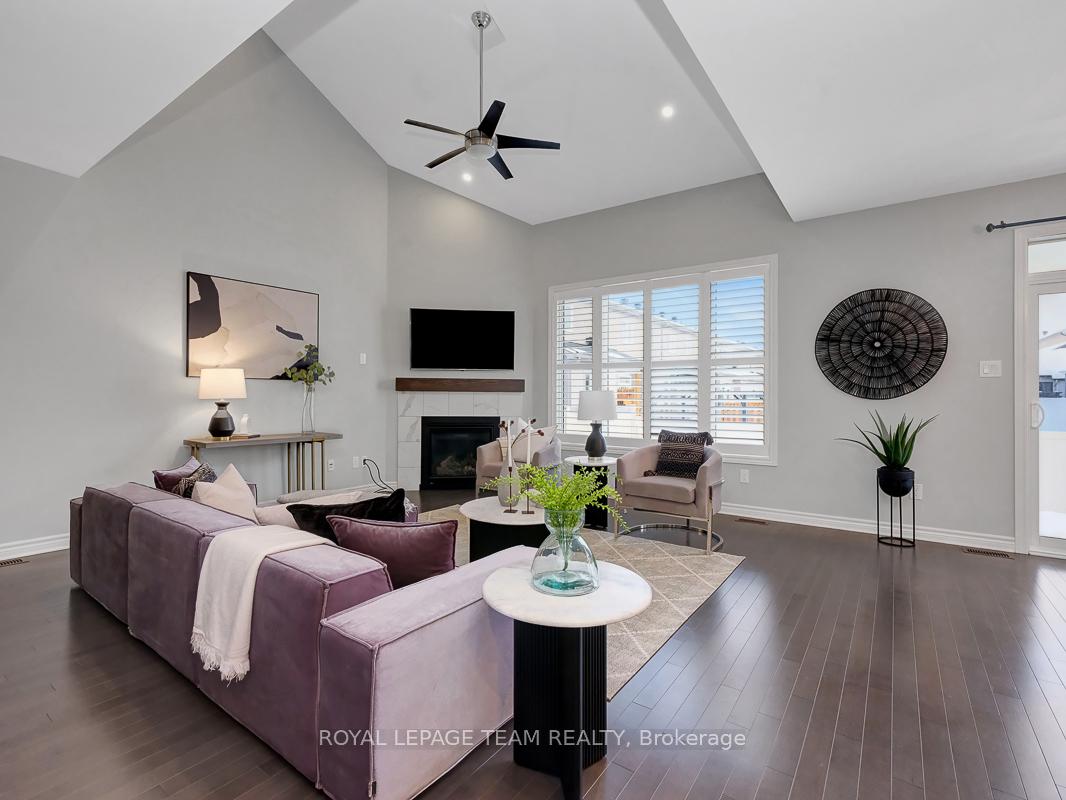 See all 40 photos
Property history
Facts and features
- BasementUnfinished
- Water, sewerMunicipal
- HeatingForced air
- CoolingCentral air
- Fireplace
- Central air
The homeDetached, 2-storey, Full, unfinished
- Type: Detached
- Style: 2-storey
- Basement: Full, unfinished
InsideFireplace Yes, natural gas, Built-in oven, auto garage door remote, water heater, storage, Rooms above ground 14
- Fireplace: Yes, natural gas
- Features: Built-in oven, auto garage door remote, water heater, storage
- Rooms above ground: 14
- Rooms in the basement: 3
- Bedrooms: 3
- Bathrooms: 3
- Kitchens: 1
Outside and lotBrick, other, Unknown, Poured concrete
- Exterior: Brick, other
- Roof: Unknown
- Foundation: Poured concrete
- Size: 37.66 × 102.72 ft
- Zoning: Residential
Parking2 Garage, Other, Inside entry
- Spaces: 2 Garage
- Garage: Other
- Driveway: Inside entry
Heating, water and powerForced air, gas, Central air, Municipal water
- Heating: Forced air, gas
- Cooling: Central air
- Water: Municipal water
- Sewer: Municipal sewer
- Natural gas: Yes
Costs and taxesTaxes $5,681 a year, HST included in the price, Hot water tank
- Taxes, 2024: $5,681 a year
- HST: HST included in the price
- Rental items: Hot water tank
Included in the saleBuilt-in oven, stove, built-in microwave, hood fan, fridge, dishwasher, washer, dryer, central air conditioner, humidifier, forced air gas furnace, gas fireplace, all light fixtures, all bathroom mirrors, all window screens, all window blinds, all california shutters; all window coverings, drapery tracks and drapes, tv wall mounts.
- Included: Built-in oven, stove, built-in microwave, hood fan, fridge, dishwasher, washer, dryer, central air conditioner, humidifier, forced air gas furnace, gas fireplace, all light fixtures, all bathroom mirrors, all window screens, all window blinds, all california shutters; all window coverings, drapery tracks and drapes, tv wall mounts.
NearbyPublic transit, park, school bus route, fenced yard
- Close to: Public transit, park, school bus route, fenced yard
Listing detailsX11973103, Sold, Feb 14, 2025
- MLS® number: X11973103
- Status: Sold
- Listed on: Feb 14, 2025
- Days on market: 36
- Updated: Mar 22, 2025
- Possession: To Be Determined
- Occupied by: Owner
- Listing brokerage: ROYAL LEPAGE TEAM REALTY
About this home
656 Parade Drive, Ottawa (Stittsville, South), ON K2S 0Y9
Welcome to 656 Parade Drive, a stunning 3-bed, 2.5-bath + home office detached home with a double garage, offering modern luxury and unbeatable comfort. This meticulously designed home feels like a brand-new model home, boasting sleek grey hardwood floors, upgraded doors, and designer light fixtures that elevate every corner. The open-concept living space is bright and inviting, featuring a 2-storey ceiling, a gas fireplace, and California shutters, creating a warm yet sophisticated atmosphere. The chef-inspired kitchen is a dream come true, complete with waterfall quartz countertops, an oversized island with a breakfast bar, high-end appliances, a glass tile backsplash, a built-in microwave/convection oven, a gas stove, extended pantry and a walk-in pantry for storage. Upstairs, a catwalk-style hallway overlooks the main living area, leading to 3 spacious bedrooms and a convenient laundry area. The primary bedroom offers a luxurious retreat with a walk-in closet and a spa-like ensuite, featuring double sinks, a glass shower, and a relaxing soaker tub. 2 additional bedrooms share a Jack and Jill bathroom, perfect for families.The unfinished basement provides endless possibilities, whether you're looking to create a home gym, entertainment space, or additional living area. The Southeast-facing backyard ensures abundant natural light, making it the perfect spot for morning coffee. Located within walking distance to a new park, Guardian Angels School, Sacred Heart, and just minutes from shopping, dining, and highway access, this home offers the perfect blend of convenience and comfort. Dont miss this incredible opportunityschedule your showing today!
Ask about this home
A HOMEH agent will answer your questions about this home.
Around this home
Daily convenience, out of 100, from the distances below
Schools nearby
School rating, out of 10.
Helpful calculators
Your HOMEH agent

"I would see it this week."