

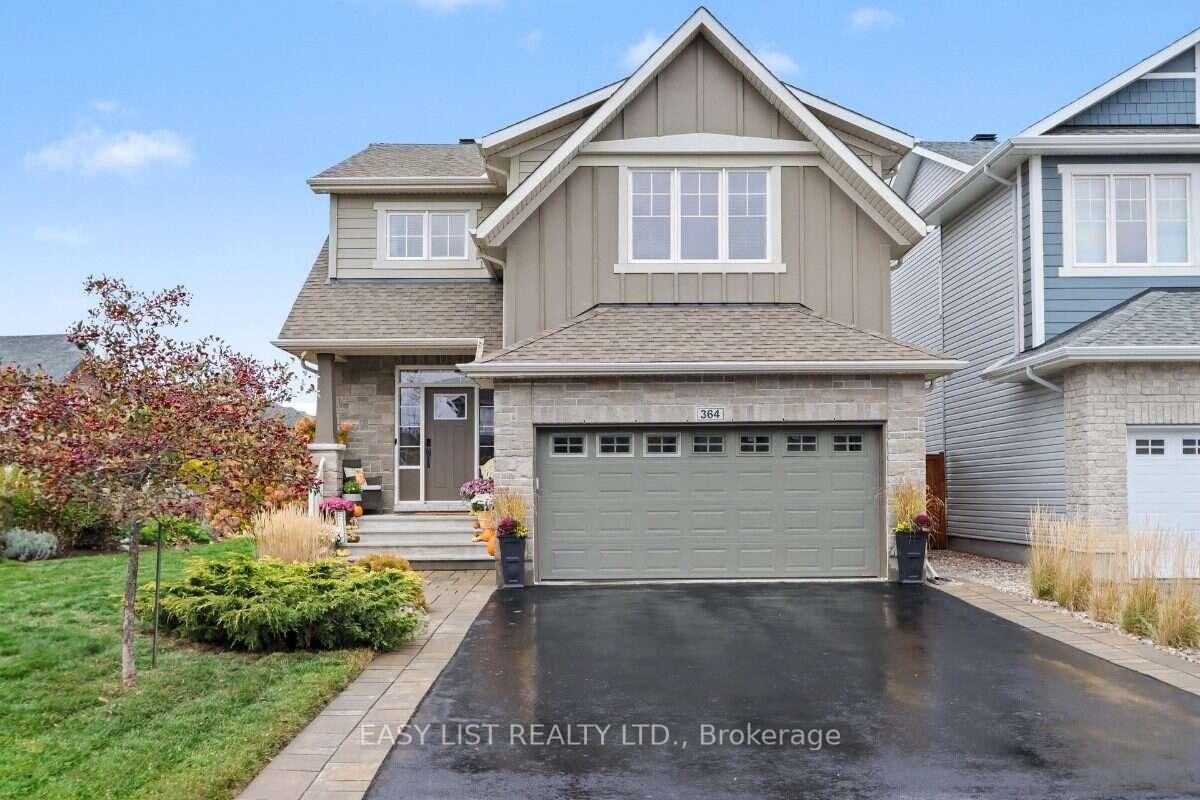
364 Andalusian Crescent
364 Andalusian Crescent
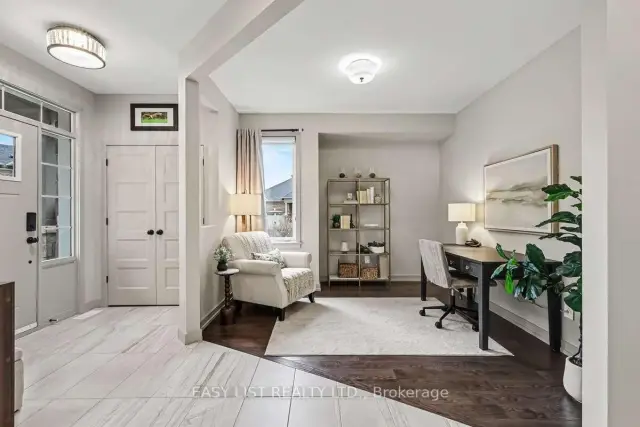 See all 44 photos
Facts and features
- BasementFinished
- Age of home6–15 years
- Price per sq ft~$470
- Water, sewerMunicipal
- Fireplace
- Central air
The homeDetached, 2-storey, Age 6–15 years
- TypeDetached
- Style2-storey
- Age6–15 years
- Living space2,000–2,500 sq ft
- BasementFinished, full
InsideFireplace Yes, electric, family room, rec room, living room, natural gas, Upper level, Air exchanger, auto garage door remote, bar fridge, storage
- FireplaceYes, electric, family room, rec room, living room, natural gas
- LaundryUpper level
- FeaturesAir exchanger, auto garage door remote, bar fridge, storage
- SecurityCarbon monoxide detectors, smoke detector
- Rooms above ground16
- Rooms in the basement4
- Bedrooms3 + 1 in the basement
- Bathrooms4
- Kitchens1
- Family roomYes
Outside and lotBoard & batten , stone, Asphalt shingle, Poured concrete
- ExteriorBoard & batten , stone
- RoofAsphalt shingle
- FoundationPoured concrete
- FeaturesDeck, landscaped, lighting, patio, porch, recreational area
- Other structuresGarden shed
- Size13.16 × 32 m
- ZoningR1Z[1863]
Parking2 Garage, Attached, Private
- Spaces2 Garage
- GarageAttached
- DrivewayPrivate
Heating, water and powerForced air, gas, Central air, Municipal water
- HeatingForced air, gas
- CoolingCentral air
- WaterMunicipal water
- SewerMunicipal sewer
- Natural gasYes
- HydroYes
- CableAvailable
- TelephoneAvailable
Costs and taxesTaxes $6,577 a year, HST No HST, Tankless hot water heater
- Taxes, 2026$6,577 a year
- HSTNo HST
- Rental itemsTankless hot water heater
- Under contractTankless water heater
Included in the saleRefrigerator, stove, dishwasher, washer, dryer, mini fridge on lower level, natural gas bbq, all draperies and custom blinds, google video doorbell, garage door opener with 2 remotes, Refrigerator in garage, upright freezer in furnace room
- IncludedRefrigerator, stove, dishwasher, washer, dryer, mini fridge on lower level, natural gas bbq, all draperies and custom blinds, google video doorbell, garage door opener with 2 remotes
- Not includedRefrigerator in garage, upright freezer in furnace room
Listing detailsX14196342, For Sale, Nov 19, 2026
- MLS® numberX14196342
- StatusFor Sale
- Listed onNov 19, 2026
- Days on market1
- UpdatedNov 19, 2026
- Possession2026-12-01 / Other
- Occupied byOwner
- Listing brokerageEASY LIST REALTY LTD.
About this home
364 Andalusian Crescent, Ottawa (Kanata - Emerald Meadows/Trailwest), ON K2V 0C3
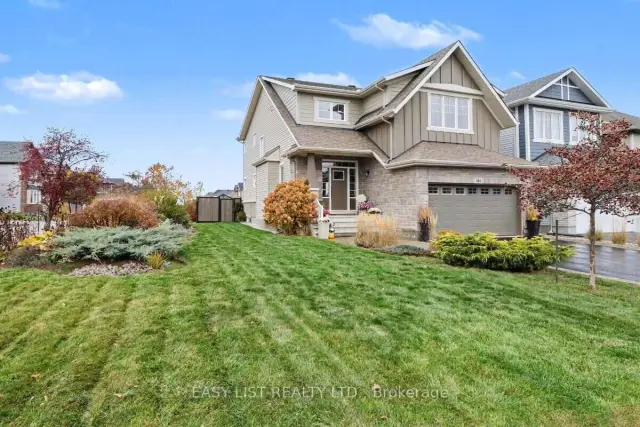
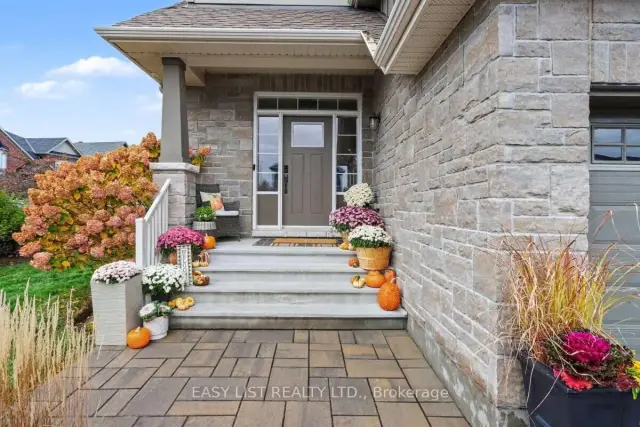
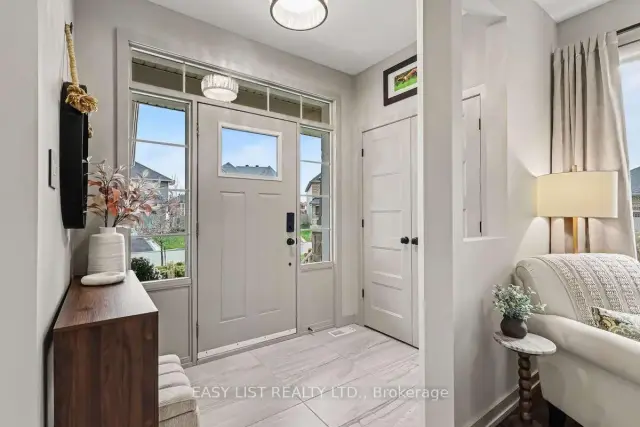
Visit the REALTOR website for further information about this Listing. Welcome to this impeccably maintained, Cardel-built home in Stittsville's sought-after Blackstone community. Situated on a quiet crescent of detached homes, this 4 bdrm, 3.5-bath residence offers over 3,000 sq. ft. of finished living space on a beautifully landscaped corner lot. The main floor opens with a welcoming foyer and a flex room makes for an inviting home office. Thoughtfully upgraded throughout, this home showcases an abundance of natural light, hand-scraped hardwood flooring, flat ceilings, upgraded lighting and an impressive open hardwood staircase. The kitchen serves as the central hub of the home, featuring quartz countertops, a large central island, bridge faucet and oversized pan drawers. It opens directly to the living room, anchored by striking floor-to-ceiling stone fireplace with a custom wood beam mantel! The adjoining eating area provides direct access to the backyard, while a convenient mudroom connects the double-car garage to the home, with the butler's pantry nearby for easy grocery storage. Upstairs, the spacious primary retreat features a 5-piece ensuite with a double vanity, glass shower, water closet and 6-ft soaker tub. The walk-in closet offers direct access to the 2nd floor laundry. 2 more bdrms are generously sized and supported by a full bath. A large family room/potential 5th bdrm with vaulted ceilings complete this level. Professionally finished in 2024, the lower level includes a large rec room with a 2nd fireplace, a 4th bdrm & a 3-piece bath, providing flexible space for guests, teens or extended family. Outside, the fully fenced yard offers space to relax, play and entertain. Freshly painted and move in ready, this home combines modern family living with convenient access to top-rated schools, parks, nature trails, shopping & transit. Flexible closing can have you moved in before Christmas! 24 hours irrevocable on all offers.
Book a viewing
Around this home
Daily convenience, out of 100, from the distances below
Schools nearby
School rating, out of 10.
Helpful calculators

Your HOMEH agent
"Priced 1% over the Hestimate. I would see it this week."