

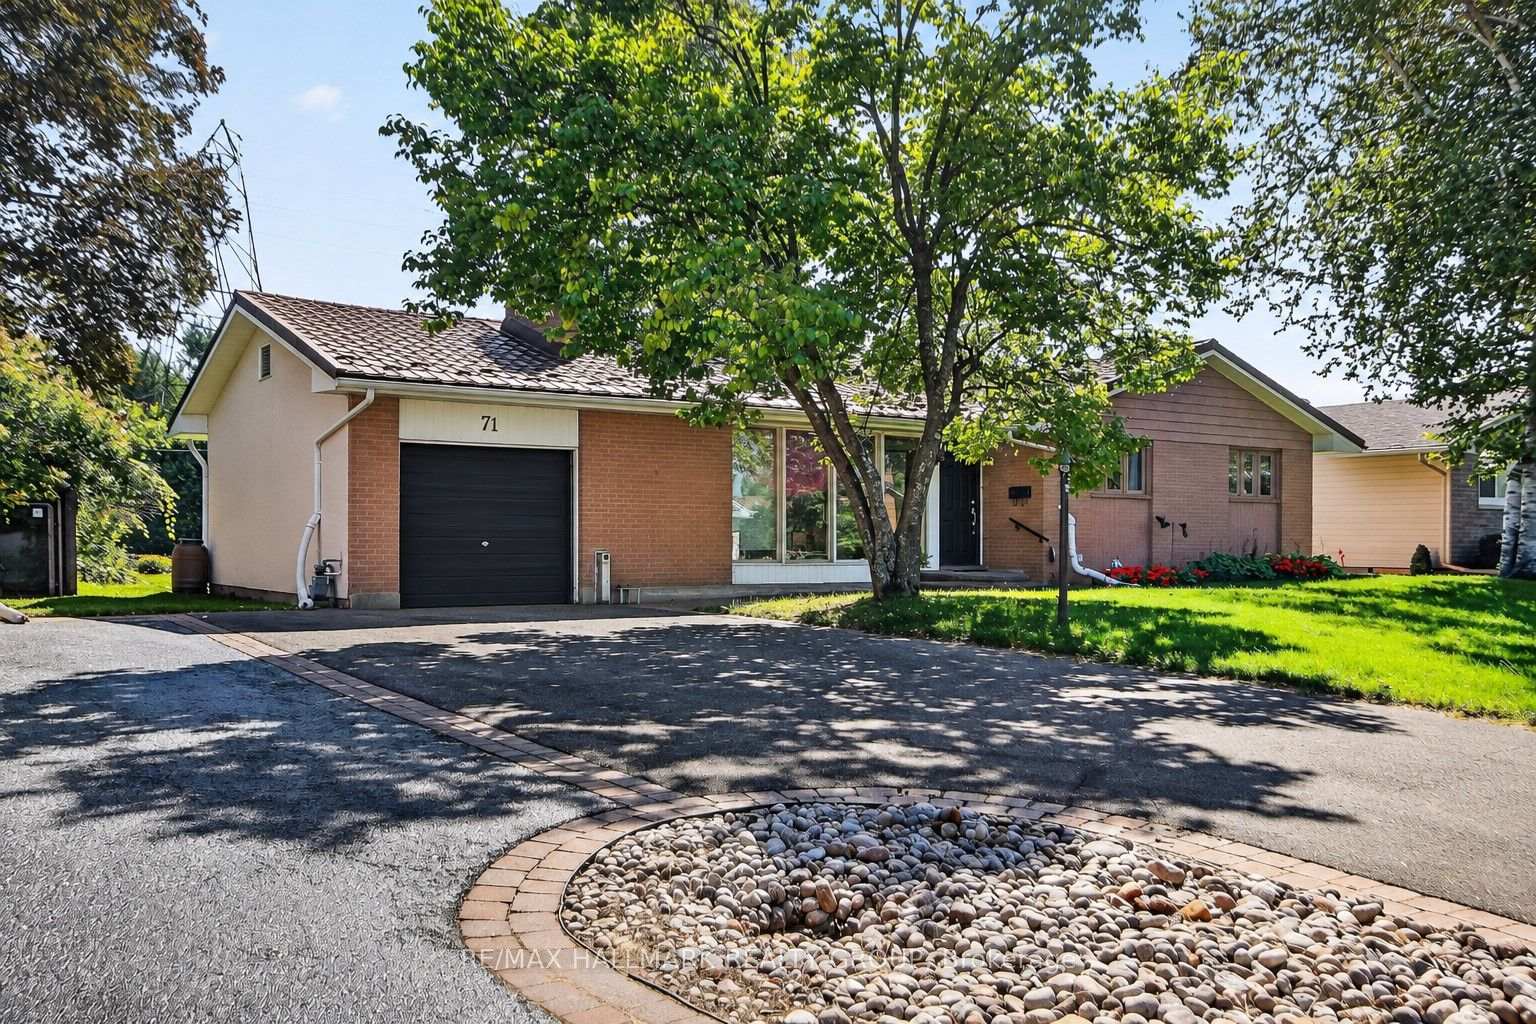
71 Evergreen Drive
71 Evergreen Drive
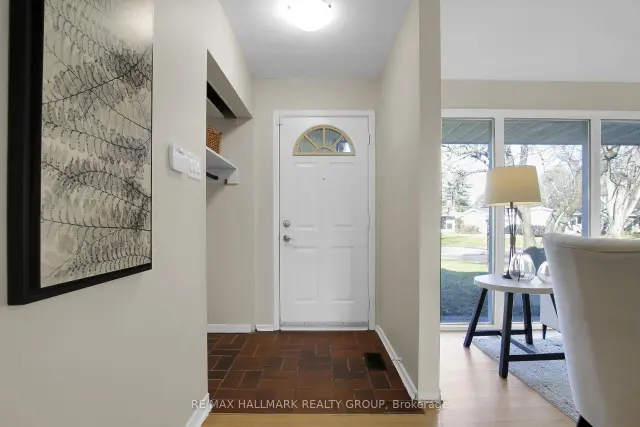
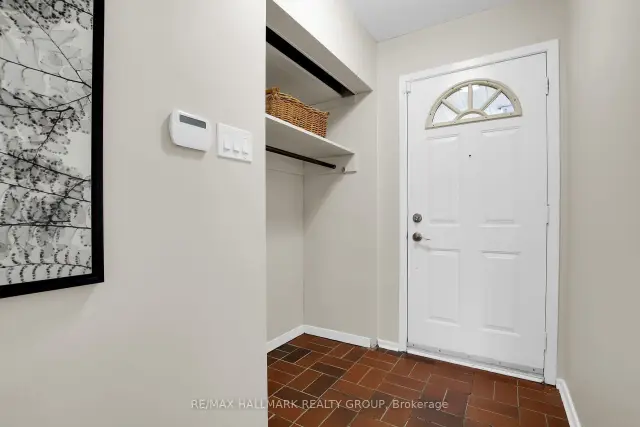
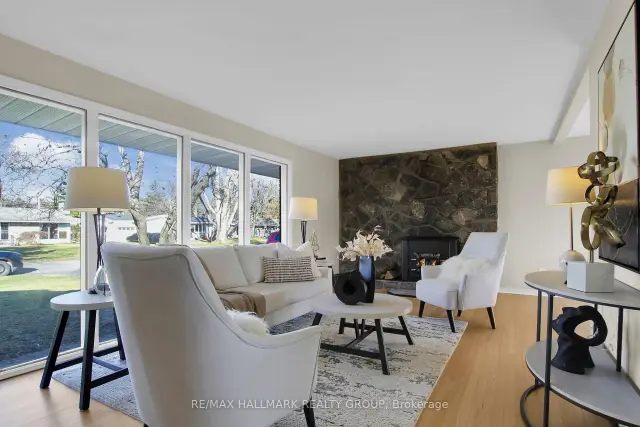
 See all 42 photos
Facts and features
- BasementPart finished
- Age of home51–99 years
- Price per sq ft~$538
- Water, sewerMunicipal
- Hardwood floors
- Fireplace
- Central air
- Inground pool
The homeDetached, Bungalow, Age 51–99 years
- TypeDetached
- StyleBungalow
- Age51–99 years
- Living space1,100–1,500 sq ft
- BasementFull, partially finished
- ViewForest, park/greenbelt, pool, trees/woods
- WaterfrontNone
InsideFireplace Yes, living room, wood stove, Hardwood, Window floor to ceiling, Lower level
- FireplaceYes, living room, wood stove
- FlooringHardwood, Window floor to ceiling
- LaundryLower level
- FeaturesCarpet free, primary bedroom - main floor
- Rooms above ground10
- Bedrooms3
- Bathrooms2
- Kitchens1
Outside and lotBrick, stucco (plaster), Metal, Poured concrete
- ExteriorBrick, stucco (plaster)
- RoofMetal
- FoundationPoured concrete
- PoolInground, outdoor
- FeaturesLandscaped, patio, privacy
- Other structuresFence - partial, garden shed
- AccessibilityBath grab bars
- Size74.92 × 189.77 ft
- ShapeRectangular
- ZoningR1F
Parking1 Garage, Attached, Private double
- Spaces1 Garage
- GarageAttached
- DrivewayPrivate double
Heating, water and powerForced air, gas, Central air, Municipal water
- HeatingForced air, gas
- CoolingCentral air
- WaterMunicipal water
- SewerMunicipal sewer
Costs and taxesTaxes $6,564 a year, HST included in the price, Hot water tank rental. furnace rental $165/mo
- Taxes, 2026$6,564 a year
- HSTHST included in the price
- Rental itemsHot water tank rental. furnace rental $165/mo
- Under contractHot water tank-gas
NearbyFenced yard, level
- Close toFenced yard, level
Listing detailsX14196334, For Sale, Nov 19, 2026
- MLS® numberX14196334
- StatusFor Sale
- Listed onNov 19, 2026
- Days on market1
- UpdatedNov 20, 2026
- Possession2026-12-03 / Immediate
- Occupied byVacant
- Listing brokerageRE/MAX HALLMARK REALTY GROUP
About this home
71 Evergreen Drive, Ottawa (Lynwood Village), ON K2H 6C5
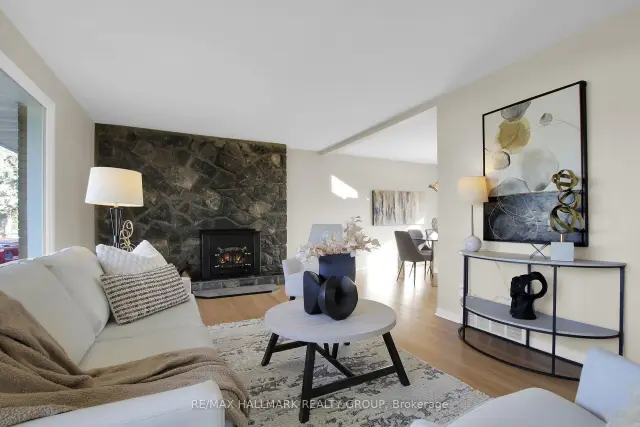
A private backyard with an inground pool, a generous 0.33-acre lot and Lynwood Park about a two-minute walk away. This move-in-ready bungalow at 71 Evergreen Drive brings it all together in Nepean's Lynwood Village. The 80 x 190 ft lot offers mature trees and hedges for privacy, a separately fenced pool, a patio for summer dinners and plenty of lawn for gardening or games. A wall of windows fills the living room with natural light, highlighting the beautifully refinished hardwood floors and full-height stone fireplace surround. The home features three bedrooms, including a primary bedroom with a private two-piece ensuite, plus a full family bath. The kitchen and bathrooms have been updated, and the home is freshly painted throughout and carpet-free. An attached garage and a metal roof with a 50-year warranty complete the home.Downstairs, a partially finished 20 x 26 ft room offers space for a generous family room, playroom or hobby area. The basement also has a large laundry and storage area with room for a workshop. The sellers loved raising their family on this quiet street in an established Bells Corners neighbourhood with an active community association. Play tennis at Lynwood Park in summer, skate at the neighbourhood rink in winter, or stroll to nearby Trevor Park or Arbeatha Park. NCC greenspace borders the neighbourhood, and local schools, OC Transpo, Bells Corners shops and Queensway Carleton Hospital are all close by.
Book a viewing
Around this home
Daily convenience, out of 100, from the distances below
Schools nearby
School rating, out of 10.
Helpful calculators

Your HOMEH agent
"Priced 1% over the Hestimate. I would see it this week."