

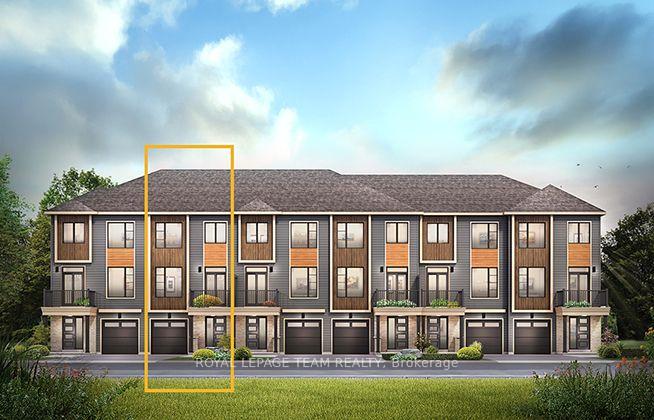
365 Symphony Way
365 Symphony Way
Facts and features
- BasementNone
- Price per sq ft~$280
- Water, sewerMunicipal
- HeatingHeat pump
- Central air
The homeFreehold Townhouse, 3-storey, 1,500–2,000 sq ft
- TypeFreehold Townhouse
- Style3-storey
- Living space1,500–2,000 sq ft
- BasementNone
InsideMain level, Rooms above ground 5, Bedrooms 2
- LaundryMain level
- Rooms above ground5
- Bedrooms2
- Bathrooms2
- Kitchens1
Outside and lotBrick, vinyl siding, Asphalt shingle, Slab
- ExteriorBrick, vinyl siding
- RoofAsphalt shingle
- FoundationSlab
- Size20 × 45 ft
Parking1 Garage, Attached
- Spaces1 Garage
- GarageAttached
Heating, water and powerHeat pump, gas, Central air, Municipal water
- HeatingHeat pump, gas
- CoolingCentral air
- WaterMunicipal water
- SewerMunicipal sewer
Costs and taxesHST included in the price, 3 piece hvac rental per month through enercare approx. $49.50/mth for first 2 years and $70/mth afterwards (rental: air handler, air source heat pump and tankless hot water heater)
- HSTHST included in the price
- Rental items3 piece hvac rental per month through enercare approx. $49.50/mth for first 2 years and $70/mth afterwards (rental: air handler, air source heat pump and tankless hot water heater)
Included in the saleFridge, stove, dishwasher, washer/dryer, otr microwave hood fan - appliances included in the form of a voucher from the brick
- IncludedFridge, stove, dishwasher, washer/dryer, otr microwave hood fan - appliances included in the form of a voucher from the brick
Listing detailsX14149830, For Sale, Nov 4, 2026
- MLS® numberX14149830
- StatusFor Sale
- Listed onNov 4, 2026
- Days on market16
- UpdatedNov 4, 2026
- Possession2027-08-10 / Other
- Occupied byVacant
- Listing brokerageROYAL LEPAGE TEAM REALTY
About this home
365 Symphony Way, Ottawa (Barrhaven - Half Moon Bay), ON K2J 7R2
The Burnaby was designed so you can have it all. The First Floor features a spacious Laundry Room and an inviting Foyer. The Second Level includes a kitchen overlooking the Living/Dining area, but also a Den, perfect for working from home, or a quiet study area. The Third Level features 2 bedrooms, with the Primary Bedroom featuring a walk-in closet. The Burnaby is the perfect place to work and play. All Avenue Townhomes feature a single car garage, 9' Ceilings on the Second Floor, and an exterior balcony on the Second Floor to provide you with a beautiful view of your new community. Don't miss your chance to live along the Jock River surrounded by parks, trails, and countless Barrhaven amenities. August 10th 2027 occupancy!
Book a viewing
Around this home
Daily convenience, out of 100, from the distances below
Schools nearby
School rating, out of 10.
Helpful calculators

Your HOMEH agent
"Priced 1% over the Hestimate. I would see it this week."