

43 Dogwood Drive
43 Dogwood Drive
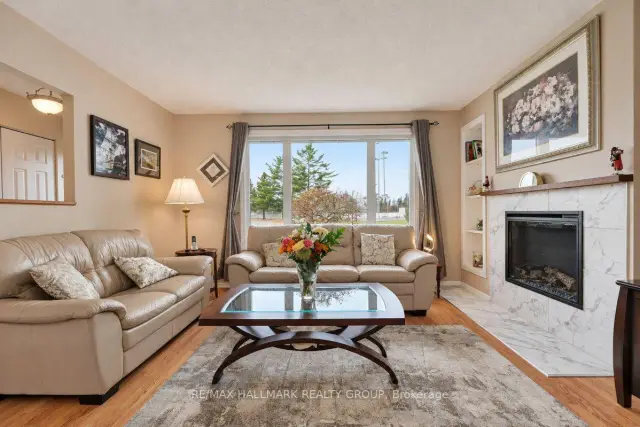 See all 50 photos
Property history
Facts and features
- BasementFinished
- Age of home51–99 years
- Water, sewerMunicipal
- HeatingForced air
- Fireplace
- Central air
The homeDetached, Bungalow, Age 51–99 years
- Type: Detached
- Style: Bungalow
- Age: 51–99 years
- Living space: 700–1,100 sq ft
- Basement: Full, finished
- View: Park/greenbelt
InsideFireplace Yes, natural gas, Lower level, Generator - full, primary bedroom - main floor, water softener
- Fireplace: Yes, natural gas
- Laundry: Lower level
- Features: Generator - full, primary bedroom - main floor, water softener
- Rooms above ground: 2
- Rooms in the basement: 1
- Bedrooms: 2
- Bathrooms: 2
- Kitchens: 1
Outside and lotVinyl siding, Asphalt shingle, Poured concrete
- Exterior: Vinyl siding
- Roof: Asphalt shingle
- Foundation: Poured concrete
- Features: Deck
- Size: 75 × 120 ft
- Zoning: Residential
Parking1 Garage, Attached
- Spaces: 1 Garage
- Garage: Attached
Heating, water and powerForced air, gas, Central air, Municipal water
- Heating: Forced air, gas
- Cooling: Central air
- Water: Municipal water
- Sewer: Municipal sewer
Costs and taxesTaxes $3,446 a year, HST included in the price, Hot water tank
- Taxes, 2026: $3,446 a year
- HST: HST included in the price
- Rental items: Hot water tank
- Under contract: Hot water tank-gas
Included in the saleRefrigerator, stove, microwave/hood fan, dishwasher, washer, dryer, window blinds, water softner system, 2 storage sheds, Not included None
- Included: Refrigerator, stove, microwave/hood fan, dishwasher, washer, dryer, window blinds, water softner system, 2 storage sheds
- Not included: None
NearbyPark, school, library
- Close to: Park, school, library
Listing detailsX14150050, Sold, Nov 4, 2026
- MLS® number: X14150050
- Status: Sold
- Listed on: Nov 4, 2026
- Days on market: 5
- Updated: Nov 9, 2026
- Possession: 2026-11-30 / Flexible
- Occupied by: Owner
- Listing brokerage: RE/MAX HALLMARK REALTY GROUP
About this home
43 Dogwood Drive, Ottawa (Munster), ON K0A 3P0
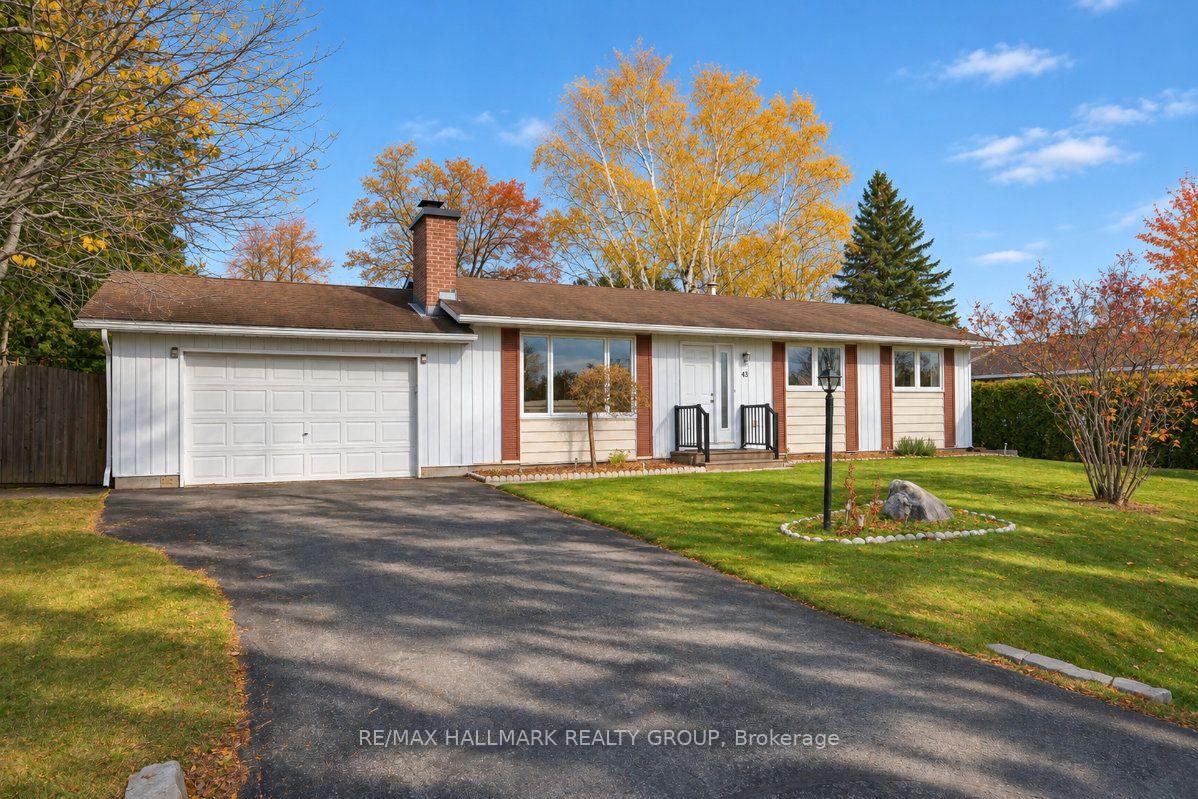
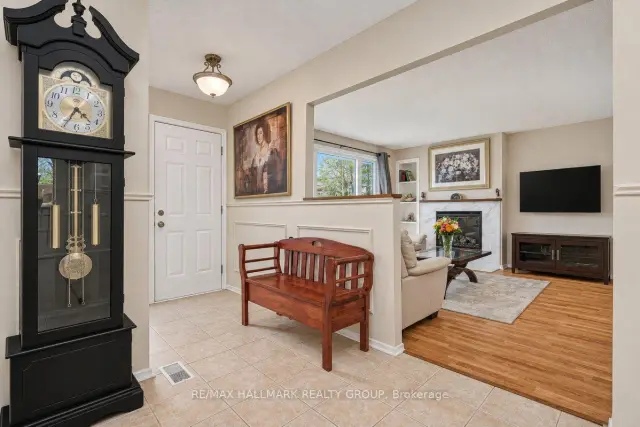
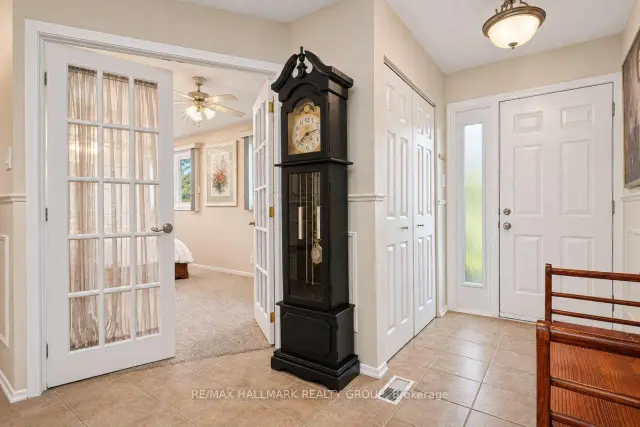
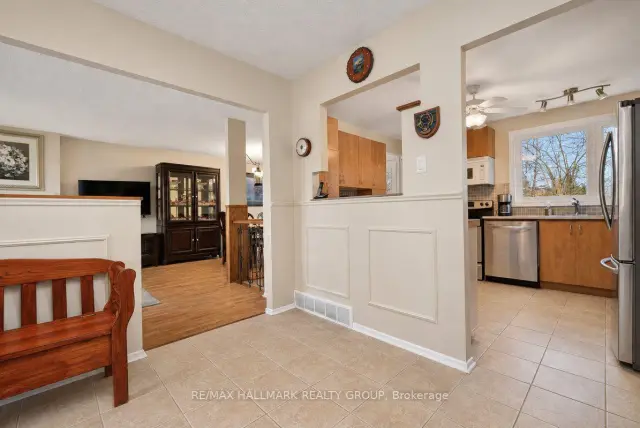
Some homes just make sense from the moment you pull up and 43 Dogwood Drive is one of them. Set on a quiet side street in the village of Munster with the front yard facing a neighbourhood park, this clean and well-kept 2 bedroom bungalow offers the kind of daily calm that is hard to come by this close to the city. Inside, the living and dining room flows naturally to patio doors that lead to a platform deck and an expansive private backyard; all grass, wide open, and far enough from the neighbours to feel like it belongs entirely to you. The kitchen has been thoughtfully updated with newer cabinetry, granite countertops, and a large dedicated pantry that adds the storage most homes this size simply don't offer. Both full bathrooms have been refreshed, and new windows and doors were installed in 2024, so the major envelope work is already taken care of. Laminate floors through the main living areas and tile in the kitchen, bathrooms and wet areas are easy underfoot and in solid condition throughout. Downstairs, the finished basement rec room adds real usable bonus space for a home office, media room, or overflow area for guests and family. The attached oversized garage plus a long paved laneway handle three vehicles without crowding the street. Munster is a small, tight-knit community with its own library branch, community centre, skating rink, and Saunders Farm right at the doorstep; one of Ottawa's best-known seasonal attractions, and a big reason families find their way out here. Stittsville Main Street is just minutes away for groceries, restaurants, and everyday services. OC Transpo's rural express Route 283R connects the village to the broader transit network, and park-and-ride lots in Stittsville and Kanata keep the city commute manageable. For anyone trading density for a quieter pace without giving up convenience, this is a property worth coming to see.
Ask about this home
A HOMEH agent will answer your questions about this home.
Around this home
Daily convenience, out of 100, from the distances below
Helpful calculators
Your HOMEH agent

"Priced 1% over the Hestimate. I would see it this week."